Search all spacesAl-Khobar · Monthly

Growth Hub Al-Khobar

Closed nowAl-Khobar · Saudi ArabiaIn Dar Rayhaan by RotanaSun–Thu 08:00–18:00Operated with Fahdan Business Solutions62 offices across 6 tiers · 14 meeting & event spaces

Photographs

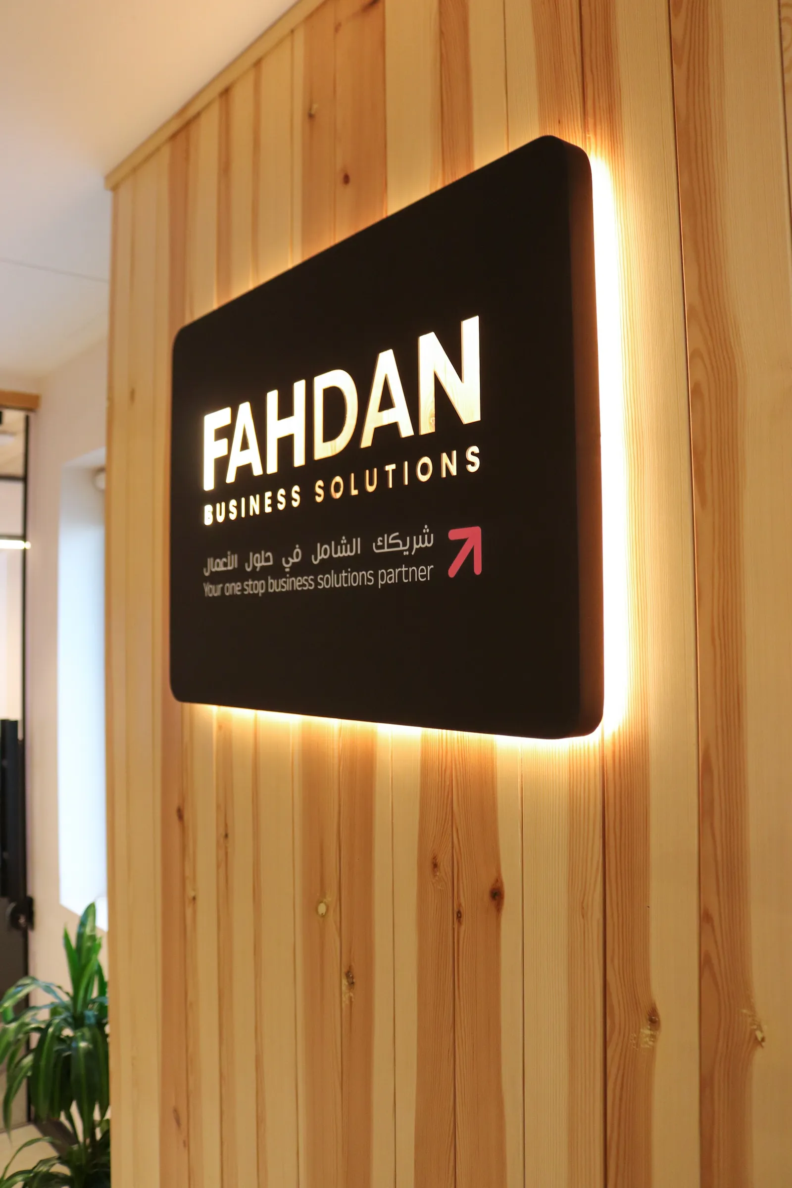
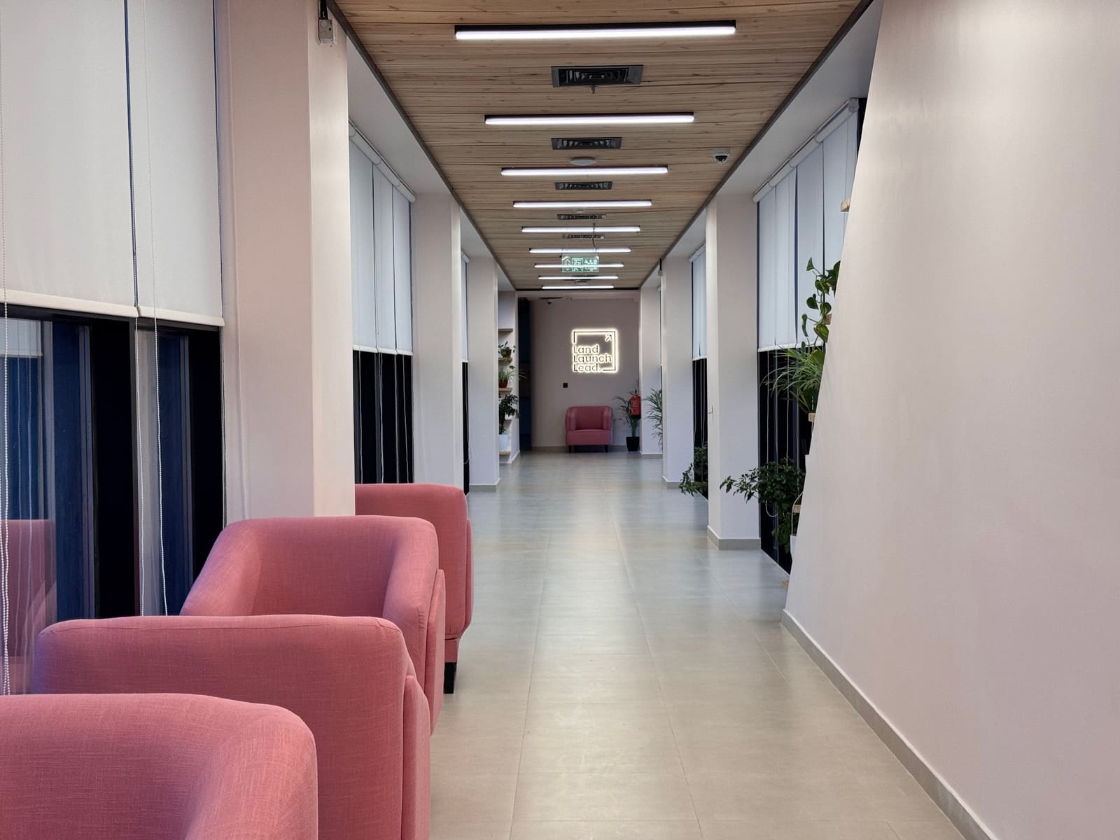
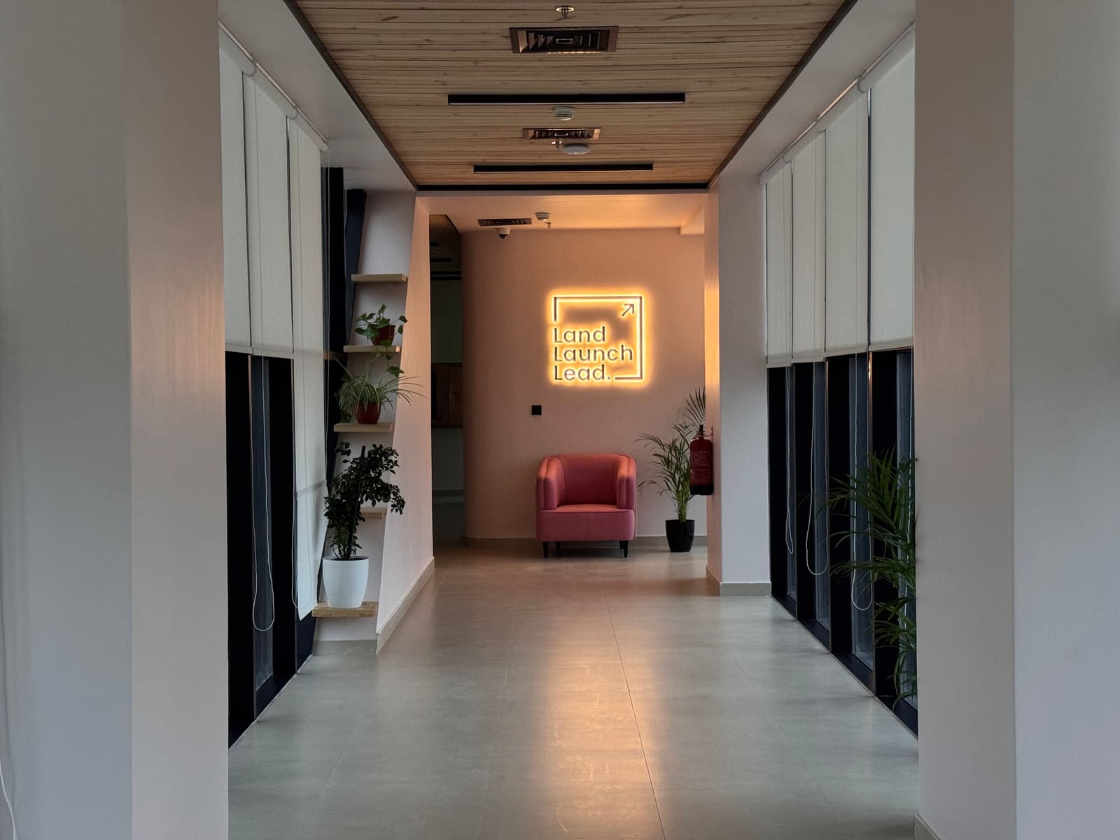
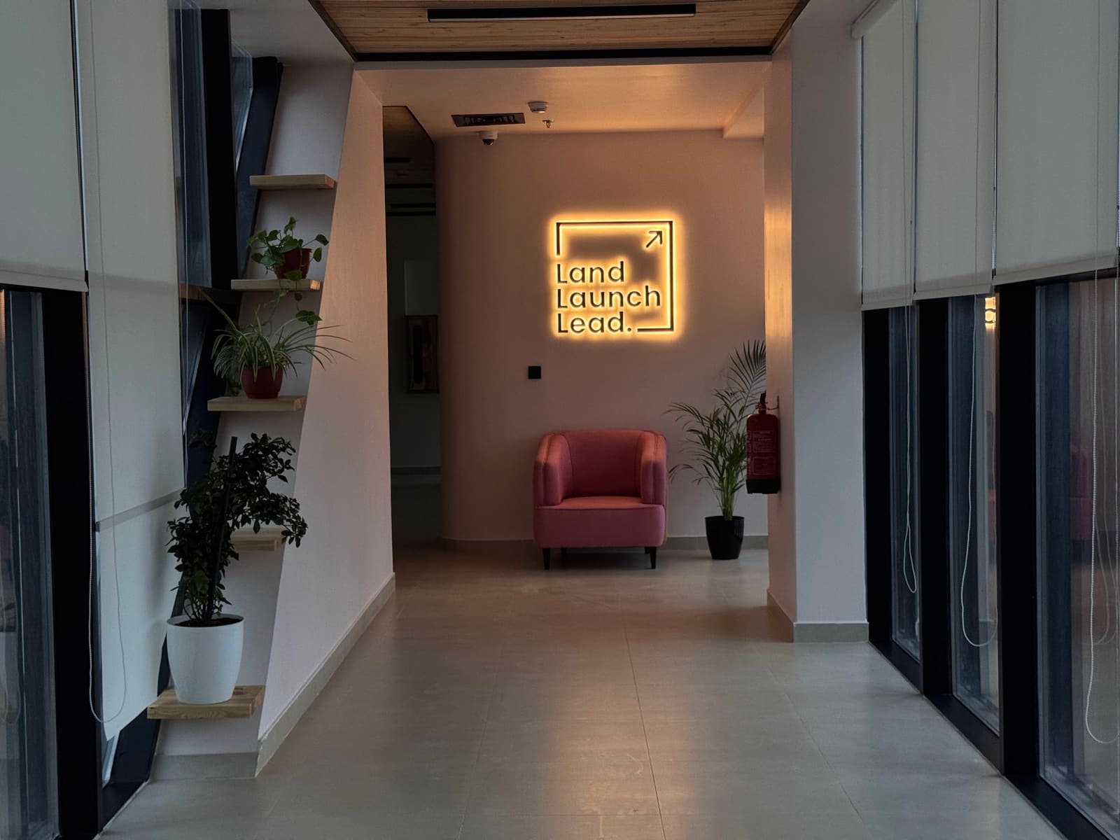
The brand's illuminated Land. Launch. Lead. sign at the end of a 14th-floor corridor — open a larger view

View all 247 photos

All photos 247

Close
The Collective · 2nd floor

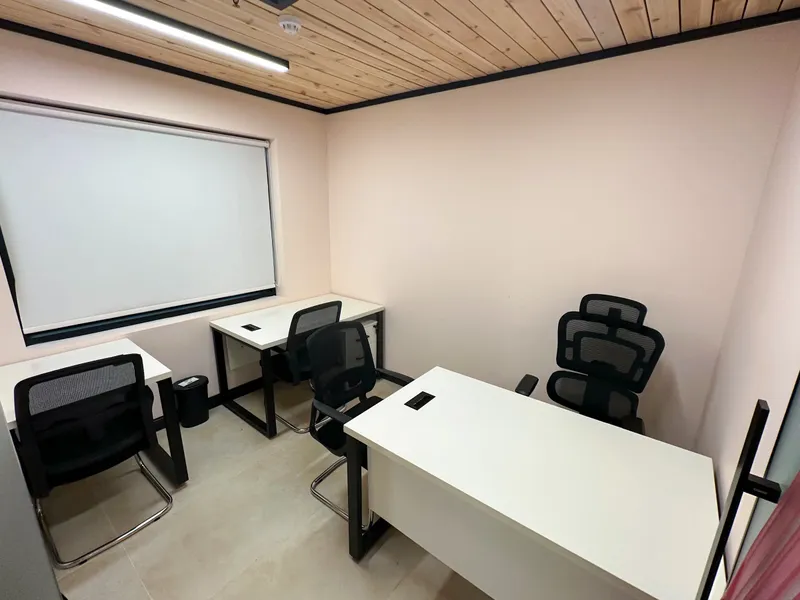
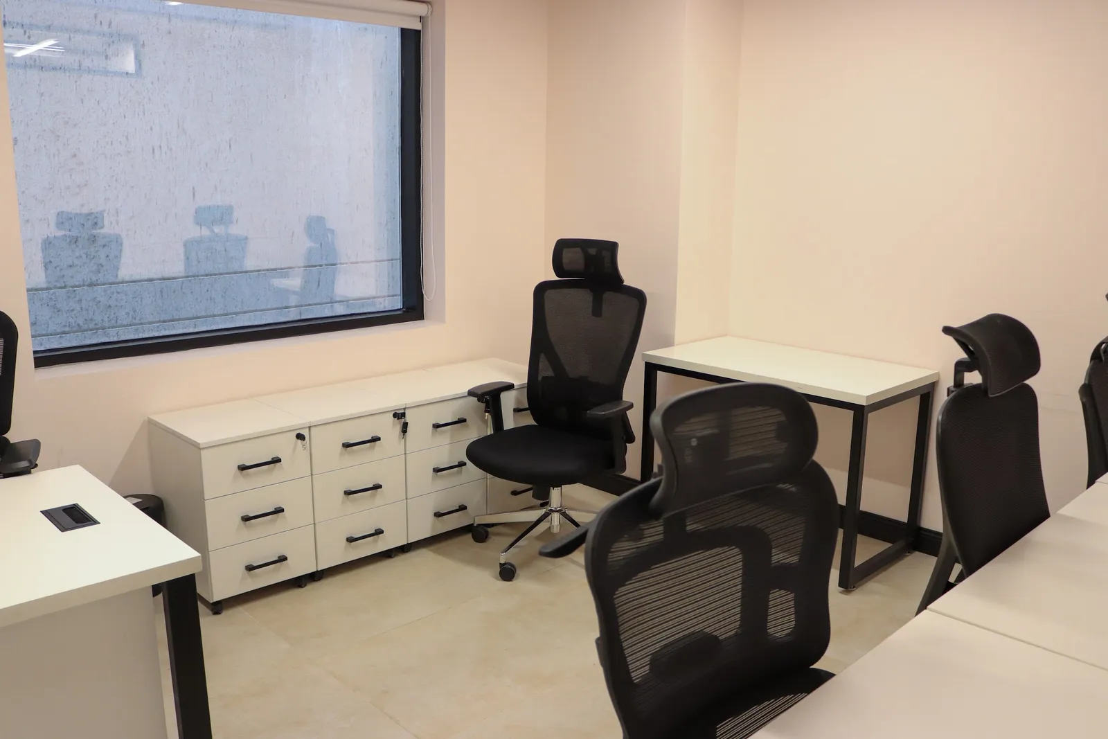
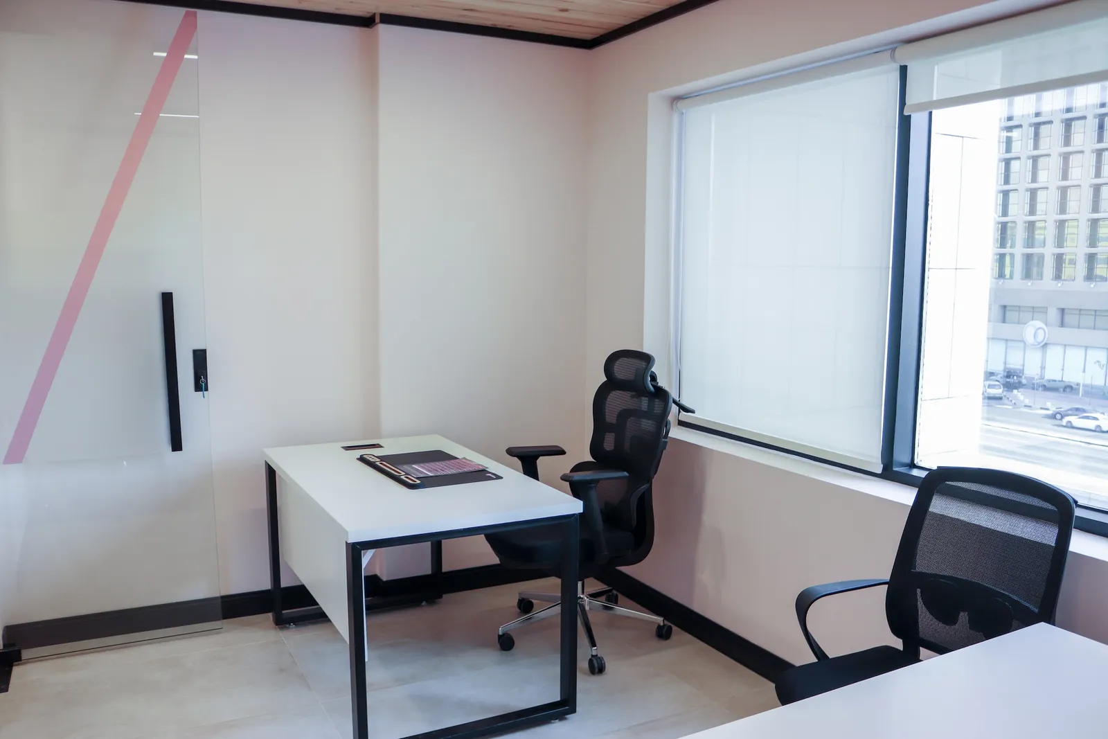
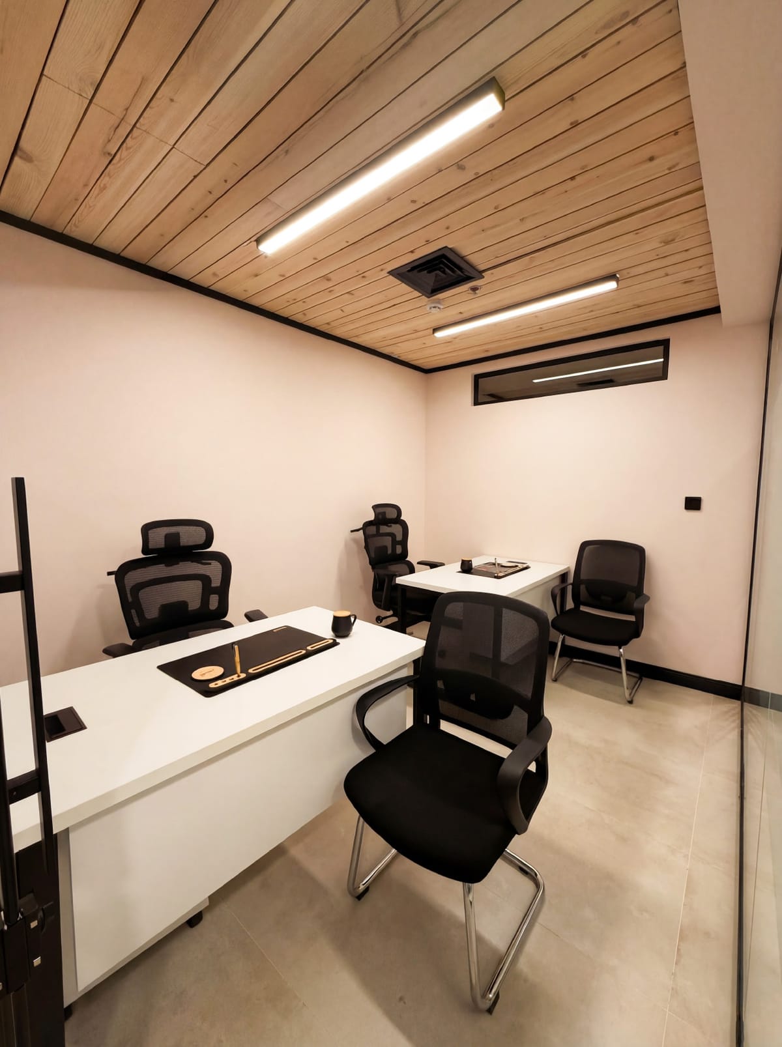
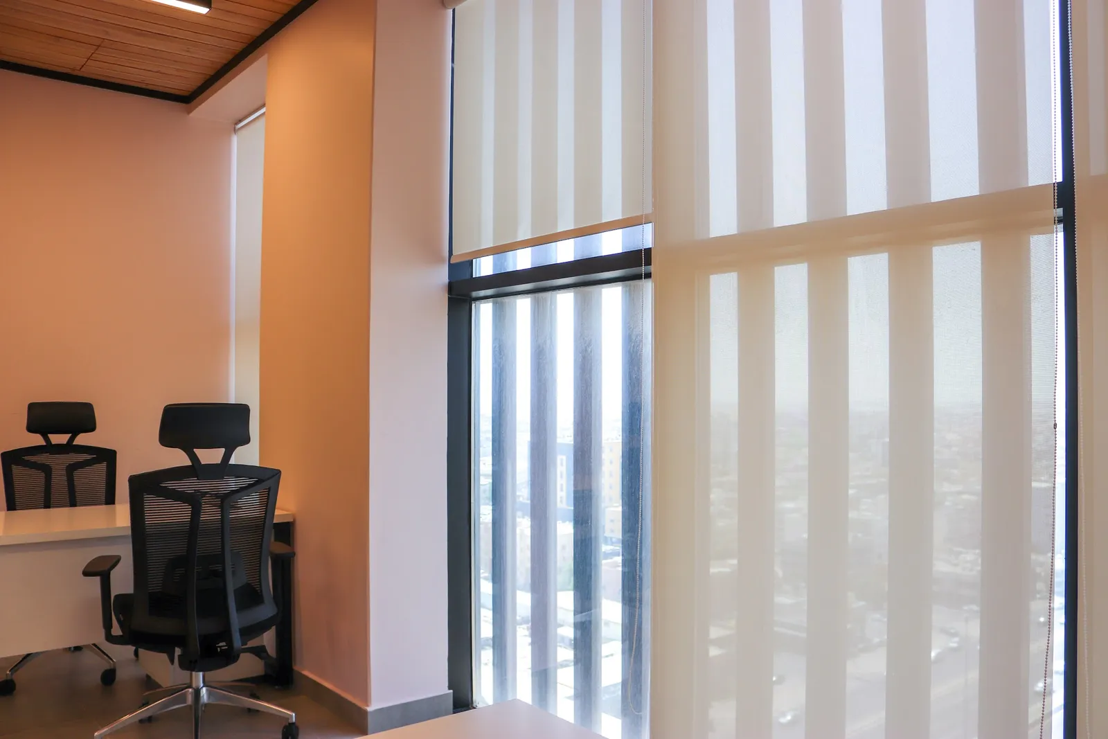
  • Office 13 · three desks with mesh chairs in The Collective, a roller blind and a pine-slat ceiling
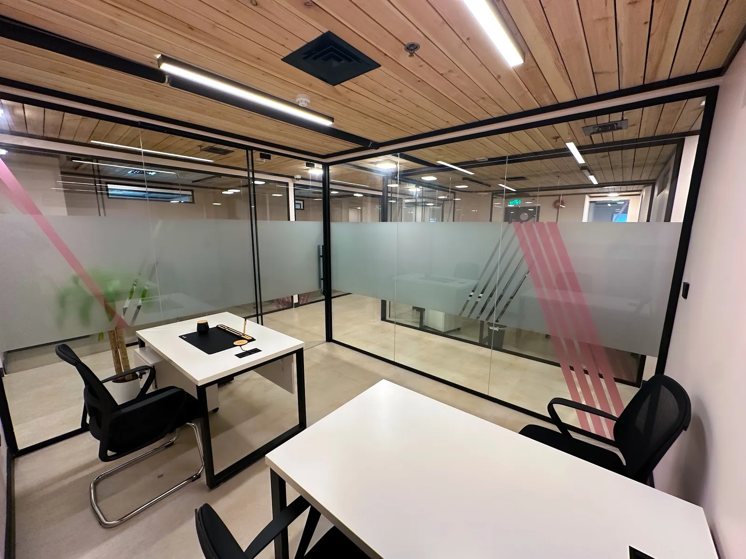
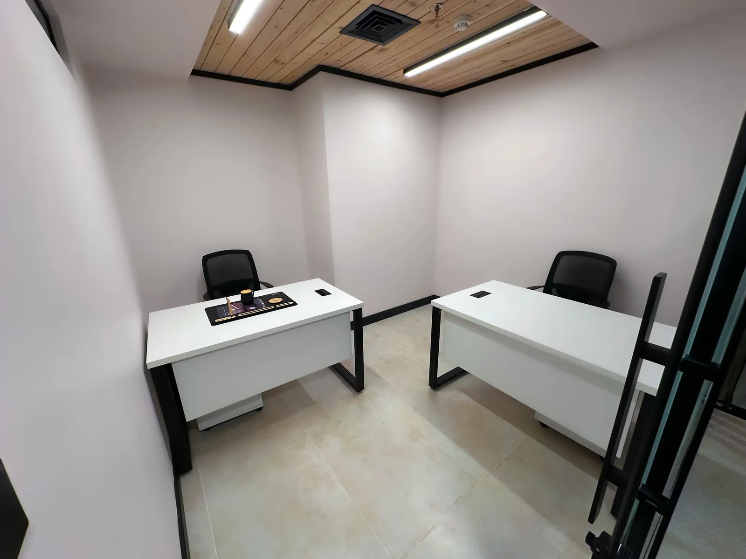
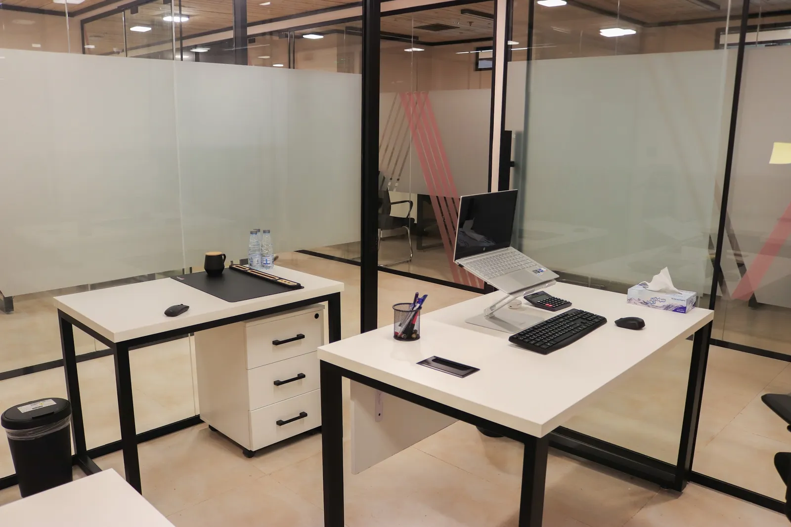
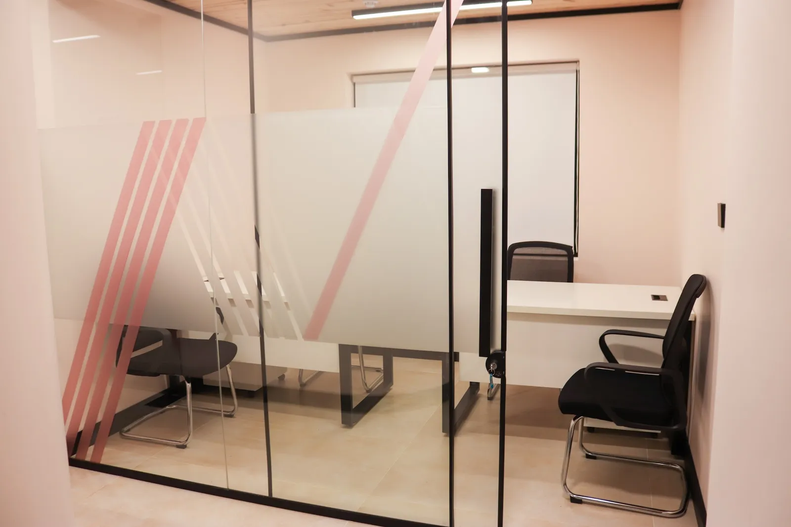
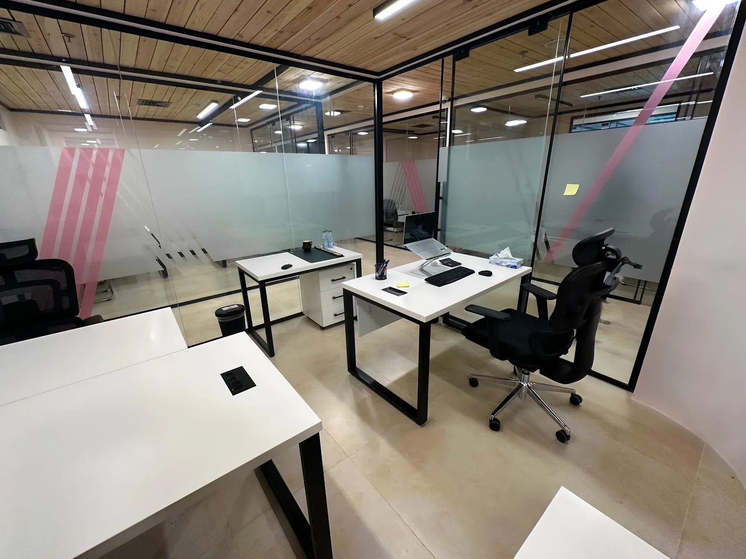
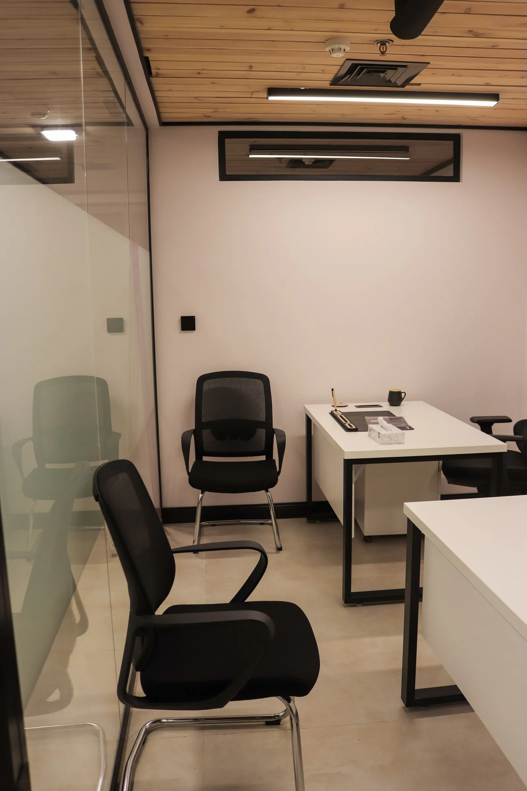
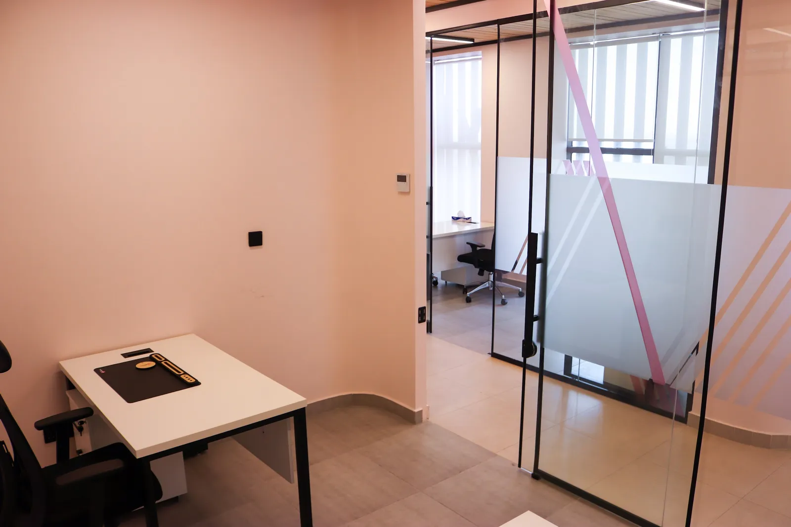
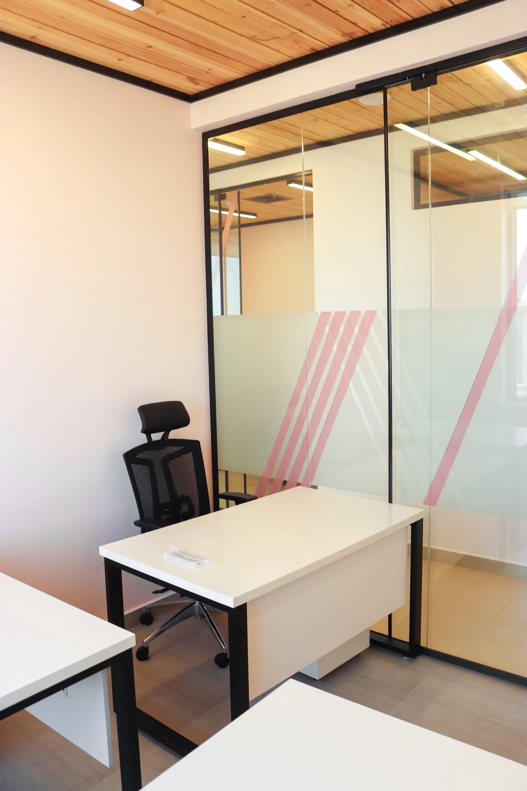
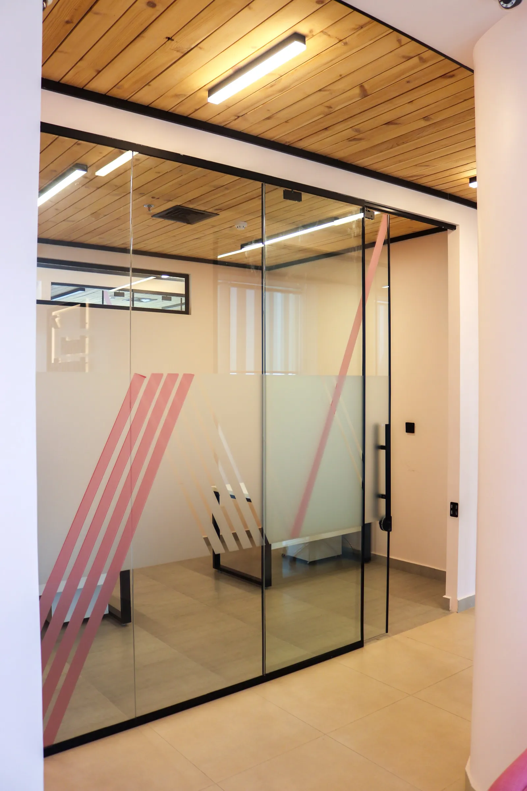
  • Office 23 · two desks in The Collective, inside frosted glass walls with pink stripes under a wood-slat ceiling
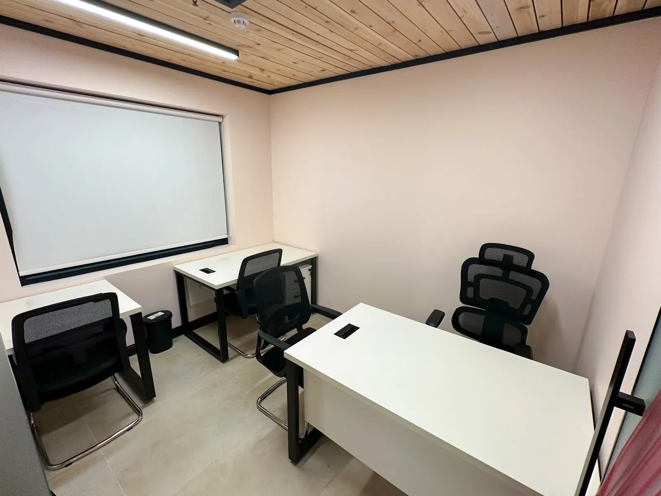
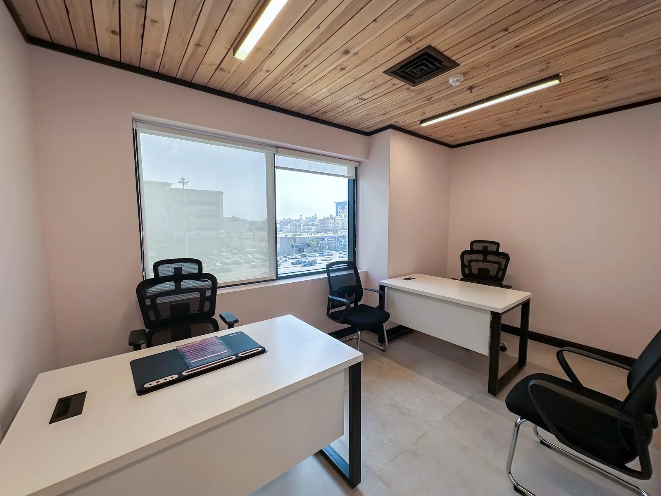
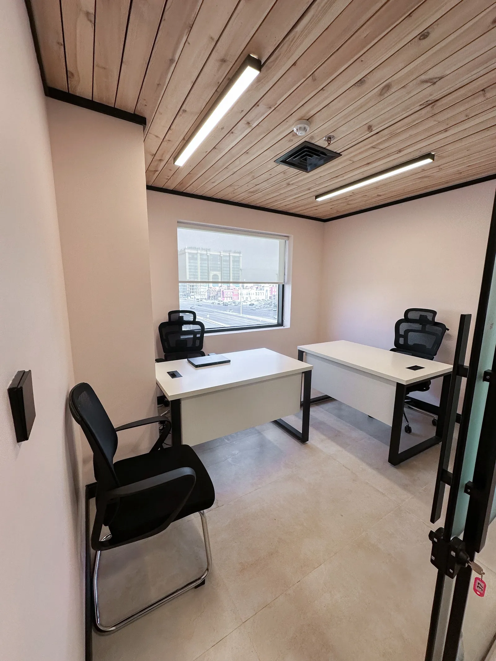
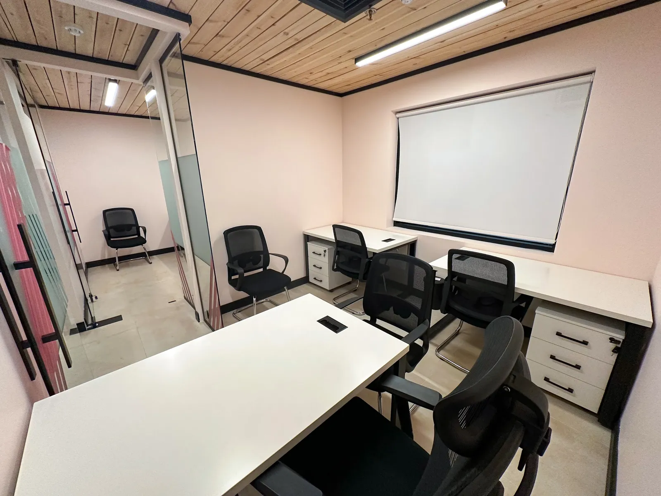
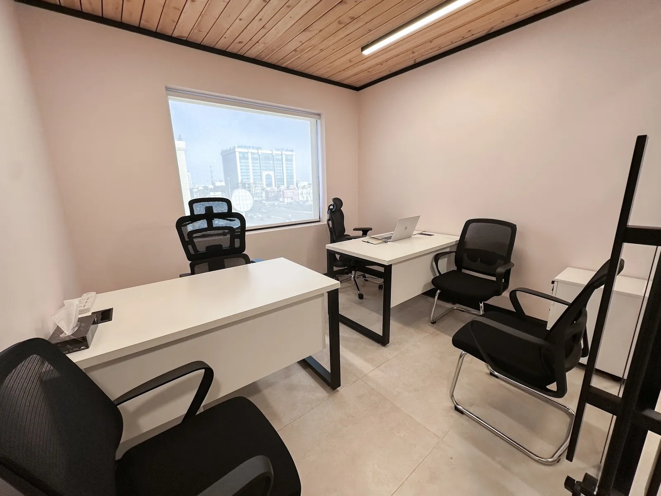
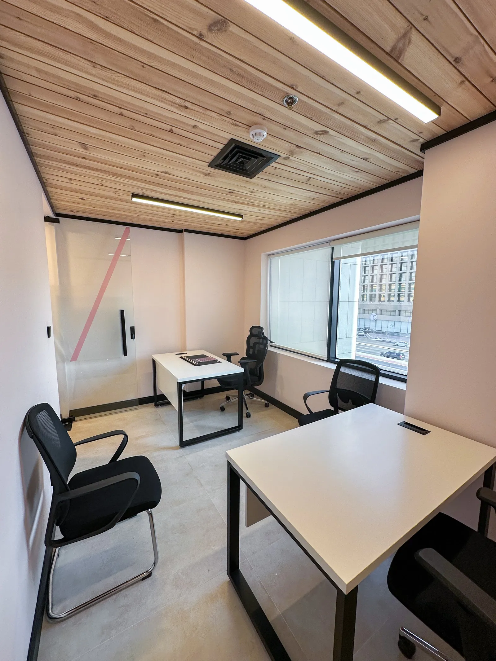
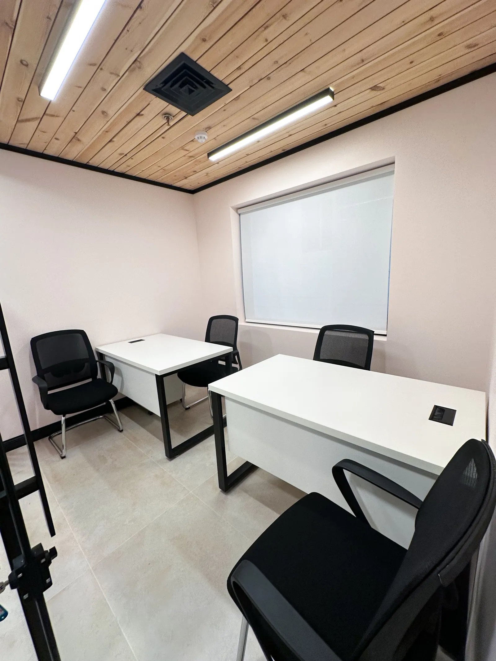
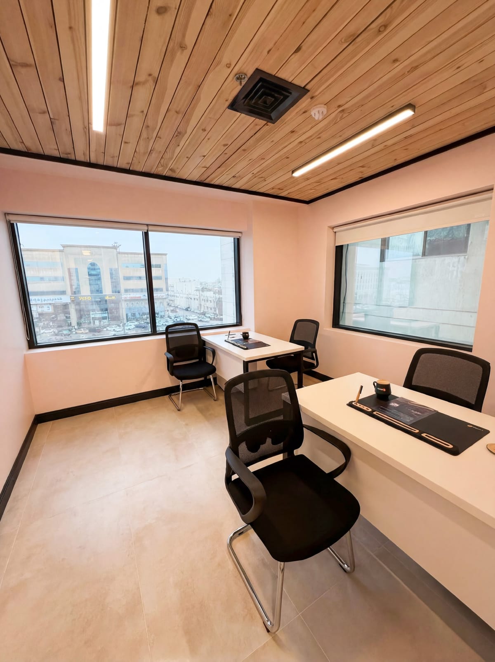
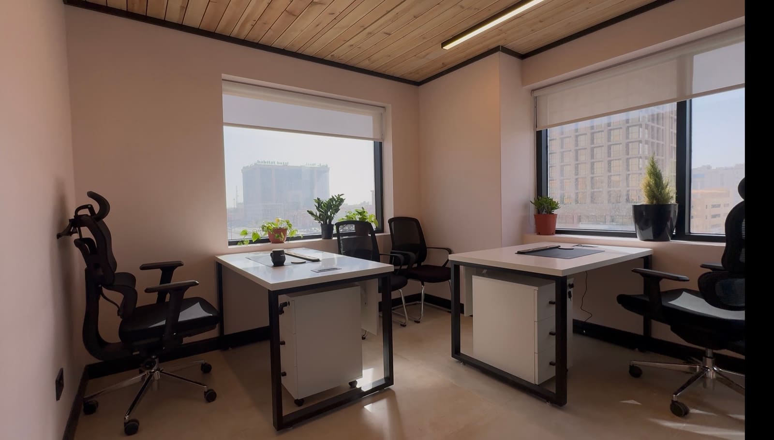
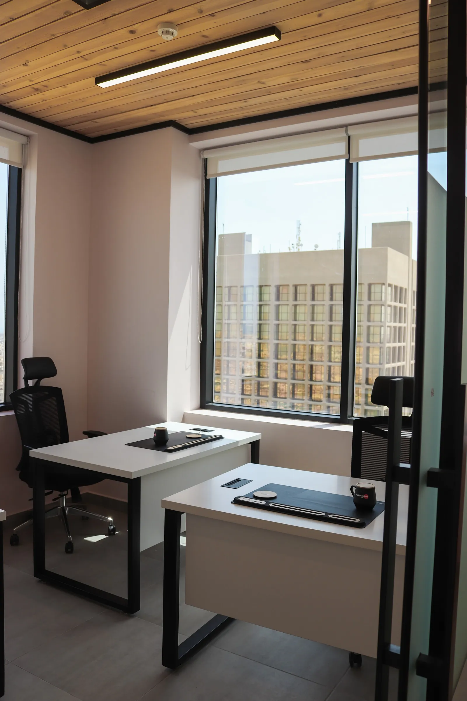
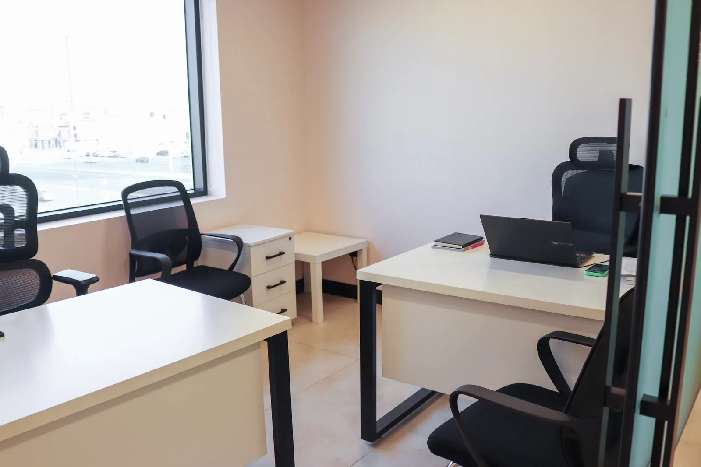
  • Office 33 · two white desks and four chairs in The Collective, under a wooden ceiling by a street window
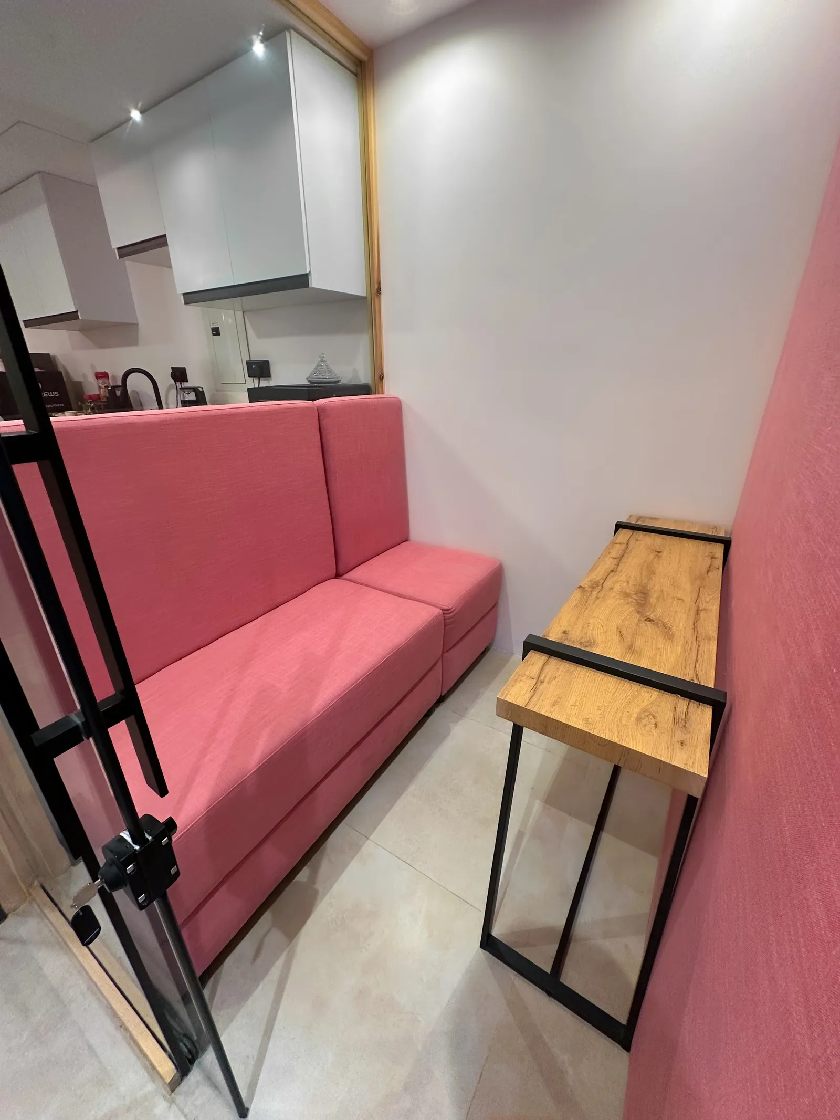
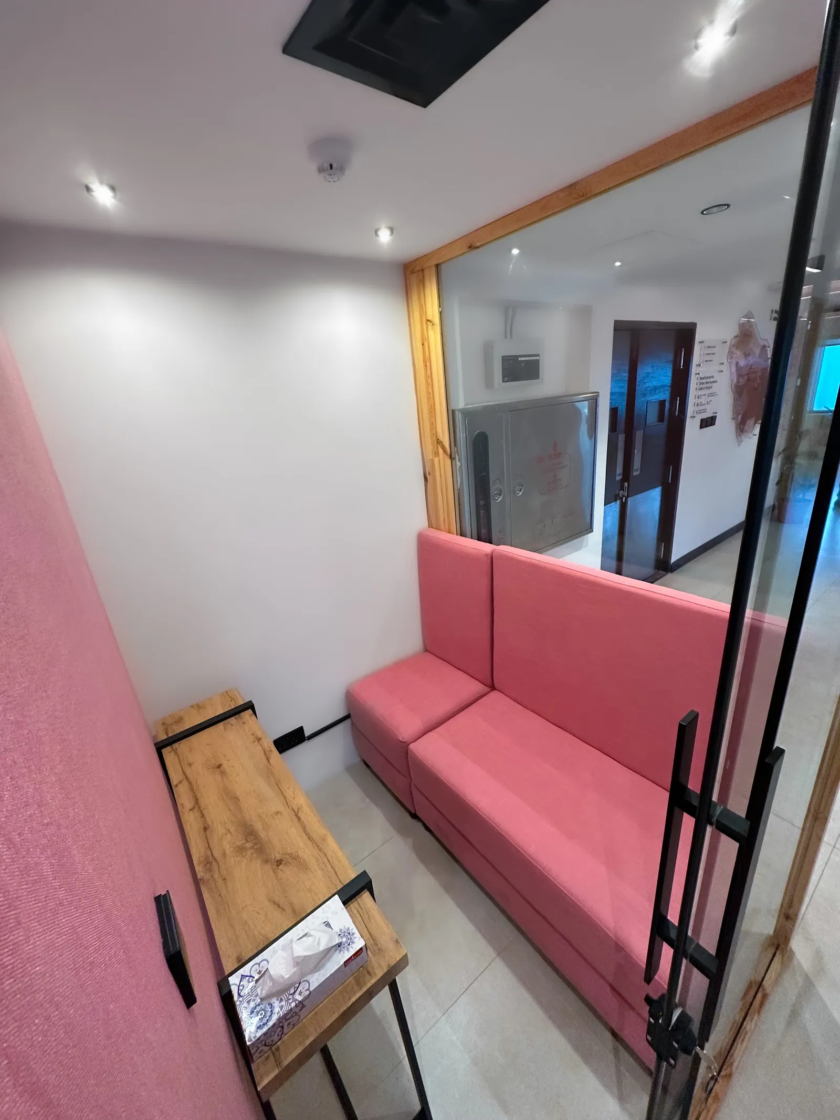
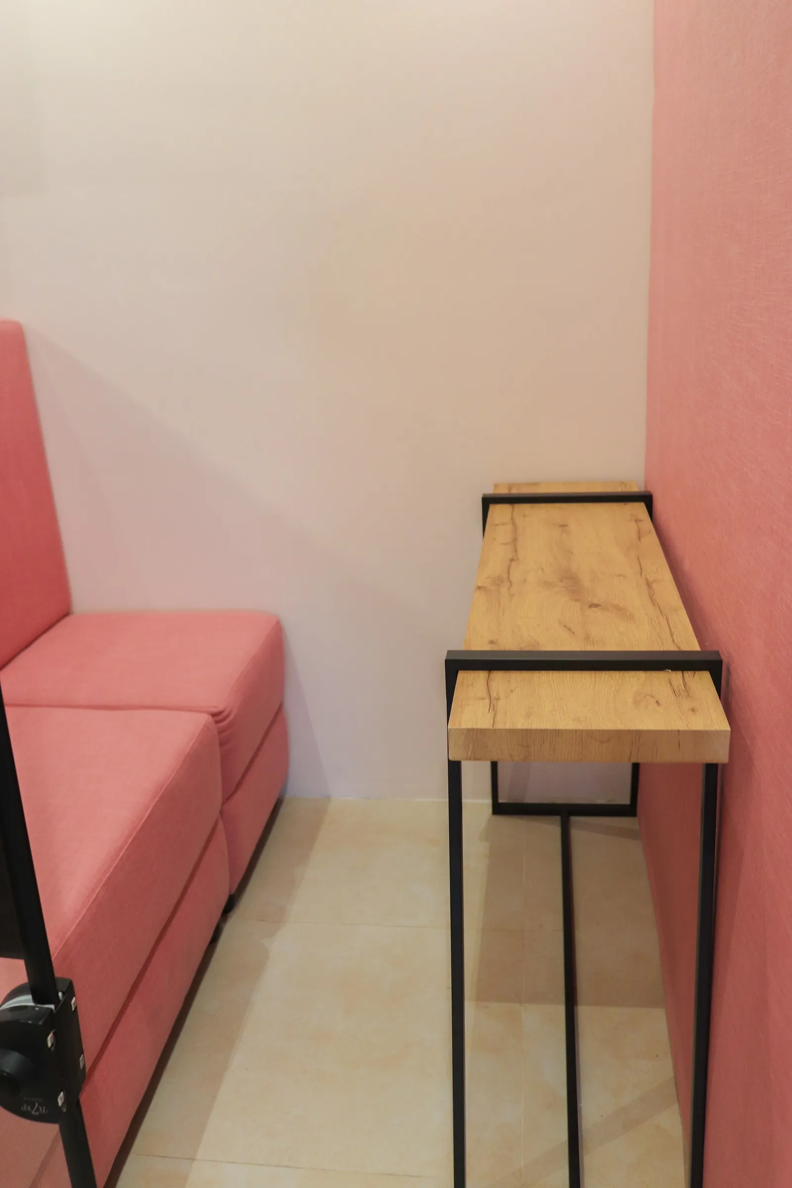
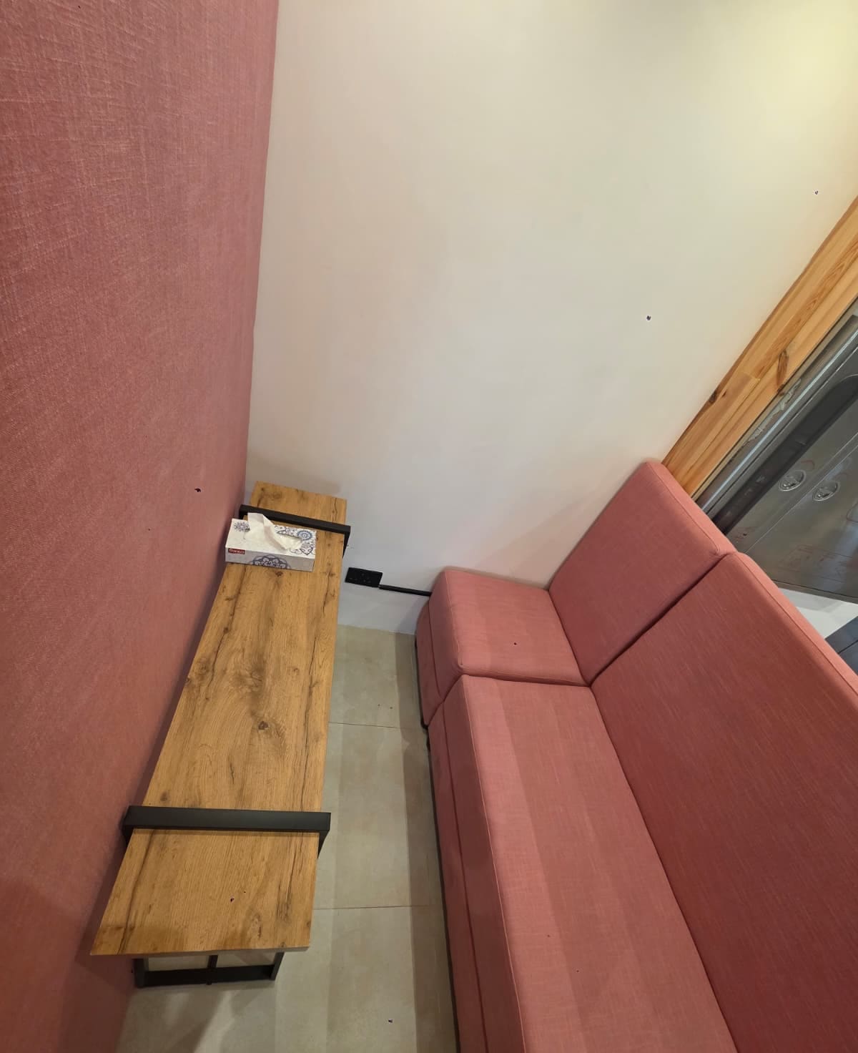
  • Two-seat pod with a pink sofa, a wooden shelf desk and a glass wall onto the kitchen
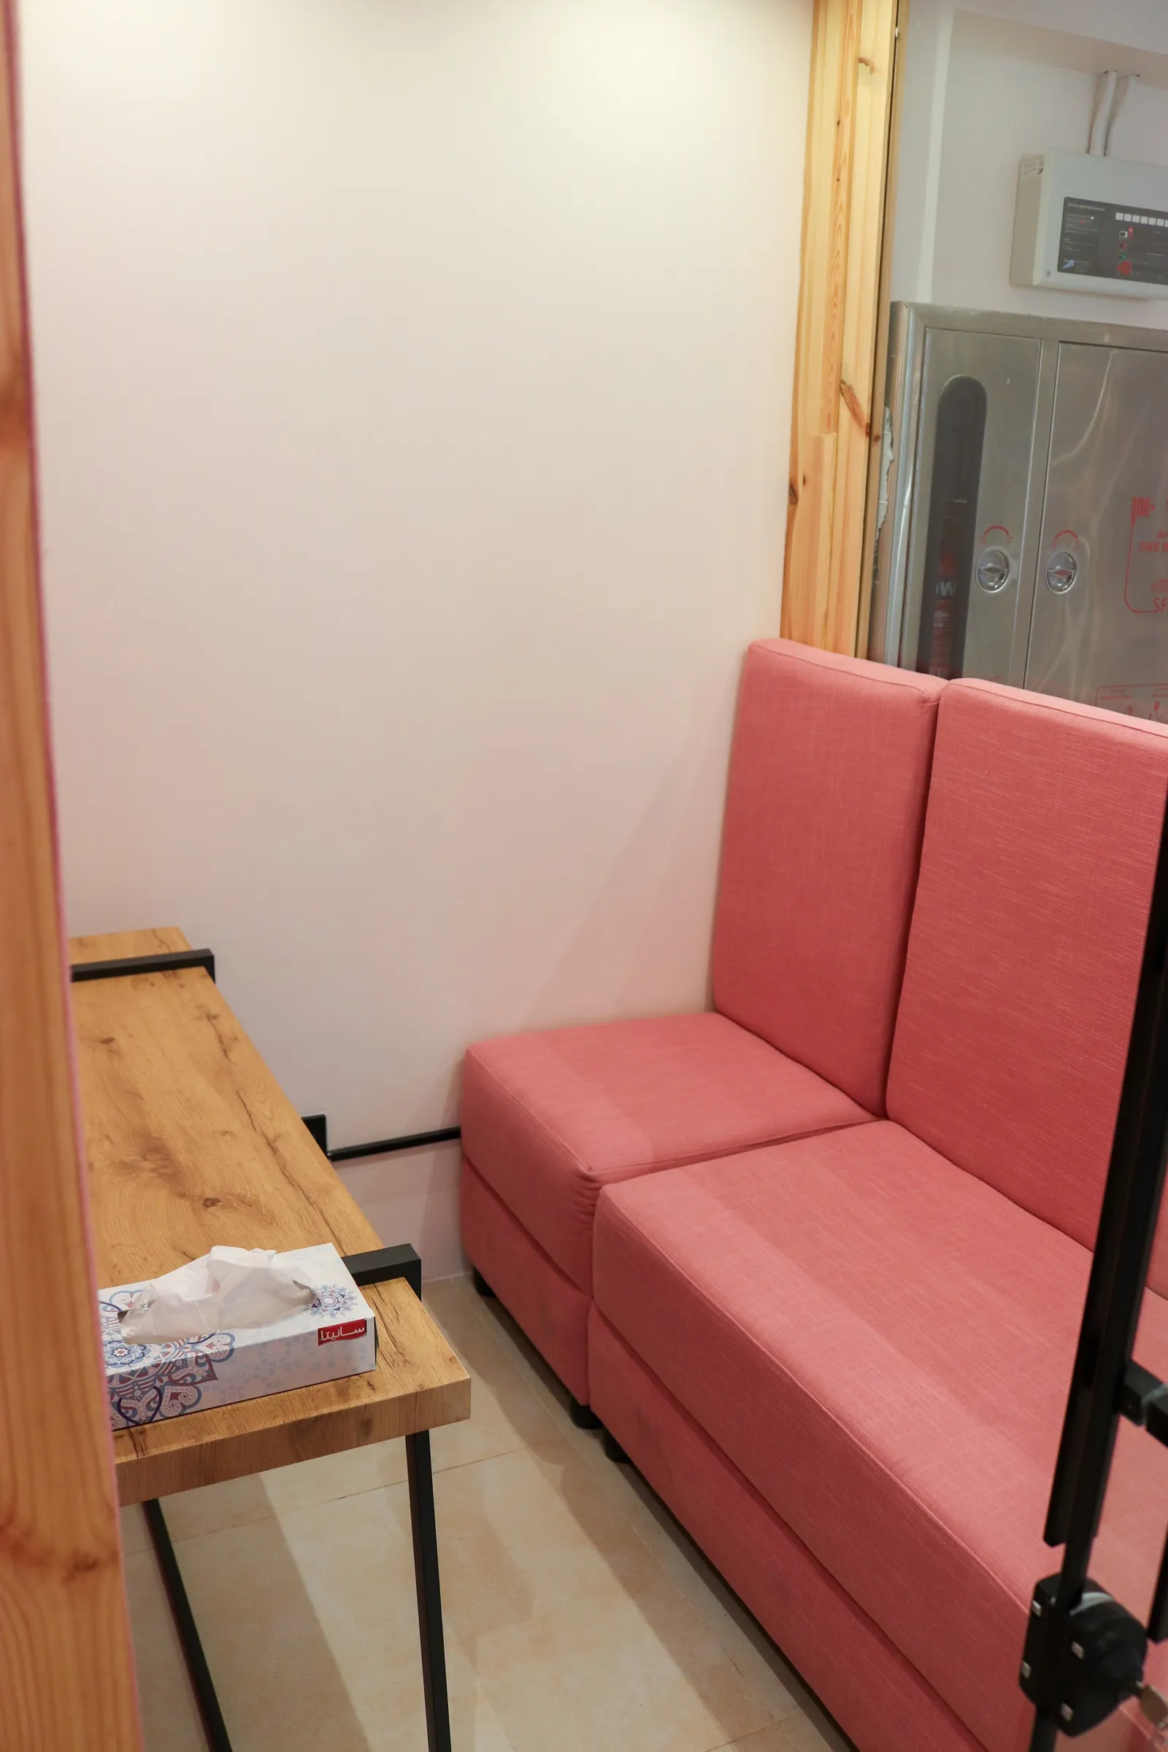
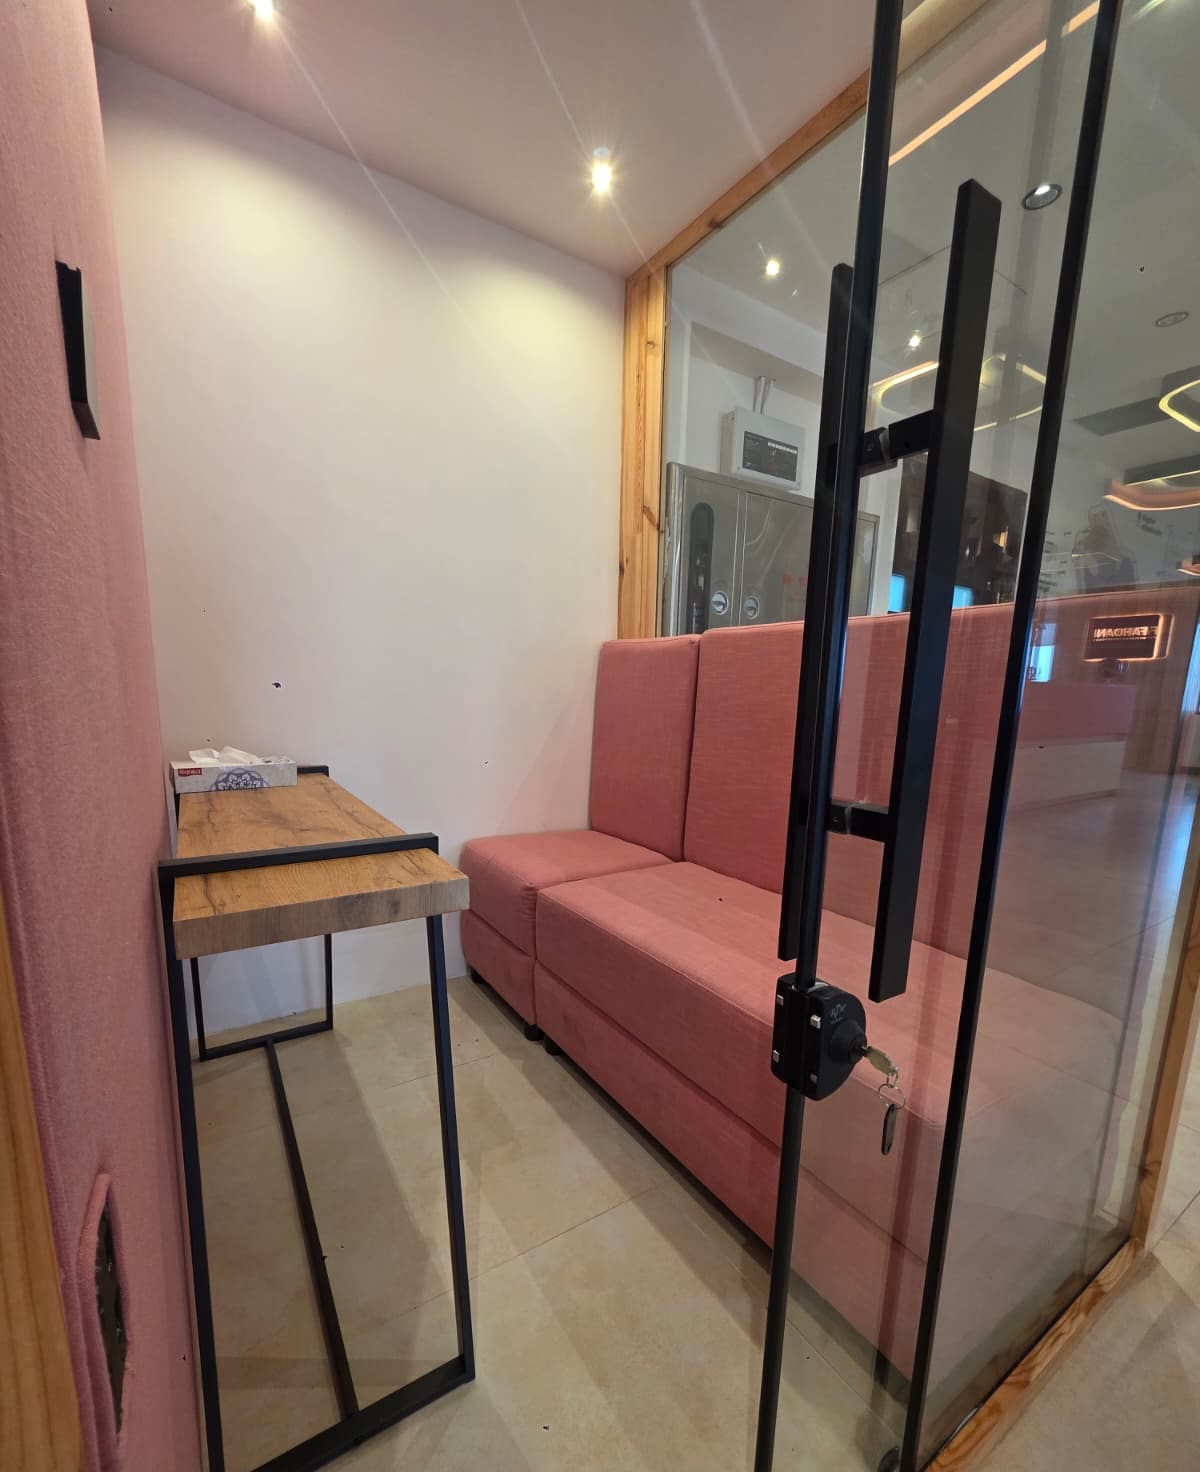
  • Two-seat pod with a pink sofa, a wooden shelf desk and a glass wall onto the corridor
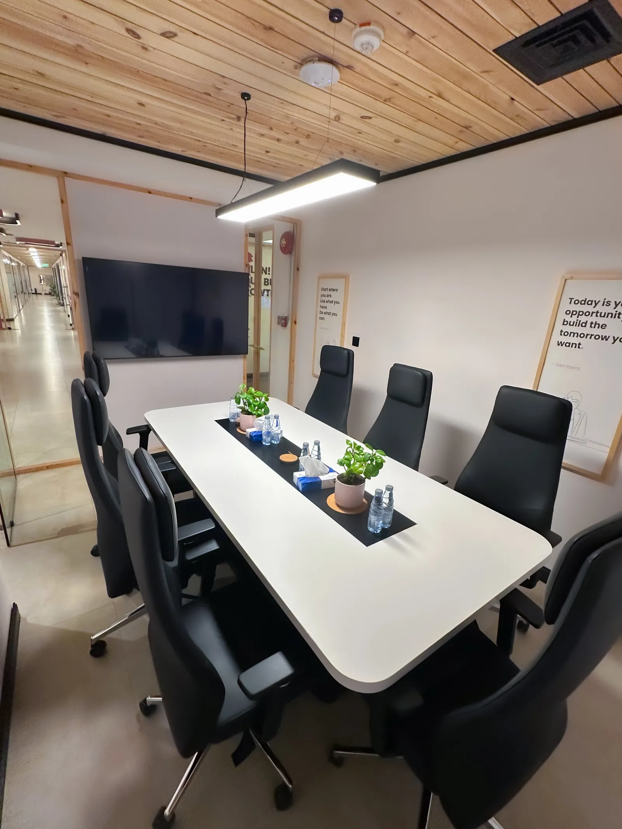
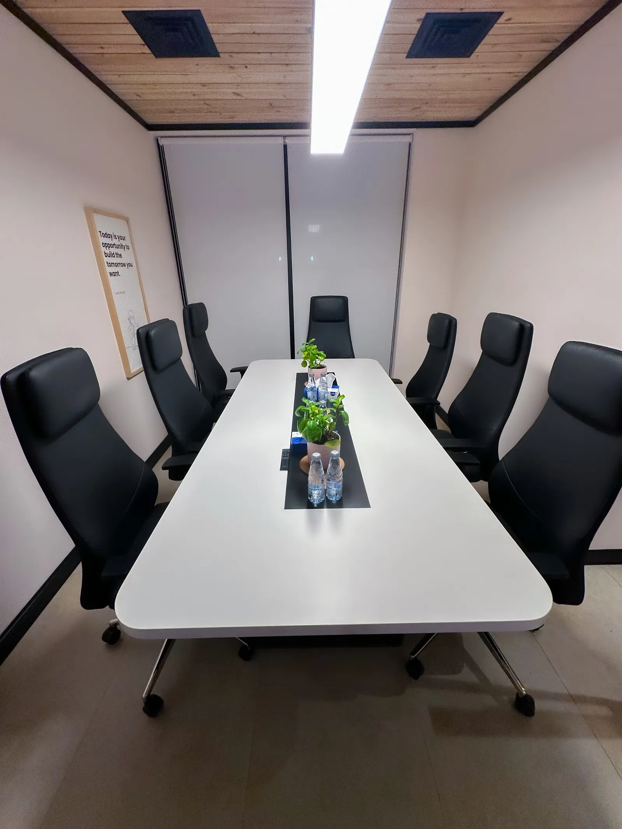
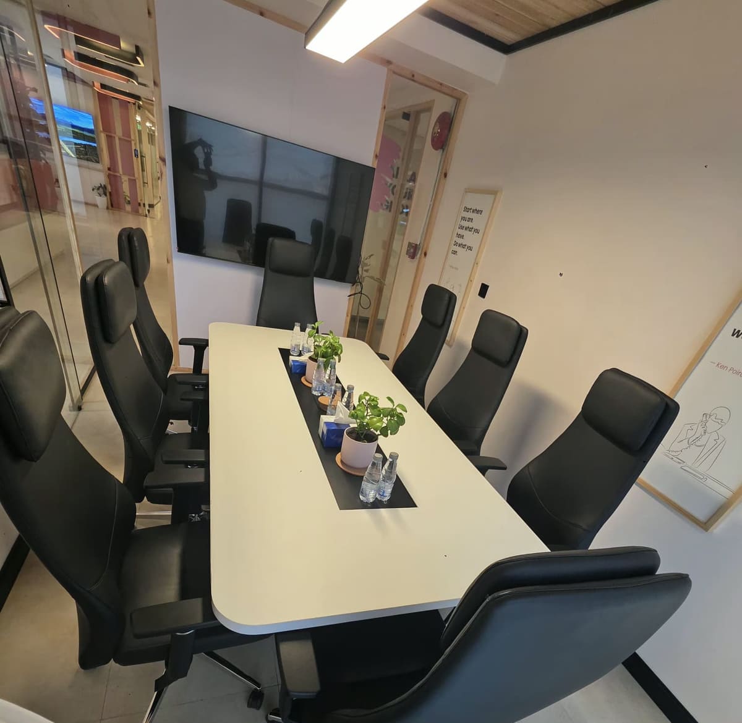
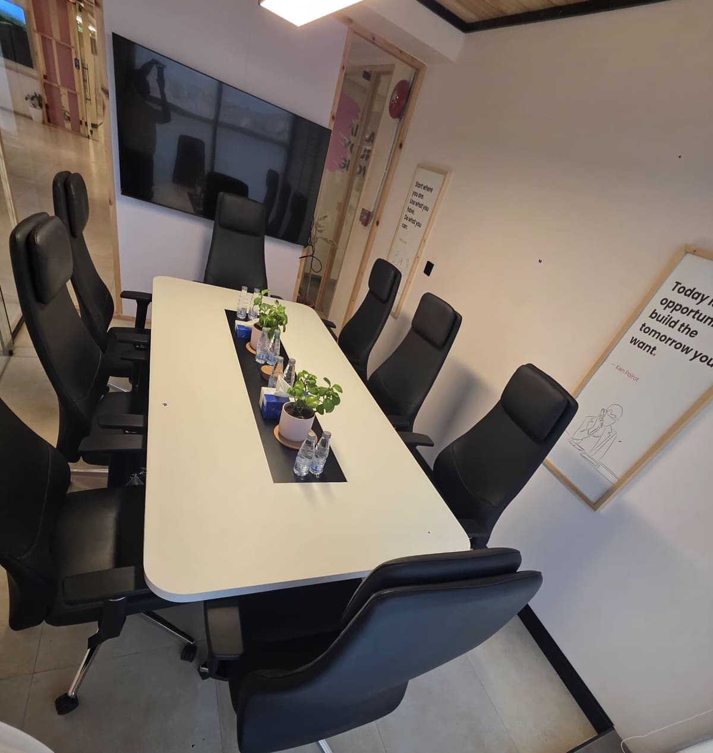
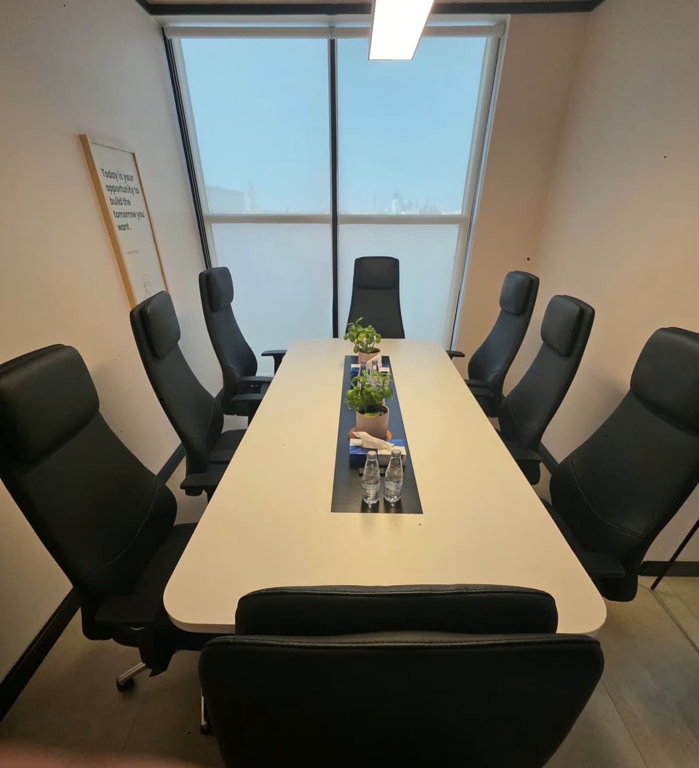
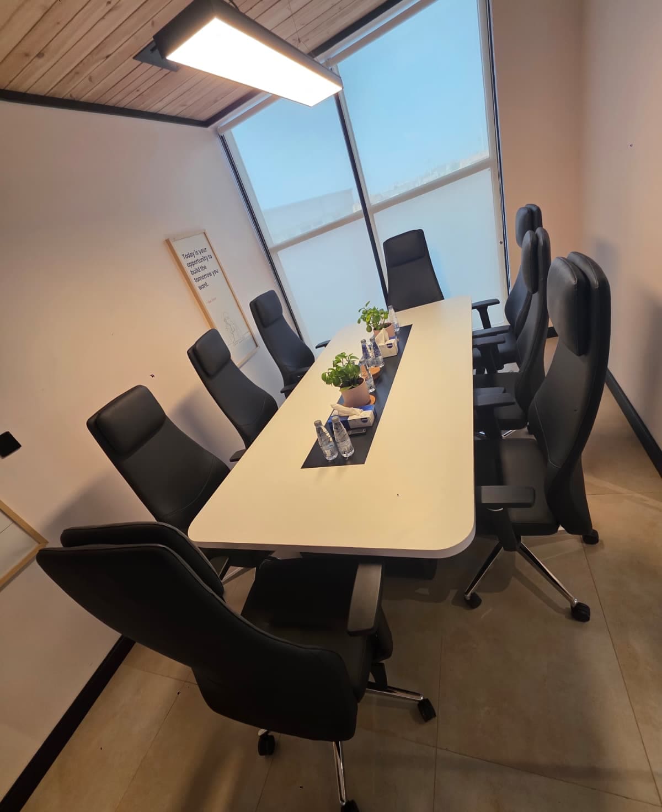
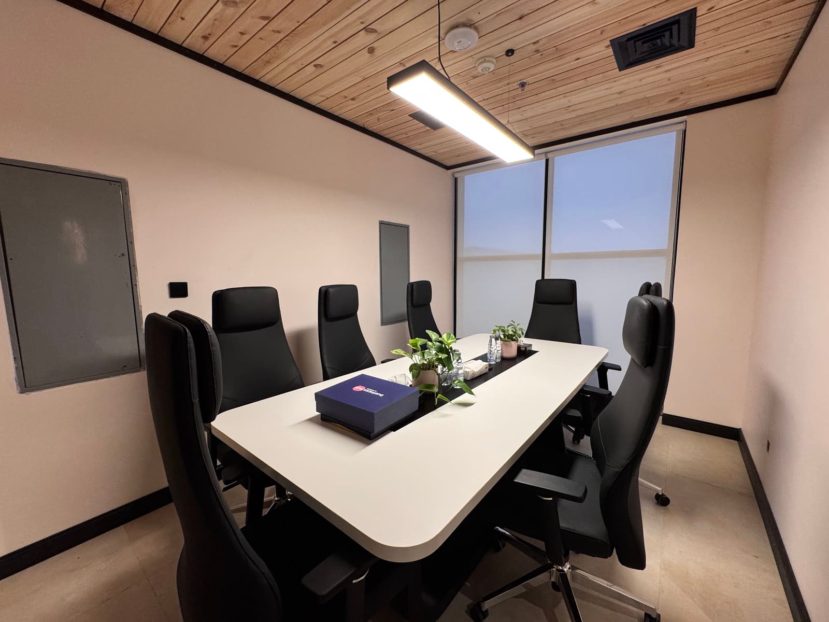
  • Meeting room with seven black chairs, a white table, a wall screen and a timber ceiling
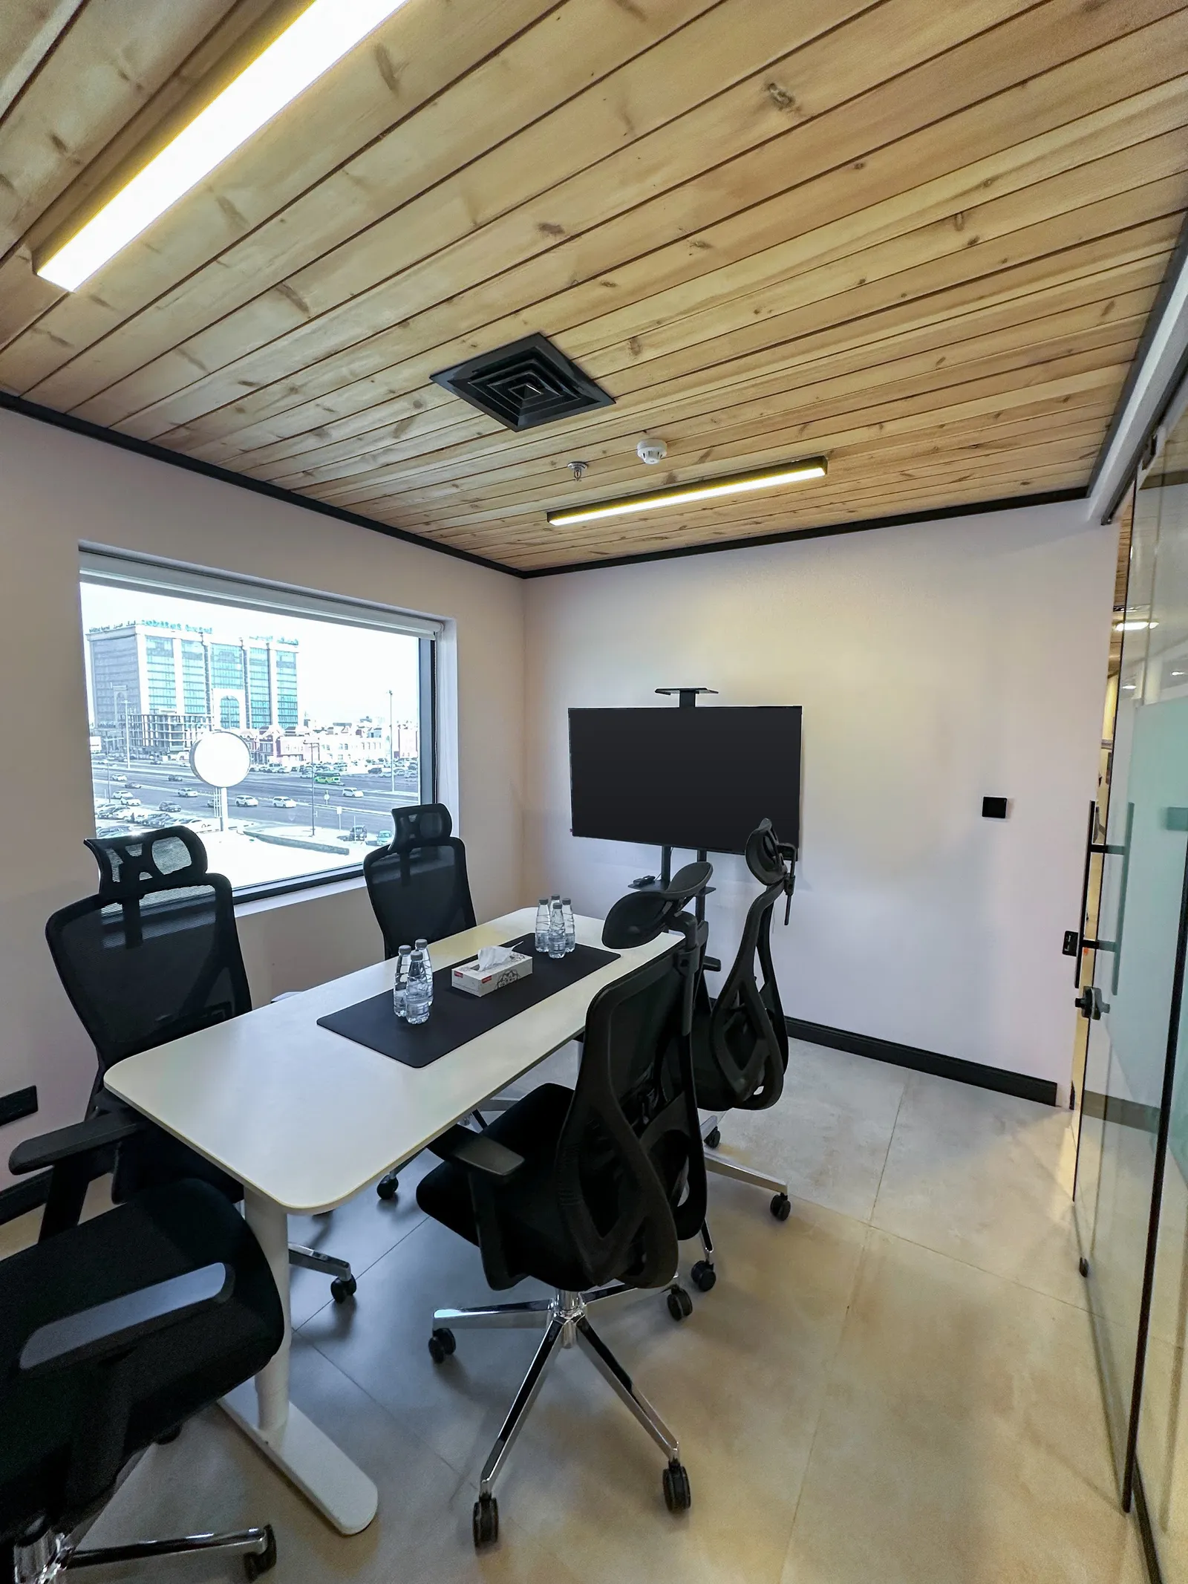
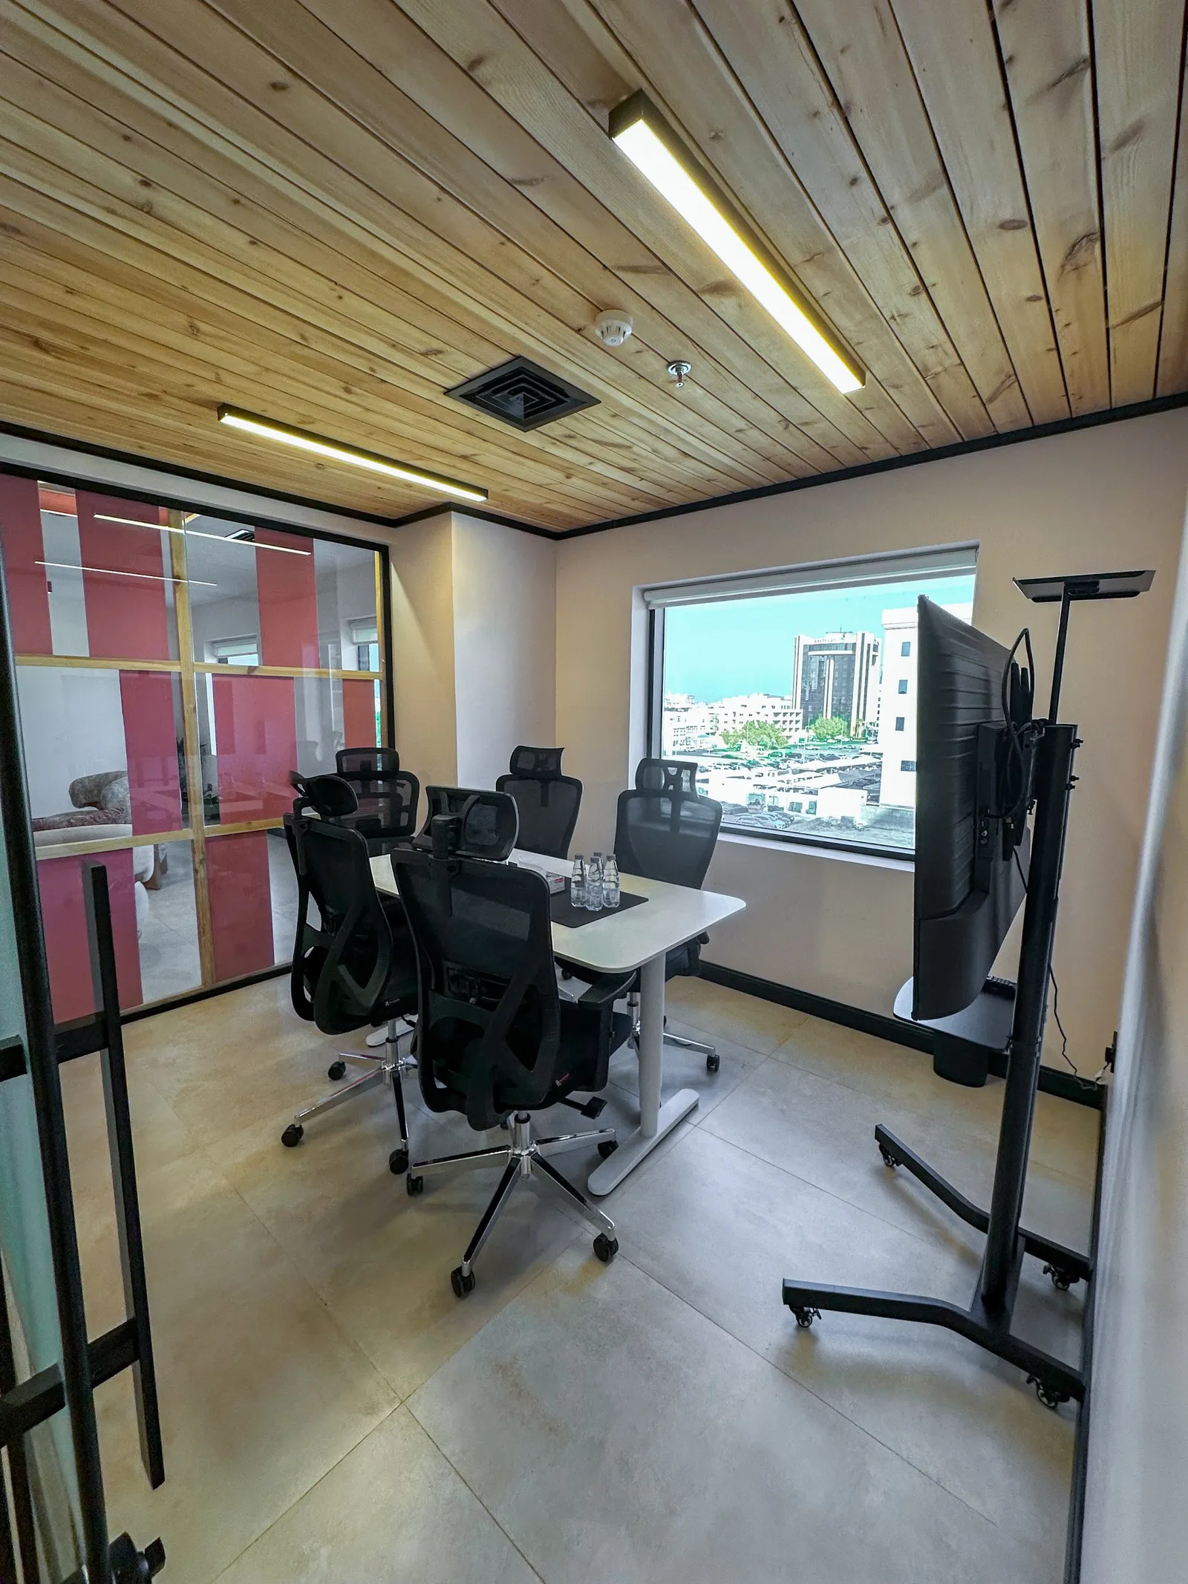
  • Six-seat meeting room with a white table, a wall screen and a city-view window under a pine-slat ceiling
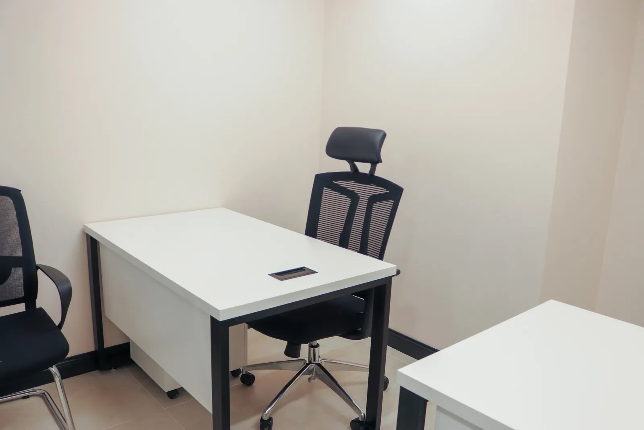
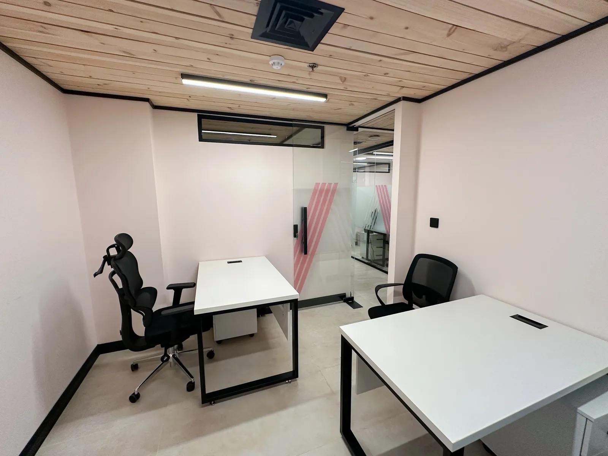
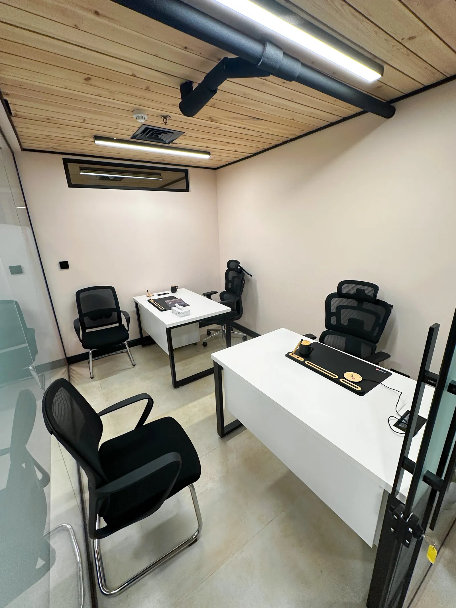
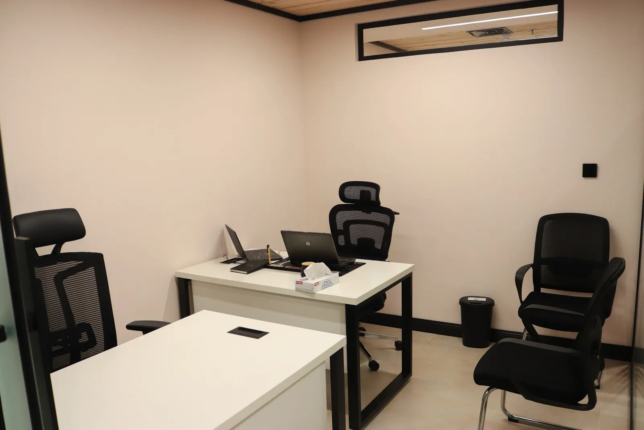
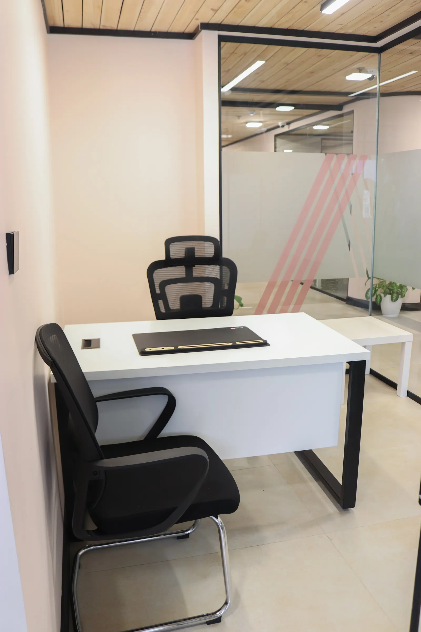
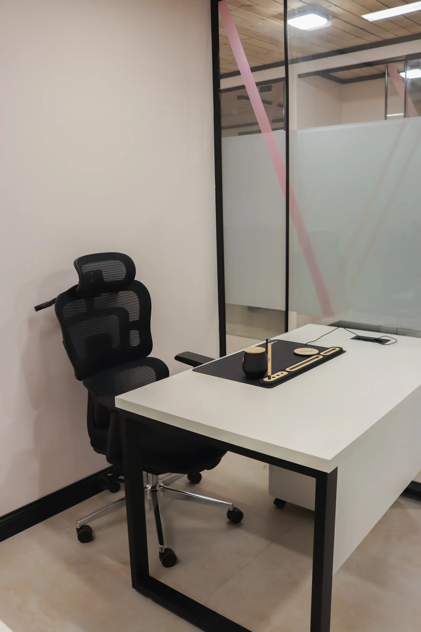
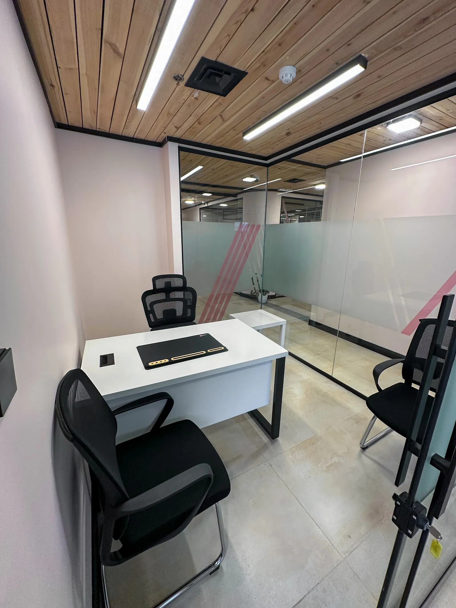
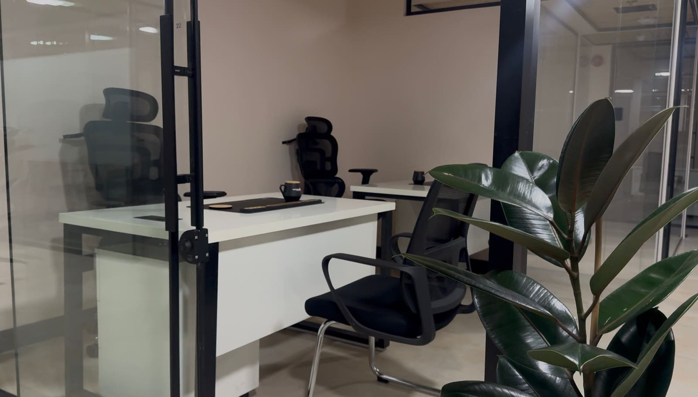
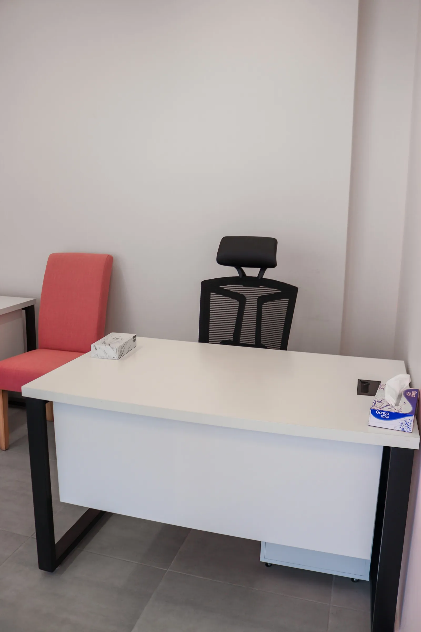
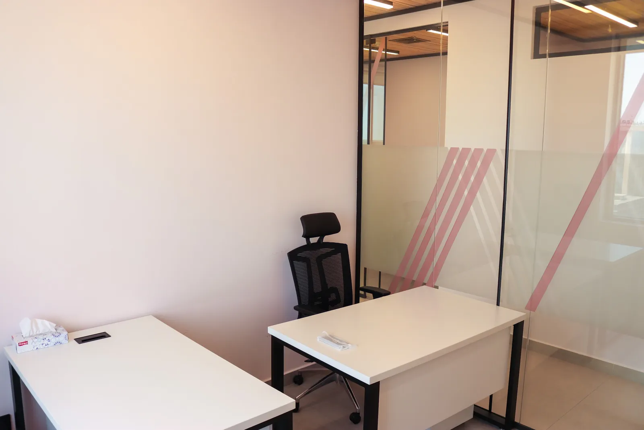
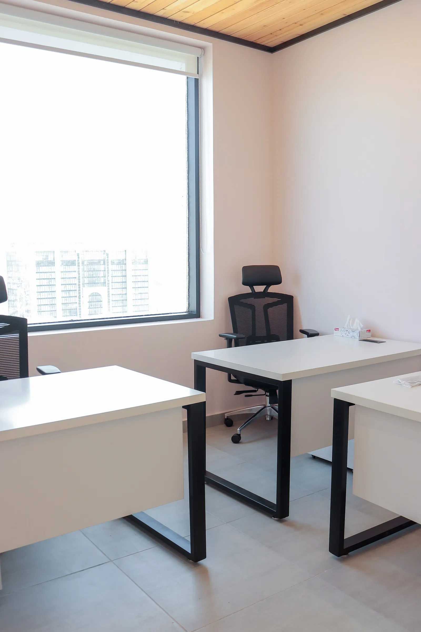
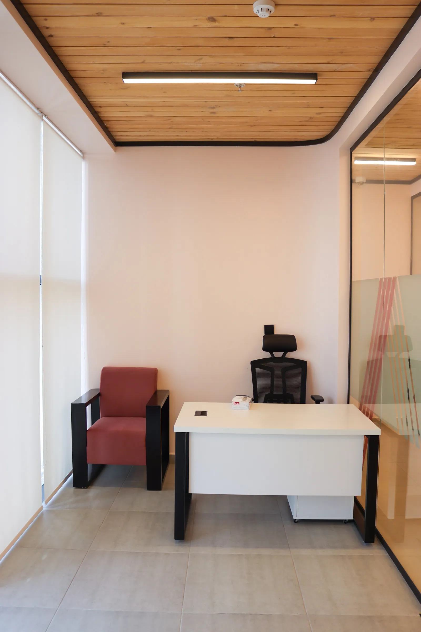
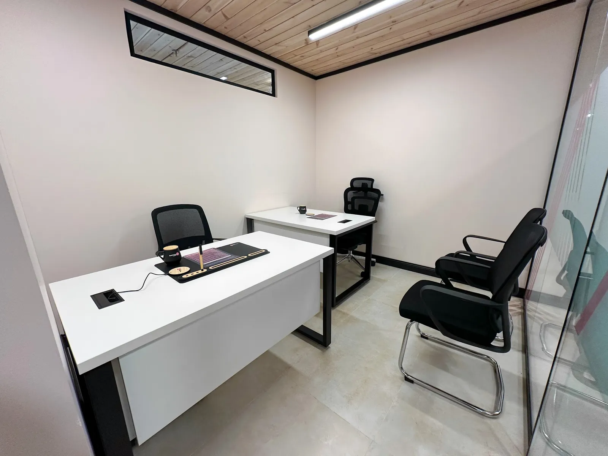
  • Office 18 · white desk with an ergonomic chair and a visitor chair, a second desk in the foreground
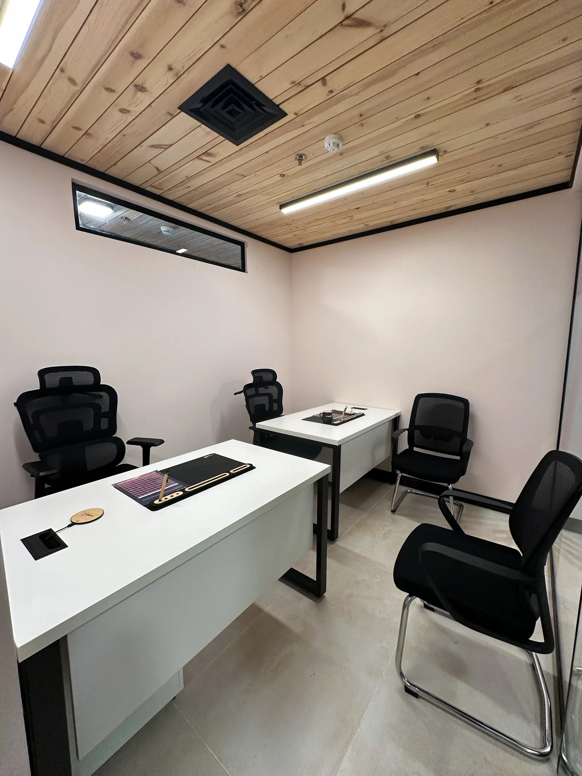
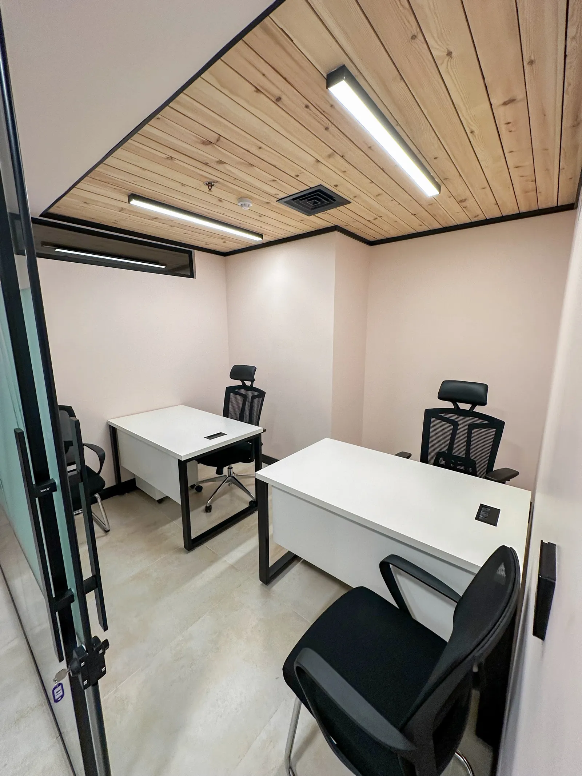
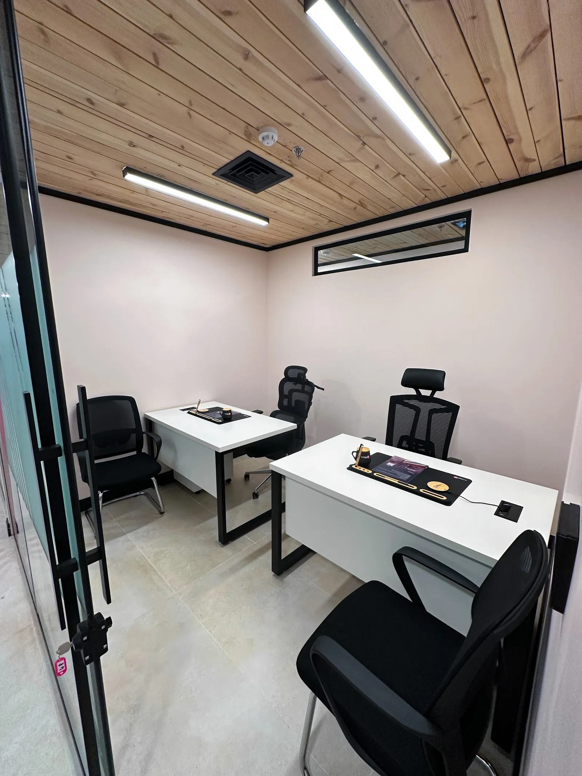
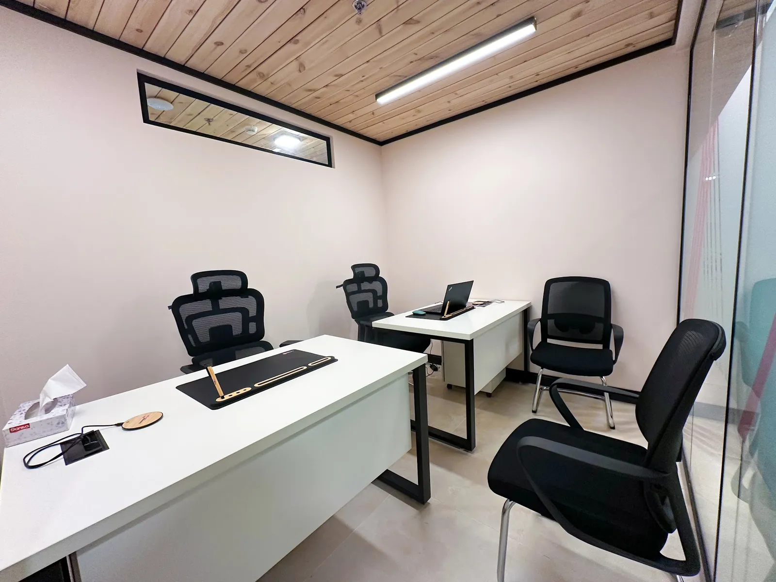
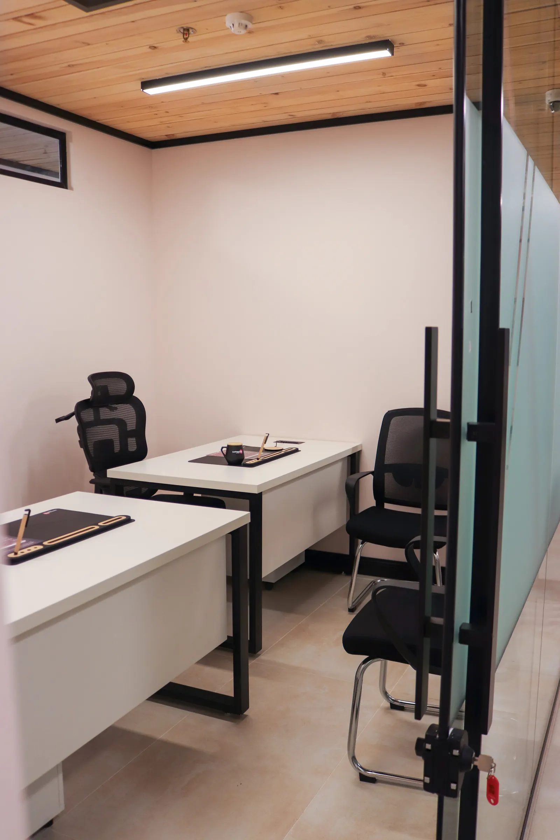
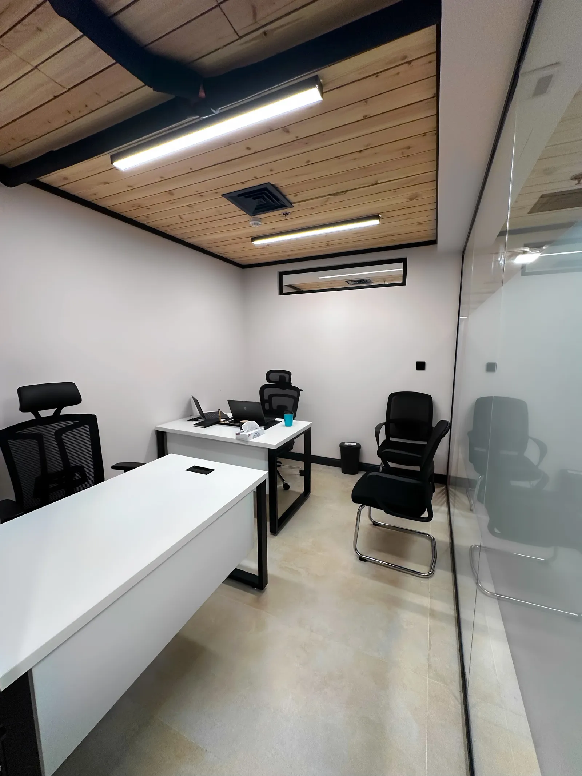
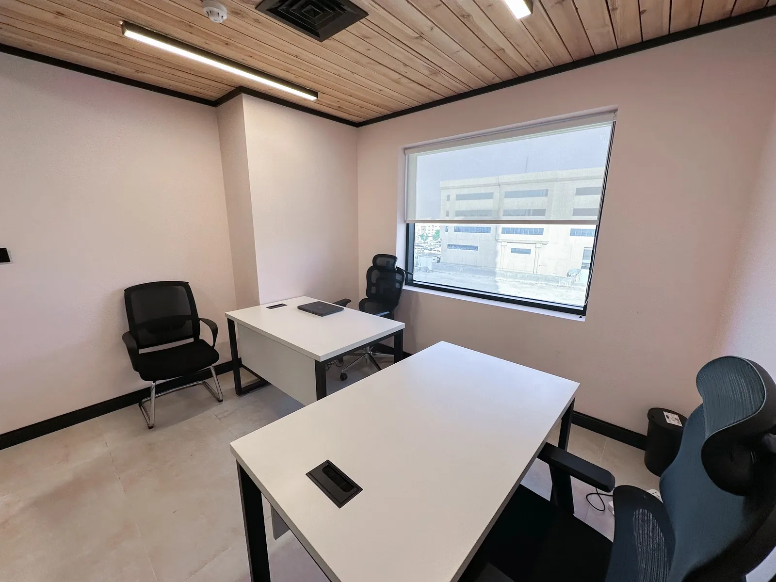
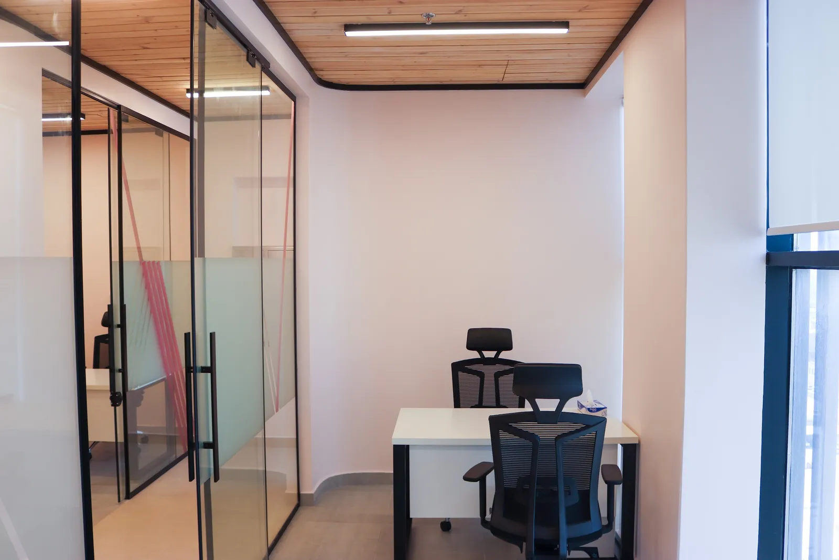
  • Office 1 · two desks with ergonomic chairs, two visitor chairs and a wooden ceiling
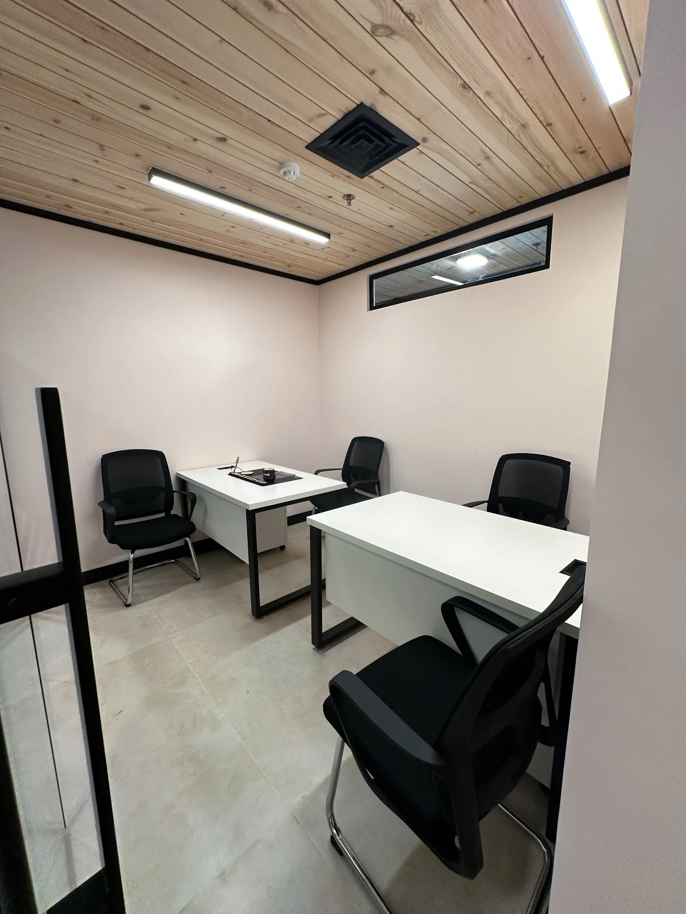
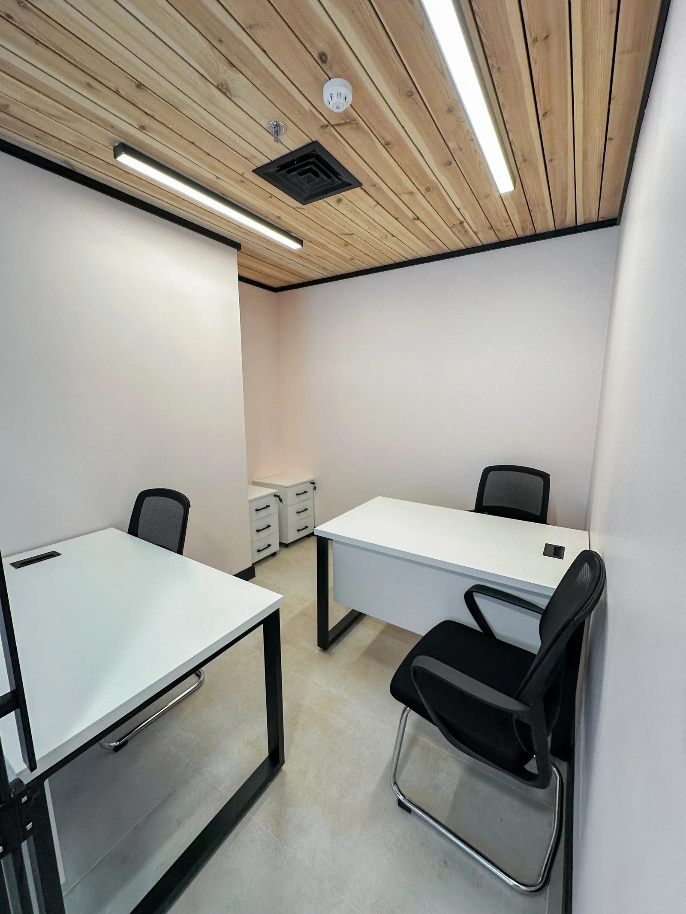
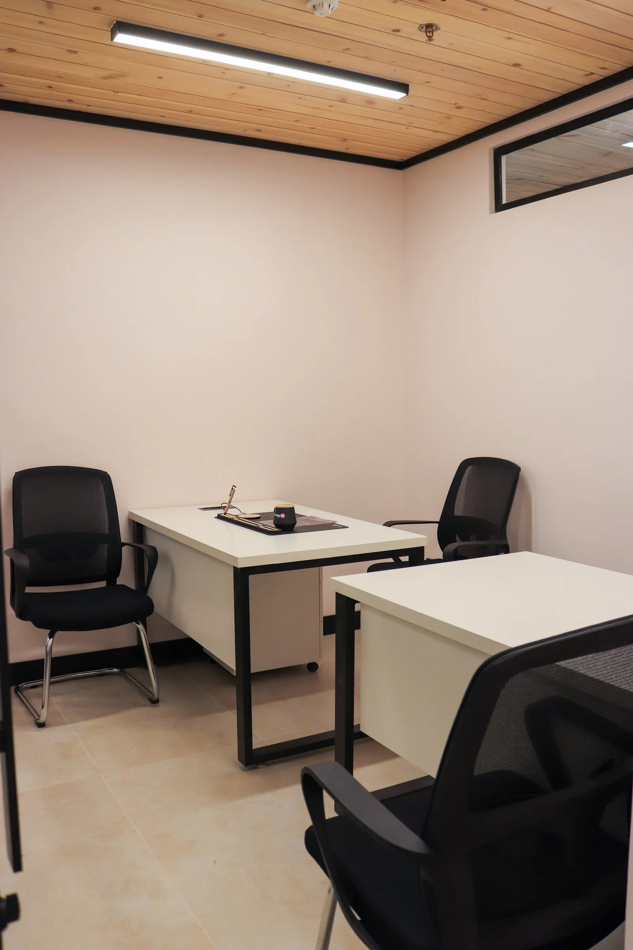
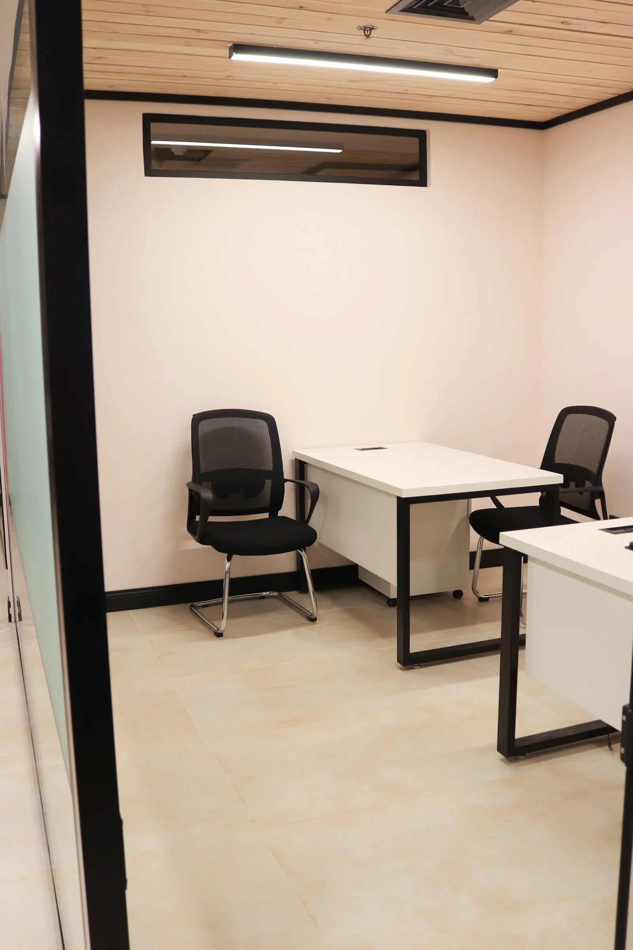
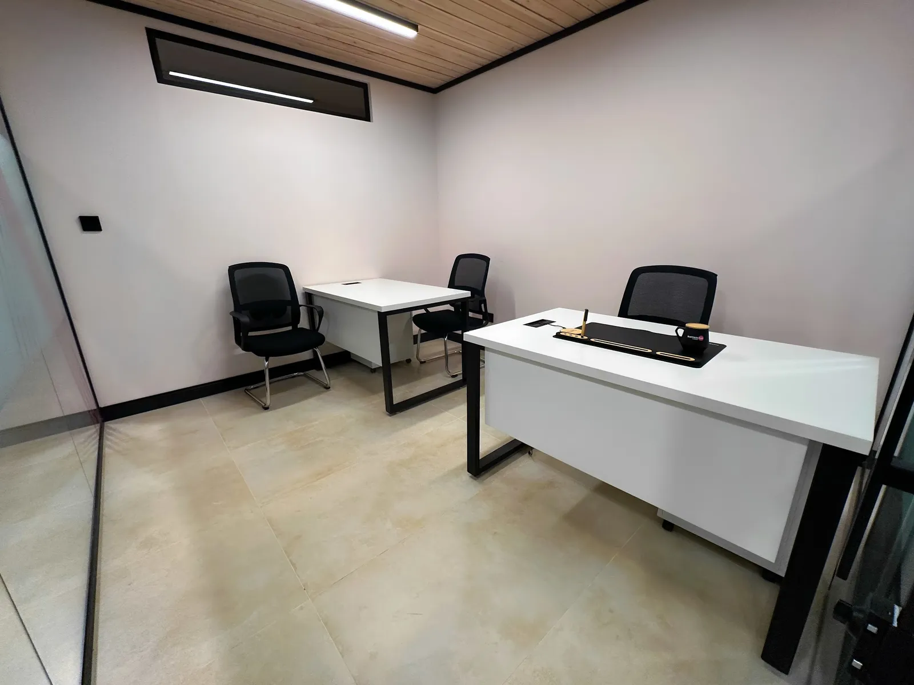
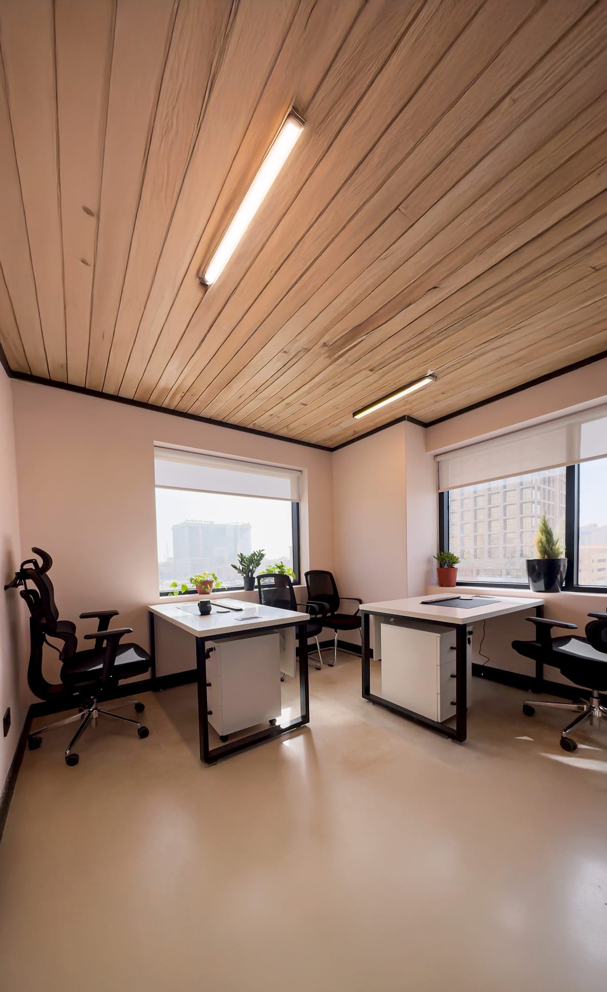
  • Office 27 · two white desks with mesh chairs under a wood-slat ceiling
  • Wooden shelf desk beside a pink sofa in a two-seat pod
  • Pink two-seat sofa and a wooden shelf desk inside a glass-walled pod
  • Seven black chairs around a white meeting table under a timber ceiling
  • Black mesh chairs around a white table, a screen on a mobile stand and a city-view window
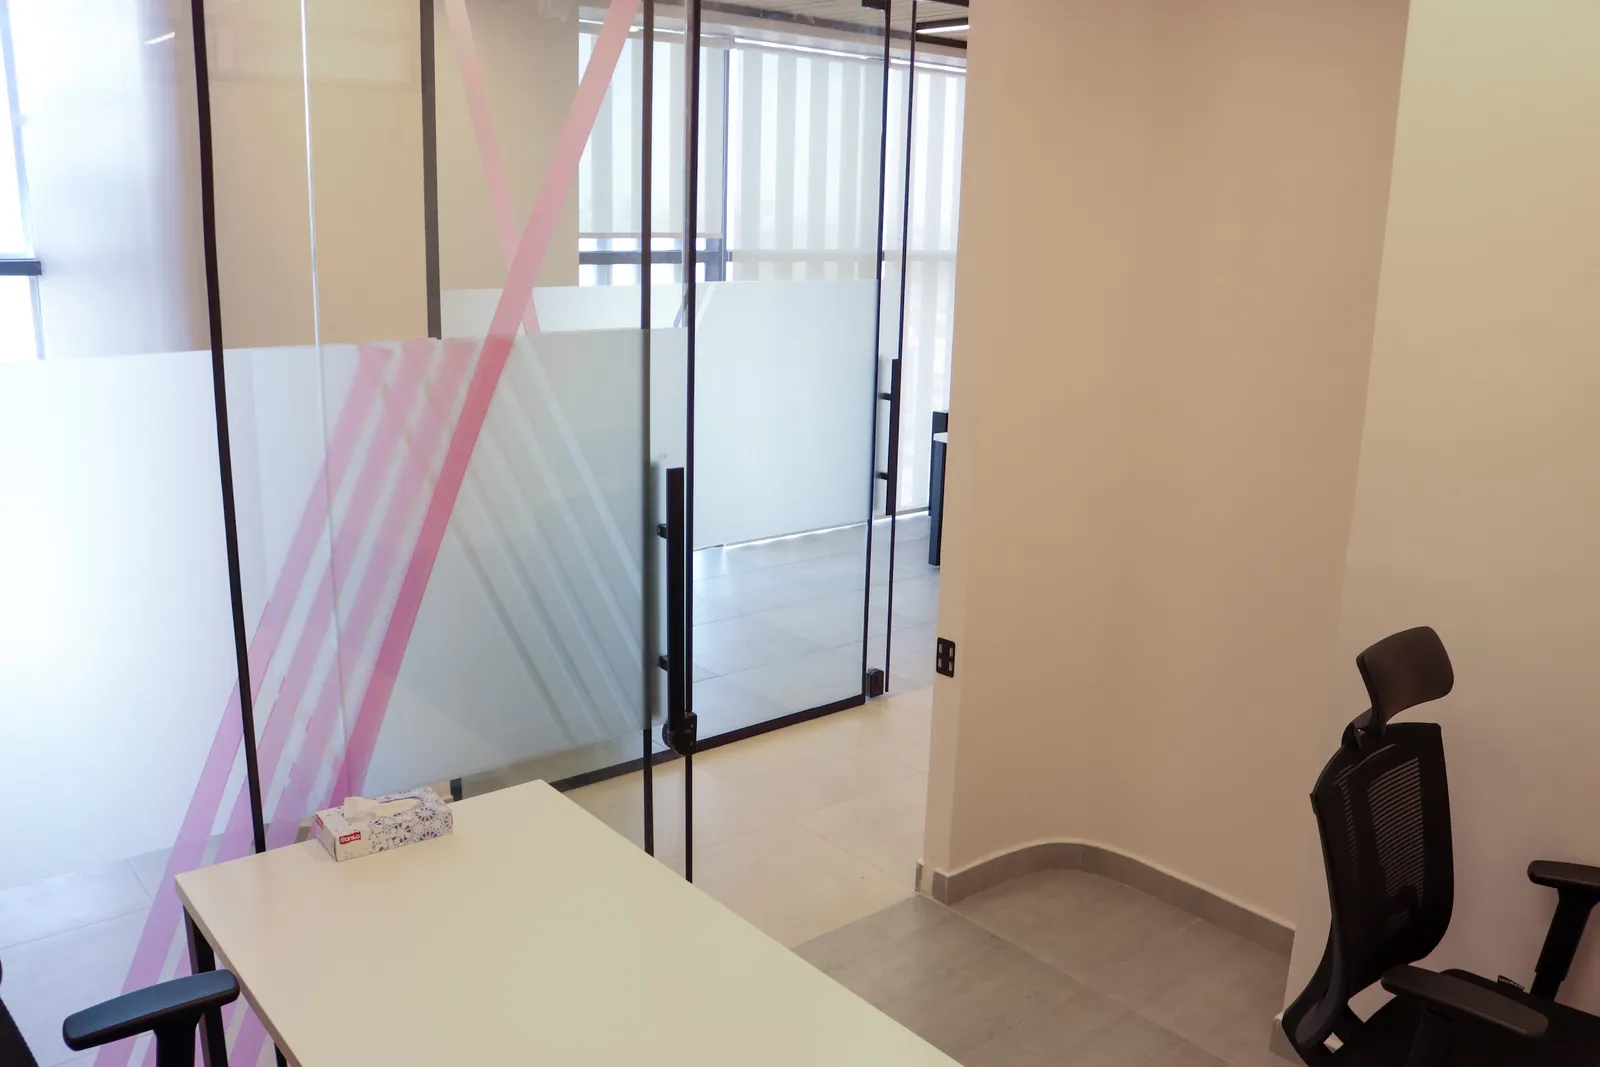
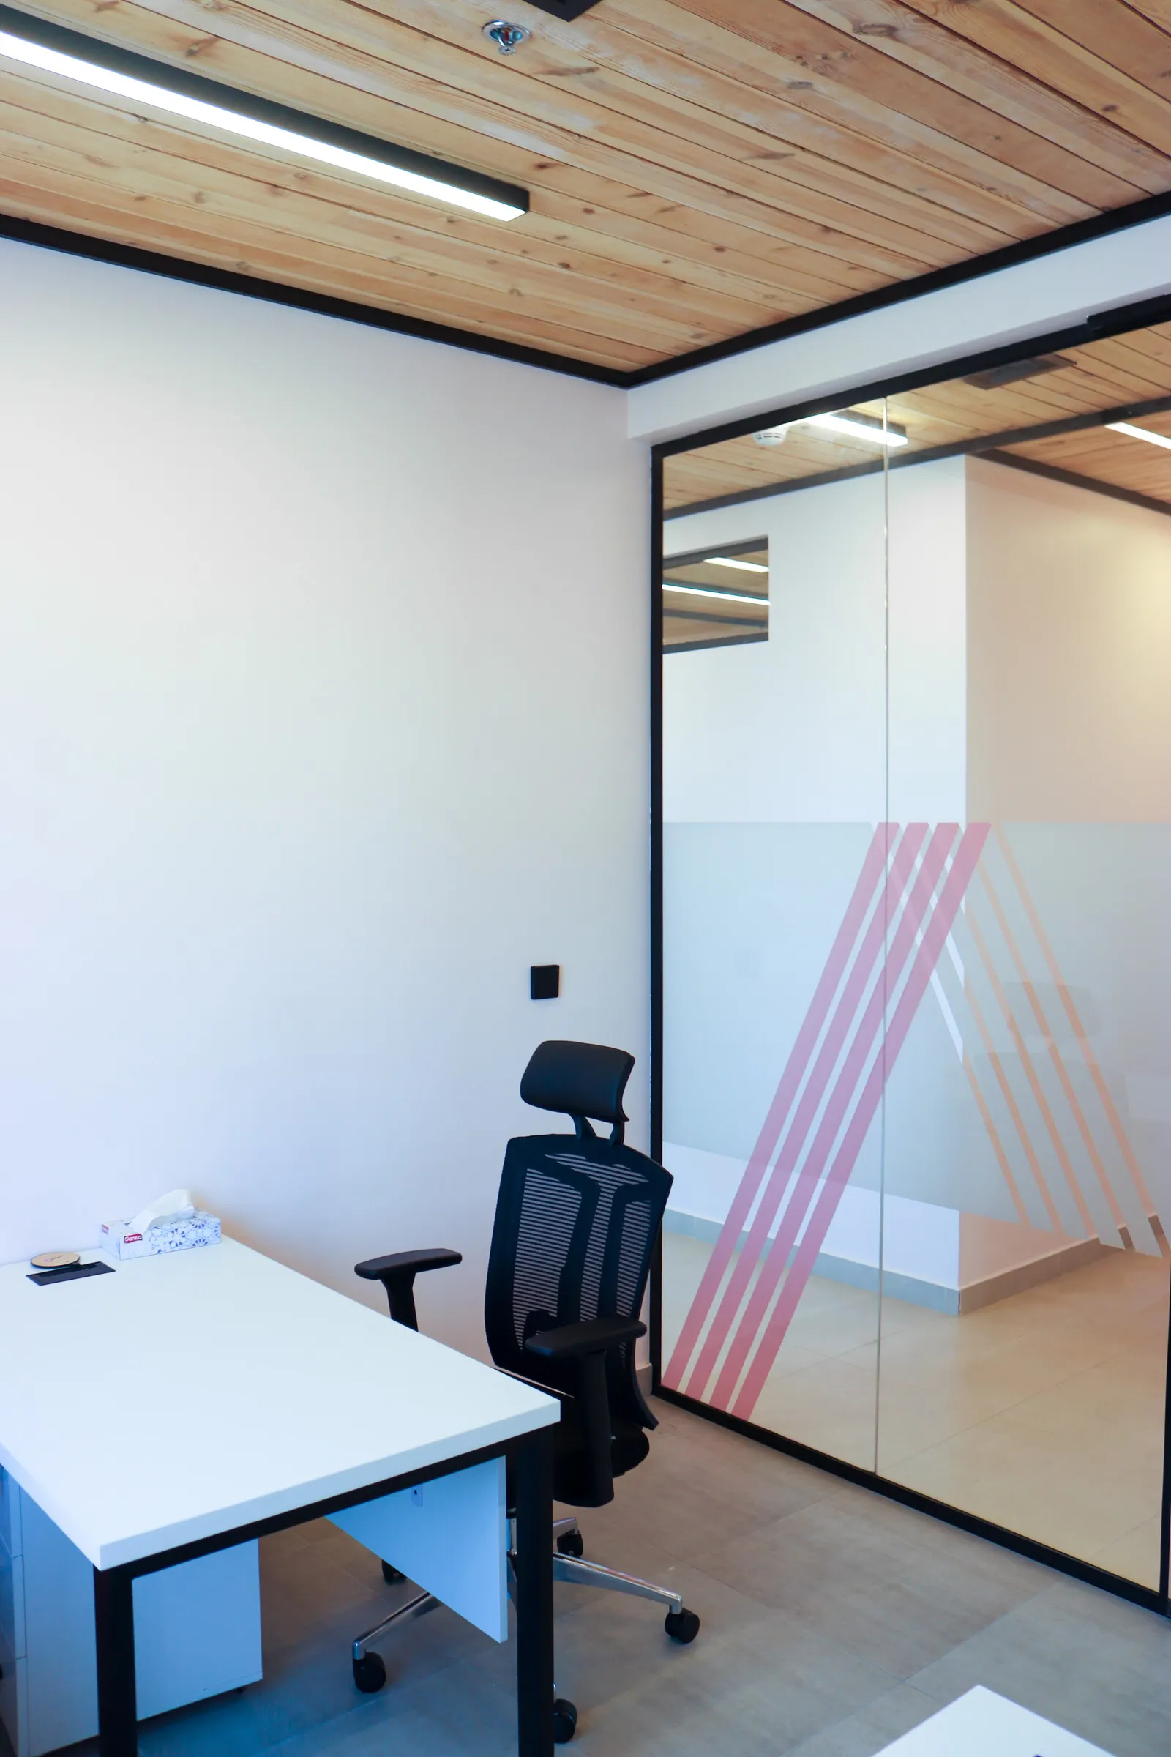
  • Office 19 · two desks, an ergonomic chair and a visitor chair beside a glass door with pink stripes
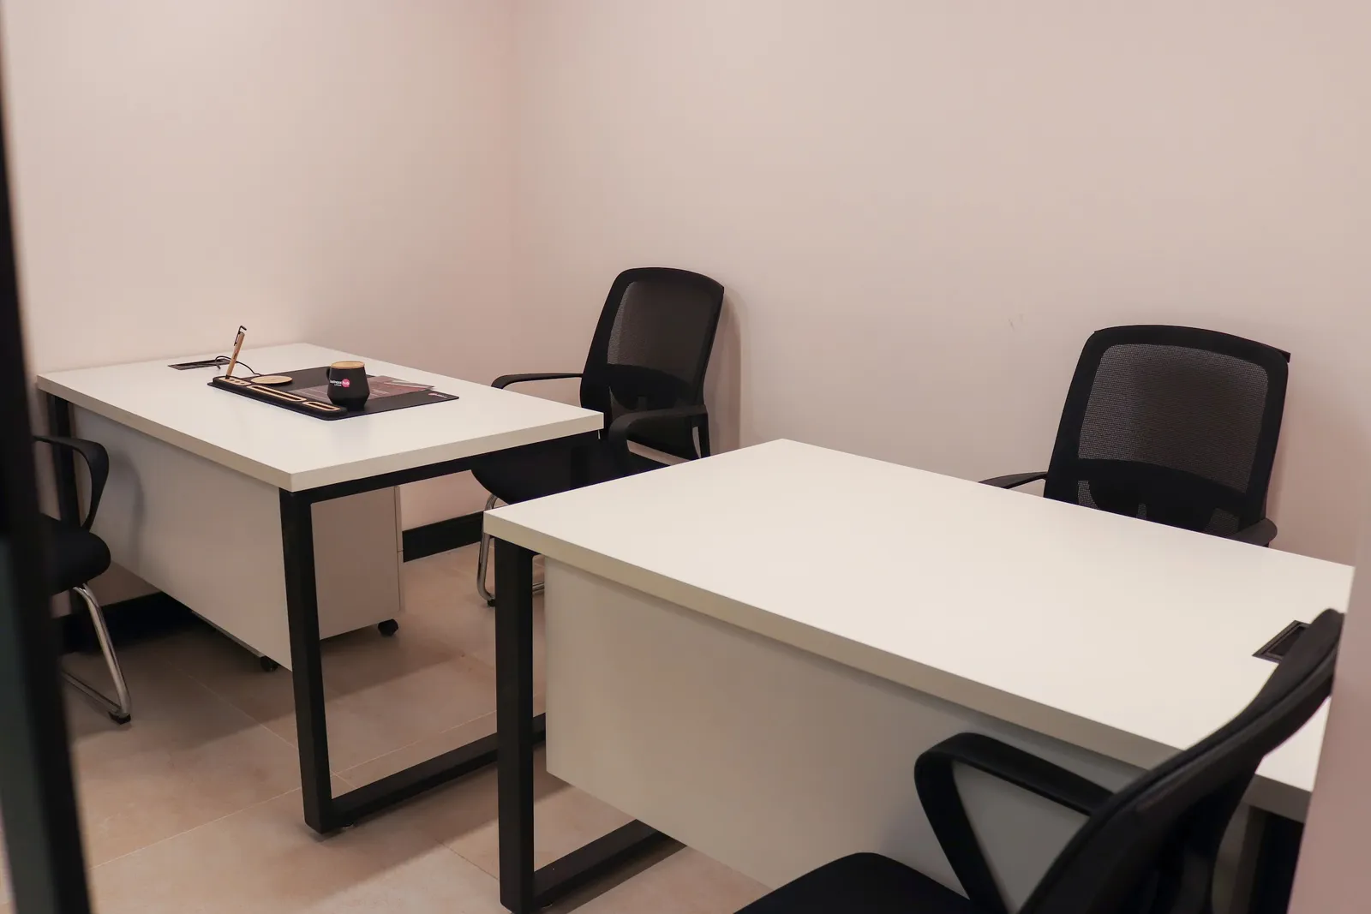
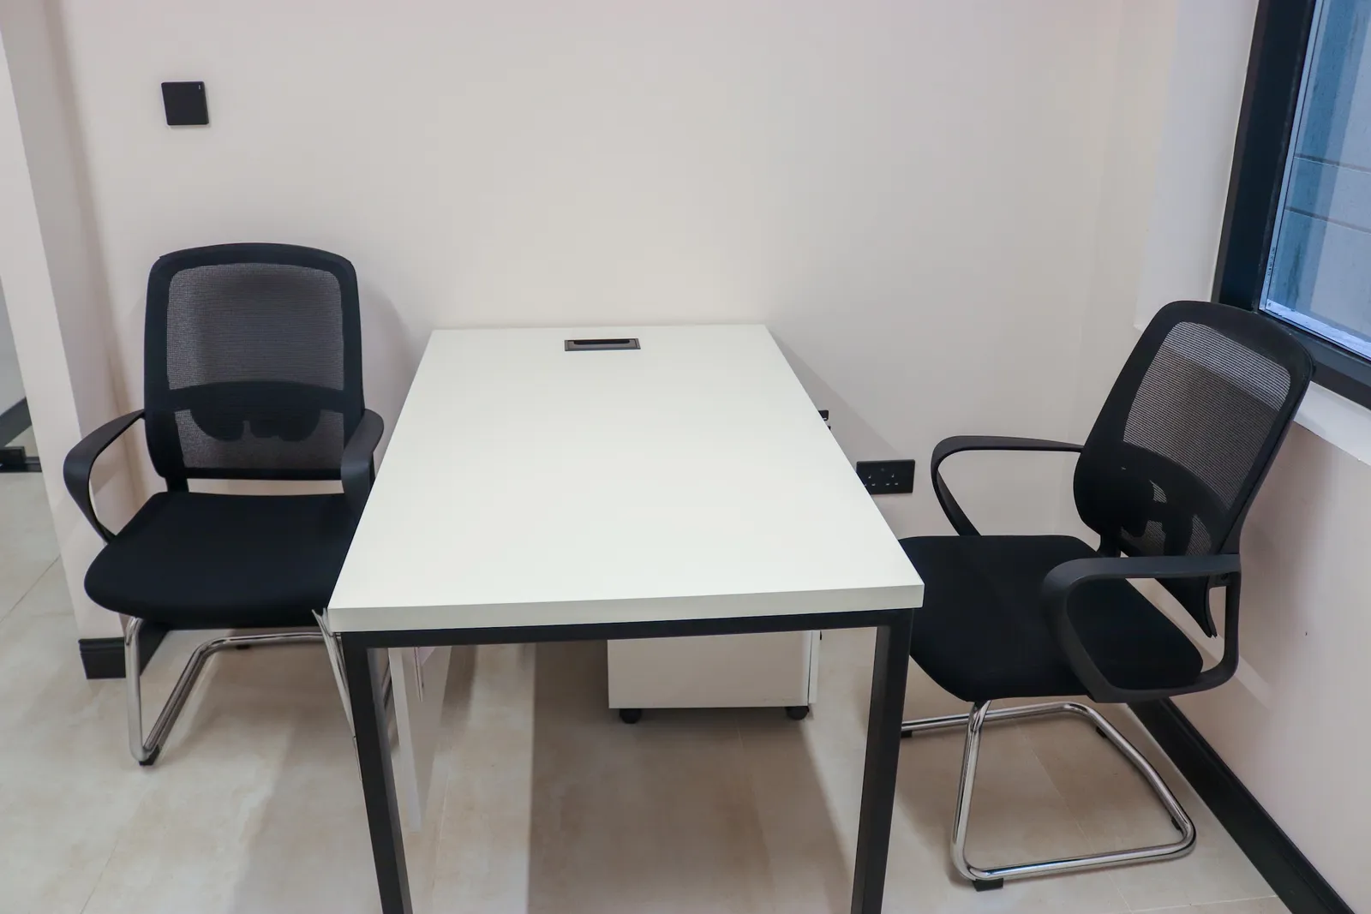
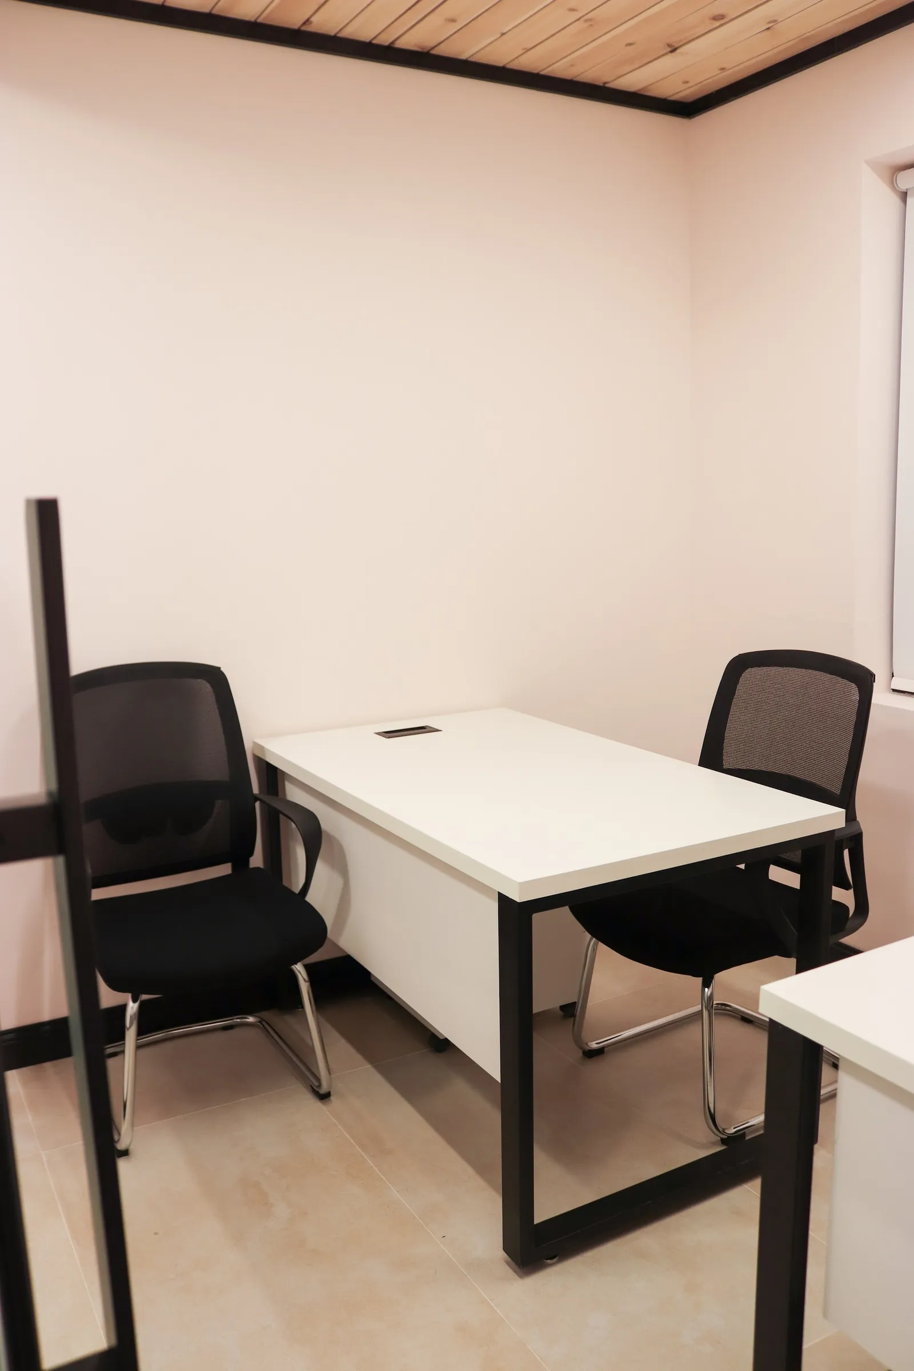
  • Office 2 · two white desks with black frames and mesh visitor chairs
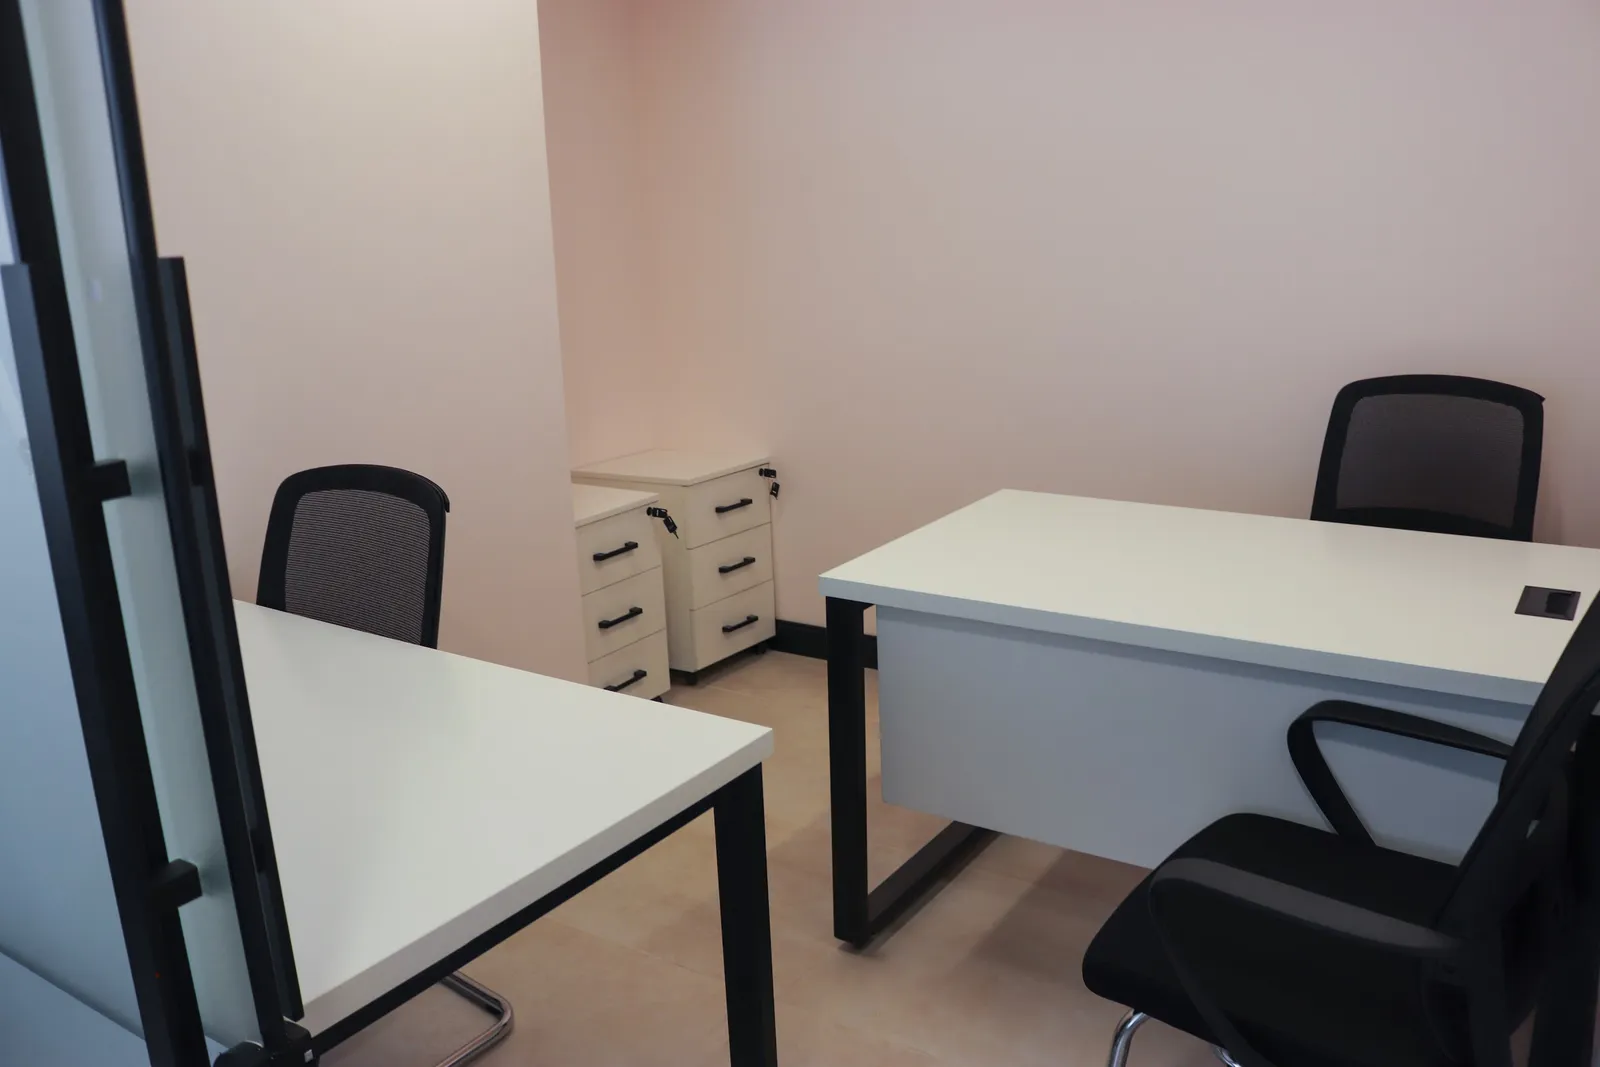
  • Office 28 · two desks and a drawer unit inside frosted glass walls with pink stripes
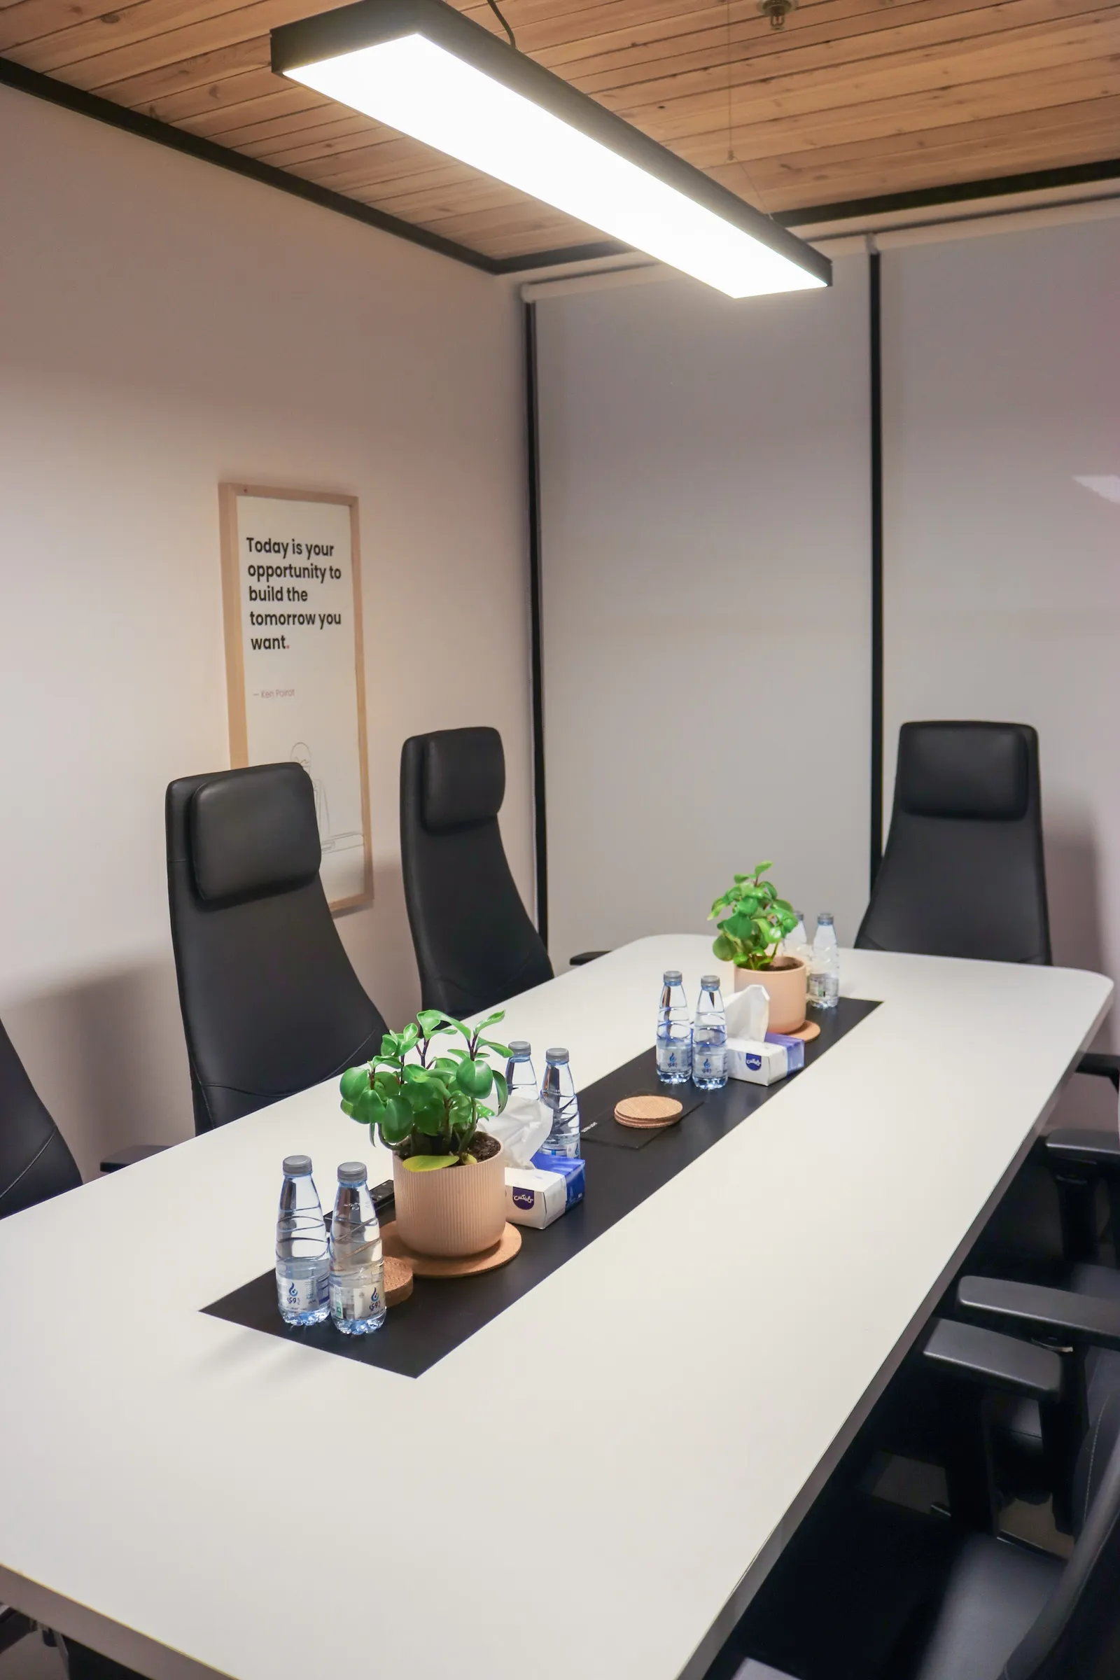
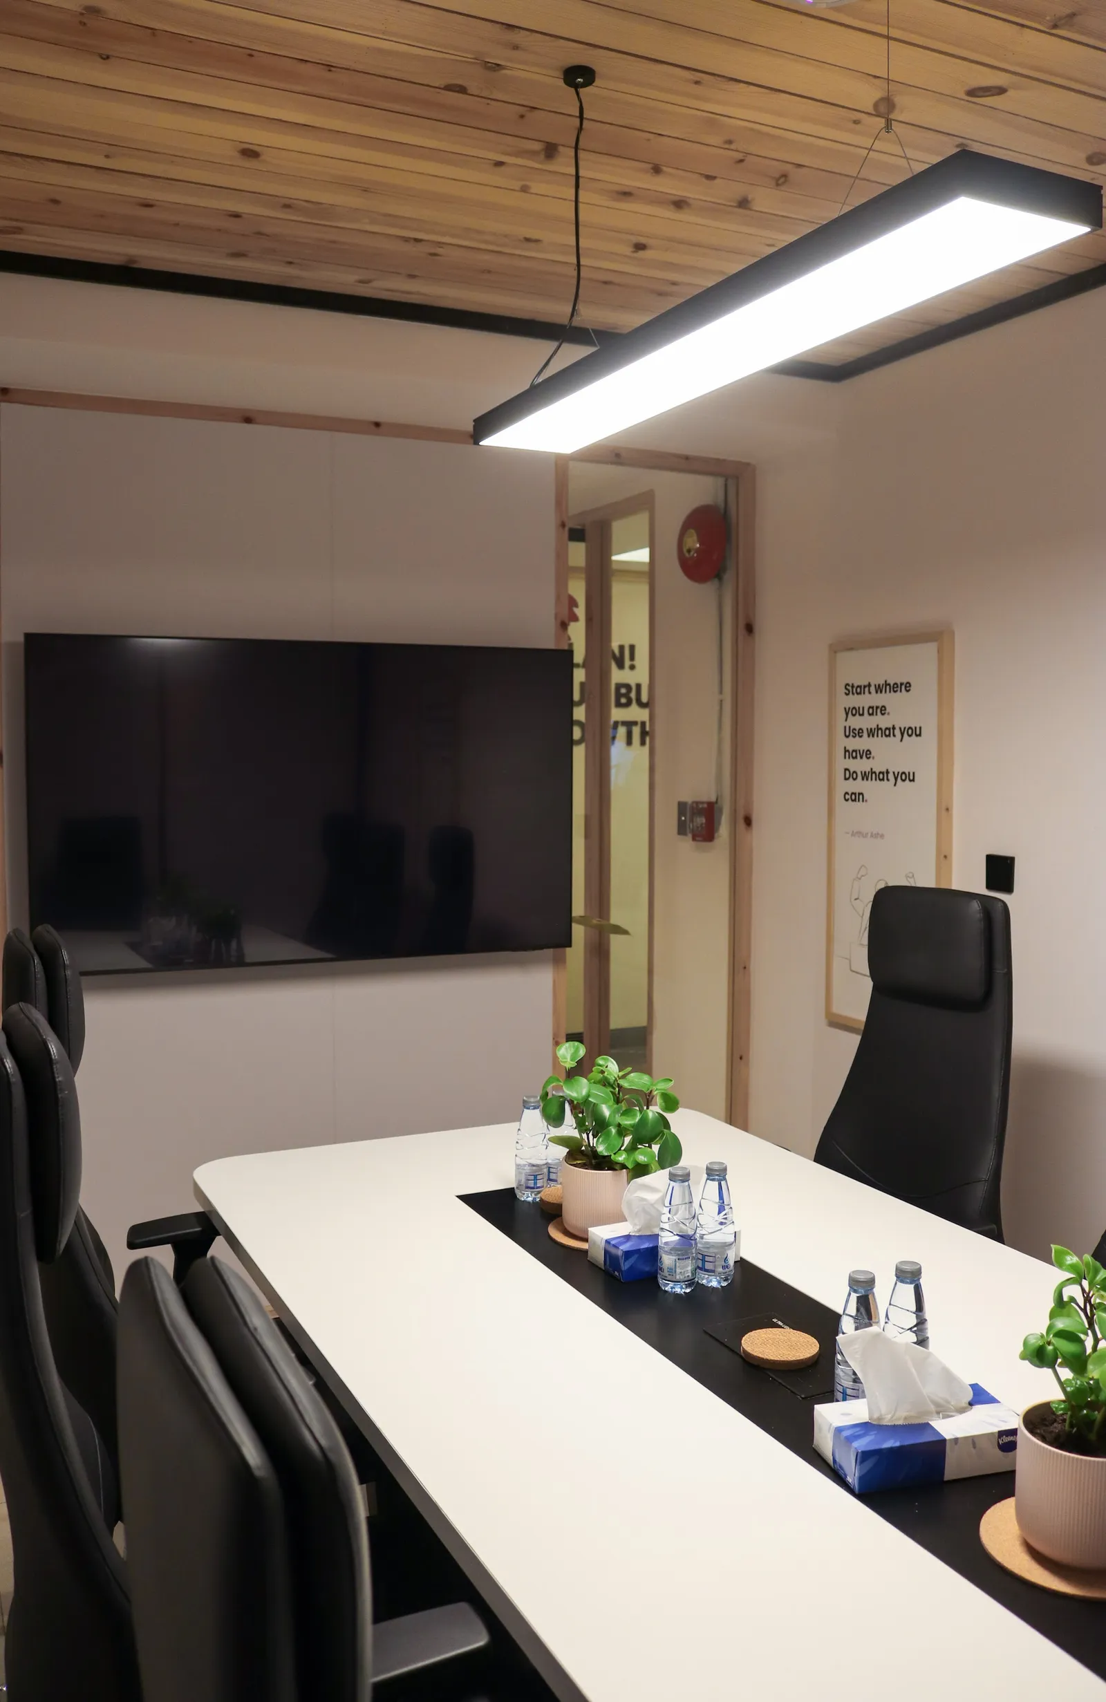
  • Meeting table with plants, a framed quote print and a pendant light
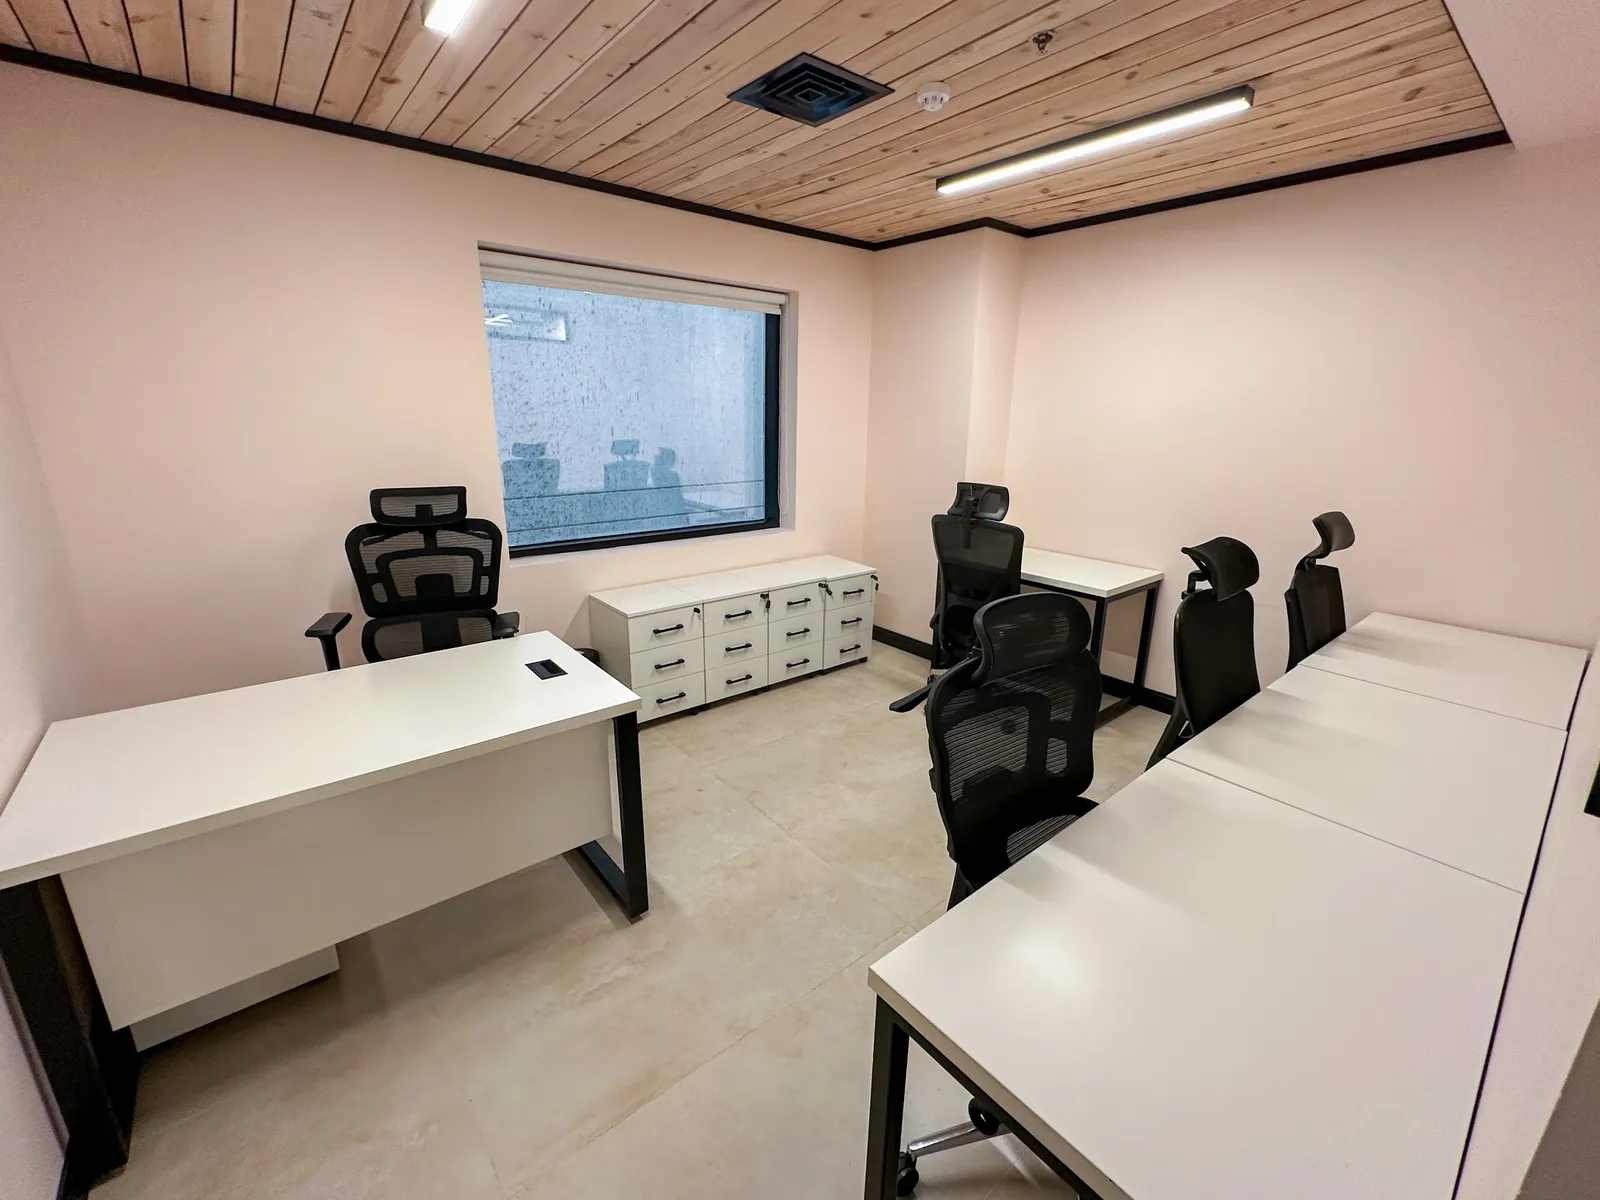
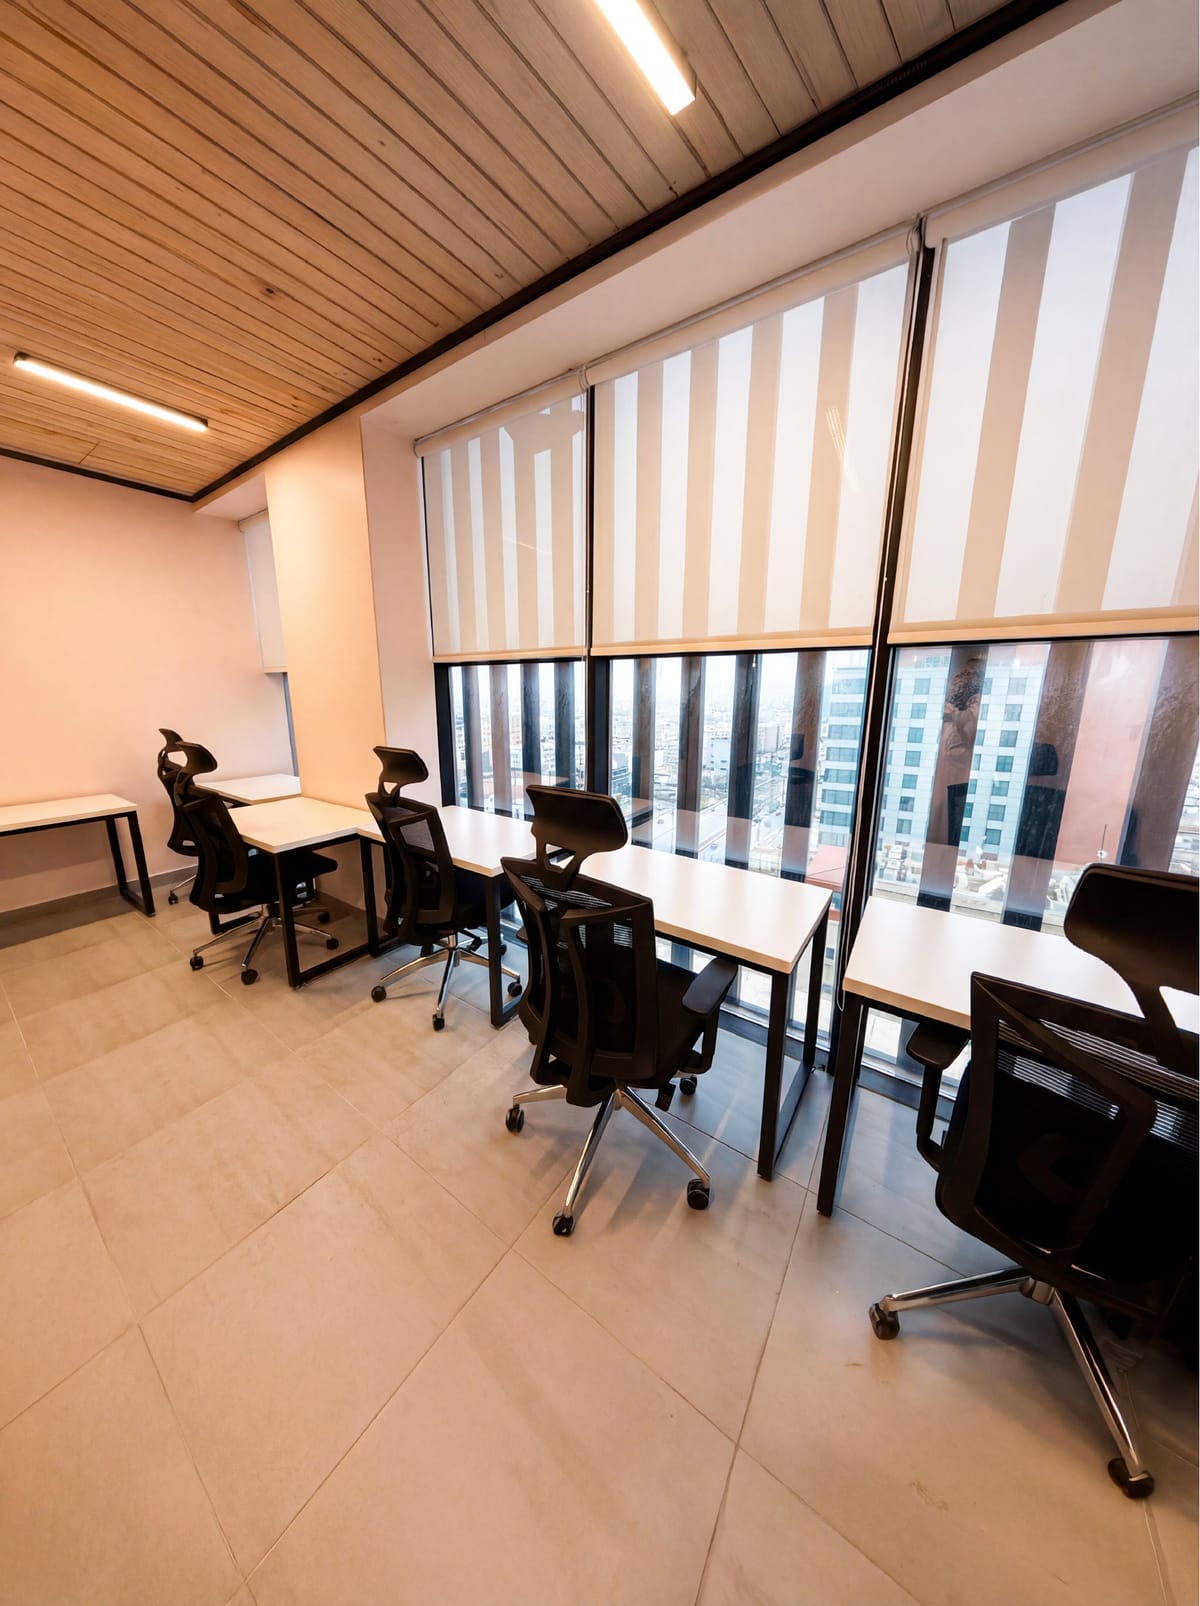
  • Office 25 · rows of desks with high-back mesh chairs under a pine-slat ceiling, with a glass door
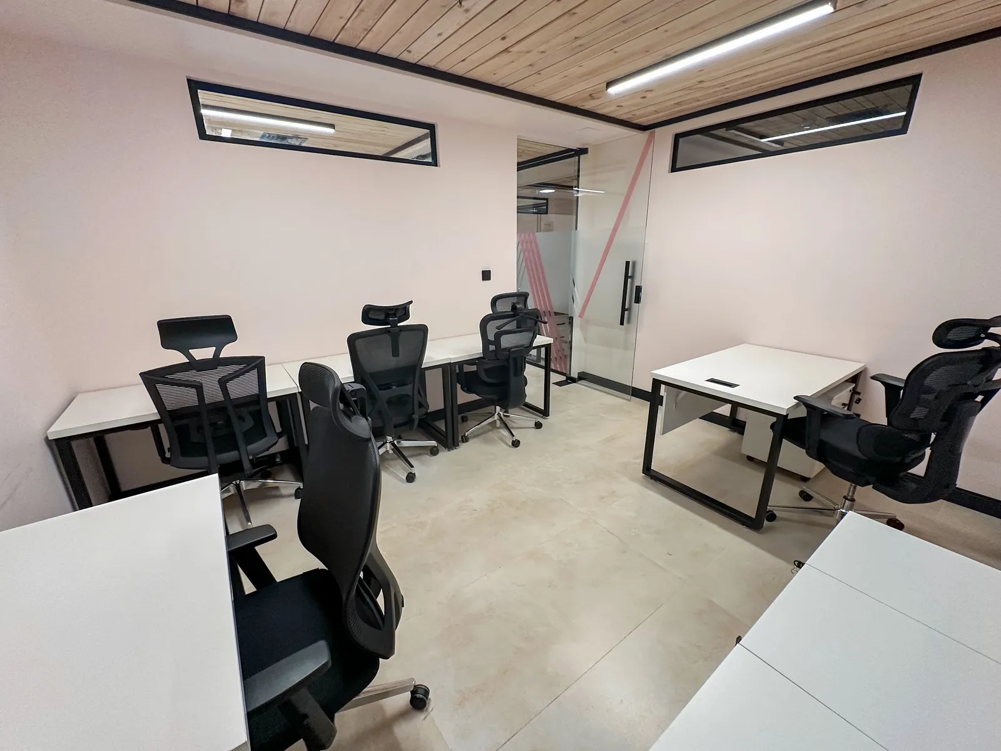
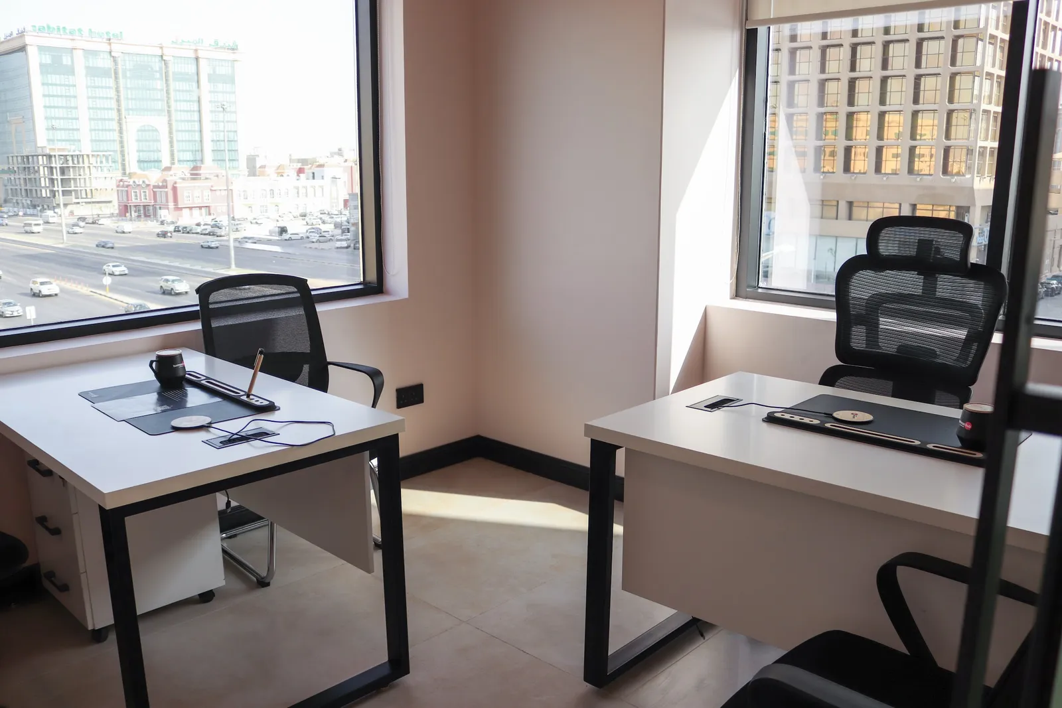
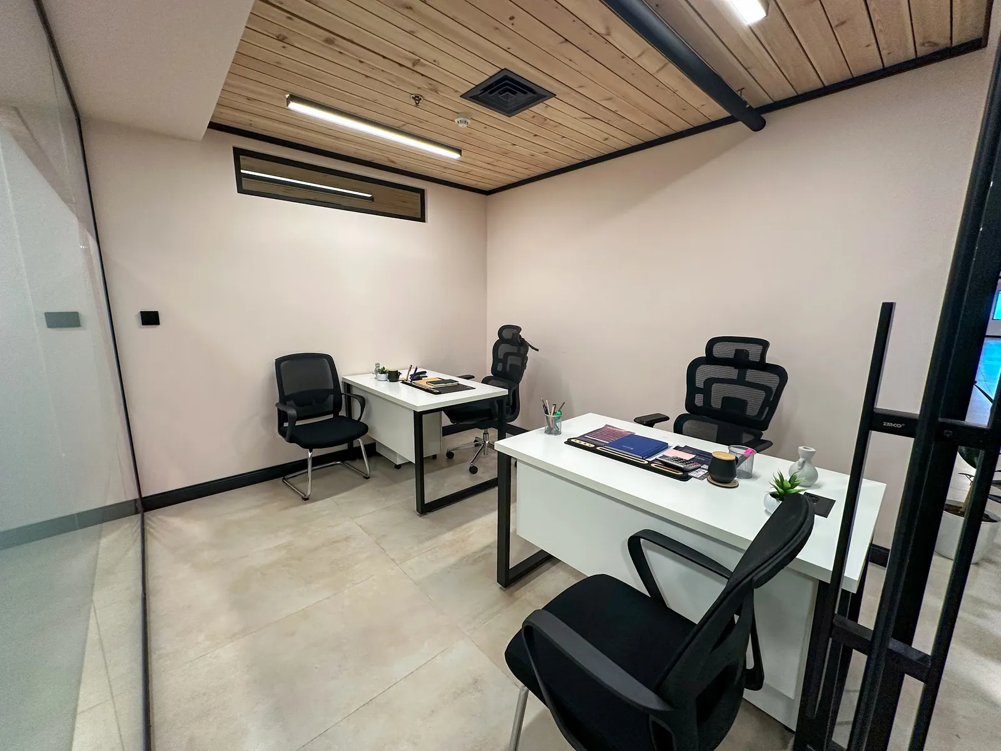
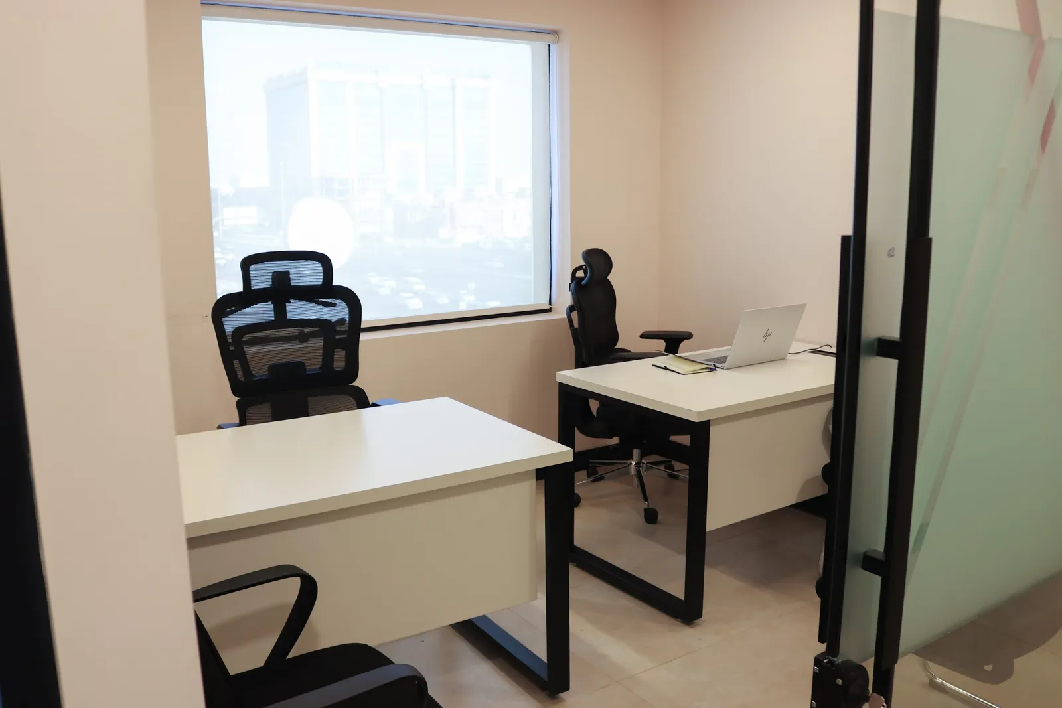
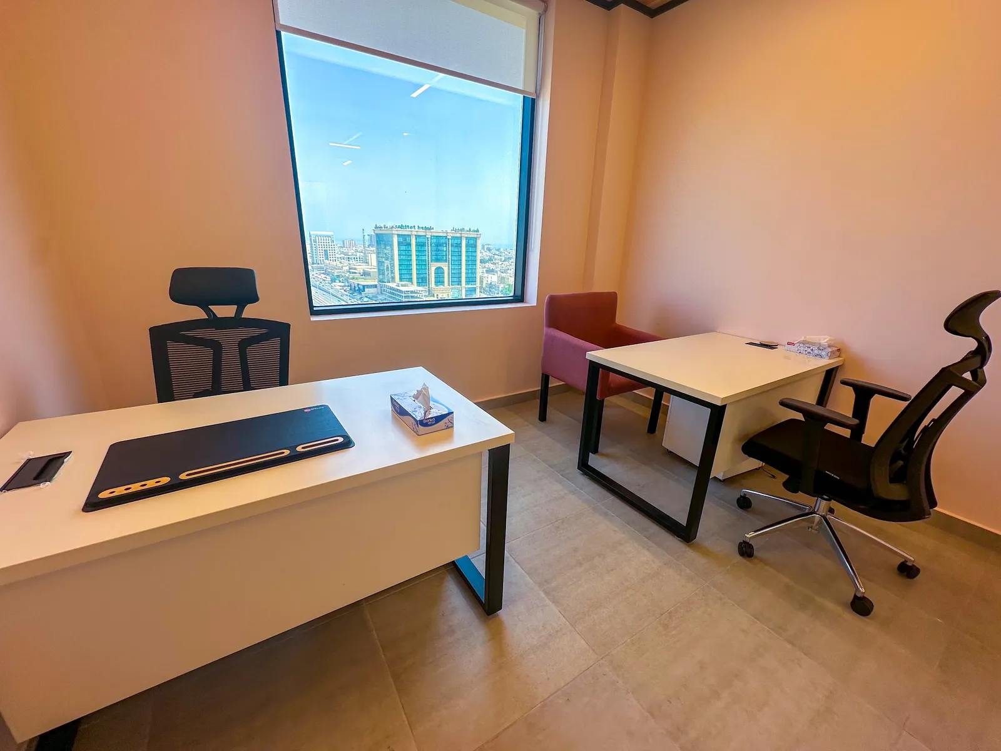
  • Growth Office · two desks with two ergonomic chairs and two visitor chairs
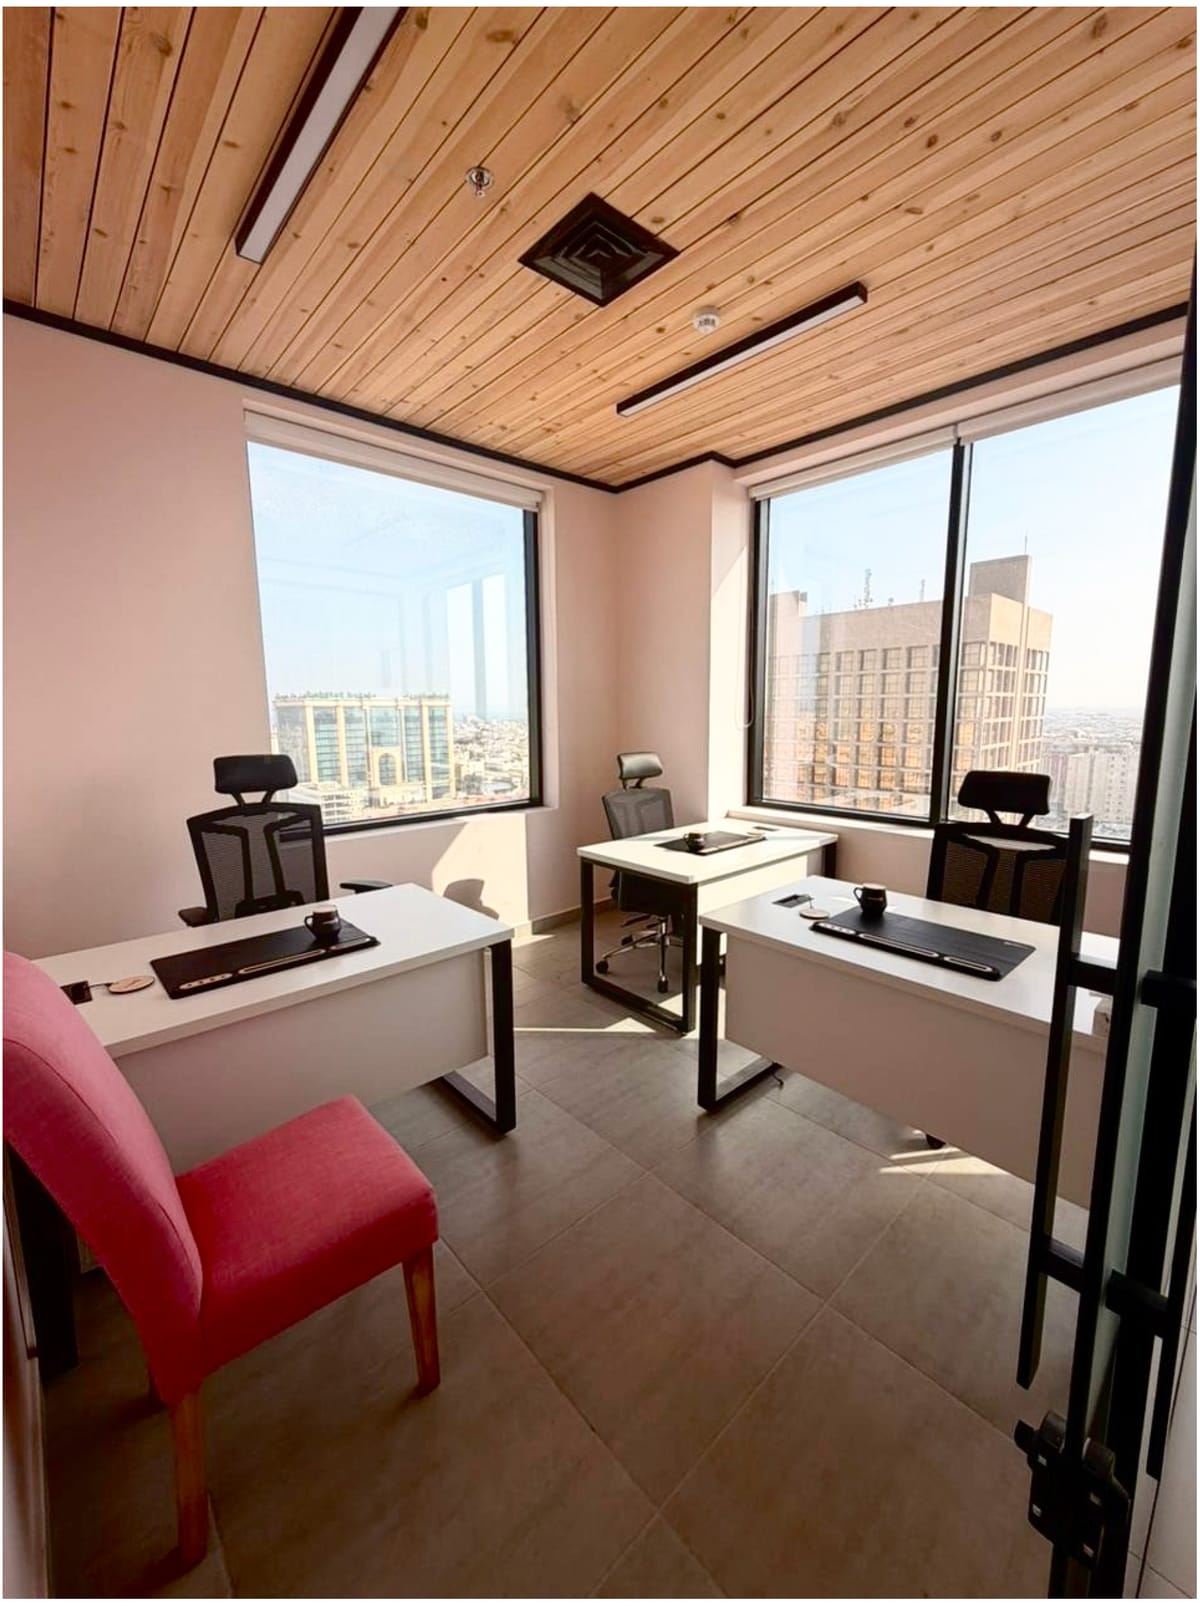
  • Office 36 · corner room with two windows over the street, two desks and mesh chairs
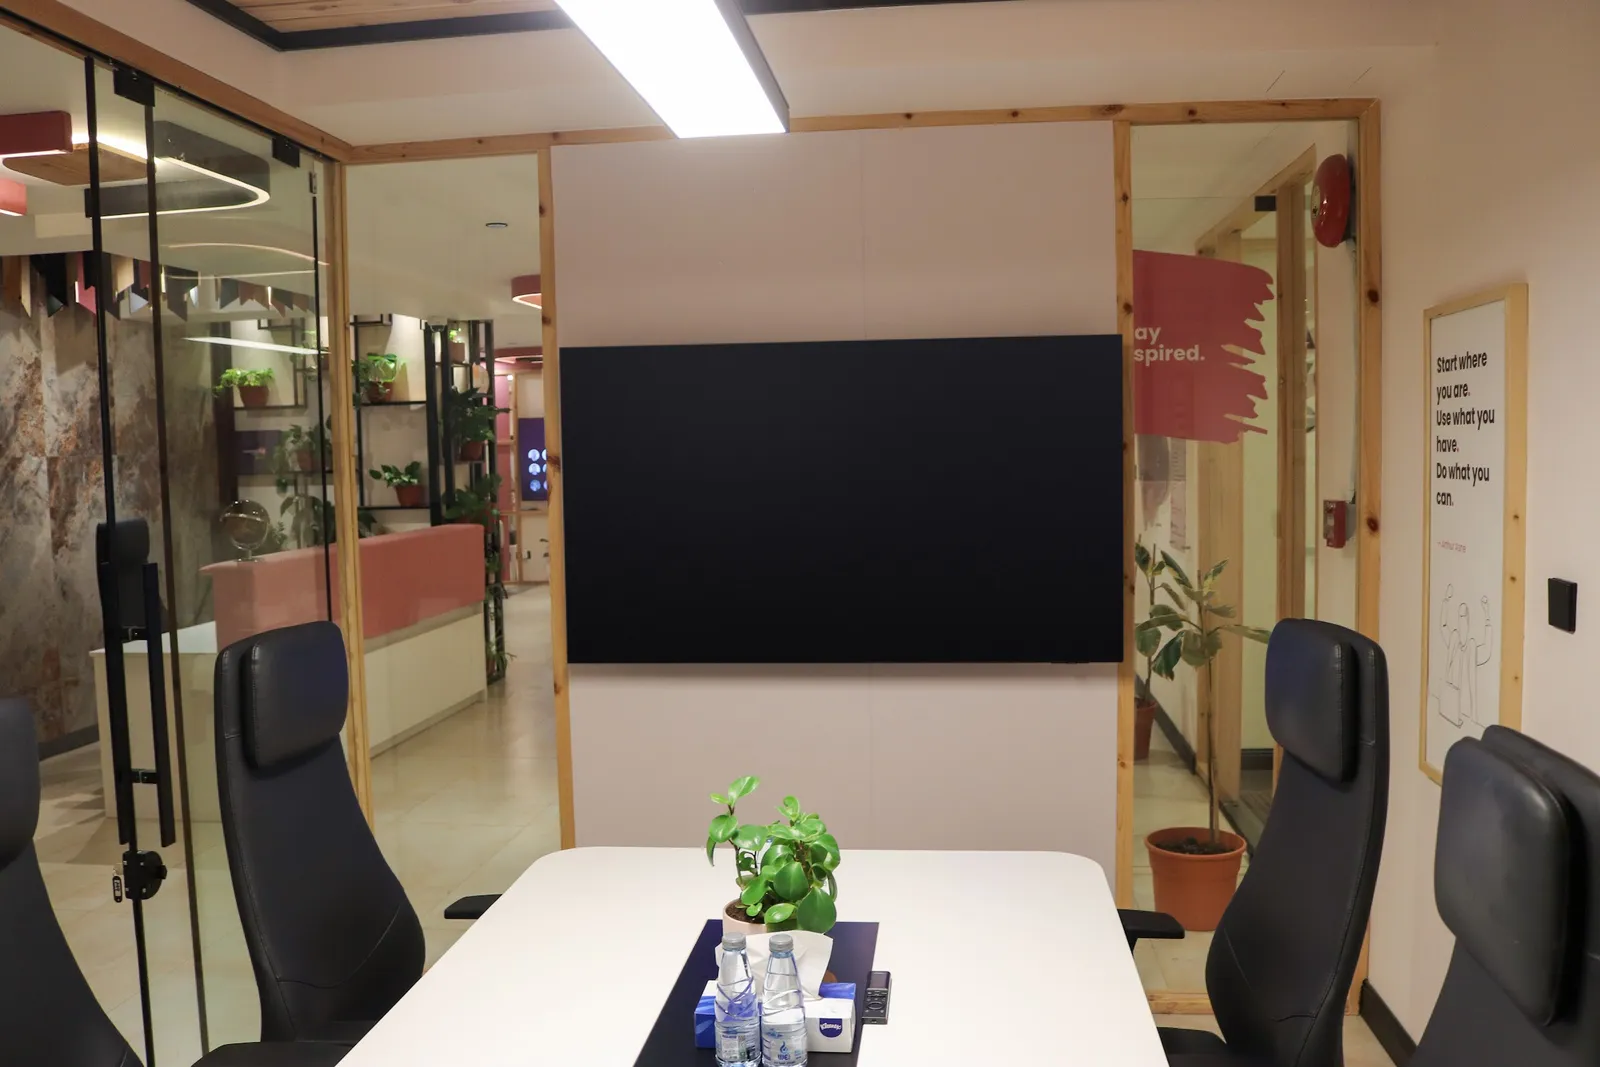
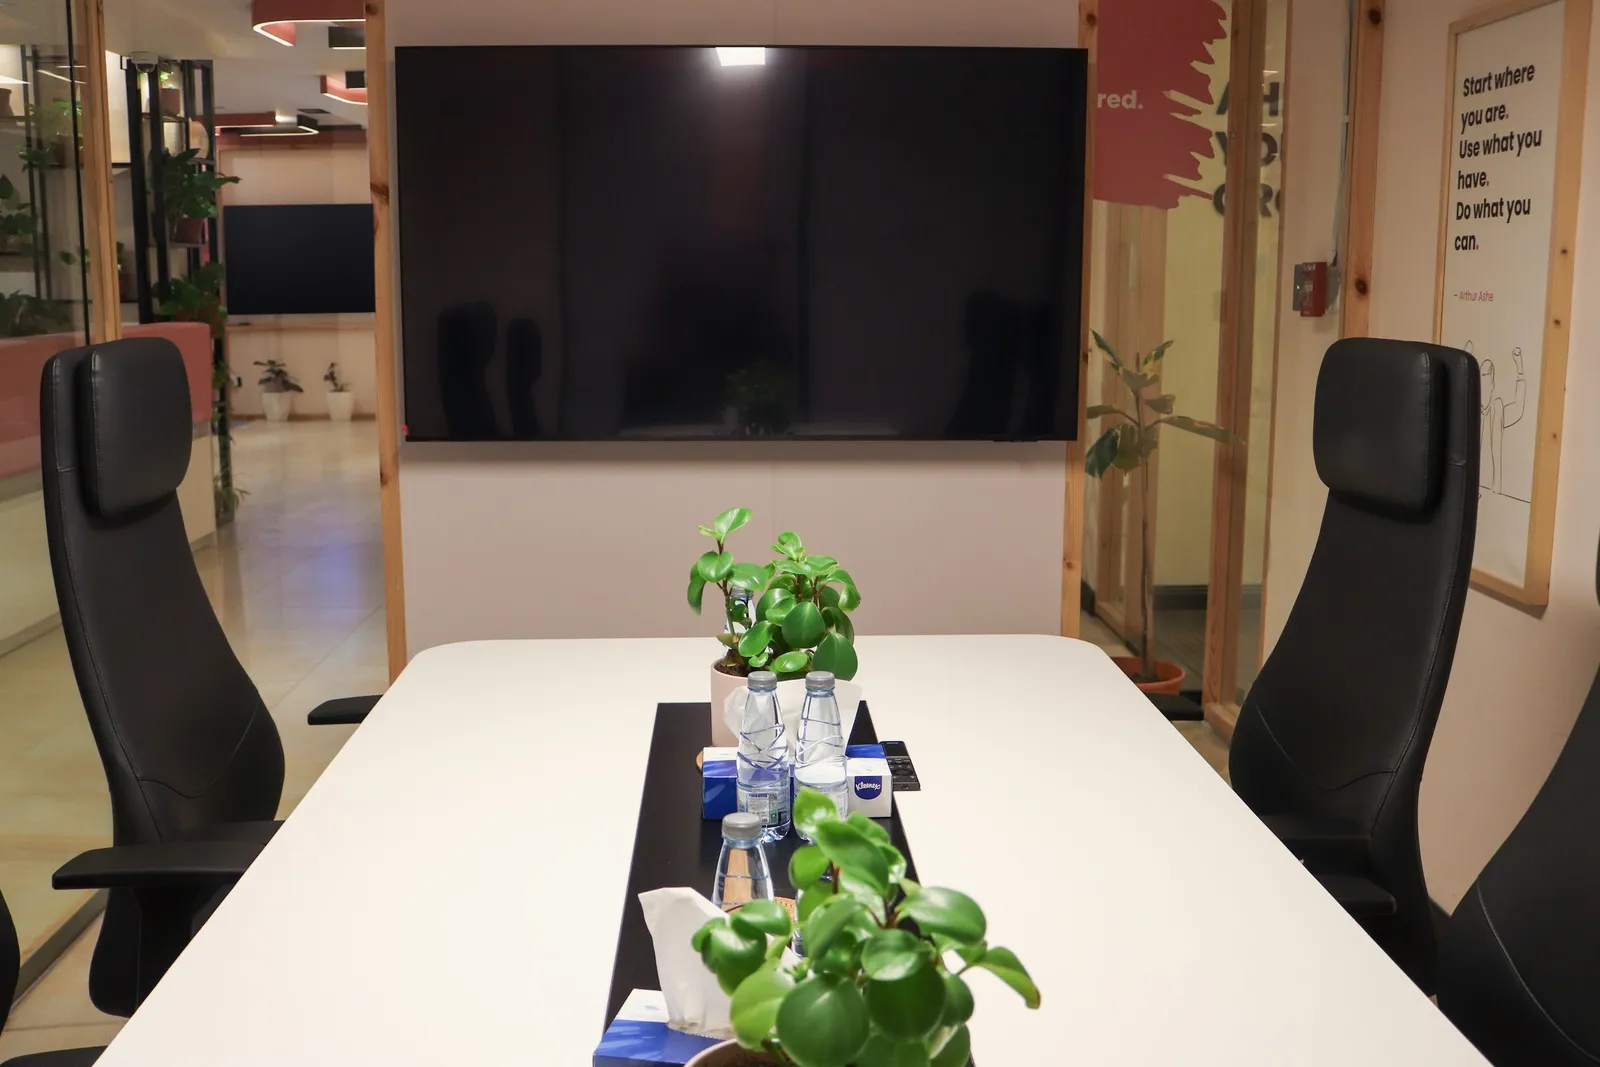
  • Meeting table with black leather chairs facing a wall screen, glass walls onto the reception beyond
  • Office 17 · two desks with ergonomic and visitor chairs, a glass wall and a wooden ceiling
  • Office 37 · two desks and three chairs under a wooden ceiling, a window and a glass door
  • White meeting table set with plants and water, black leather chairs and a wall screen
  • Office 13 · desks, mesh chairs and drawer units beside a glass partition with pink stripes
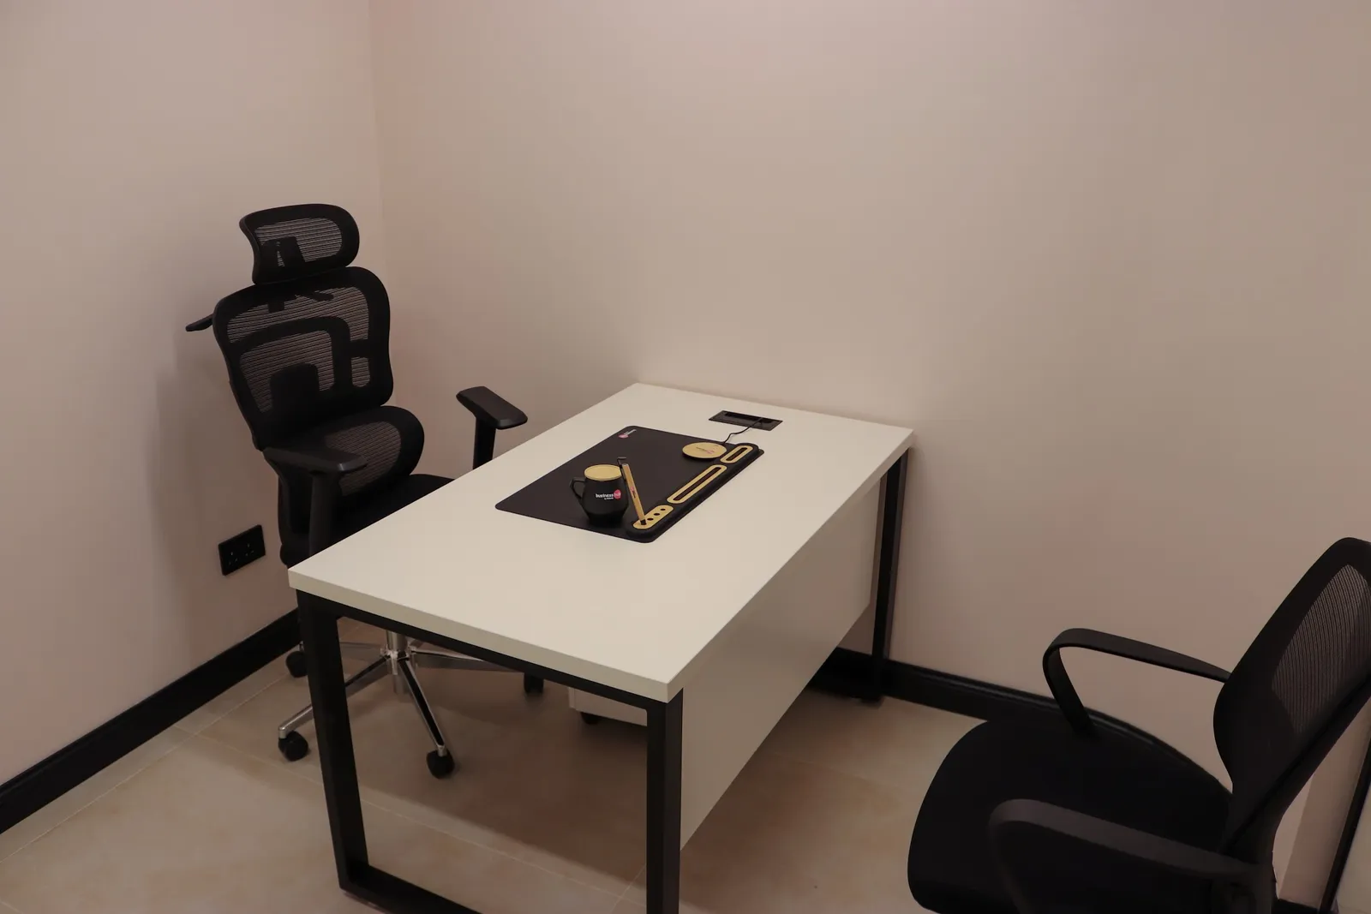
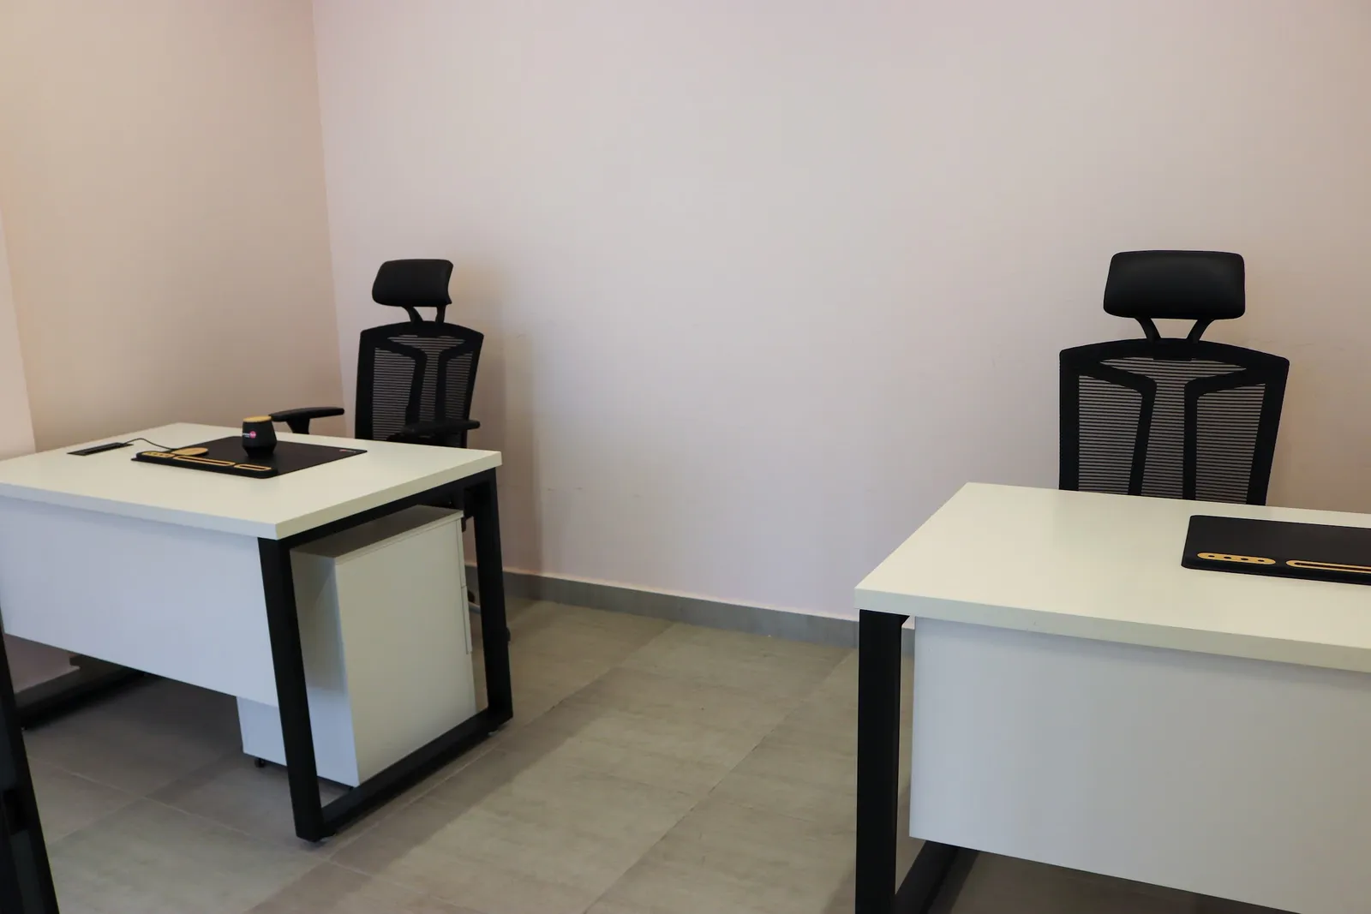
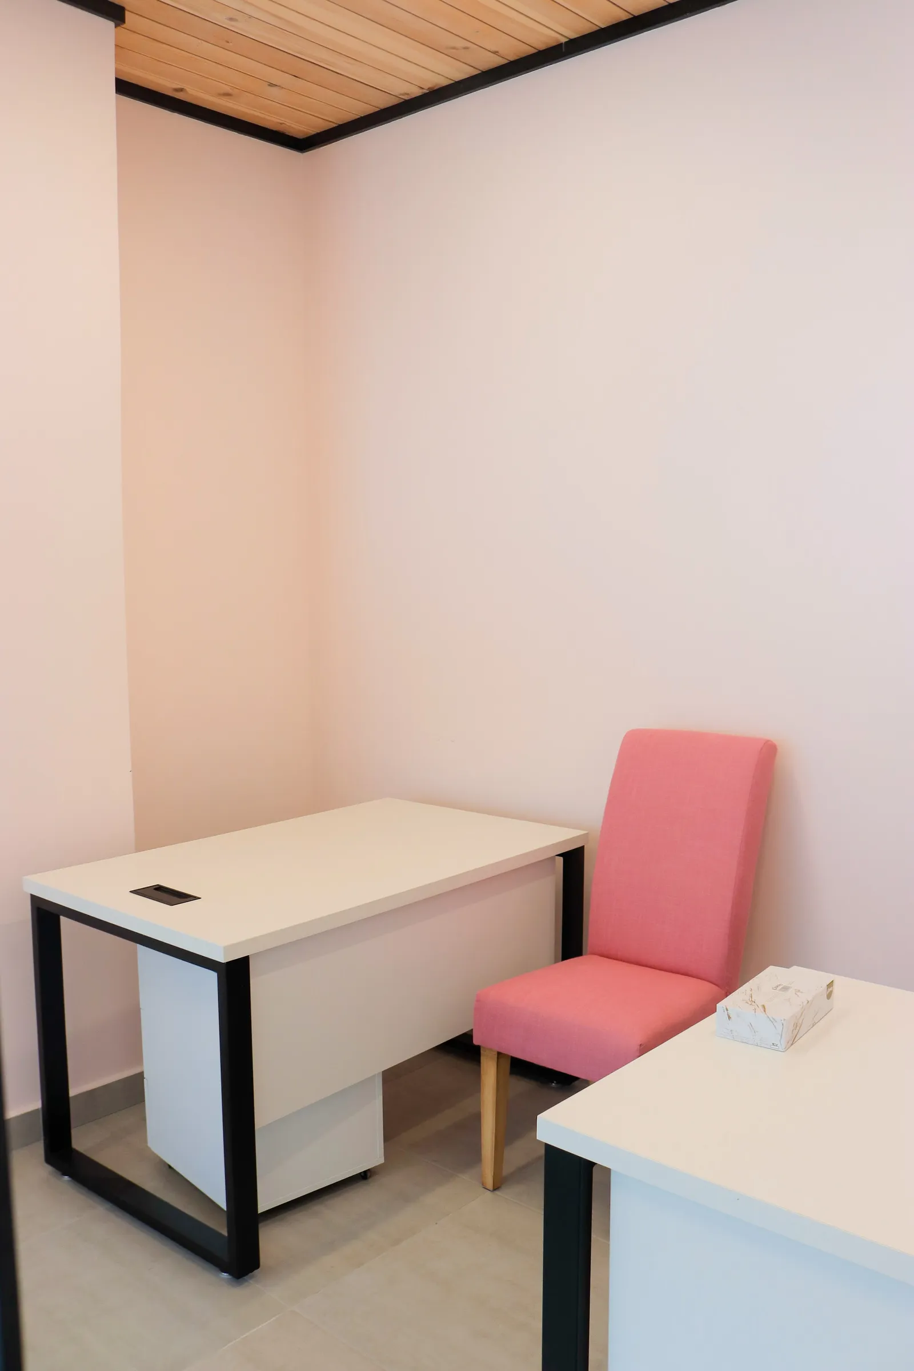
  • Growth Office · two white desks with mesh chairs and two visitor chairs against light pink walls
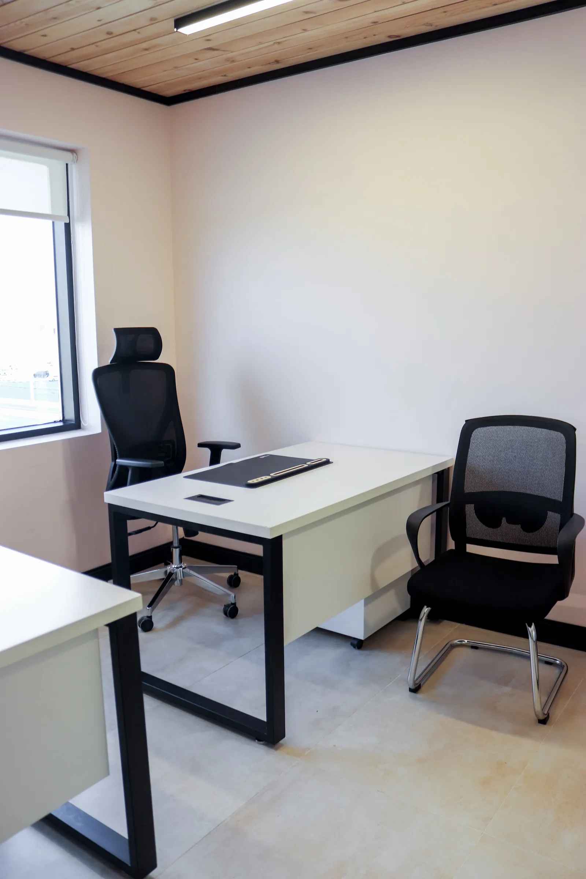
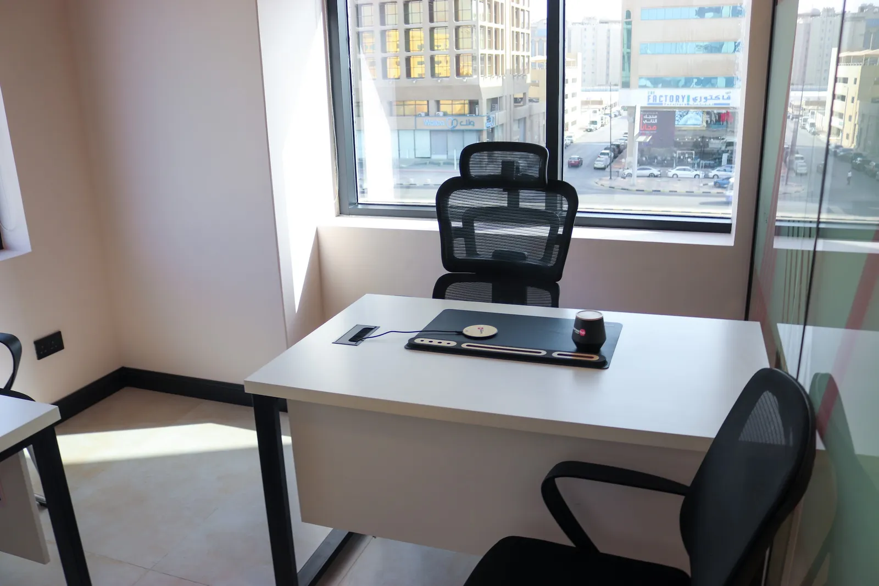
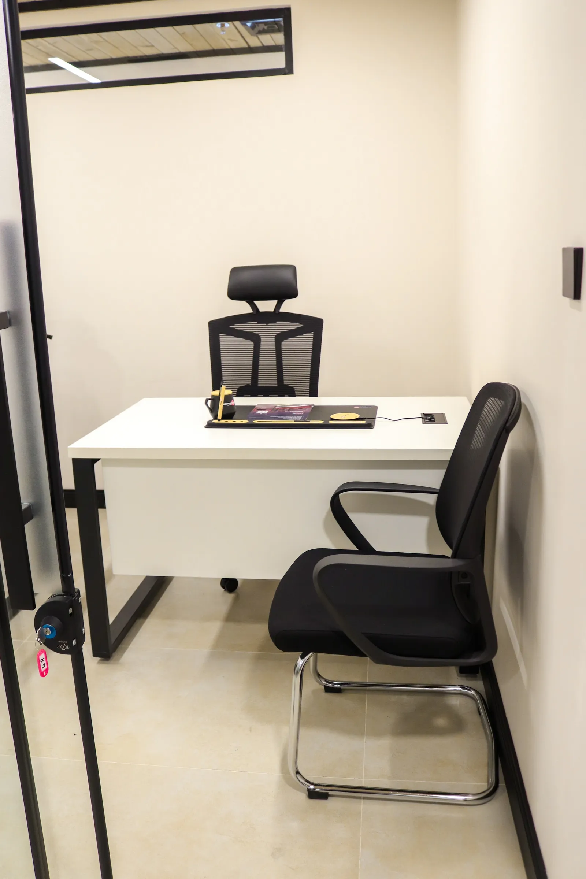
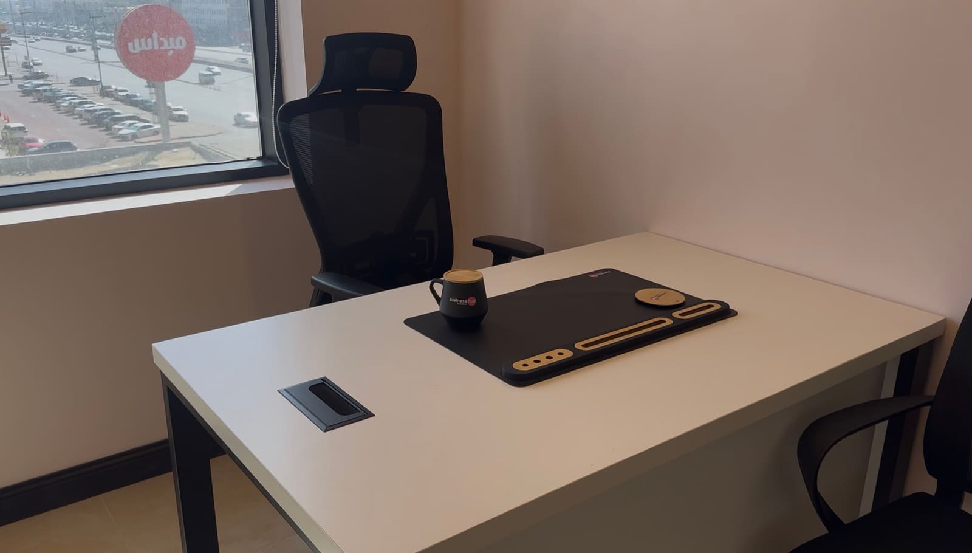
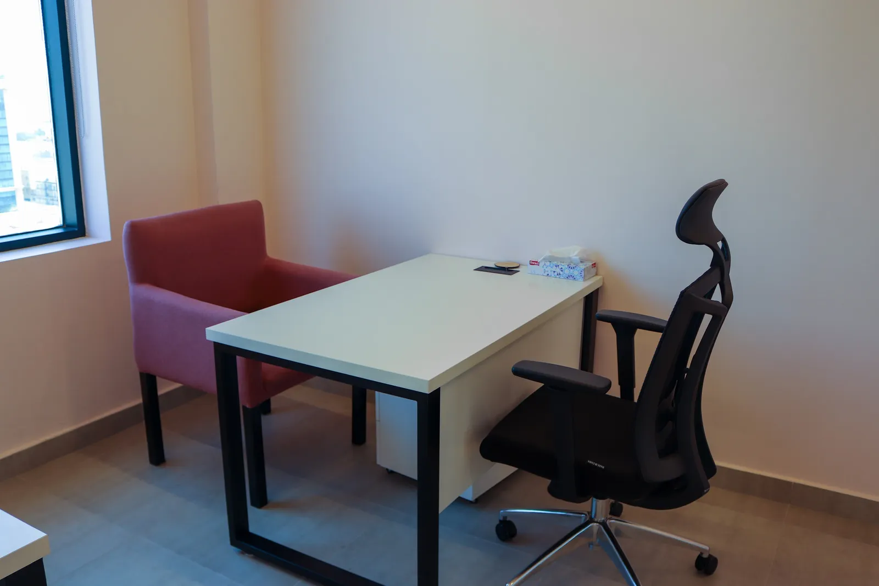
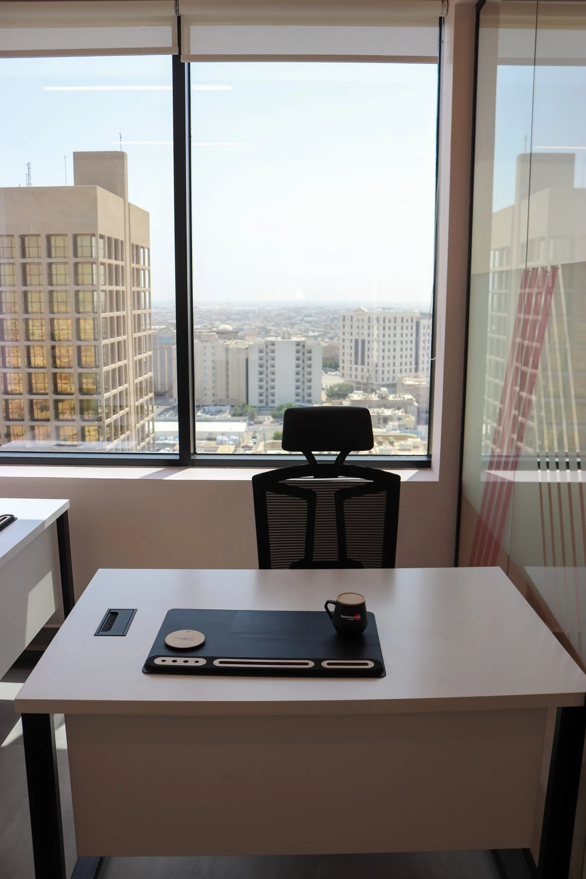
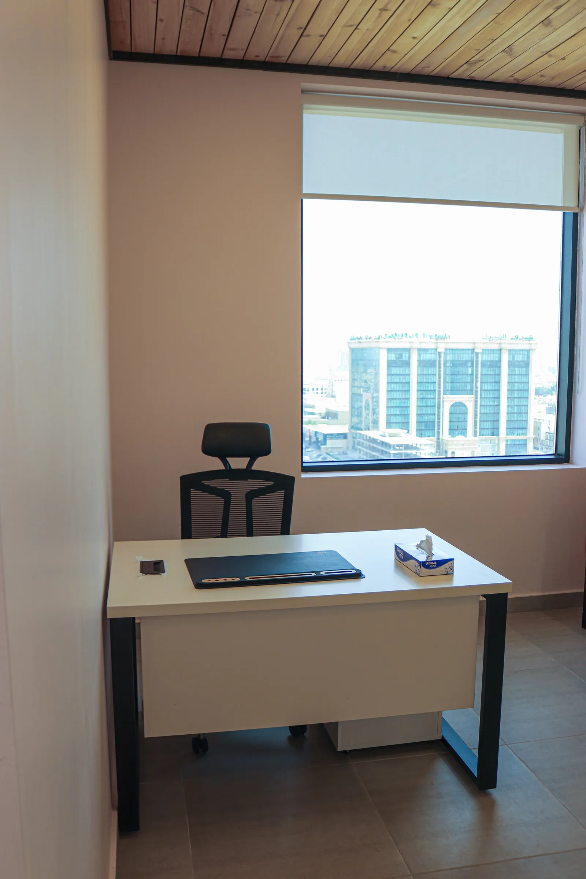
  • Office 40 · desk with a desk mat, a high-back mesh chair and a visitor chair, window on the left
  • Meeting table under a pendant light, with a wall screen and a framed quote print
  • Office 18 · two desks with ergonomic and visitor chairs under a pine-slat ceiling
  • Office 30 · glass front with a frosted band and pink stripes, showing desks and mesh chairs
  • Office 42 · two desks, five chairs and a drawer unit under a wooden ceiling, with a window
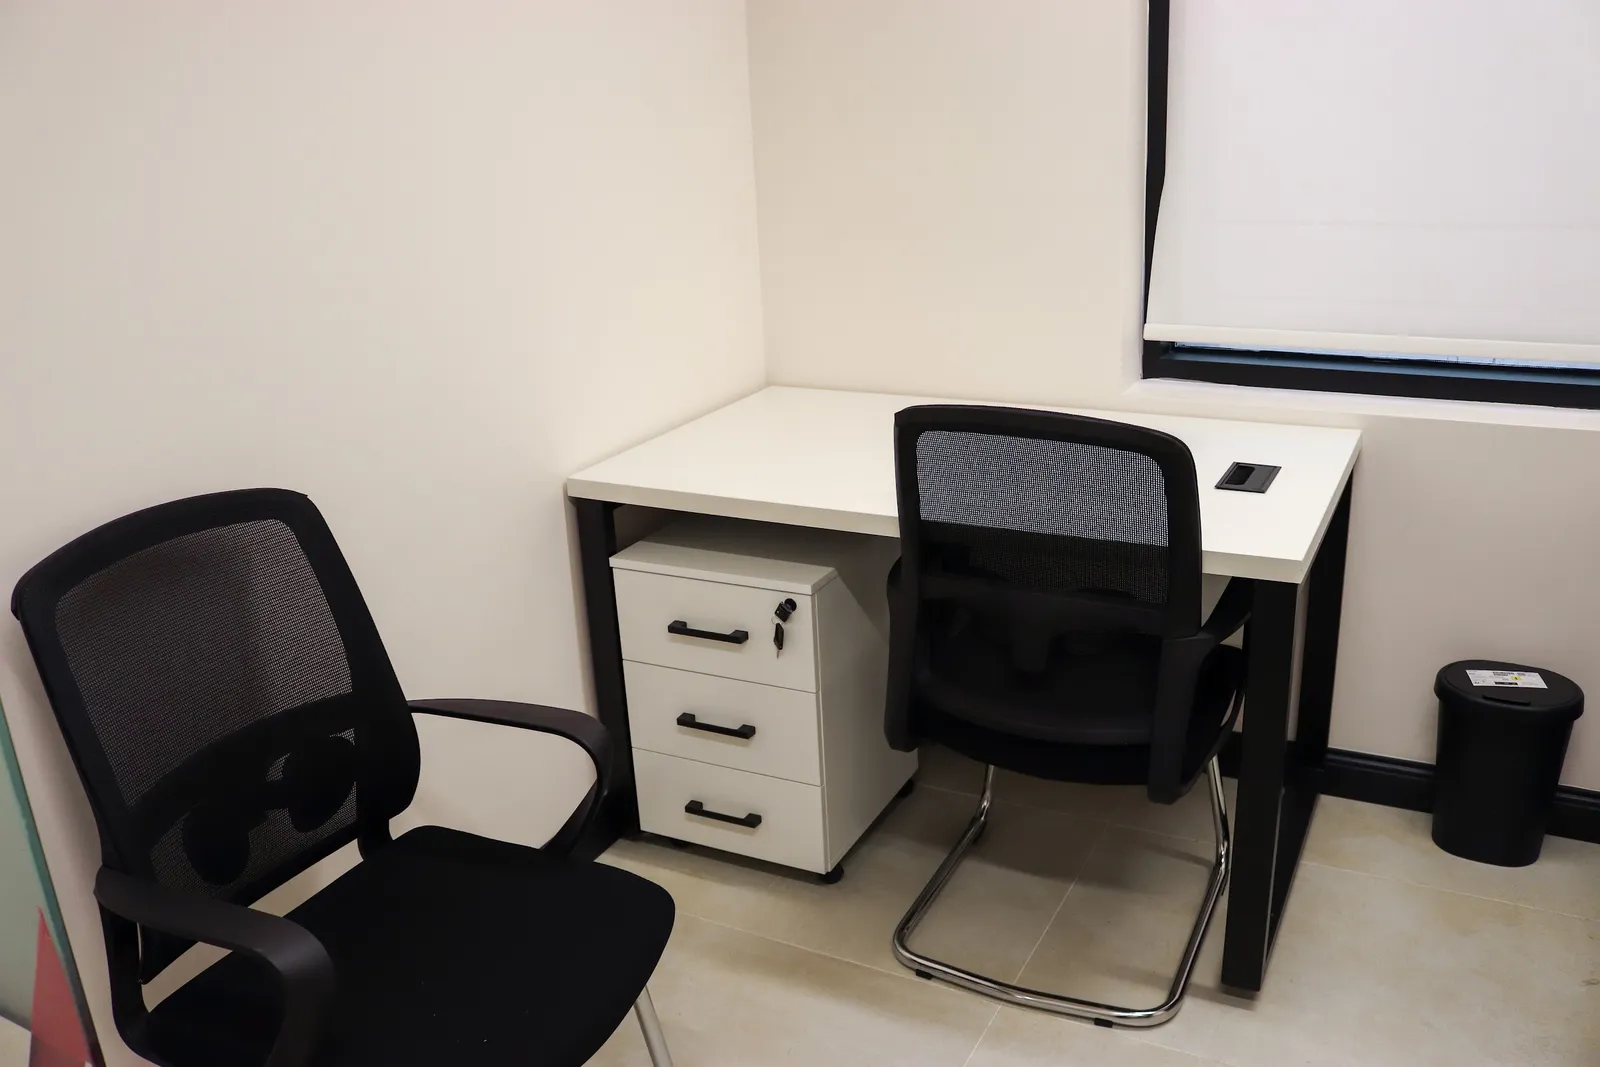
  • Office 19 · white desk with a drawer unit and two visitor chairs beside a window
  • Office 34 · desk with a mesh chair and a guest chair beside a glass wall with pink stripes
  • Office 43 · two desks with mesh chairs, a drawer unit and a side table beside a window
  • Office 25 · desks, high-back mesh chairs and drawer units around a window with a roller blind
  • Office 35 · two white desks, chairs and two drawer pedestals
  • Office 32 · desk with a high-back mesh chair and a visitor chair under a pine-slat ceiling
  • Office 47 · two desks with mesh chairs, two visitor chairs and a glass wall under a wooden ceiling
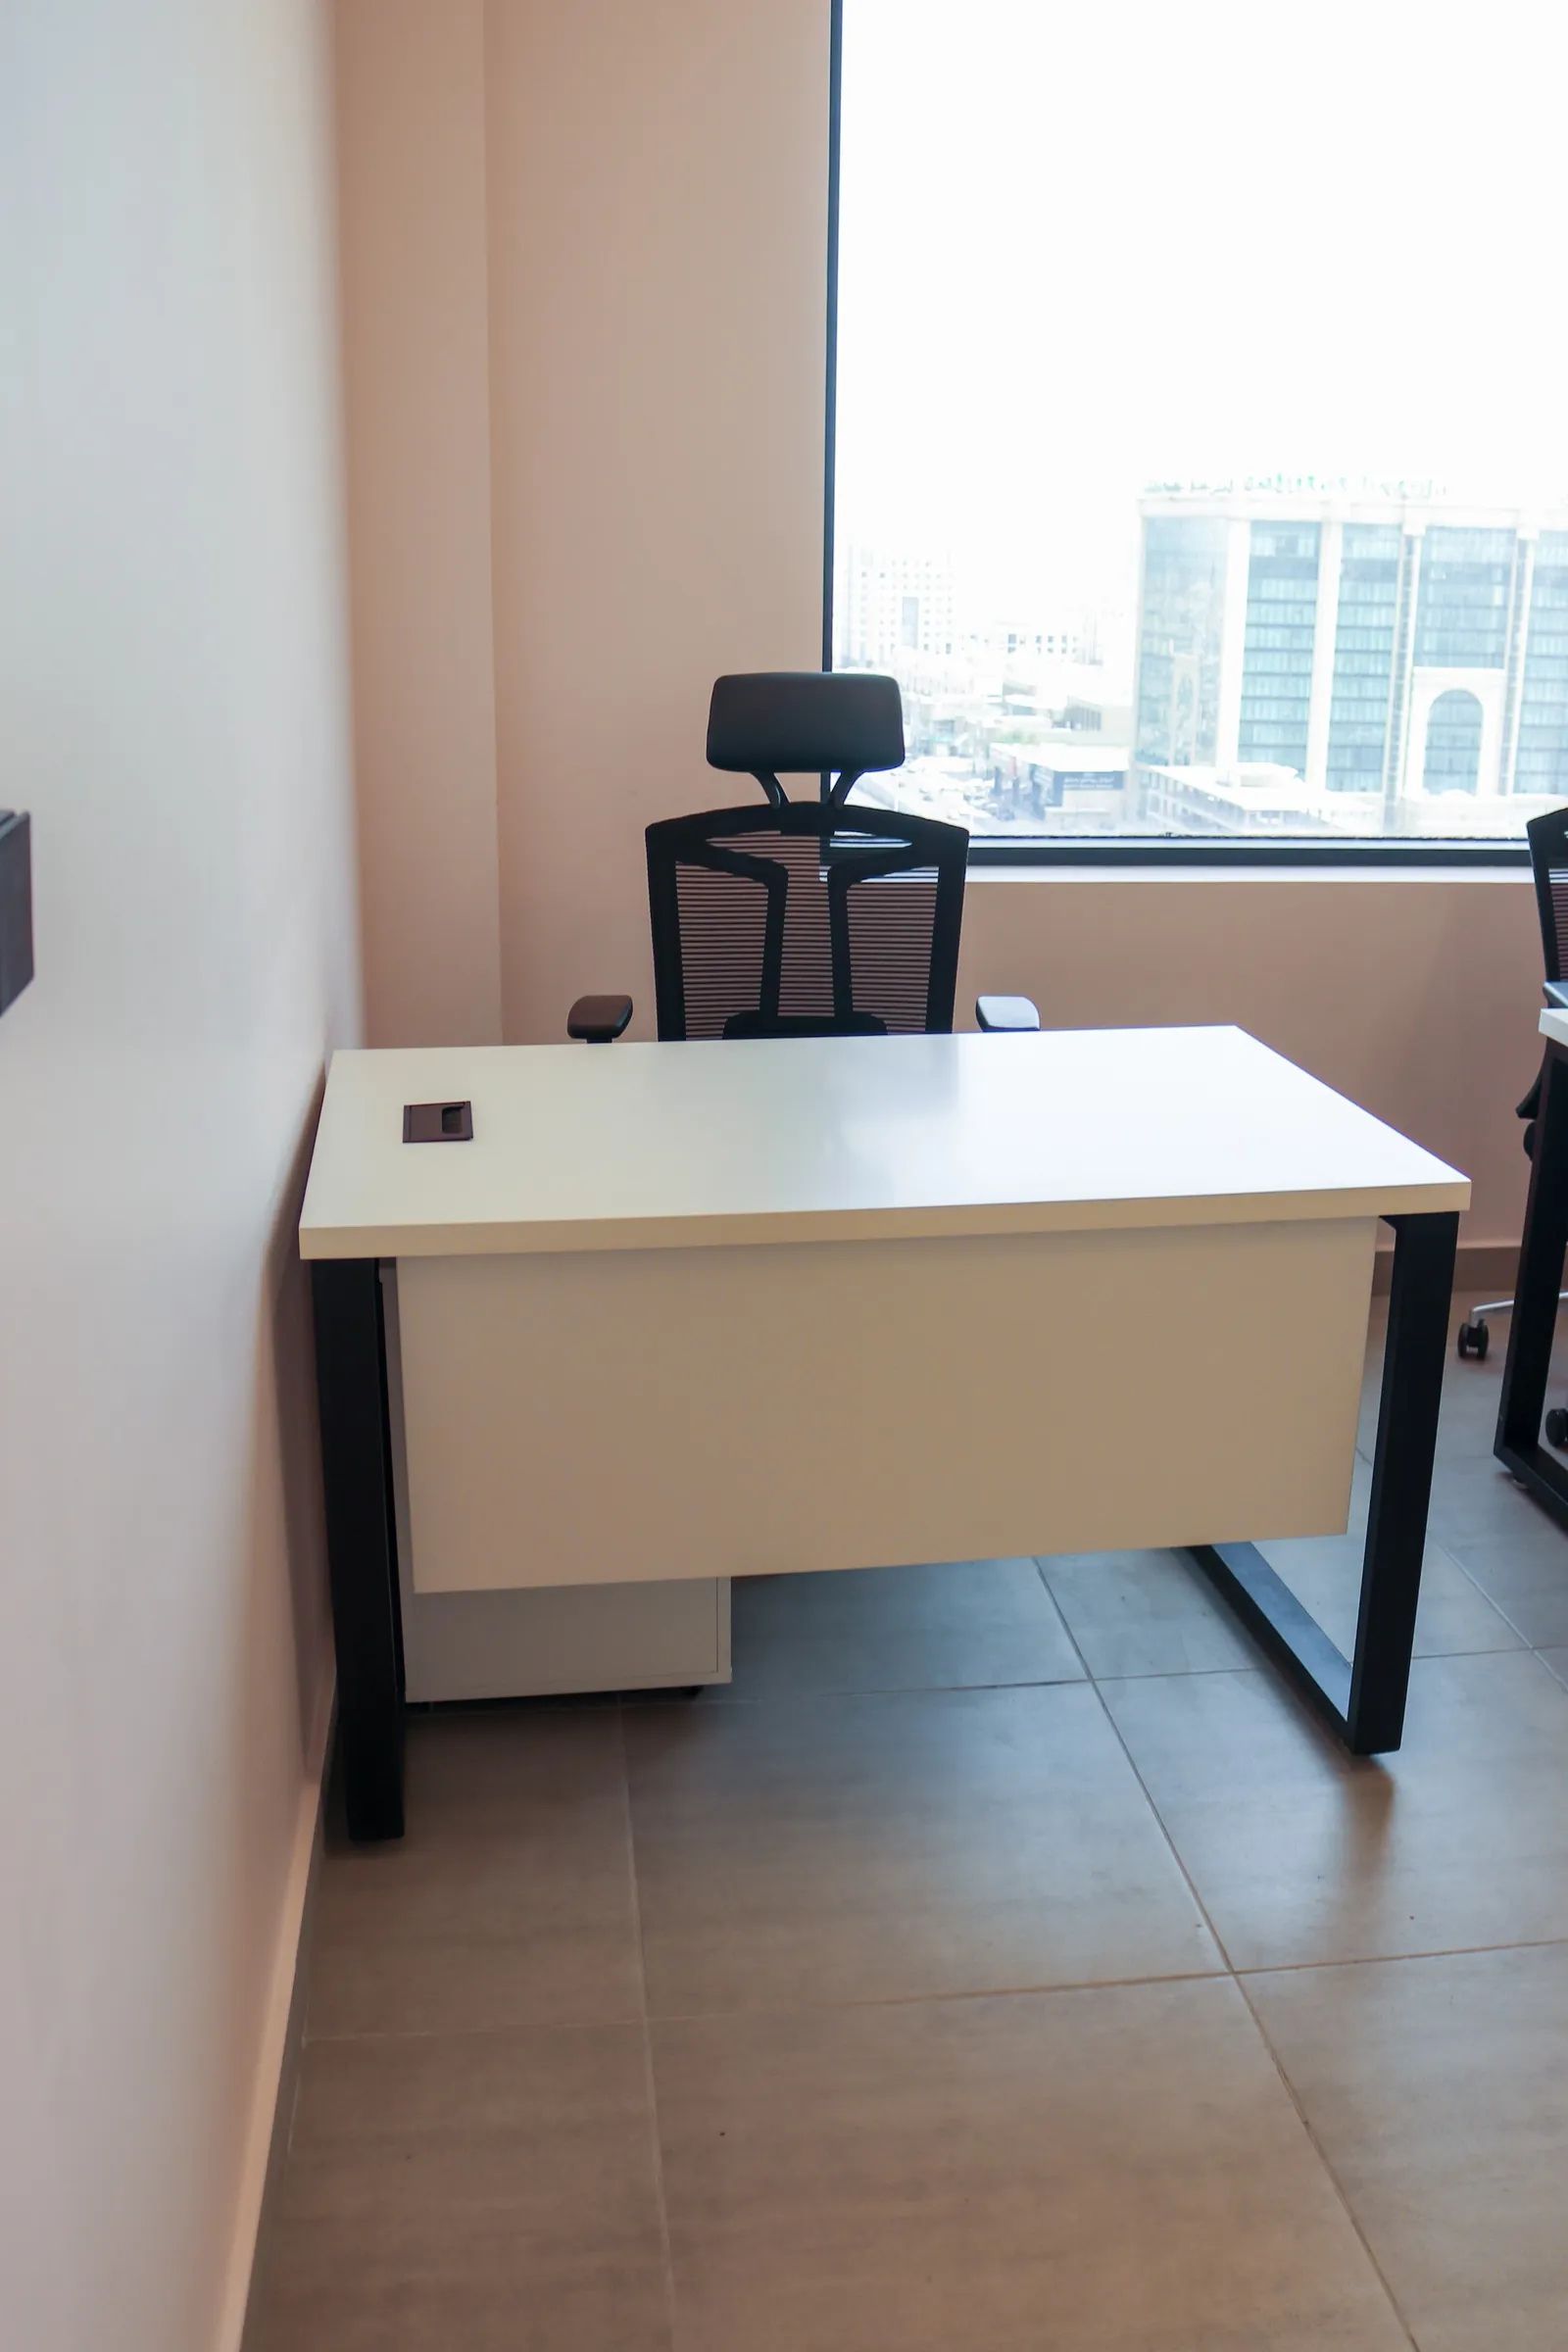
  • Office 13 · white desk with a drawer unit, a mesh desk chair and a visitor chair by the window
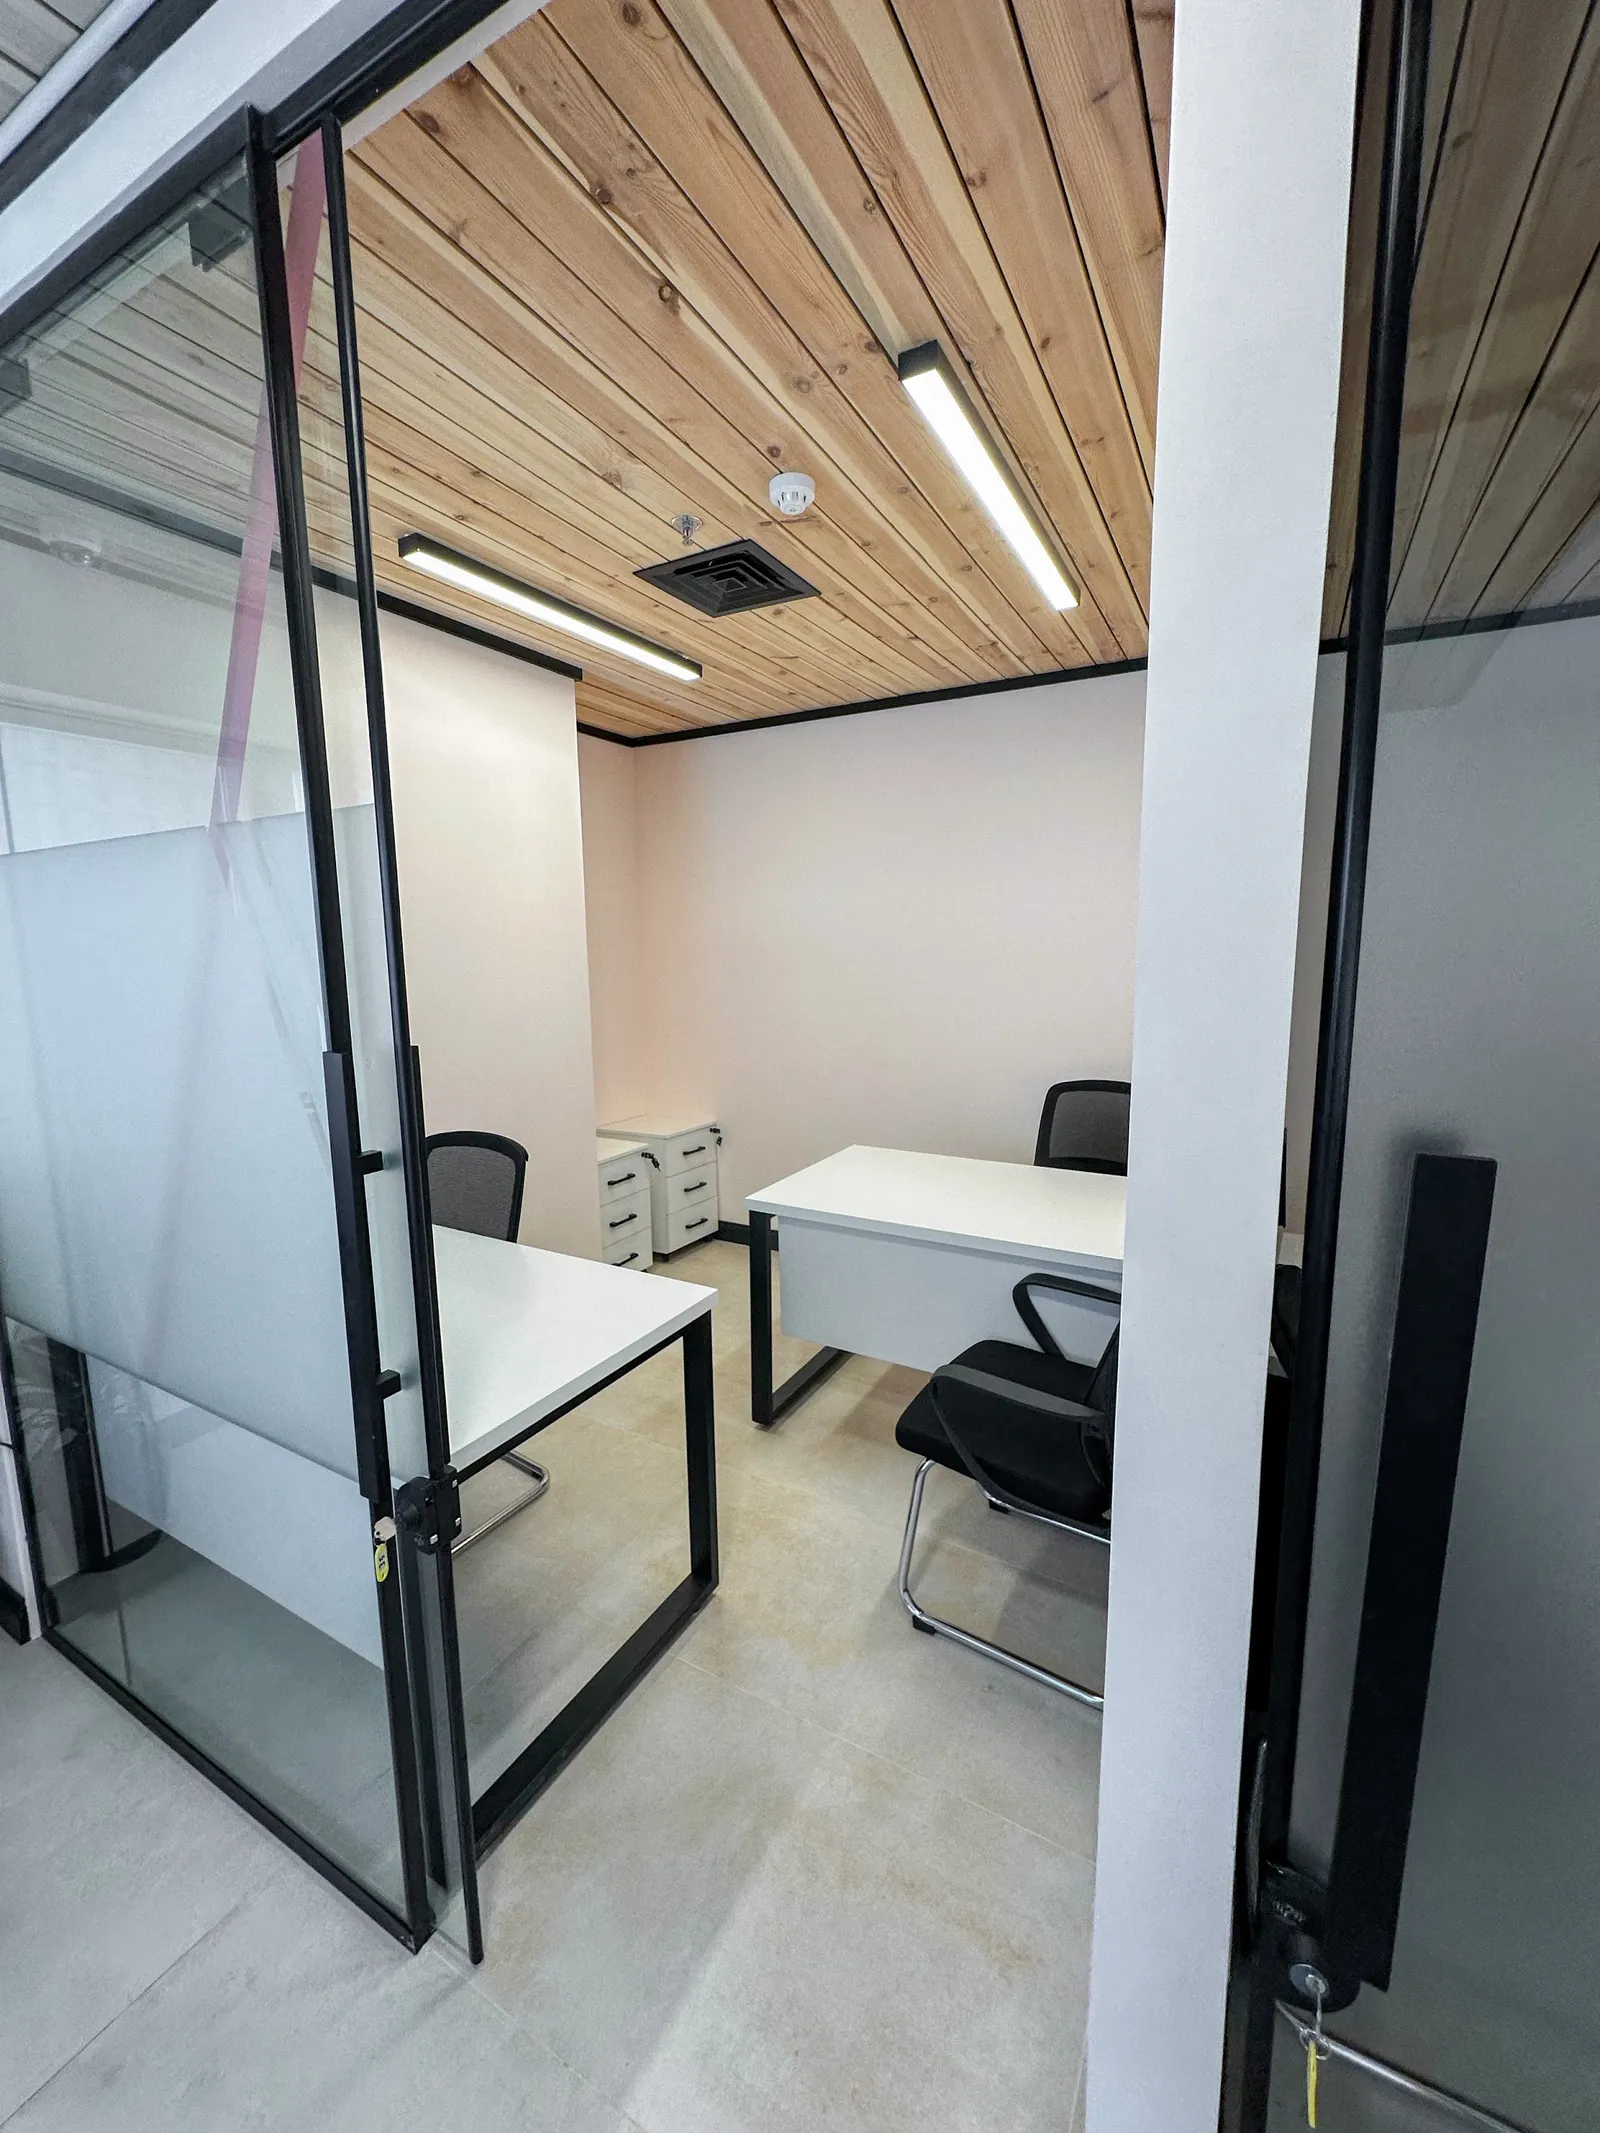
  • Growth Office · two desks with mesh and visitor chairs under a wooden ceiling, seen from the open glass door
  • Office 33 · two desks and chairs beside the pink-striped glass door, with a window
  • Office 18 · desk facing an ergonomic chair, with a visitor chair in the foreground
  • Growth Office · two desks, high-back and visitor chairs, and a glass wall under a wooden ceiling
  • Office 36 · desk and mesh chair in front of the window, glass partition on the right
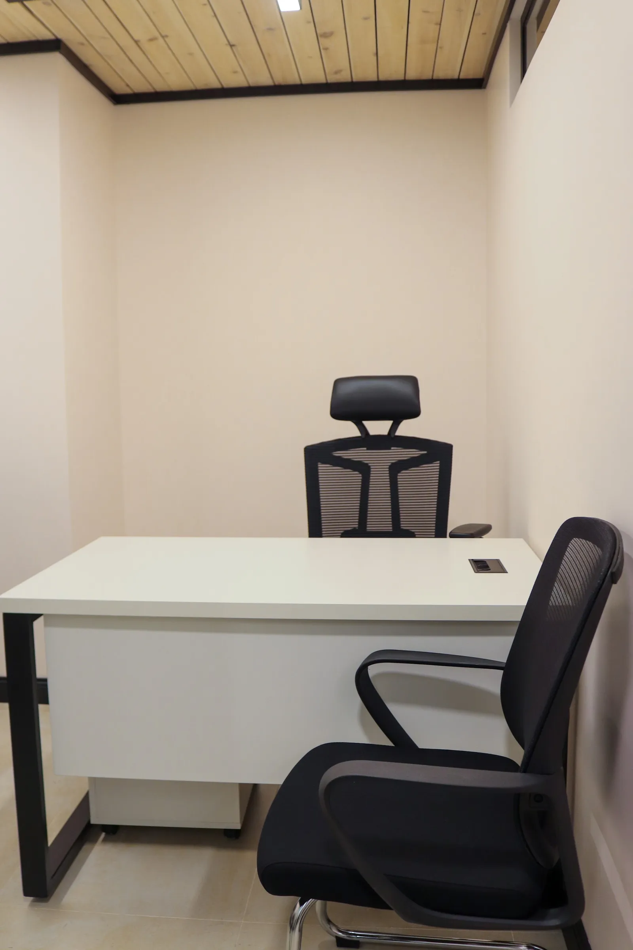
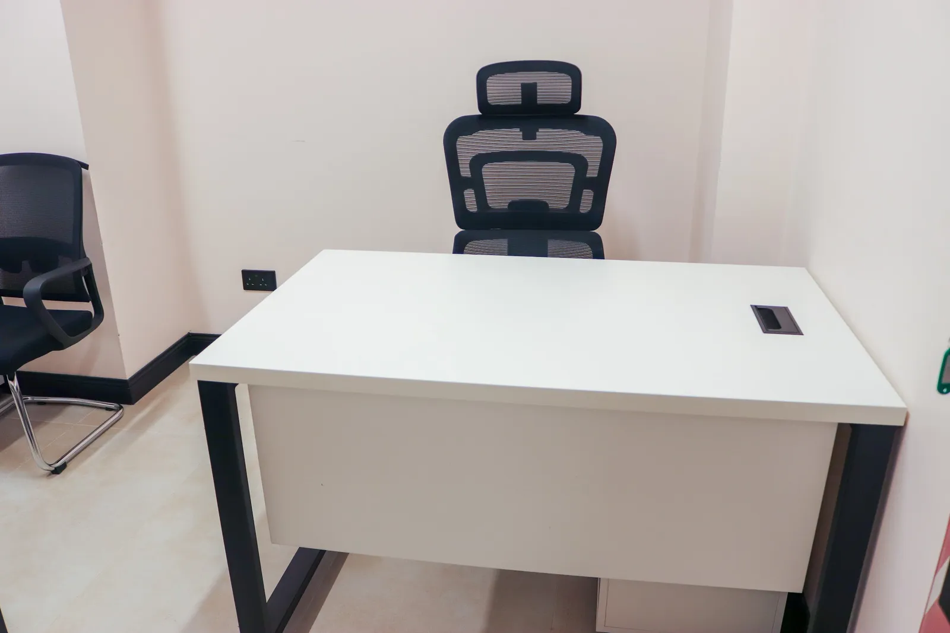
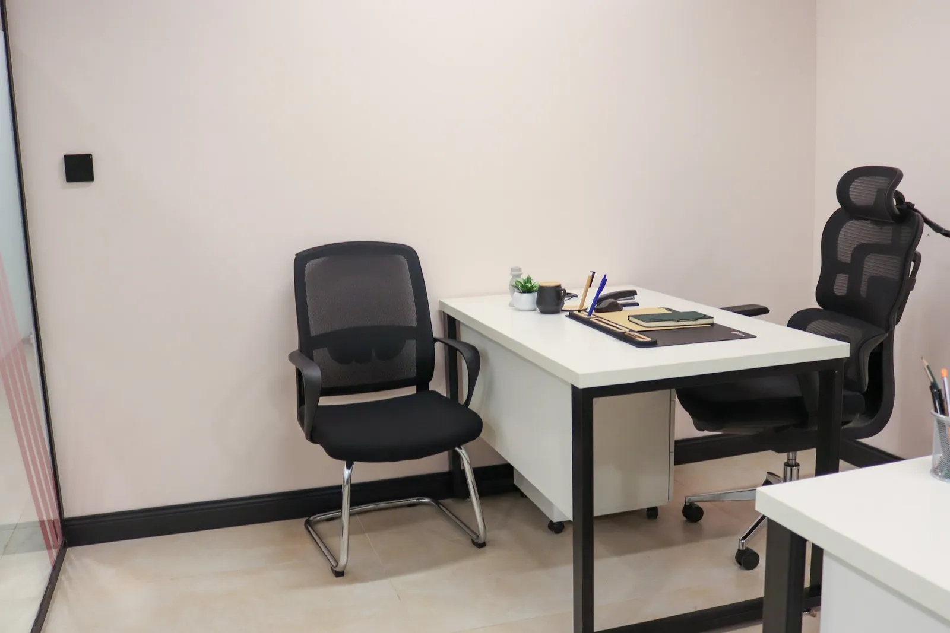
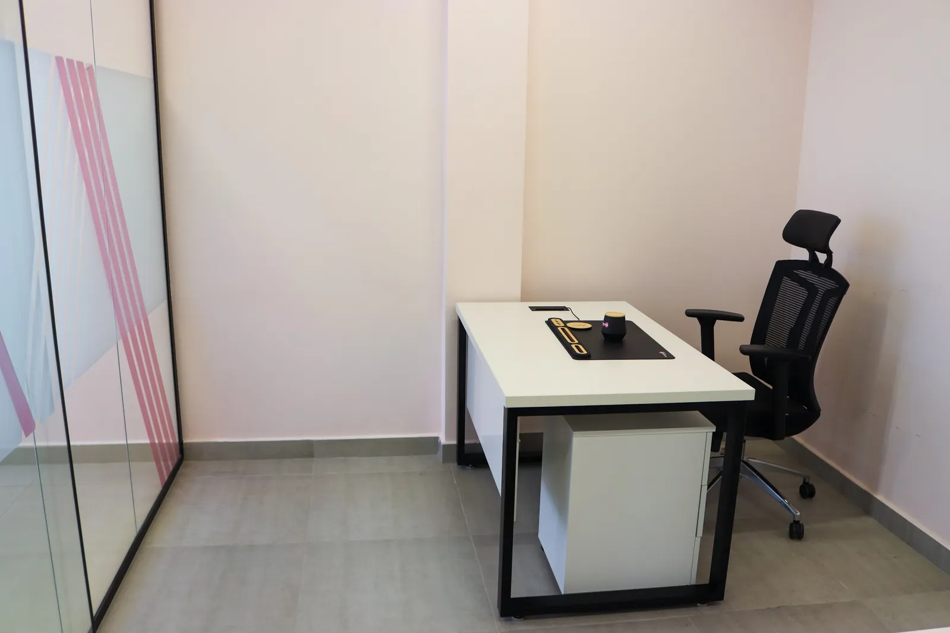
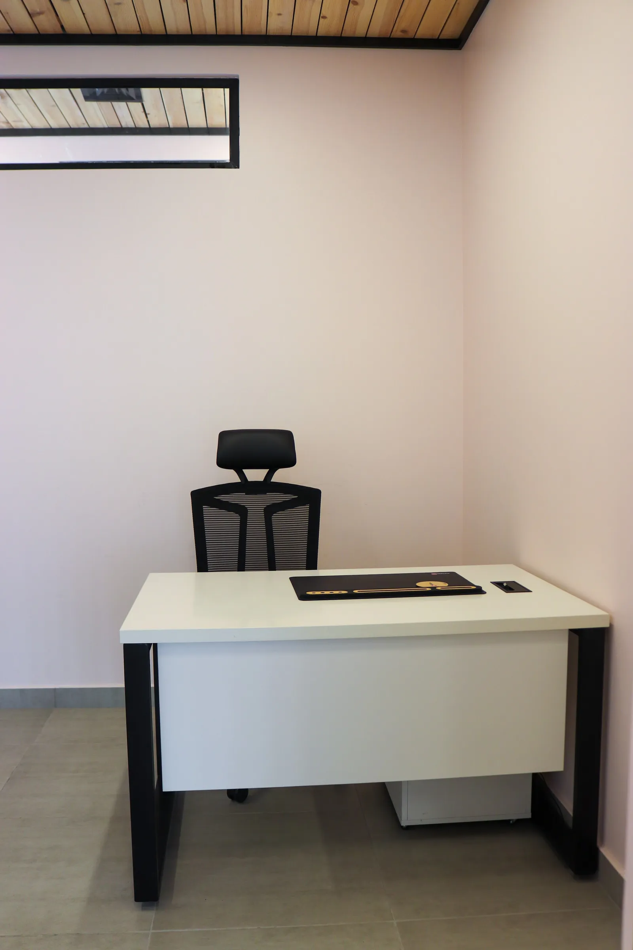
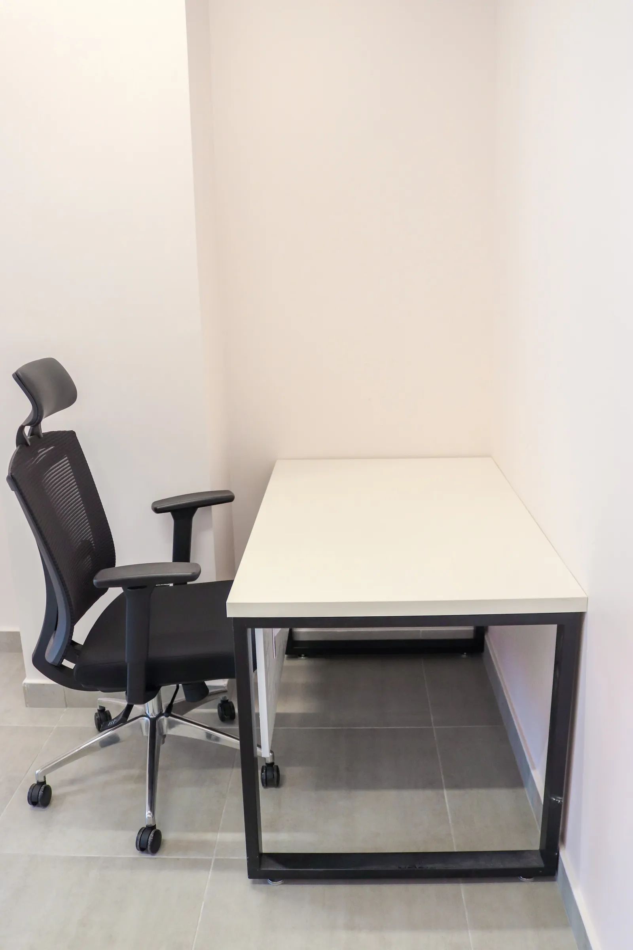
  • Office 19 · white desk with an ergonomic chair and a visitor chair against a plain wall
  • Office 1 · two desks and chairs beside a frosted glass partition under a wooden ceiling
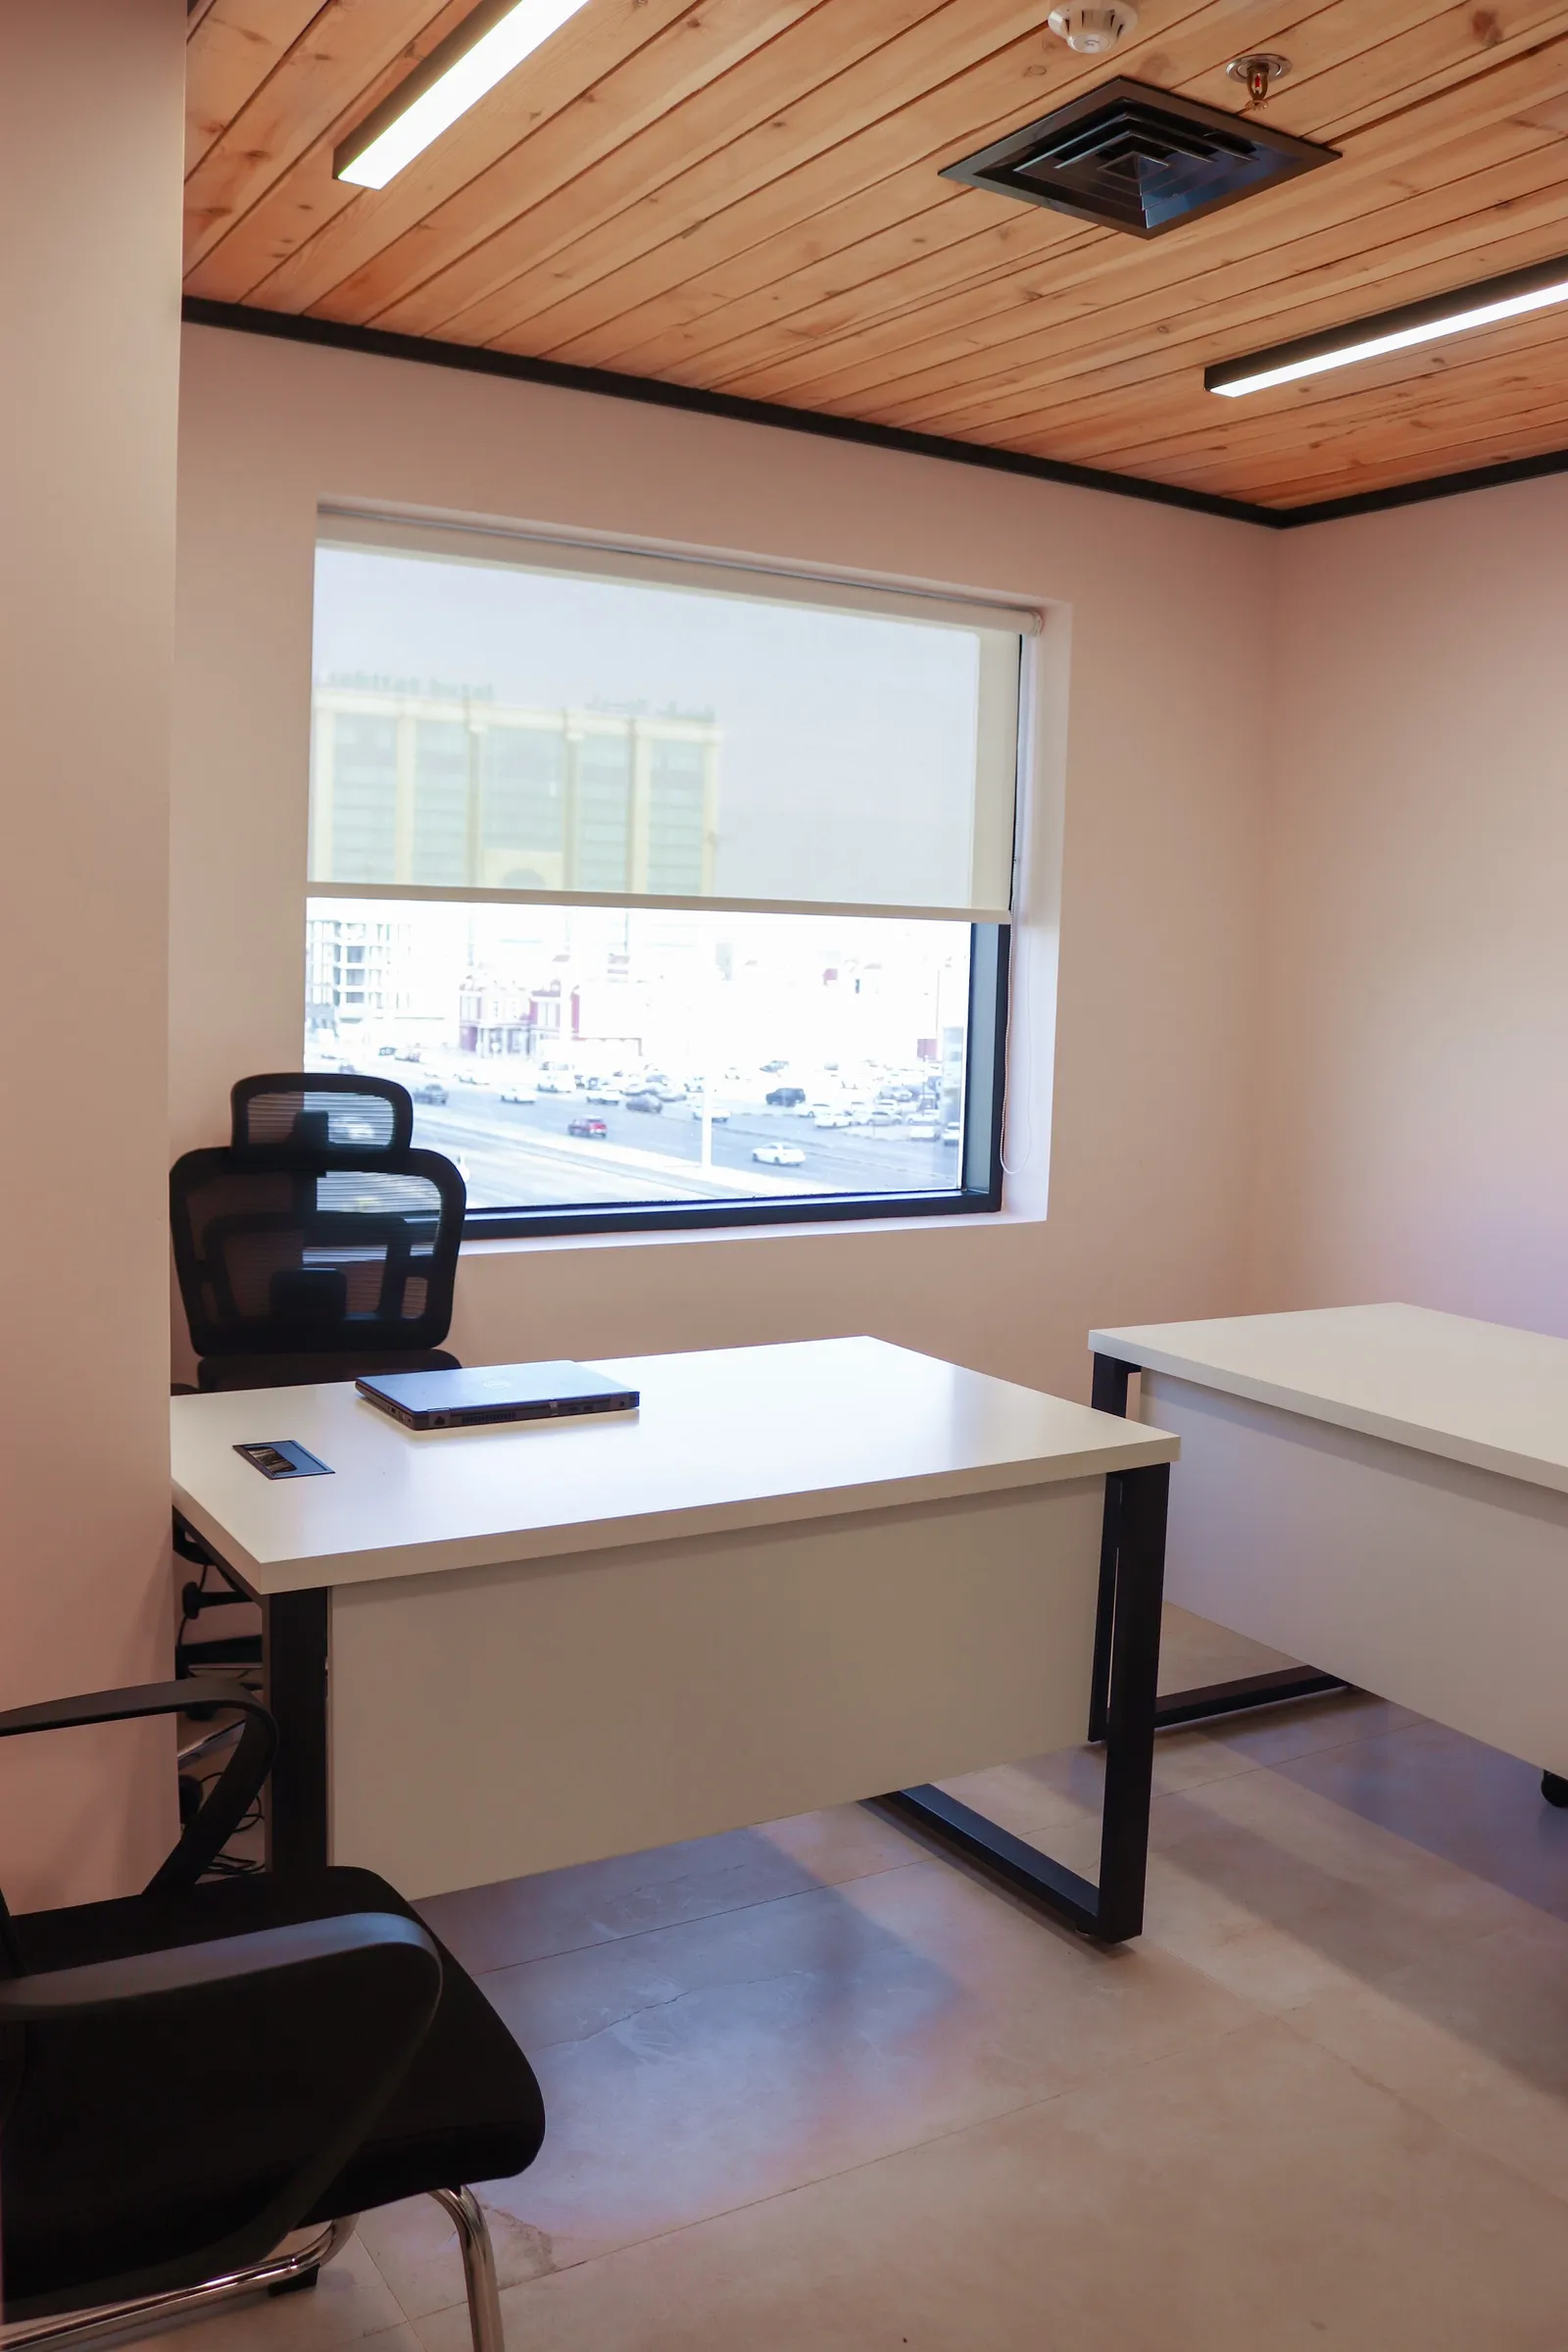
  • Office 37 · desk in front of a window with a roller blind, a second desk on the right
  • Office 25 · mesh chairs, drawer units and a desk beside a window with a roller blind
  • Office 2 · two desks with four mesh chairs, a wooden ceiling and a high window strip
  • Office 42 · two desks and chairs with a window, glass door on the right
  • Office 32 · desk facing a glass partition with pink stripes and an open glass door to the corridor
  • Growth Office · desk with an ergonomic chair beside the frosted glass front with pink stripes
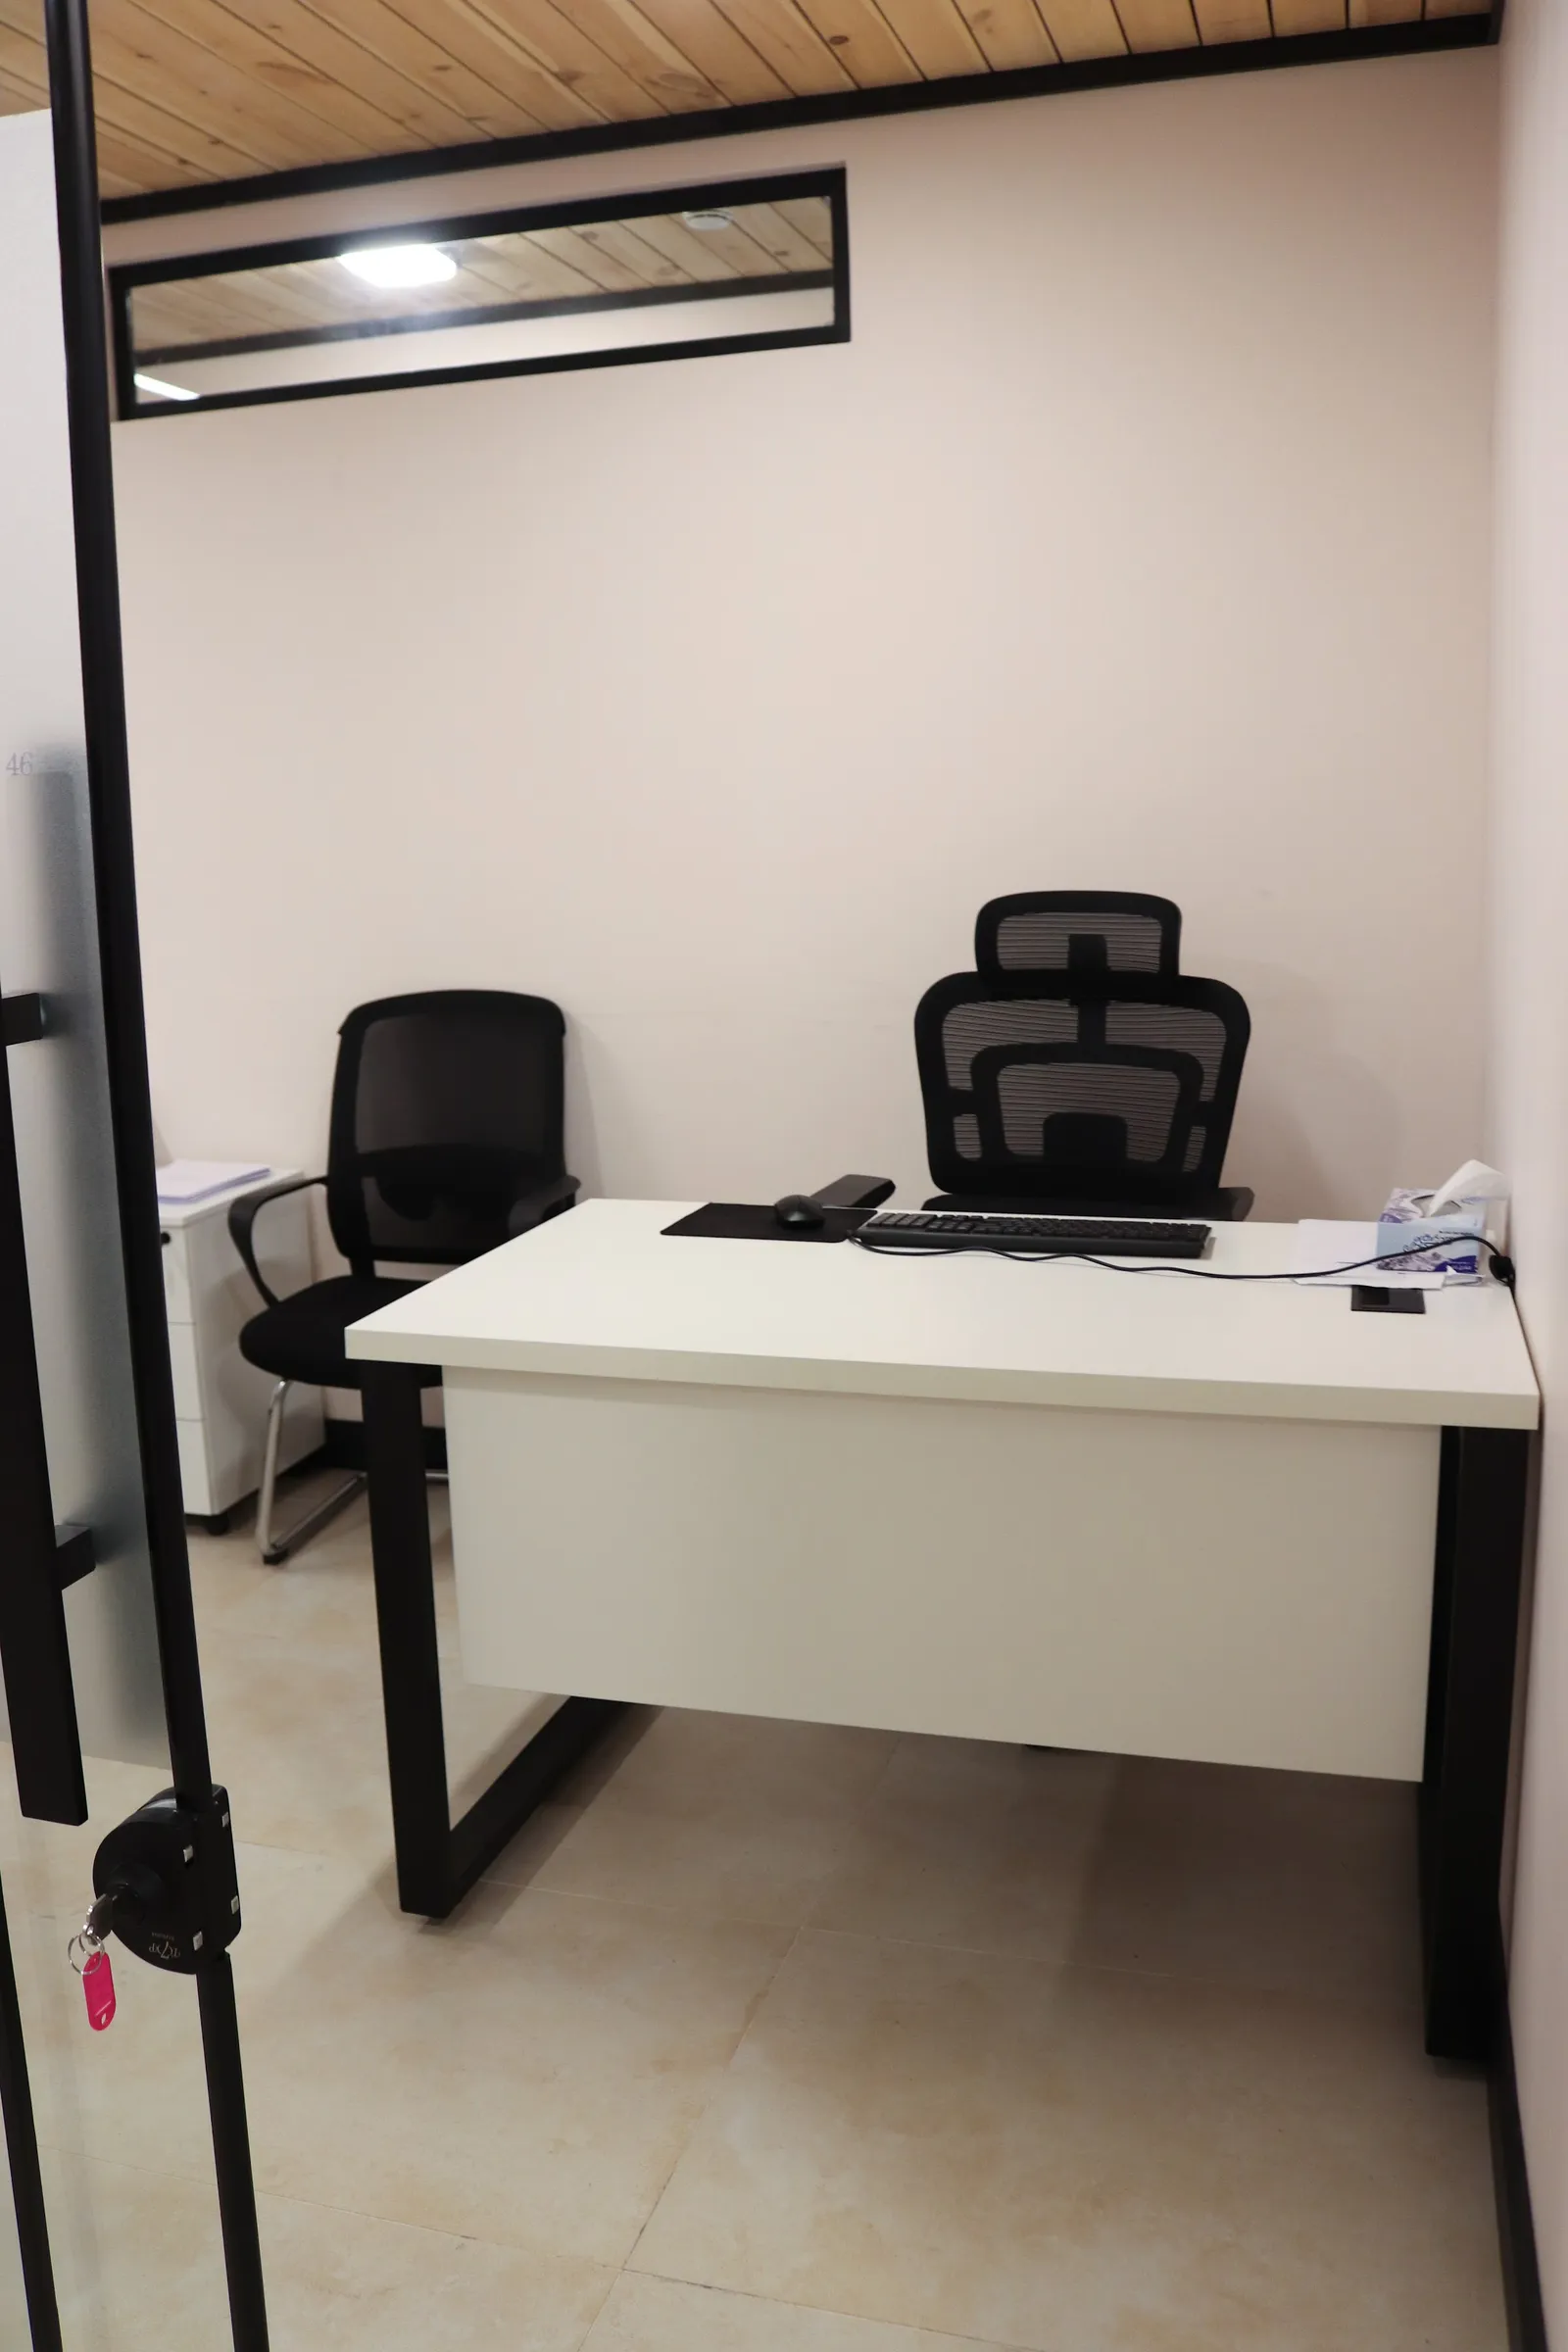
  • Office 46 · white desk with a high-back chair and a visitor chair, seen from the glass door
  • Office 32 · white desk with a high-back mesh chair and a visitor chair
  • Growth Office · two white desks, mesh chairs and a wood-slat ceiling beside a glass wall
  • Office 33 · desk and mesh chair by the window, pink-striped glass door on the left
  • Office 37 · two desks and three chairs under a wooden ceiling, window on the right
  • Office 30 · two white desks with mesh chairs, a roller-blind window and a wood-slat ceiling
  • Office 28 · desks and a high-back mesh chair inside glass walls with frosted pink-striped panels
  • Office 34 · desk with a high-back chair, two visitor chairs and a side table under a wooden ceiling
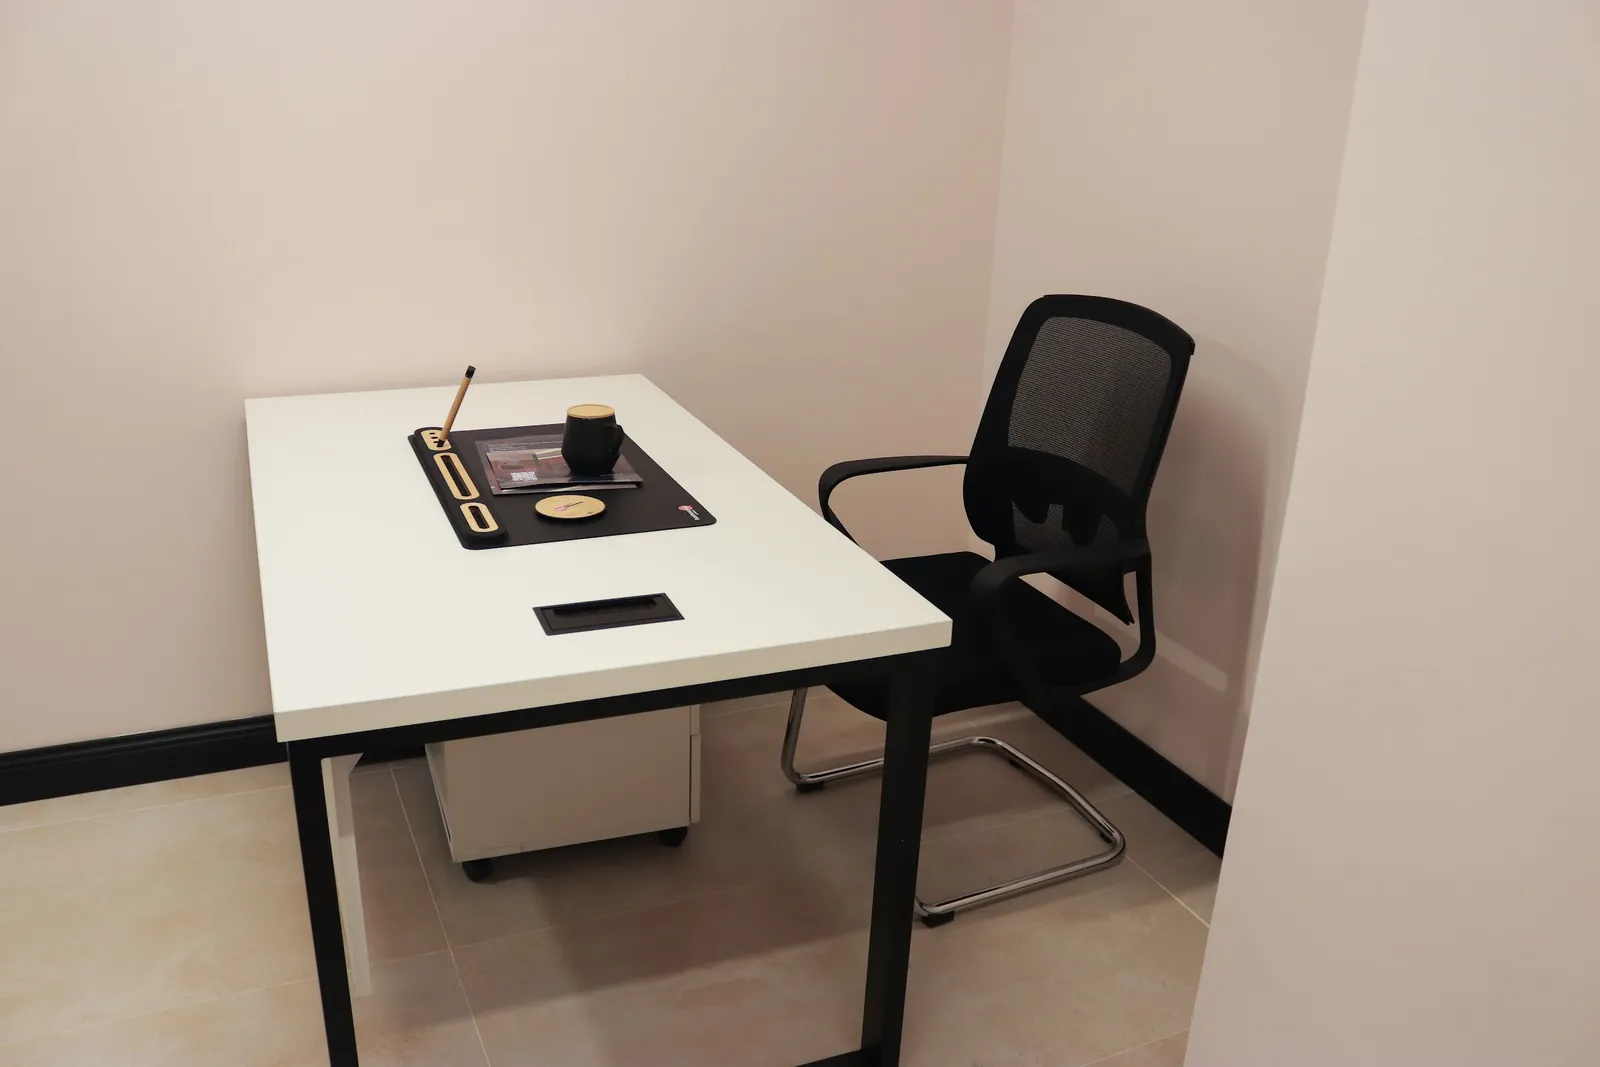
  • Office 27 · white desk with a desk mat and mug beside a mesh visitor chair
  • Office 35 · two desks, three chairs and two drawer pedestals under a wooden ceiling
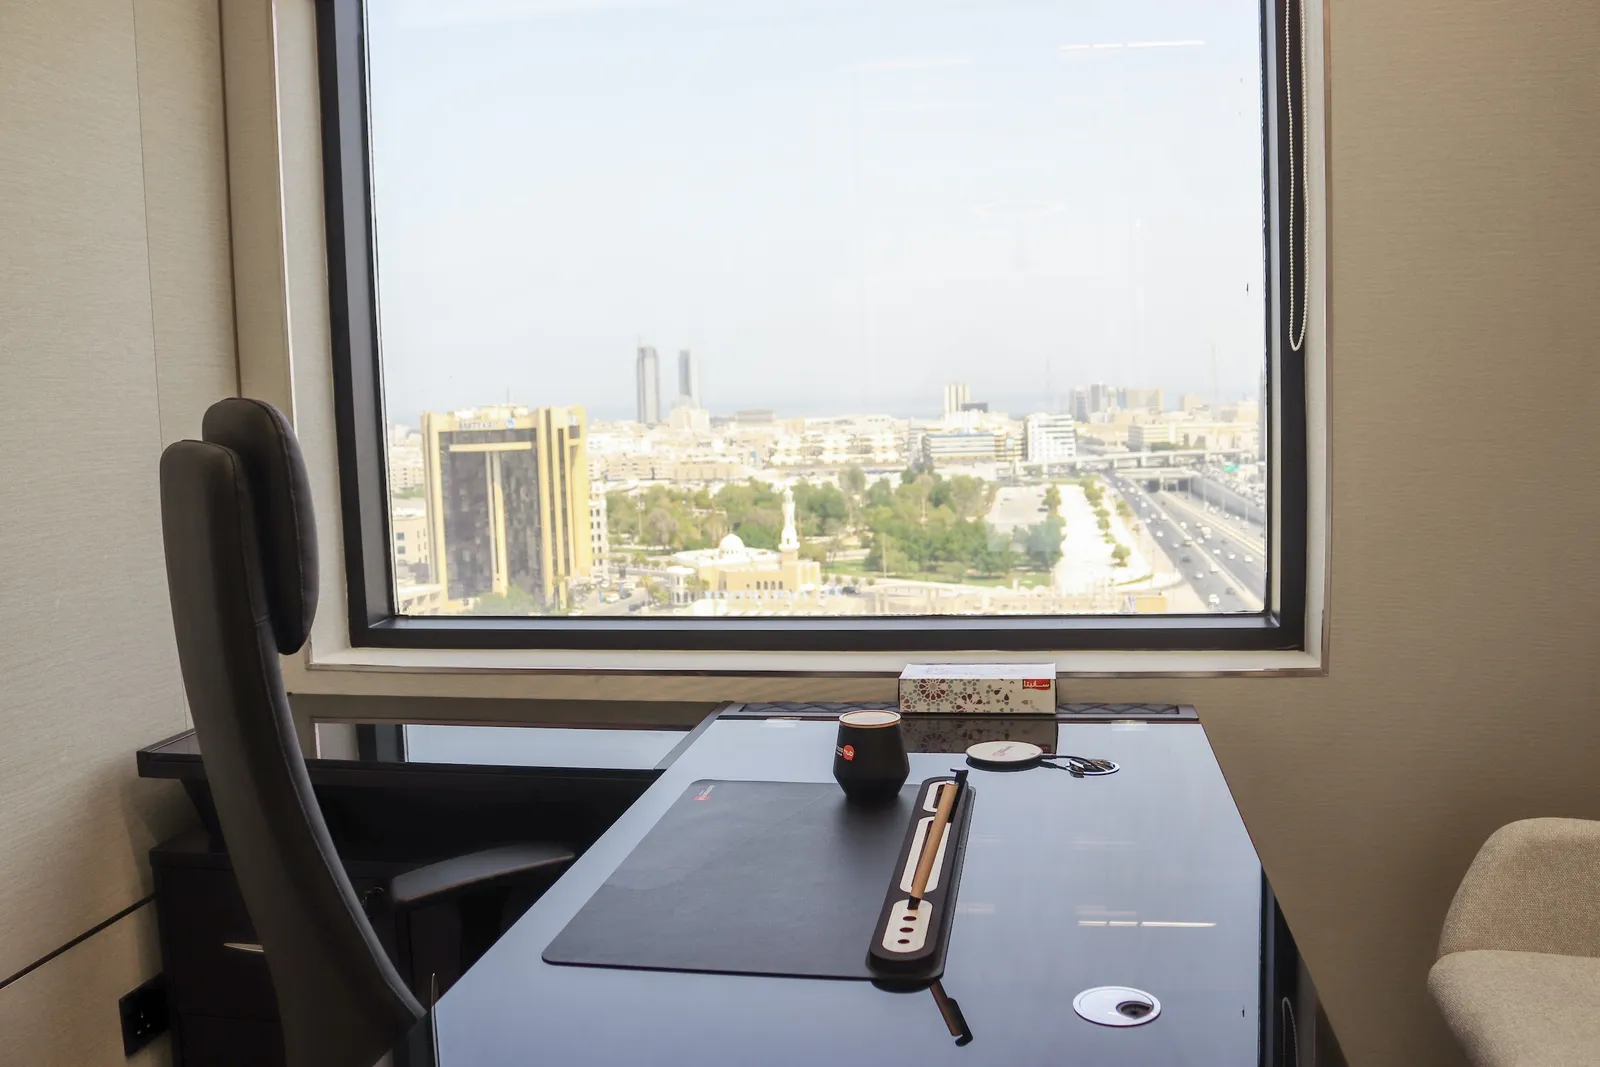
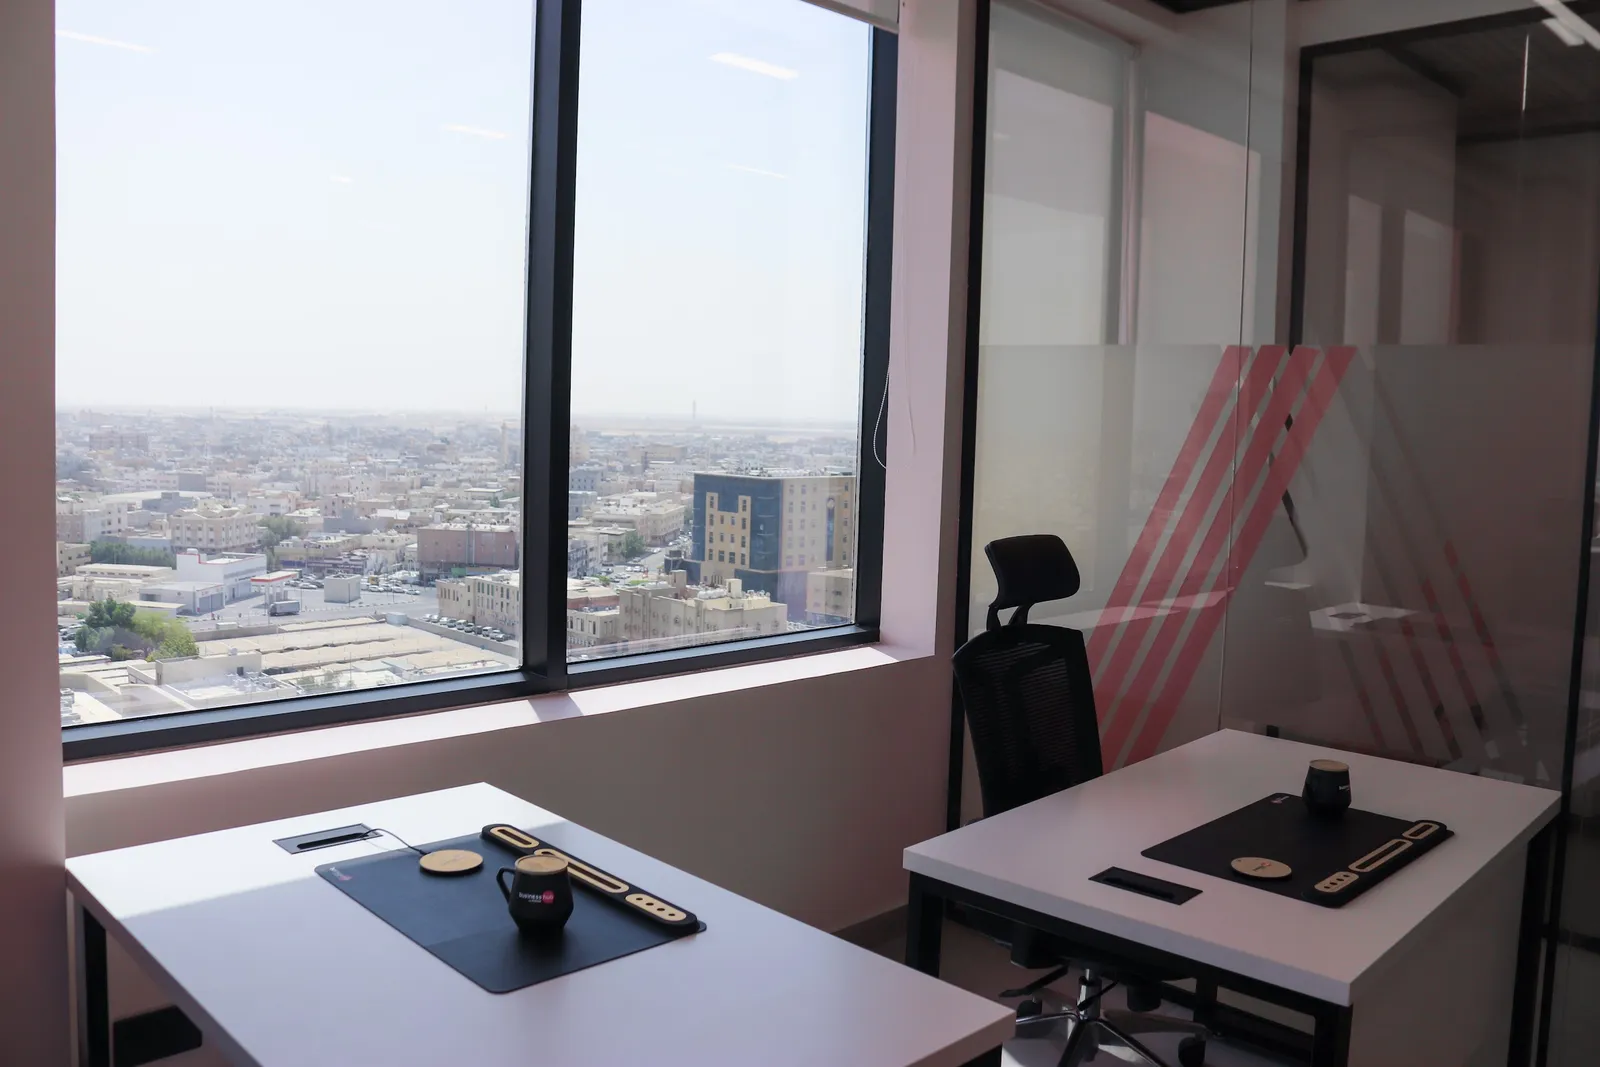
  • Office 36 · desk by the window with a desk mat, wireless charger and mug
  • Office 2 · two white desks with black mesh chairs, a wooden ceiling and a high window strip
  • Growth Office · visitor chairs and a desk under a high window strip, glass front on the left
  • Office 17 · desk with a notebook and a plant between a visitor chair and an ergonomic chair
  • Office 23 · desk and two mesh visitor chairs under a wood-slat ceiling with a high strip window
  • Office 30 · white desk between two mesh visitor chairs against light pink walls
  • Office 35 · two desks and drawer pedestals under a wooden ceiling, seen through the open glass door
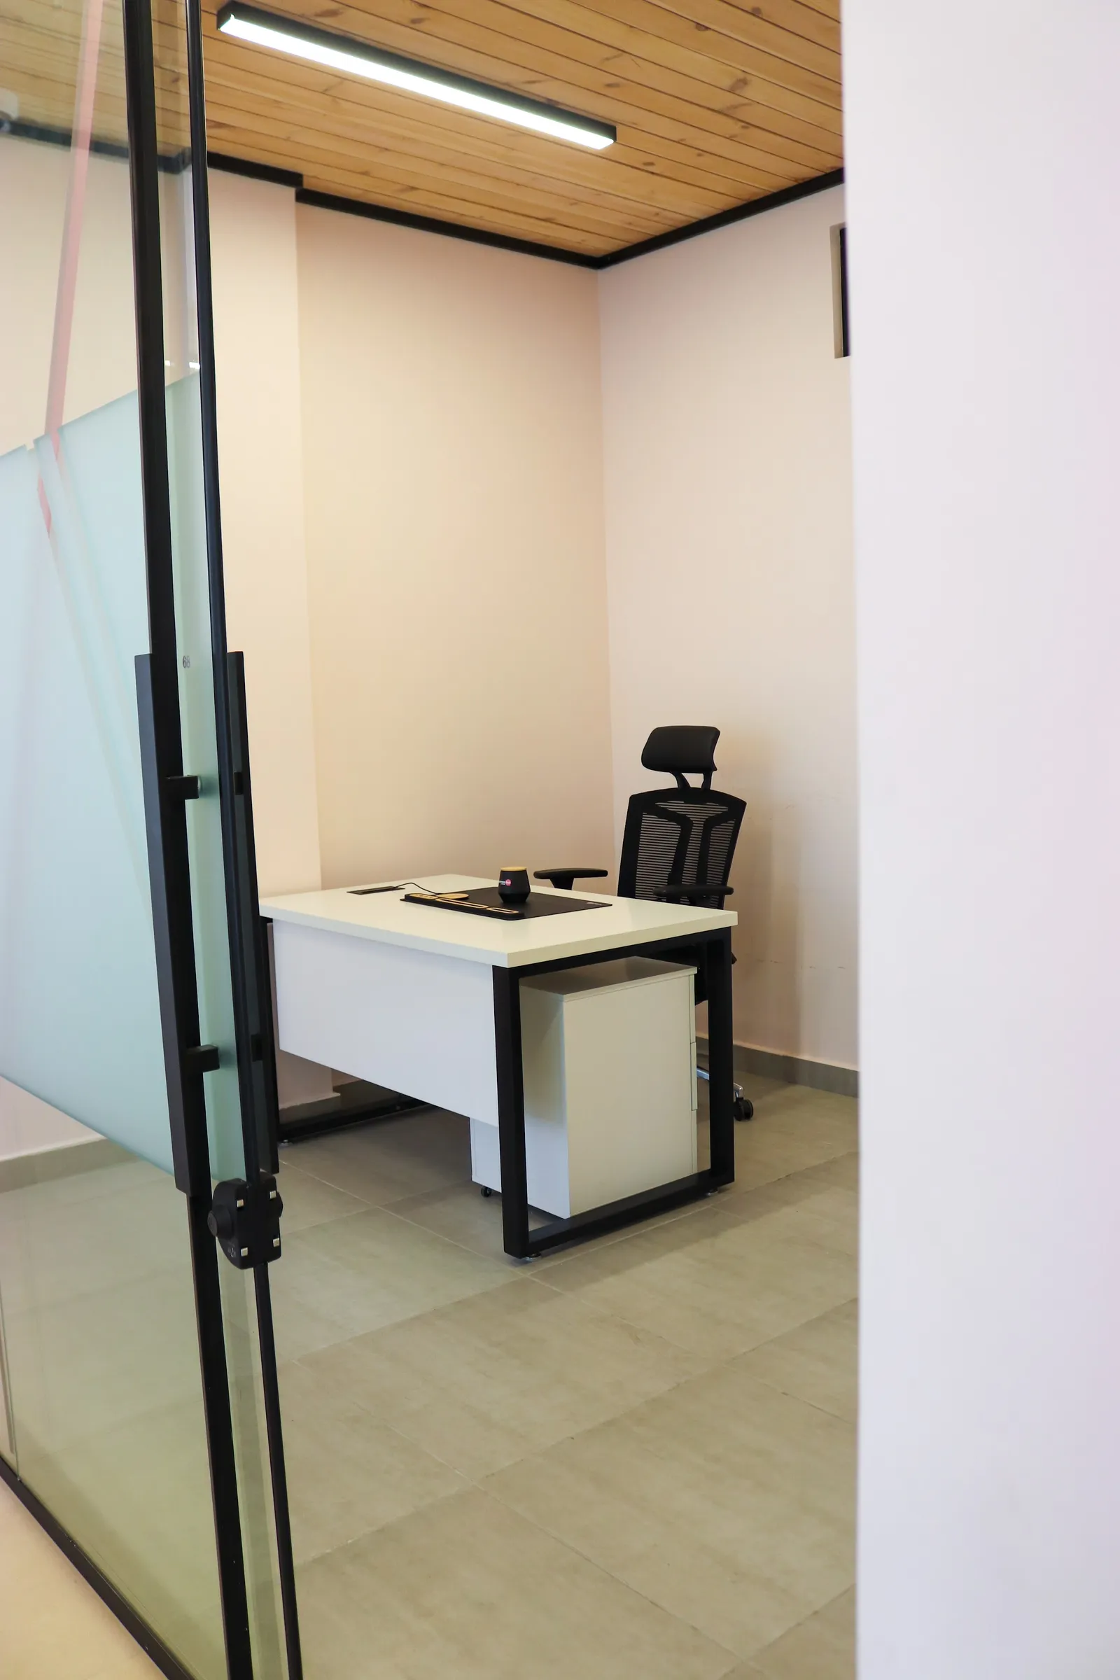
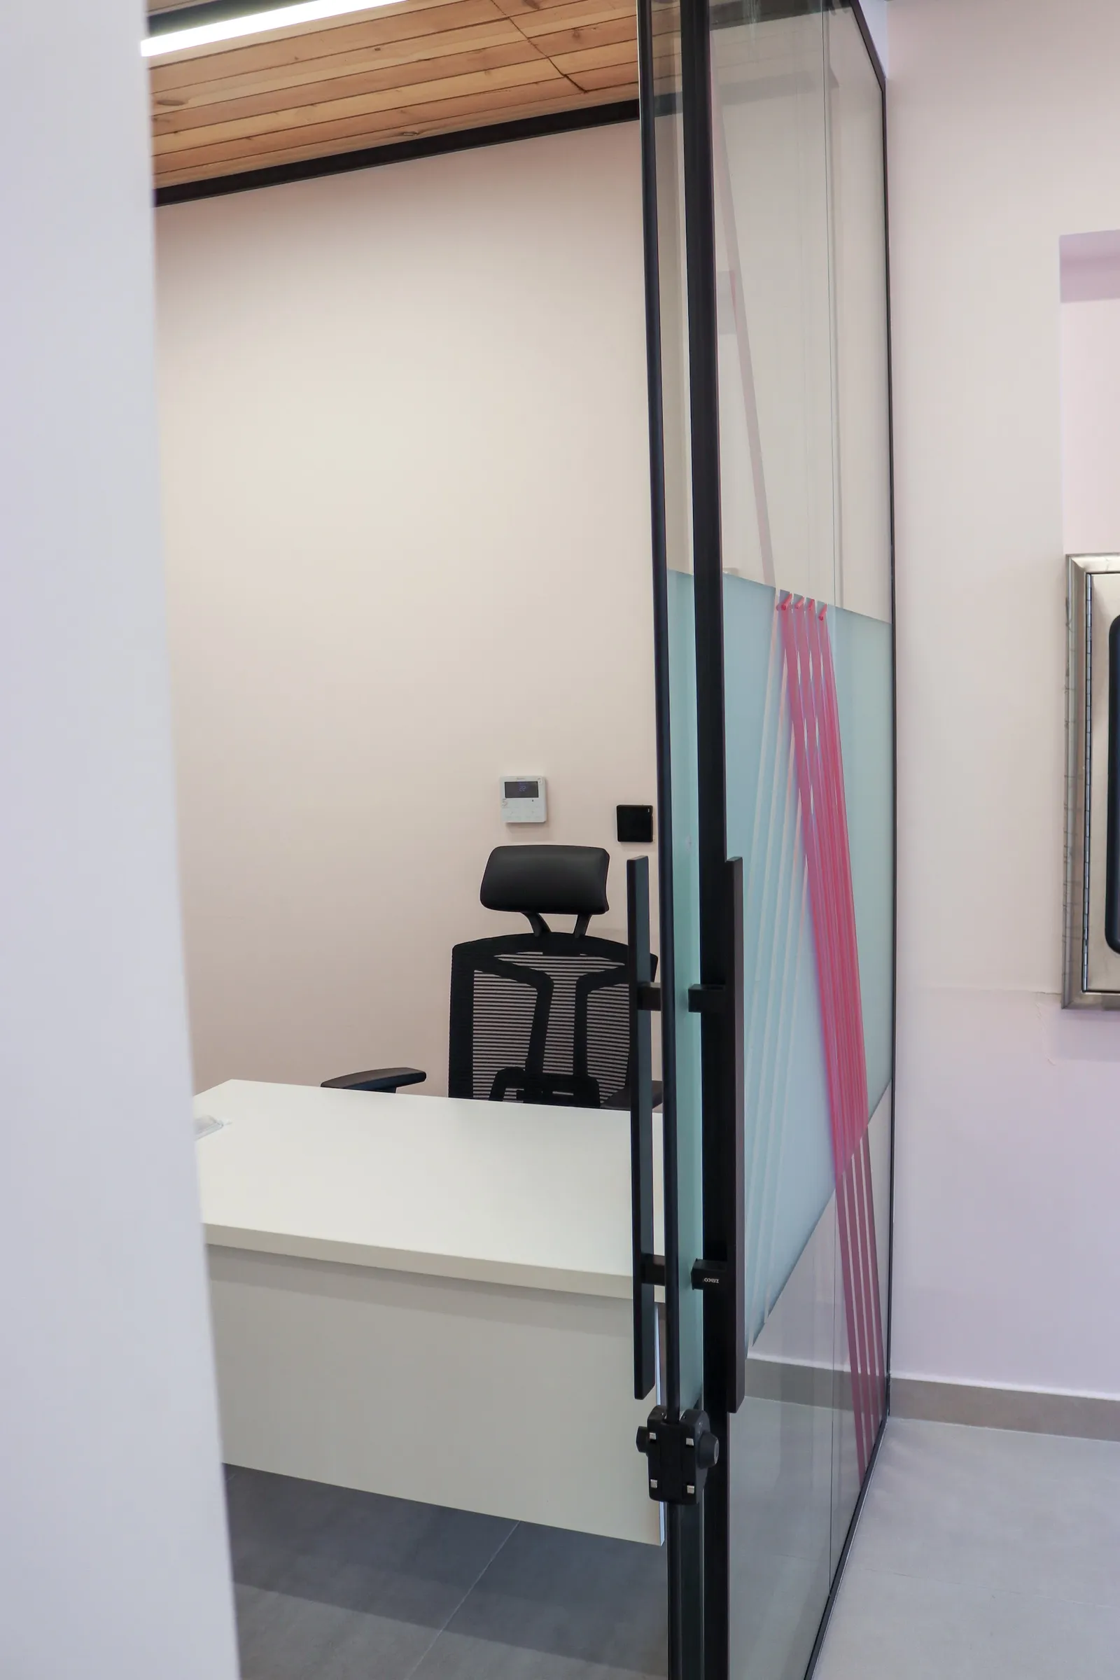
  • Growth Office · white desk with a high-back chair and a visitor chair, seen through the glass door
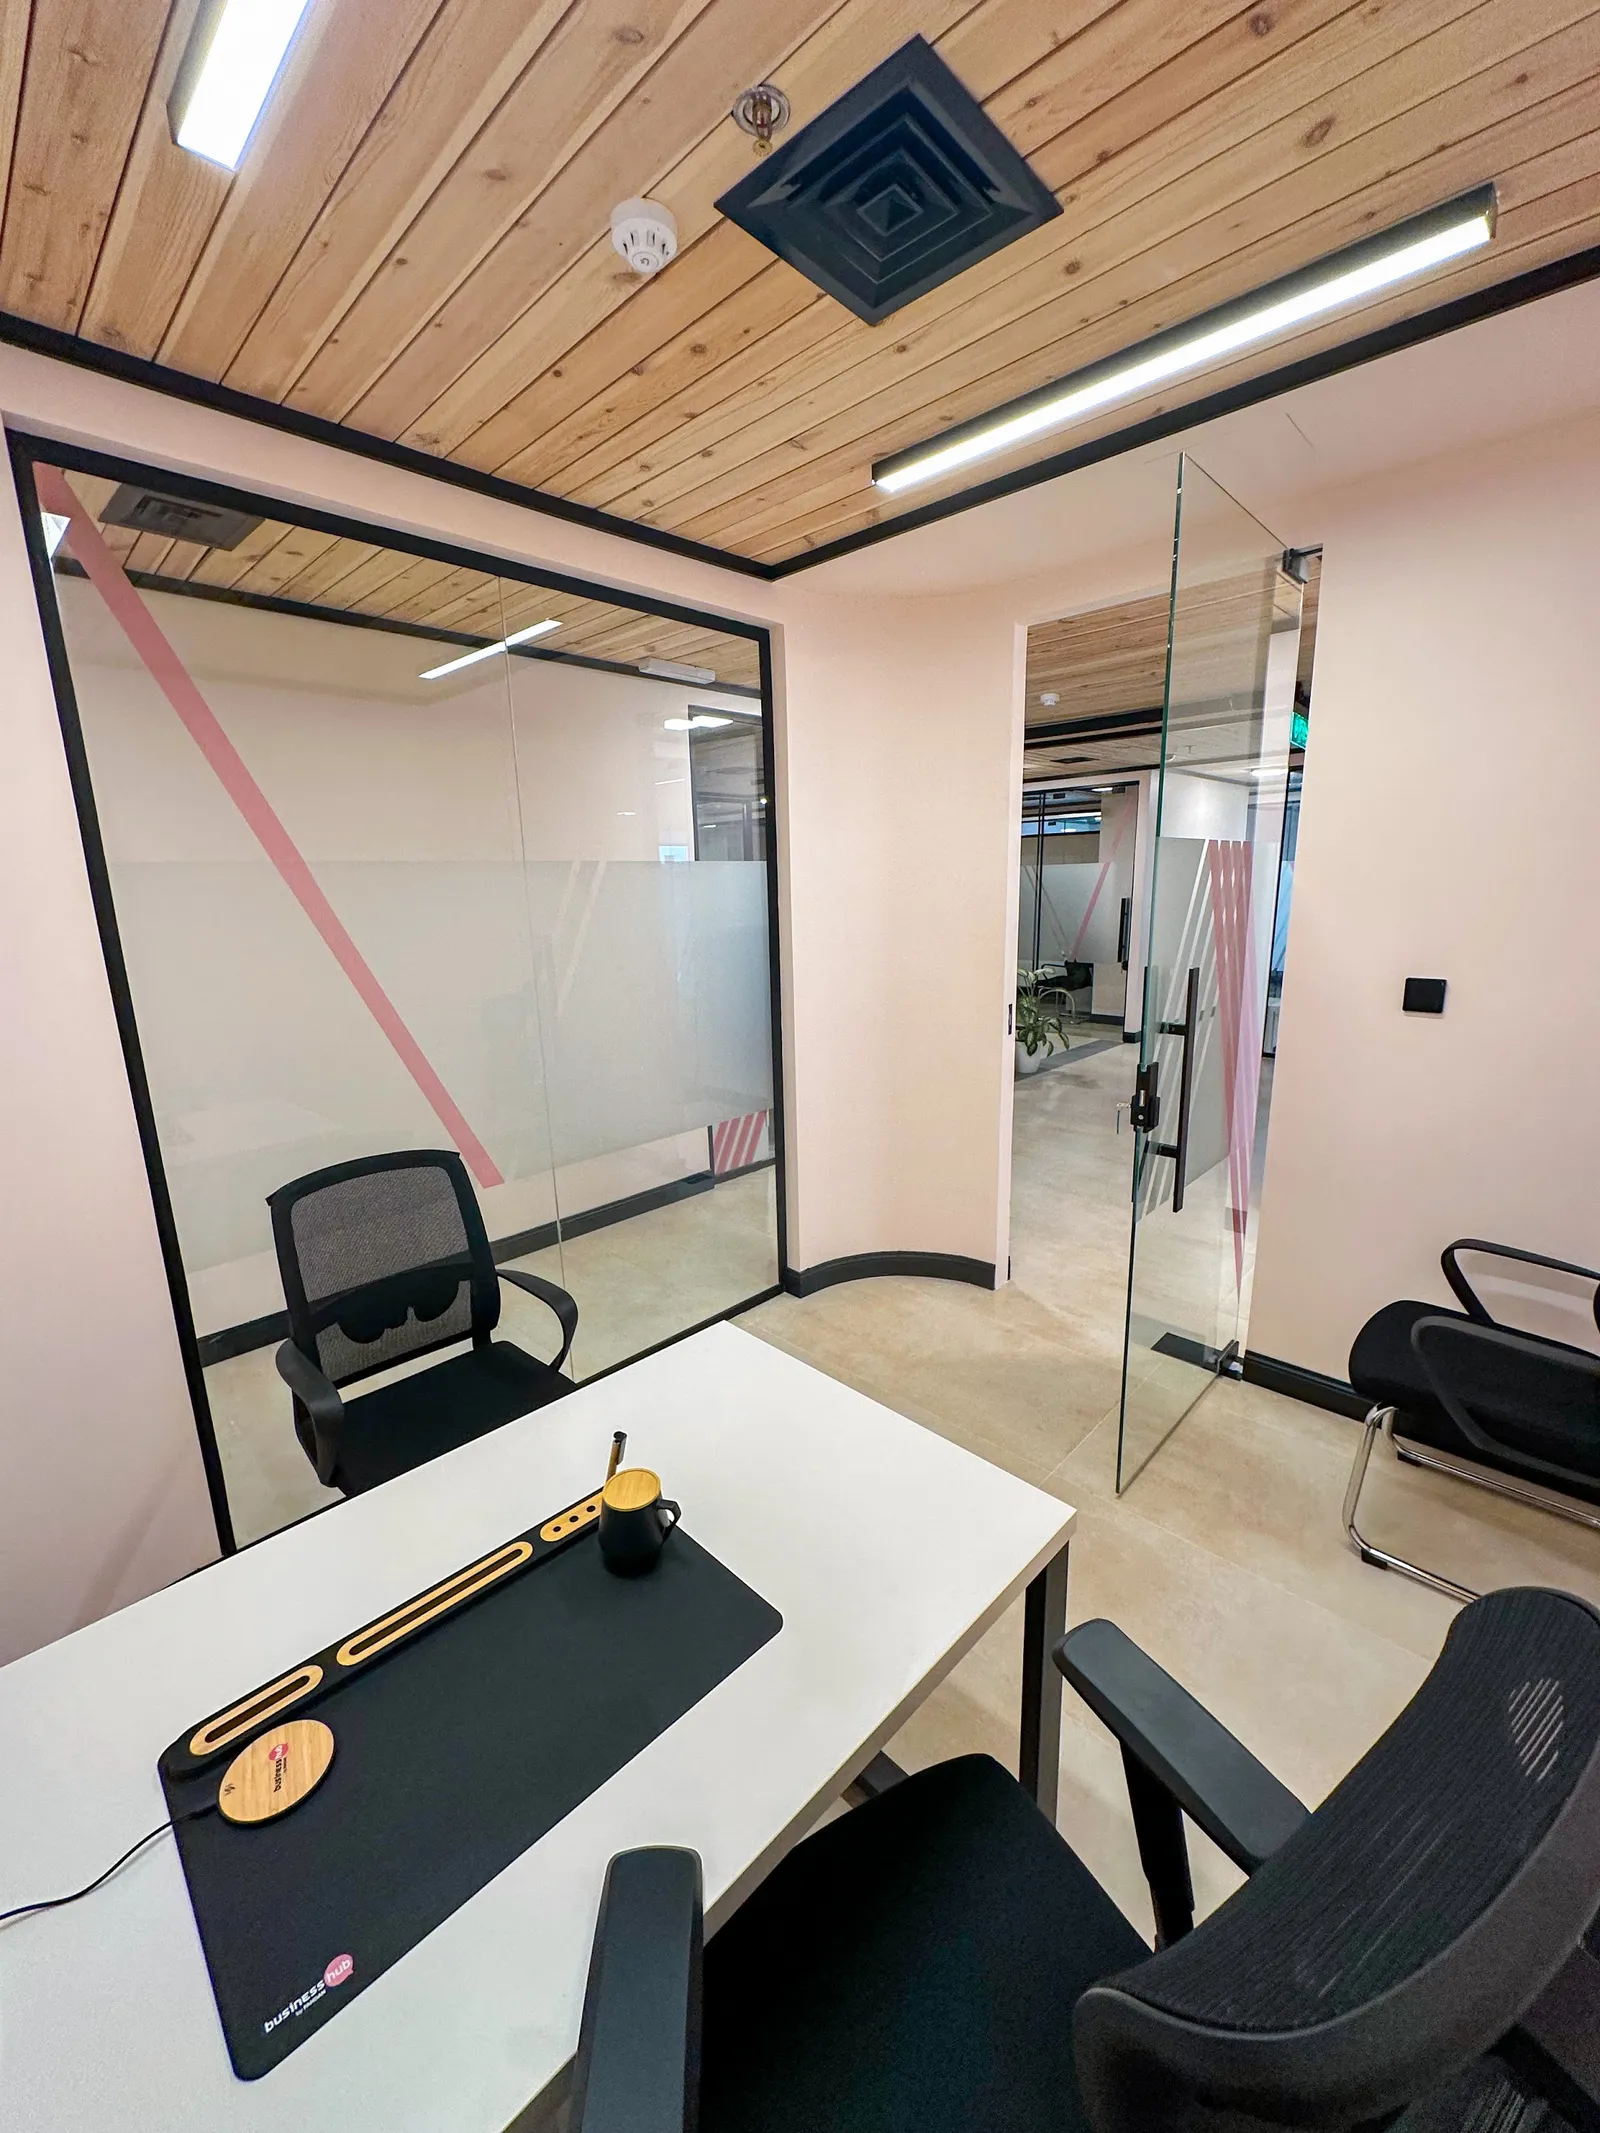
  • Office 23 · two white desks with mesh chairs and a desk mat under a wood-slat ceiling
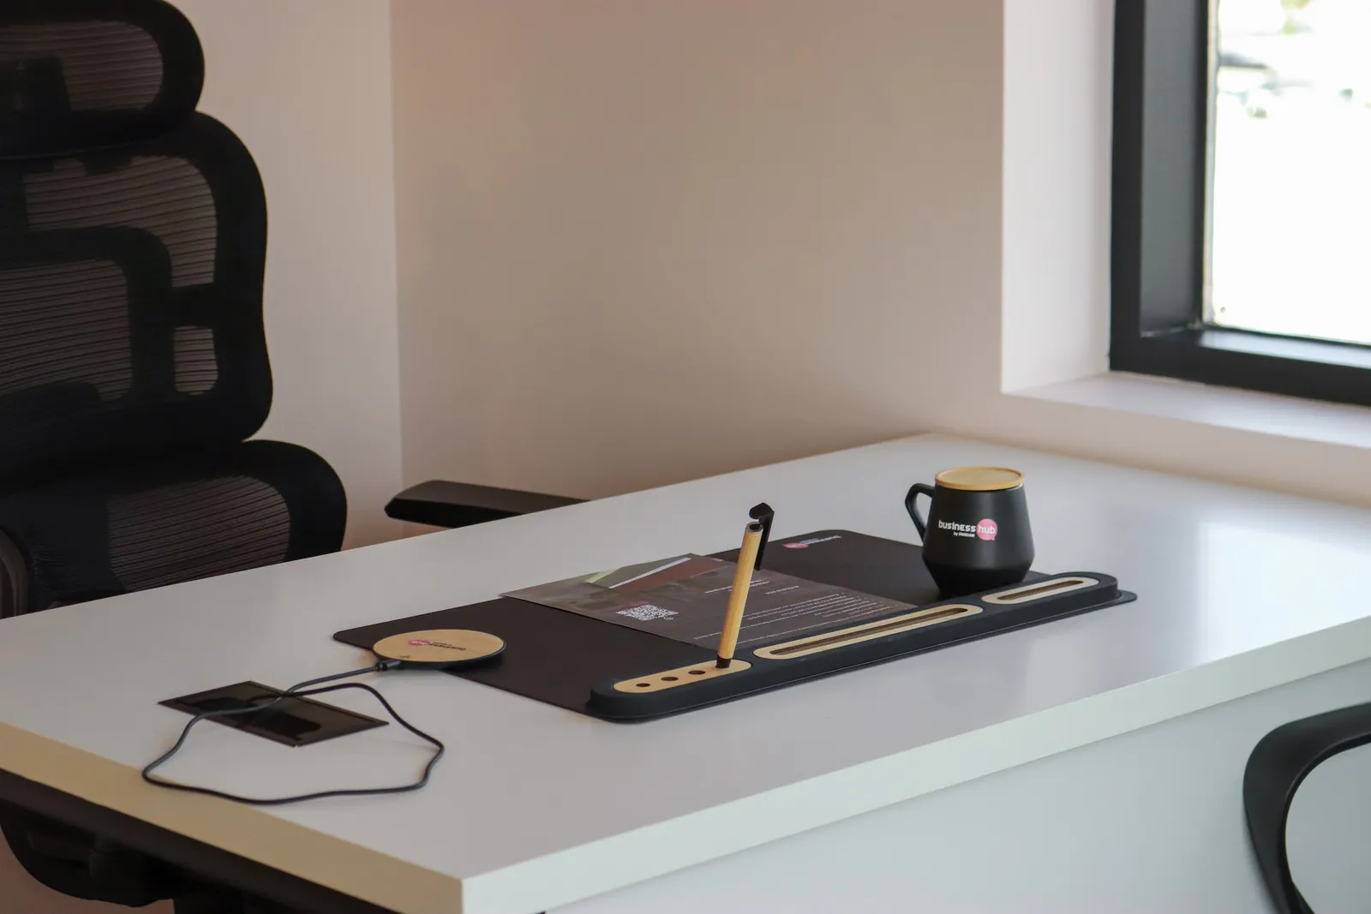
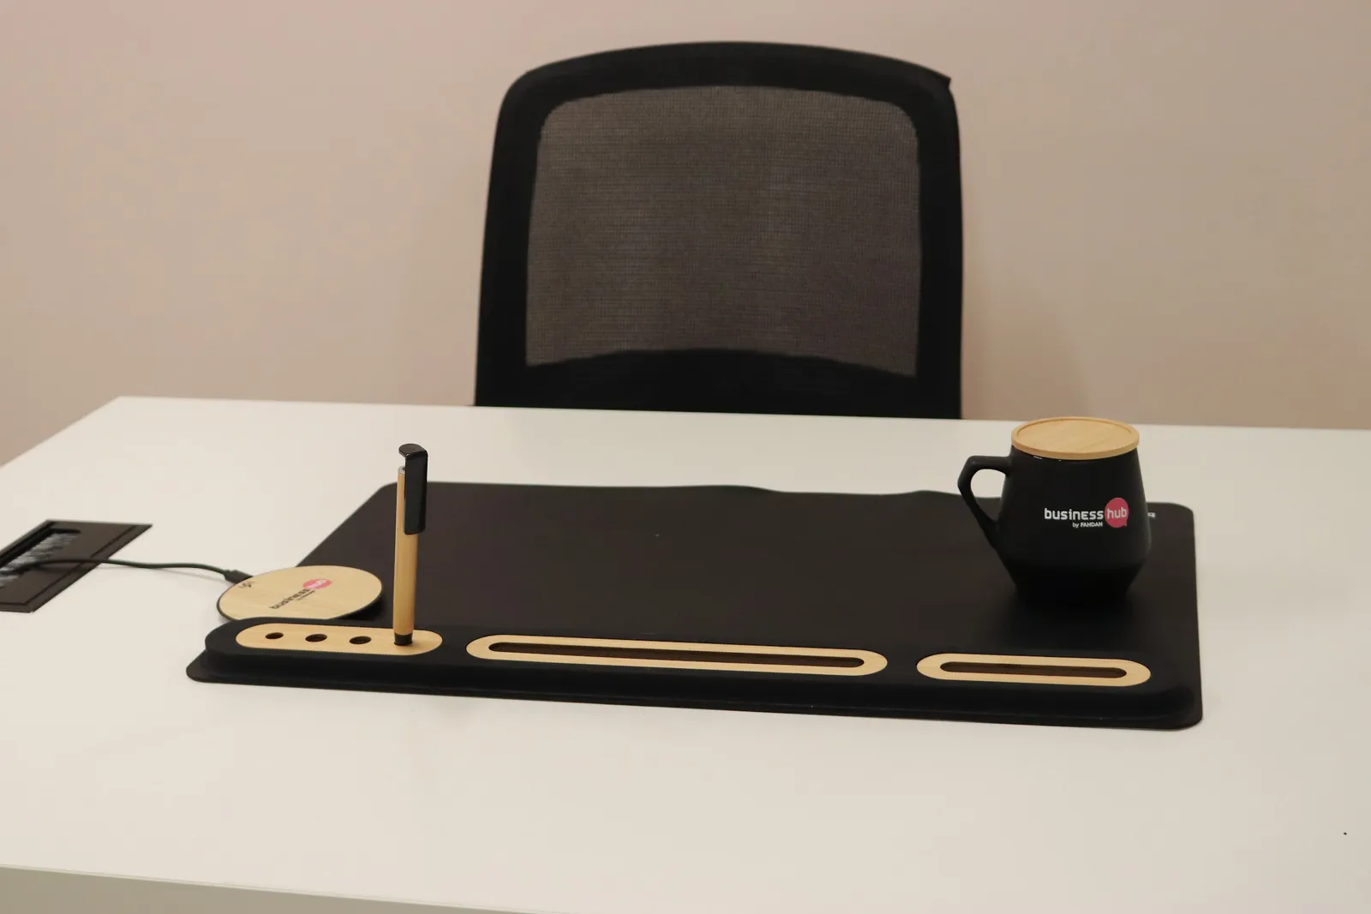
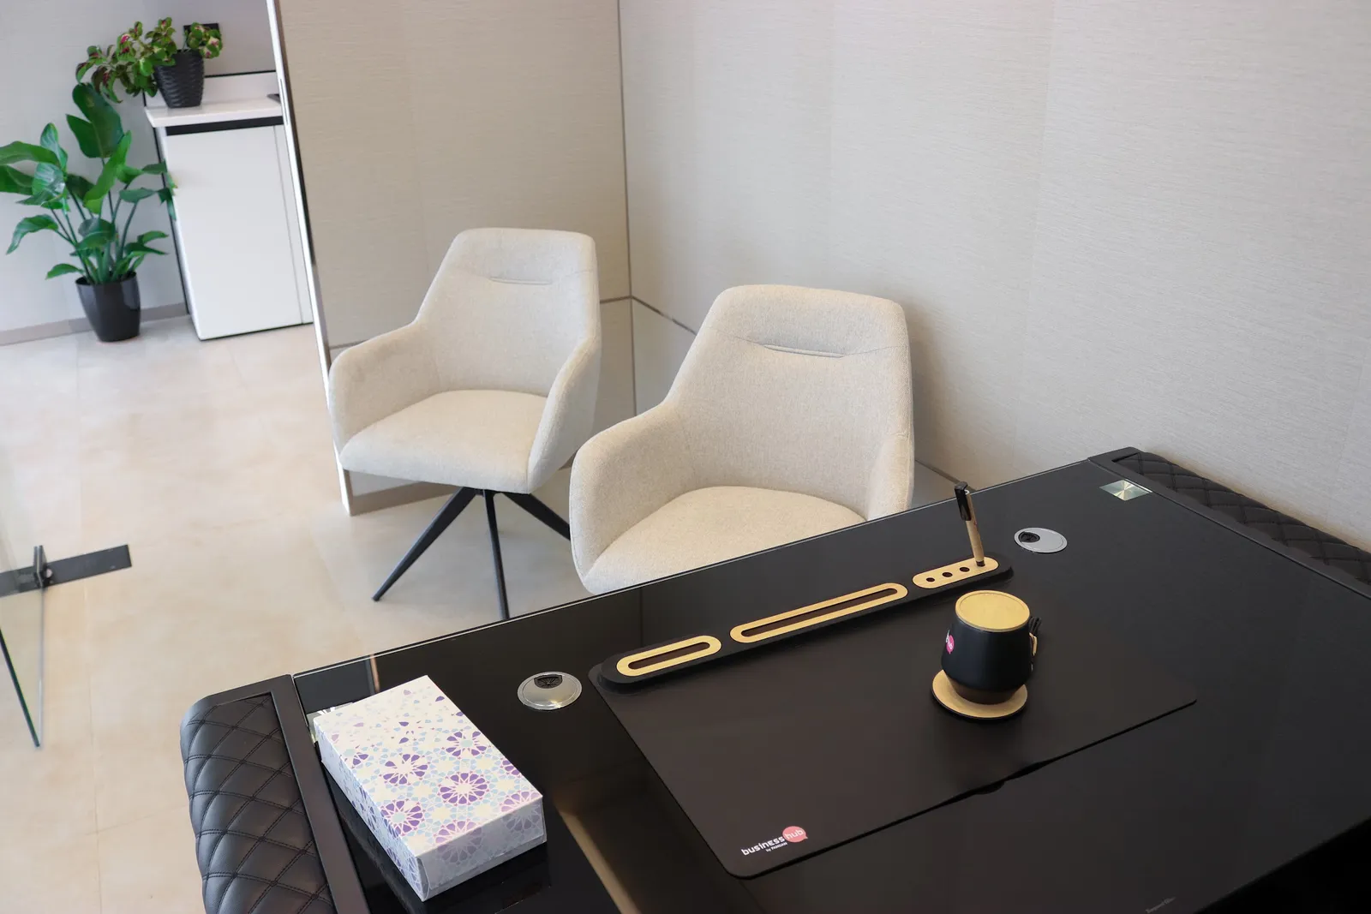
  • Office 23 · desk set with a wireless charger, pen tray and a business hub by FAHDAN mug
  • Starter Office
  • Growth Office
  • Horizon Office
  • Synergy, the banquette and worktop along the pod
  • Fusion, its banquette and console from the doorway
  • Spark, laid out for a board meeting under the wall screen
  • Glazed private offices along a corridor, second angle — The Collective, 2nd floor
  • Private office with shelving and a sofa — The Collective, 2nd floor
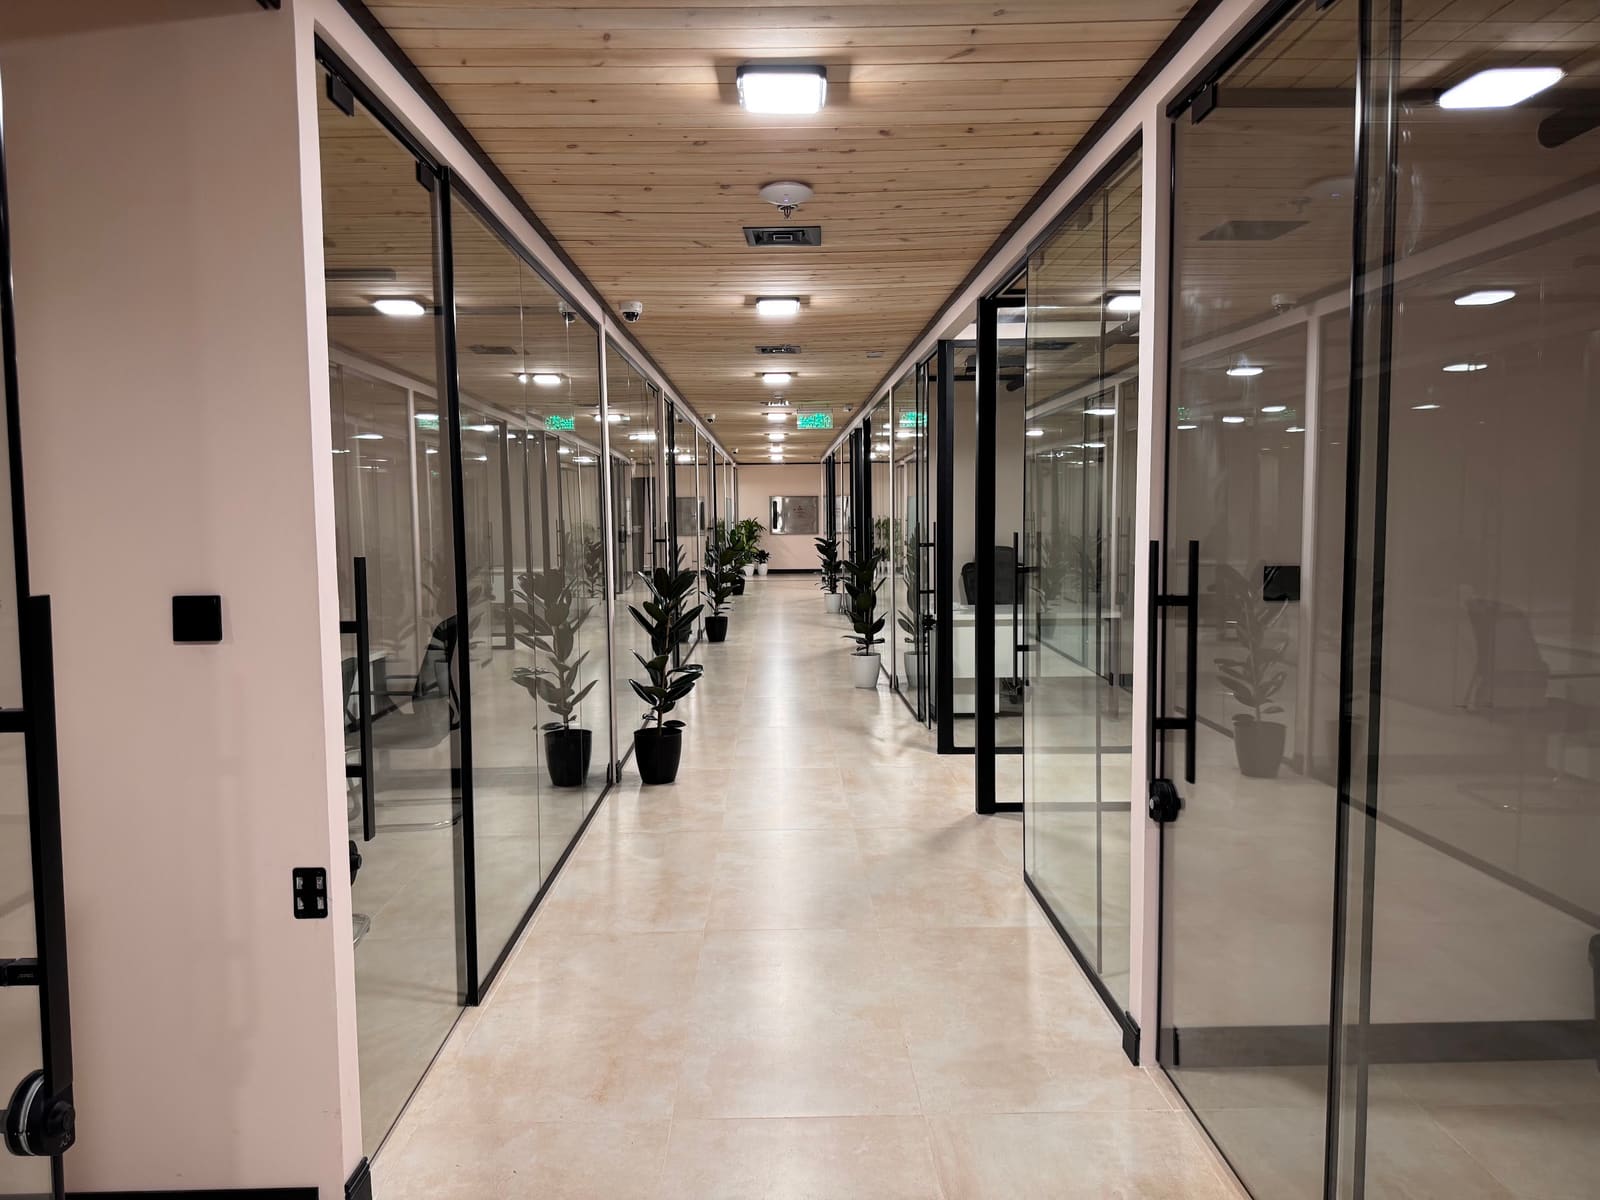
  • Glazed private offices along a corridor — The Collective, 2nd floor
  • Spark, the table and screen from the corridor side
  • Private office with shelving and a sofa — The Collective, 2nd floor
  • Office with two desks under a timber ceiling — The Collective, 2nd floor
  • Glazed private offices along a corridor, second angle — The Collective, 2nd floor
  • Spark, looking down the table to the window
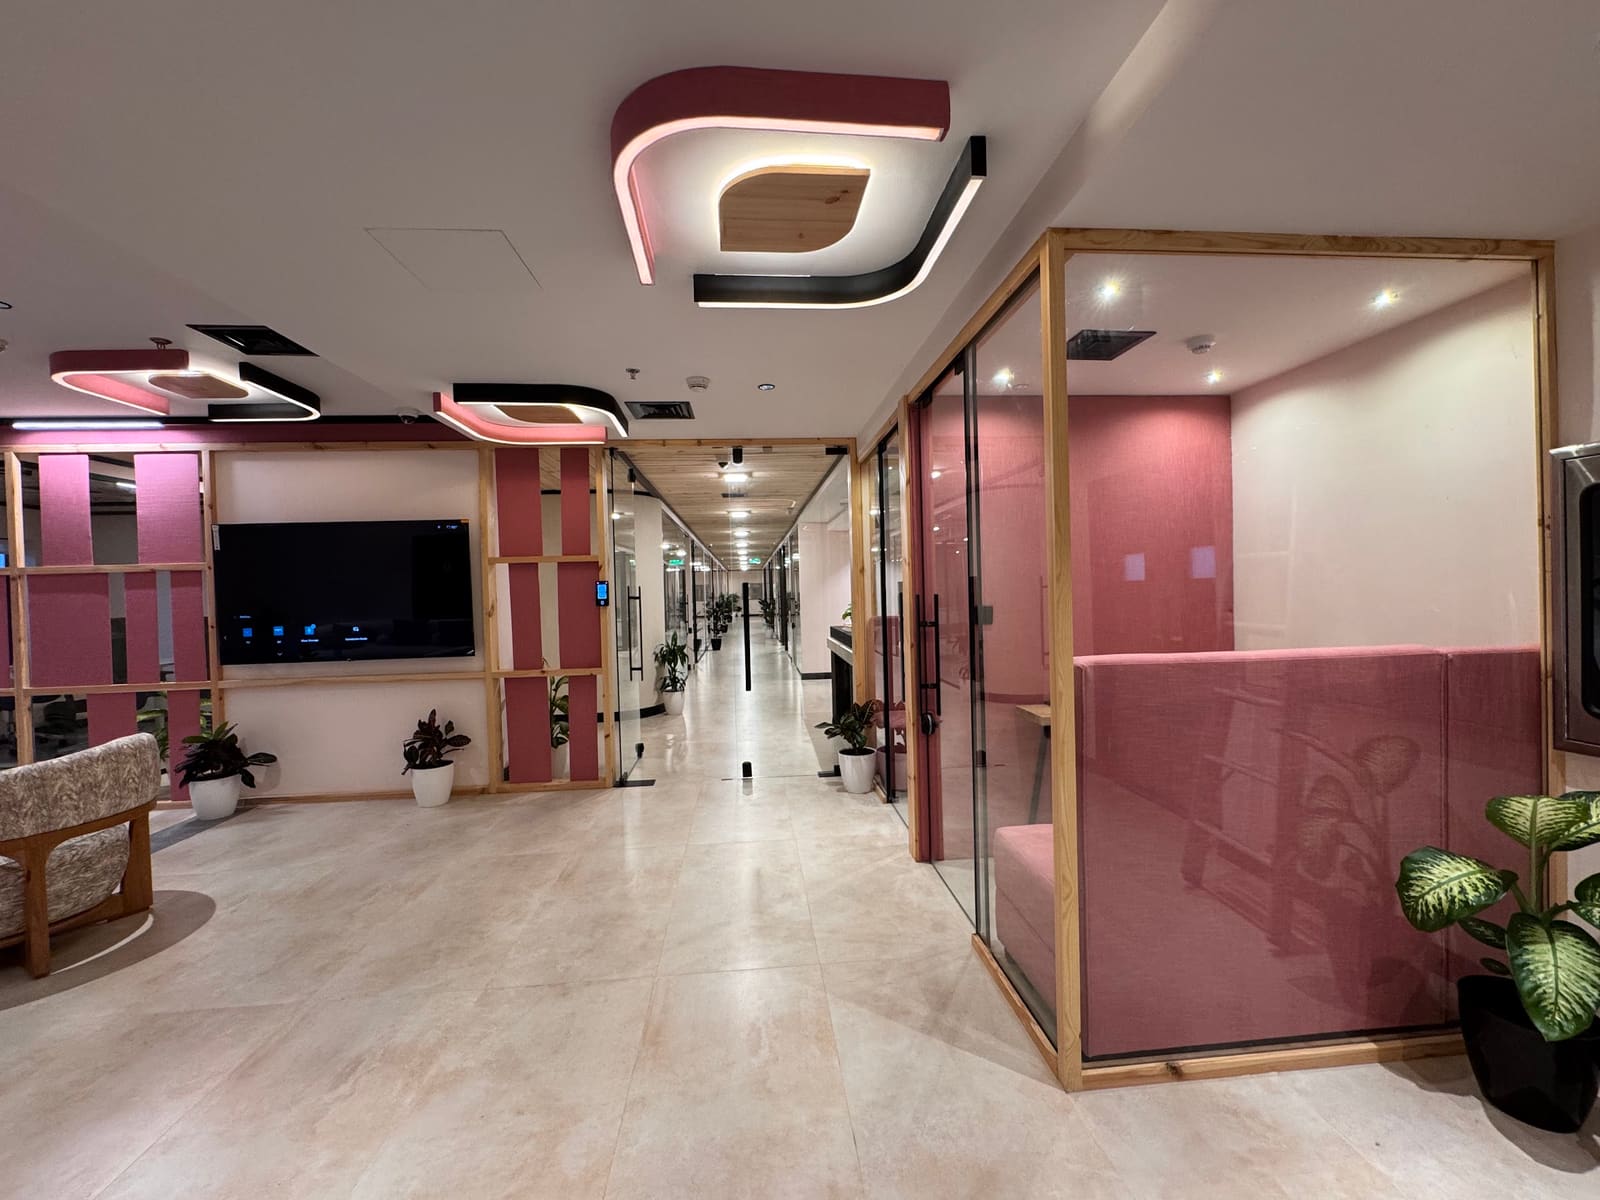
  • Corridor with a rose feature wall — The Collective, 2nd floor
  • Seating lounge with wall-mounted screens — The Collective, 2nd floor
  • Glazed office with planting — The Collective, 2nd floor
  • Spark, the room from the doorway
  • Boardroom with a long table — The Collective, 2nd floor
  • Glazed corridor under a timber ceiling — The Collective, 2nd floor
  • Corridor with a rose feature wall, second angle — The Collective, 2nd floor
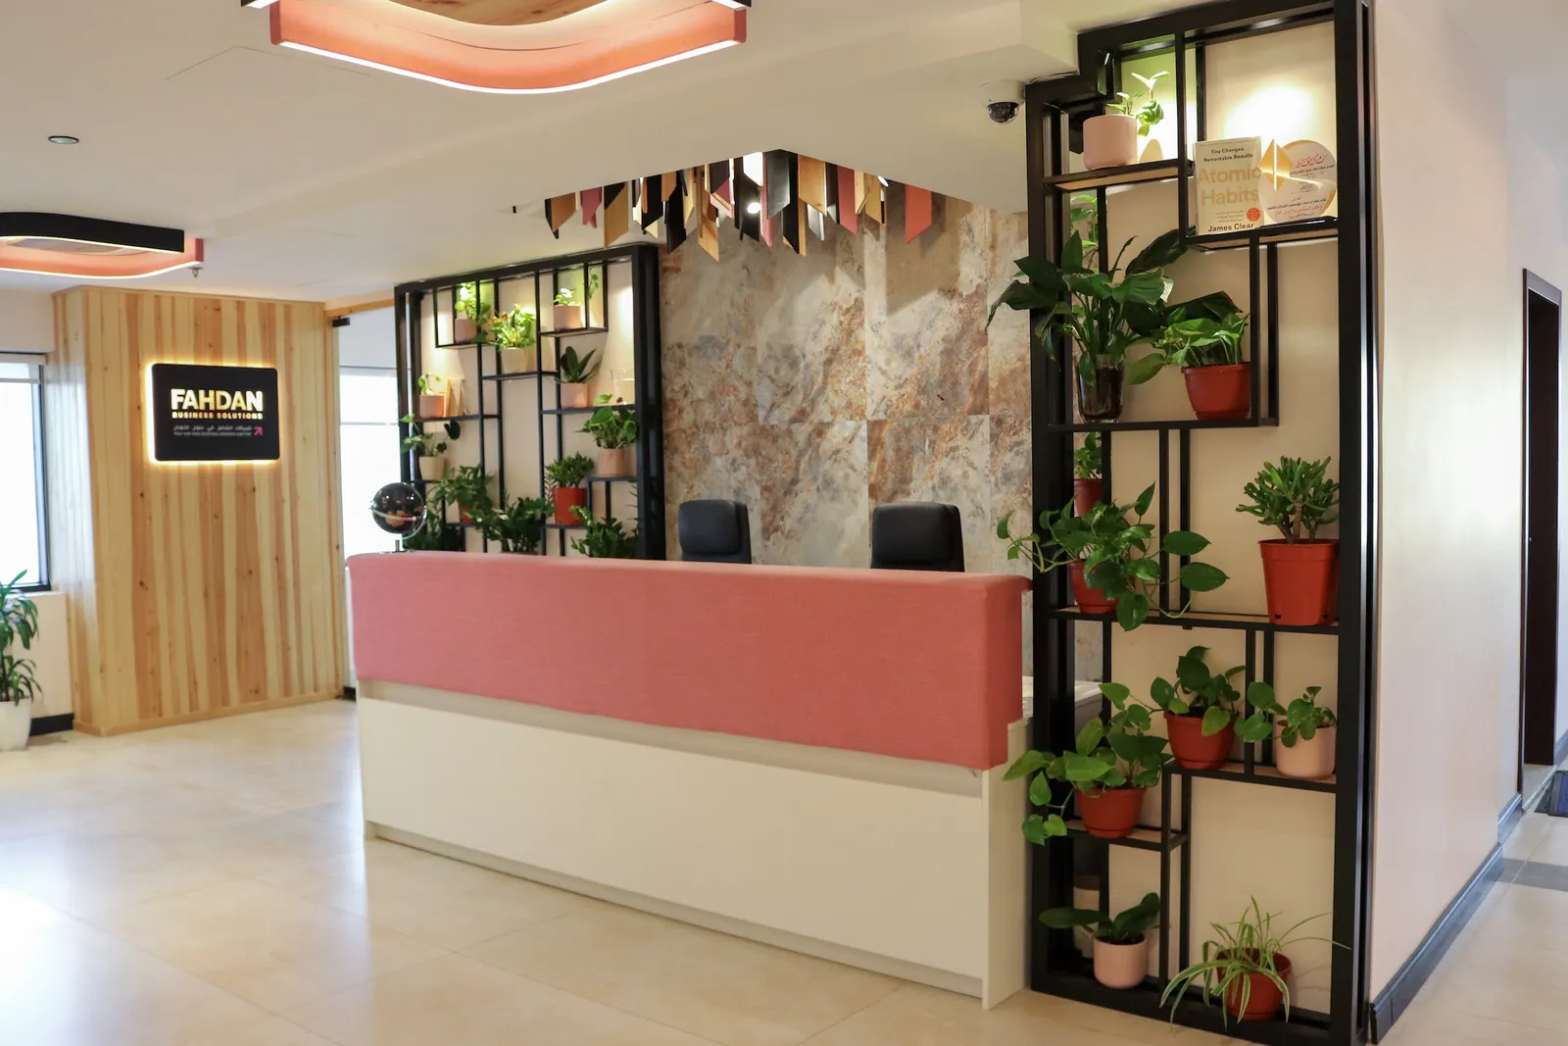
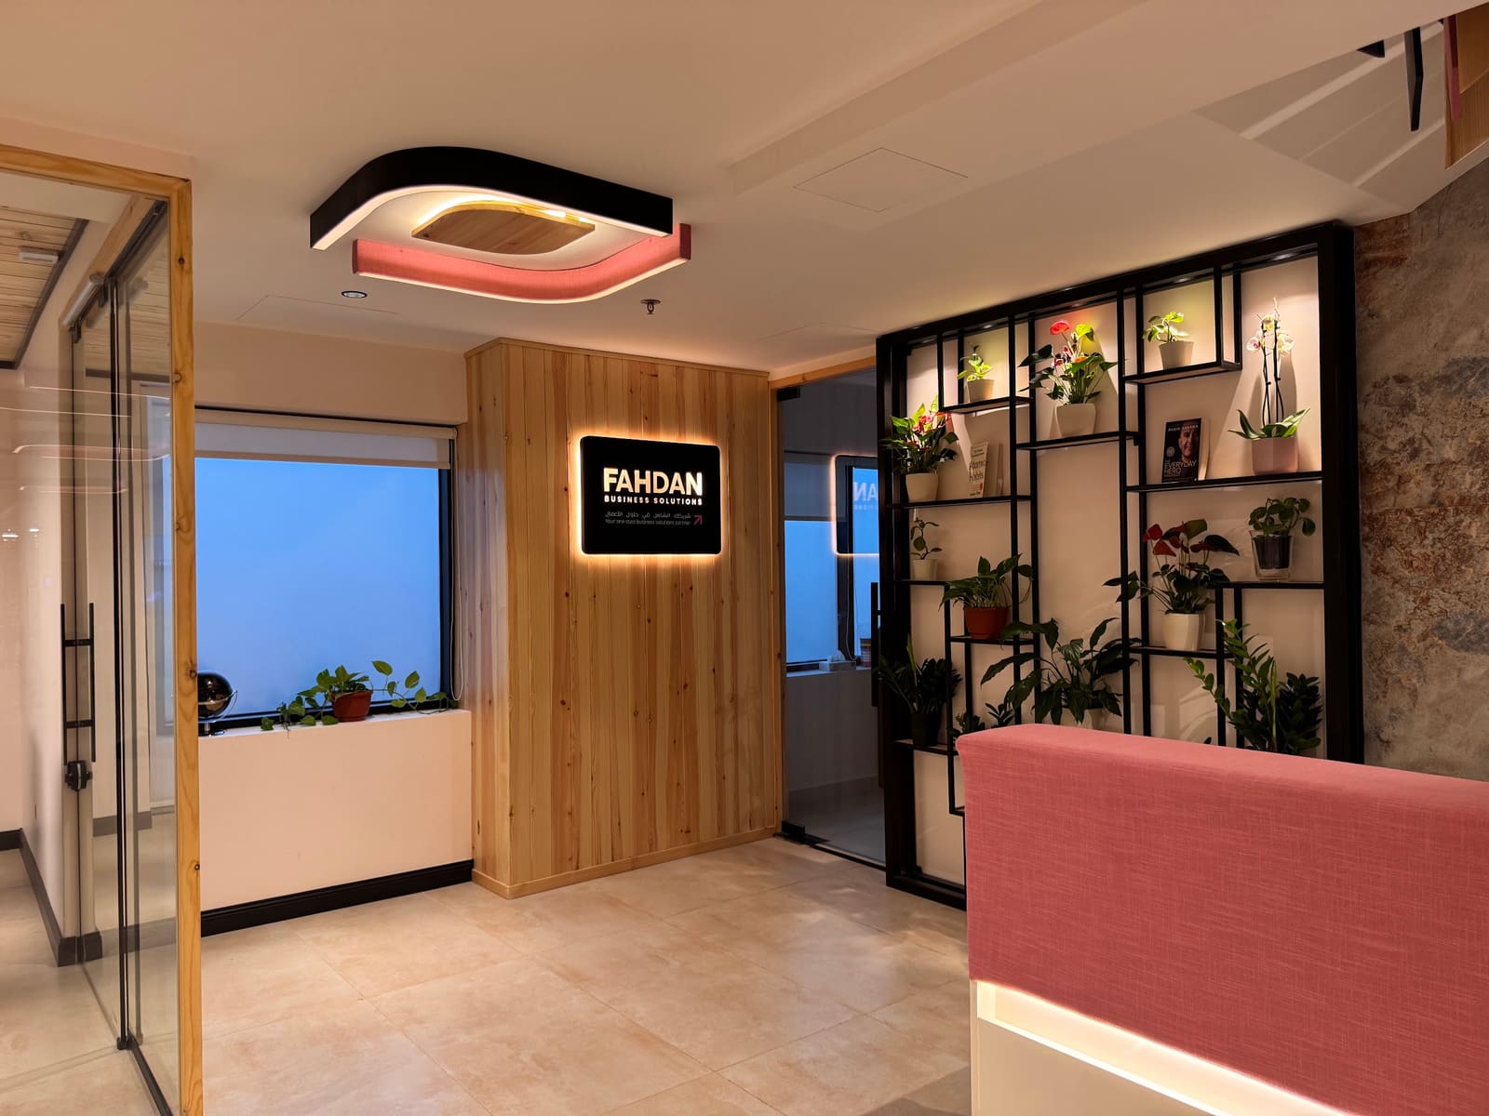
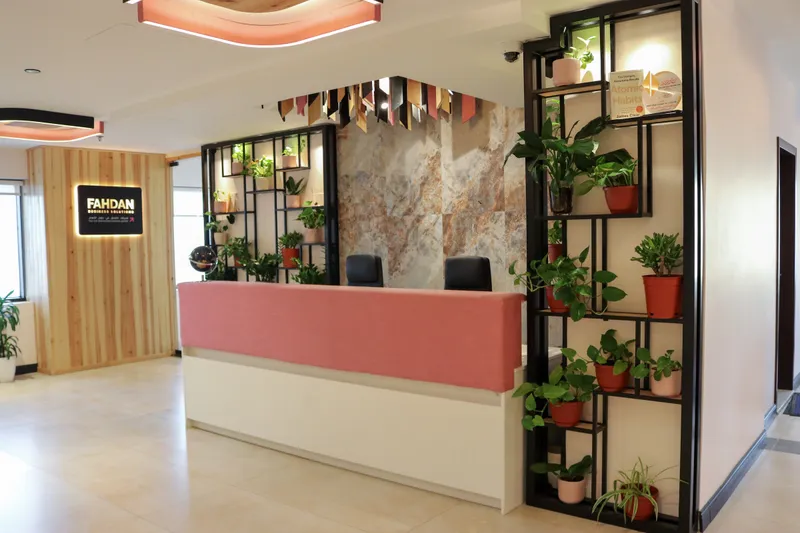
  • 2nd floor · reception with a pink desk, plant shelving and a backlit sign on a timber wall
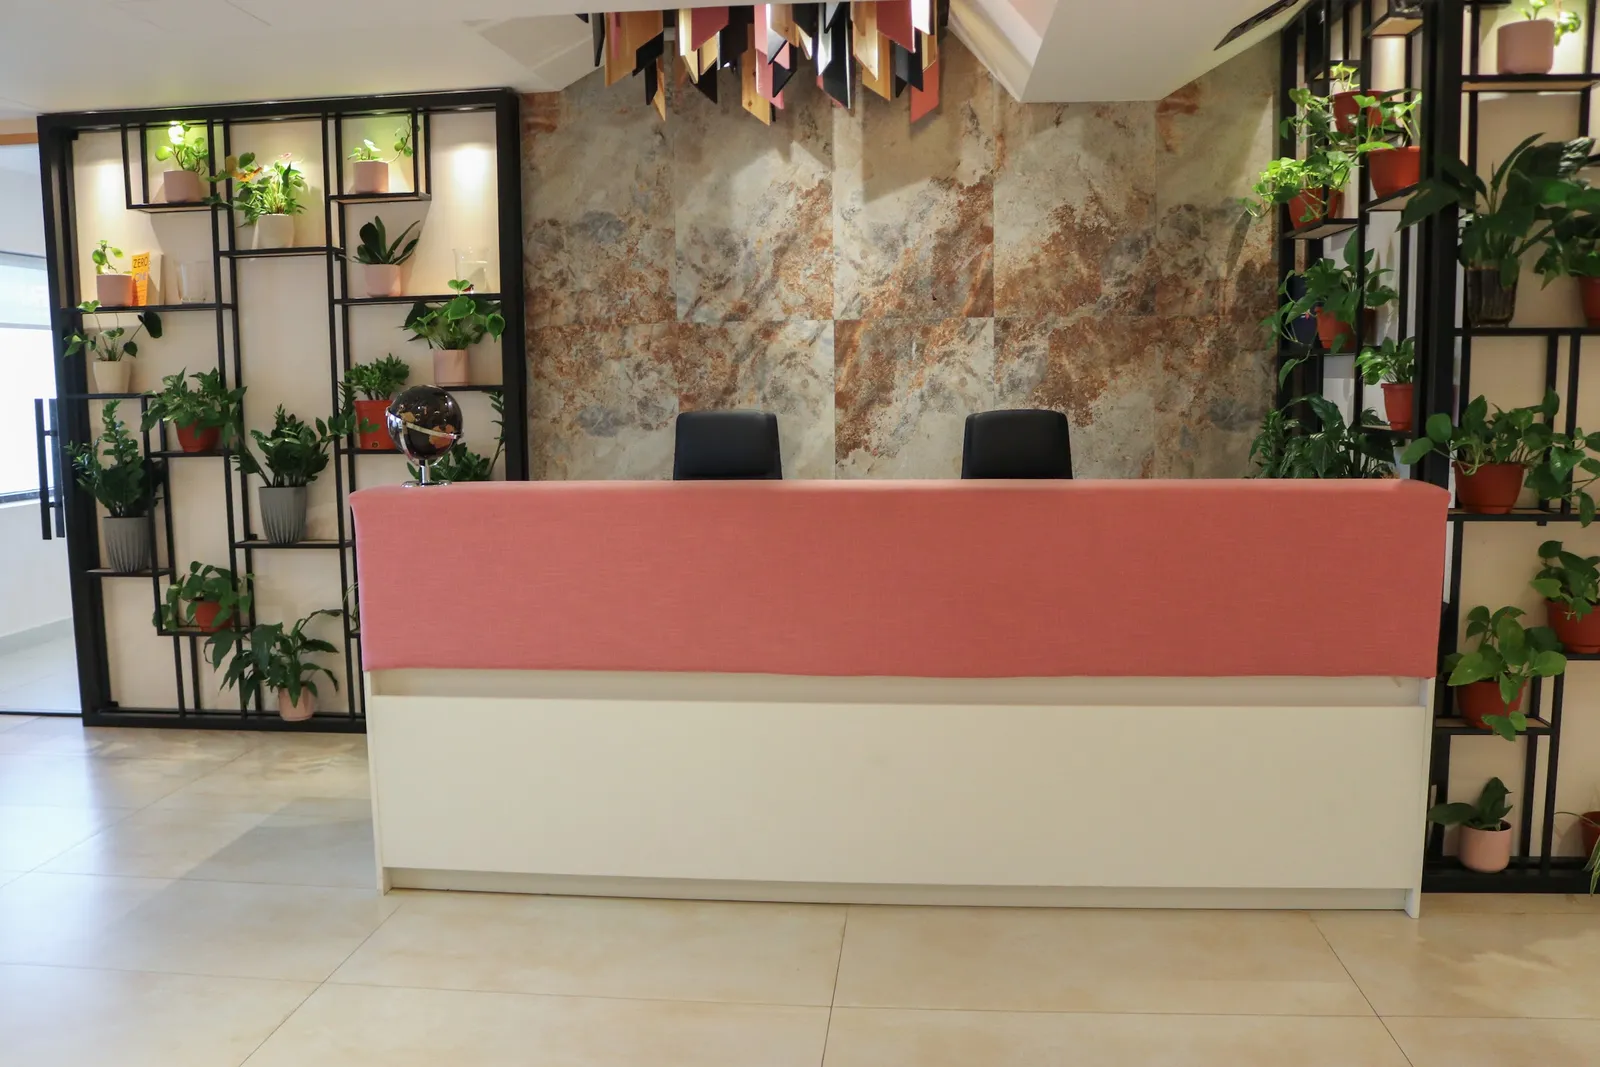
  • 2nd floor · reception desk with plant shelving and a stone-effect feature wall
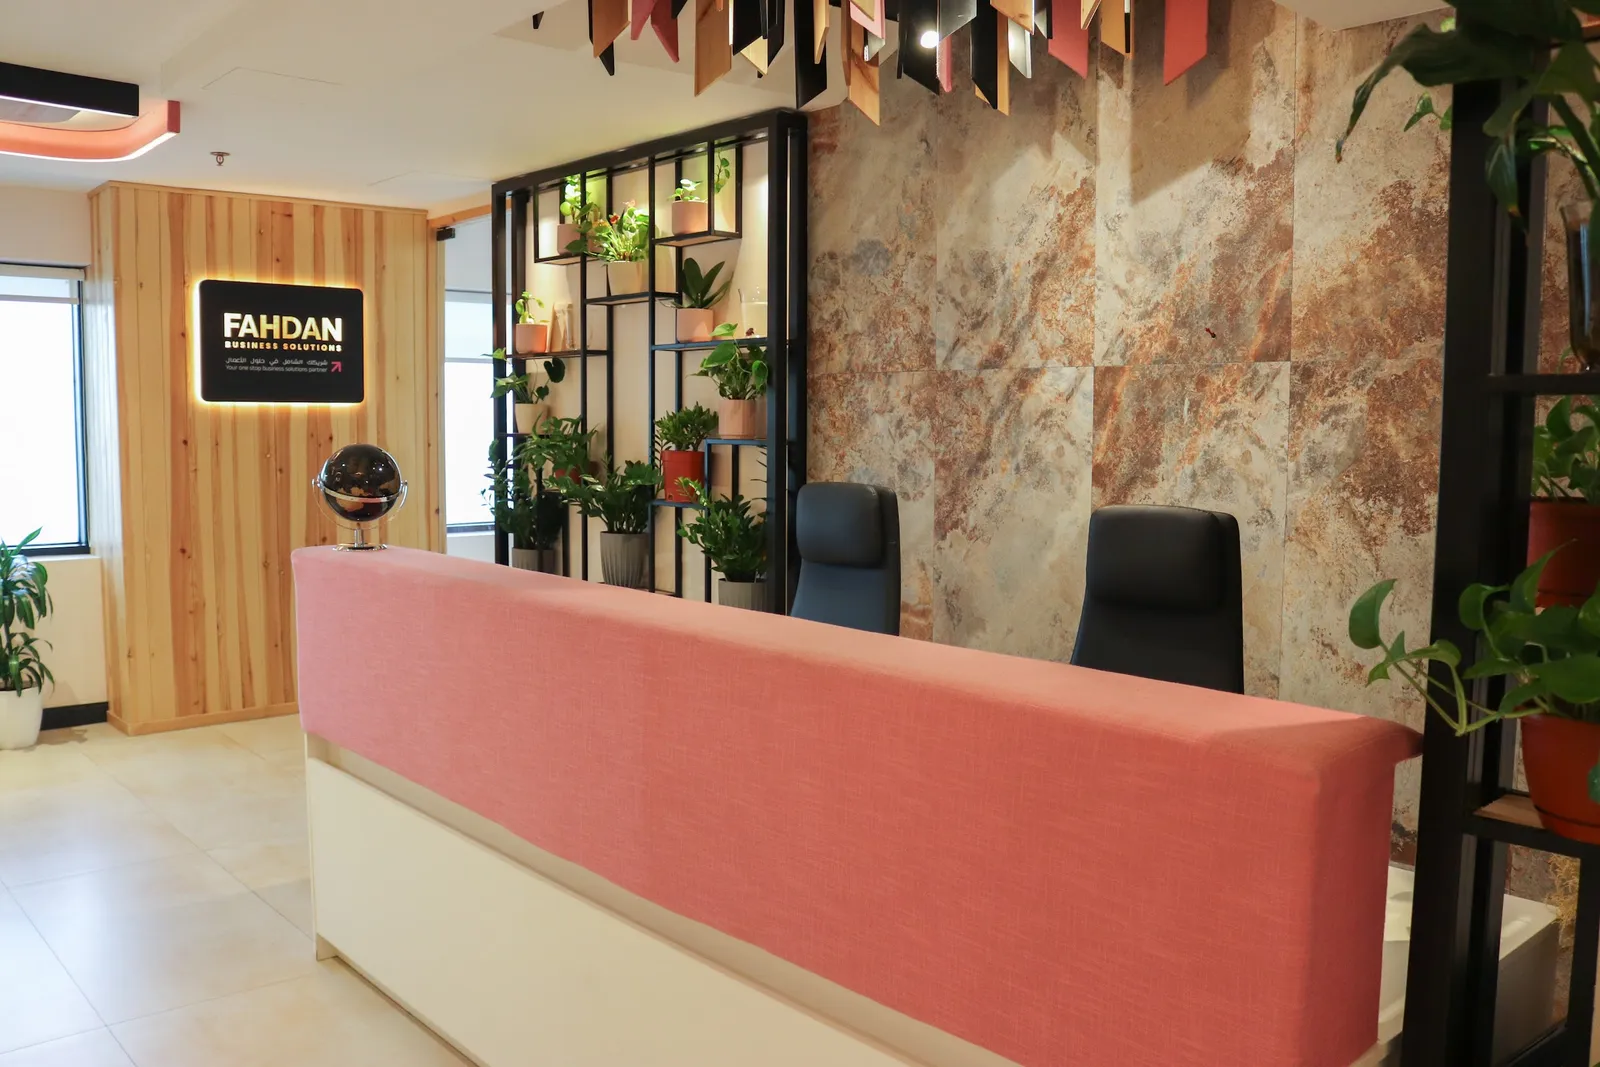
  • 2nd floor · reception desk, plant shelving and a backlit sign on a timber wall
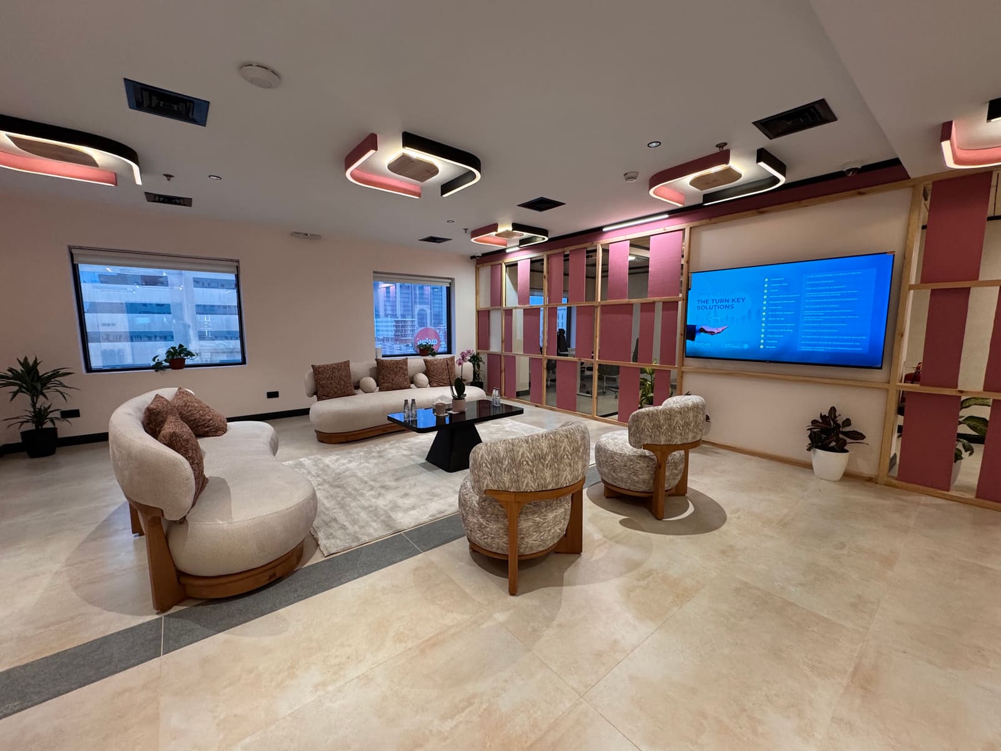
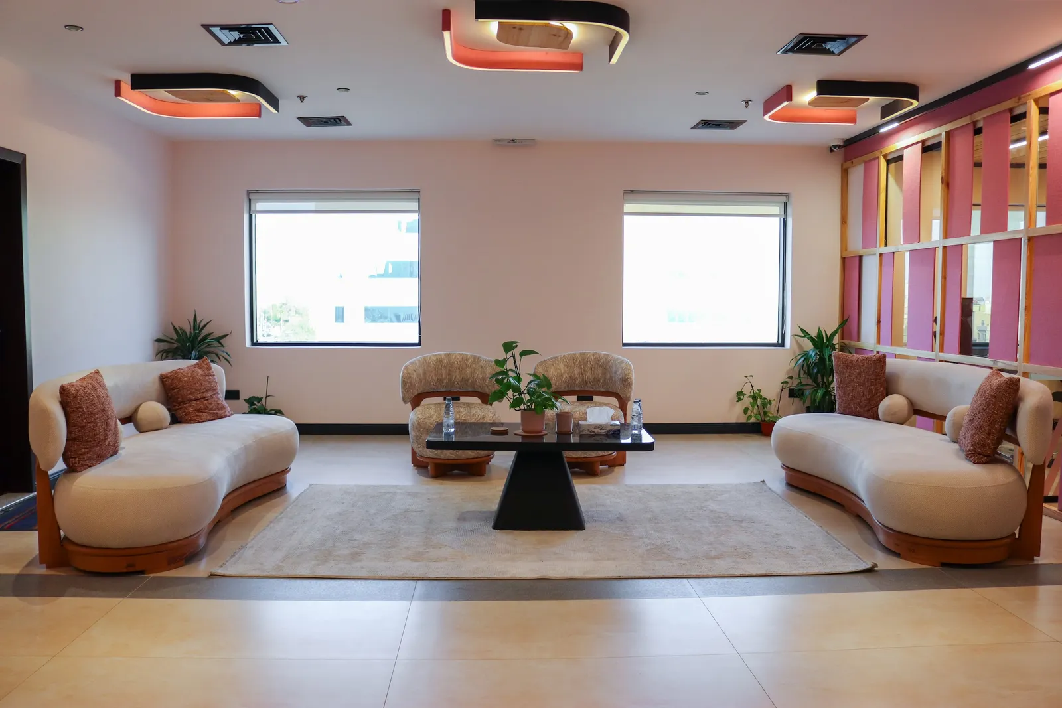
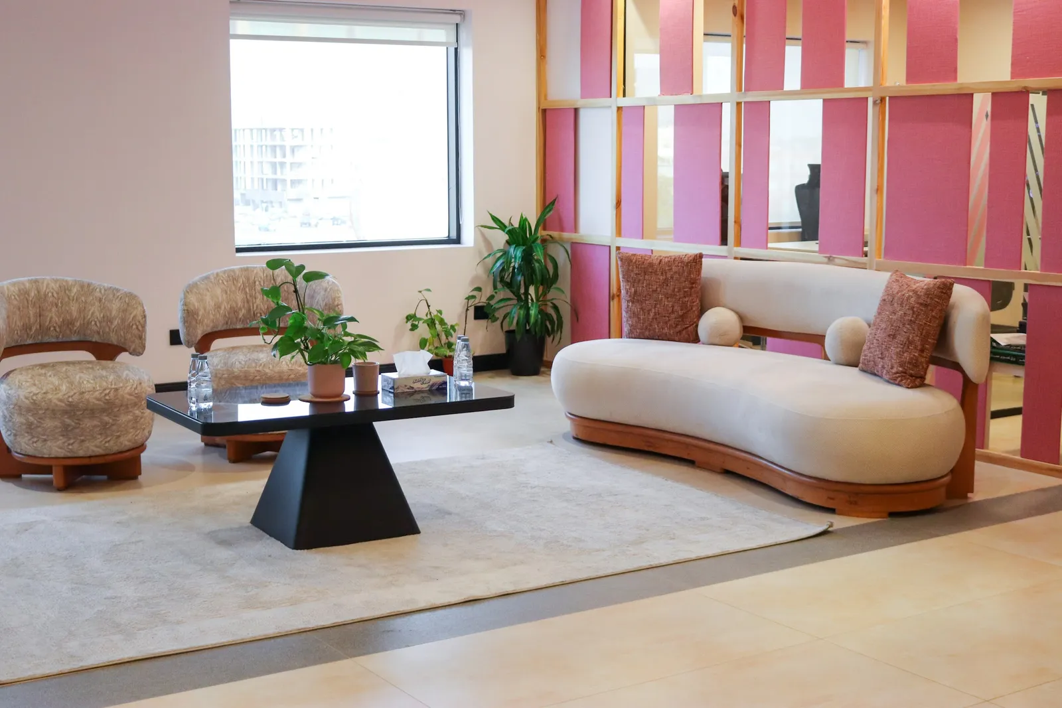
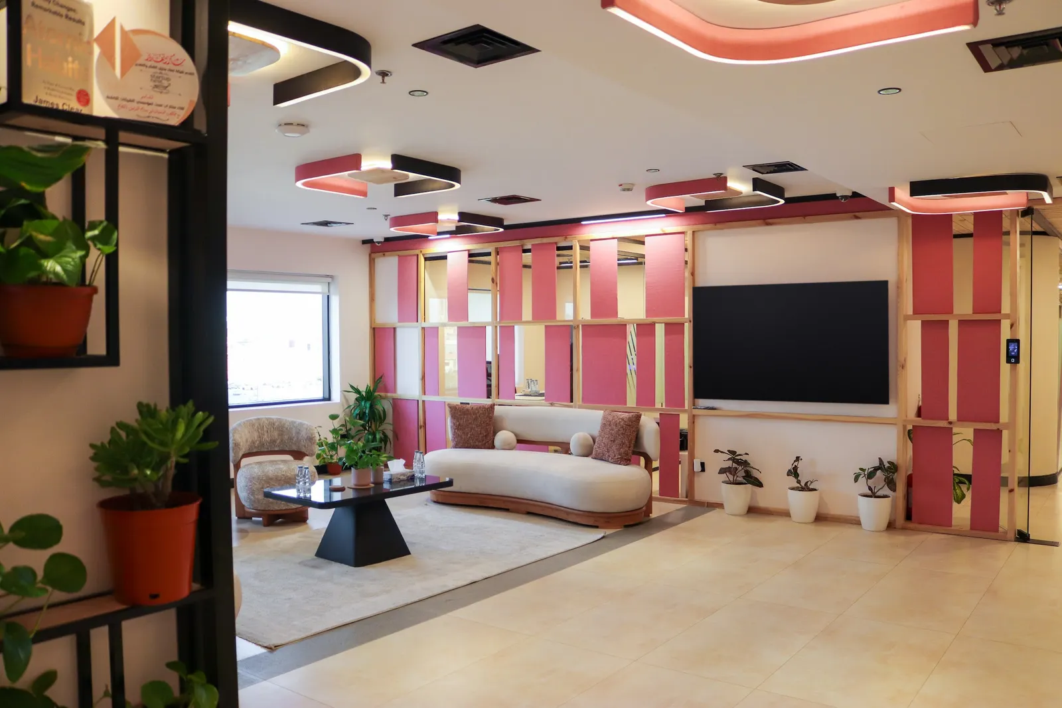
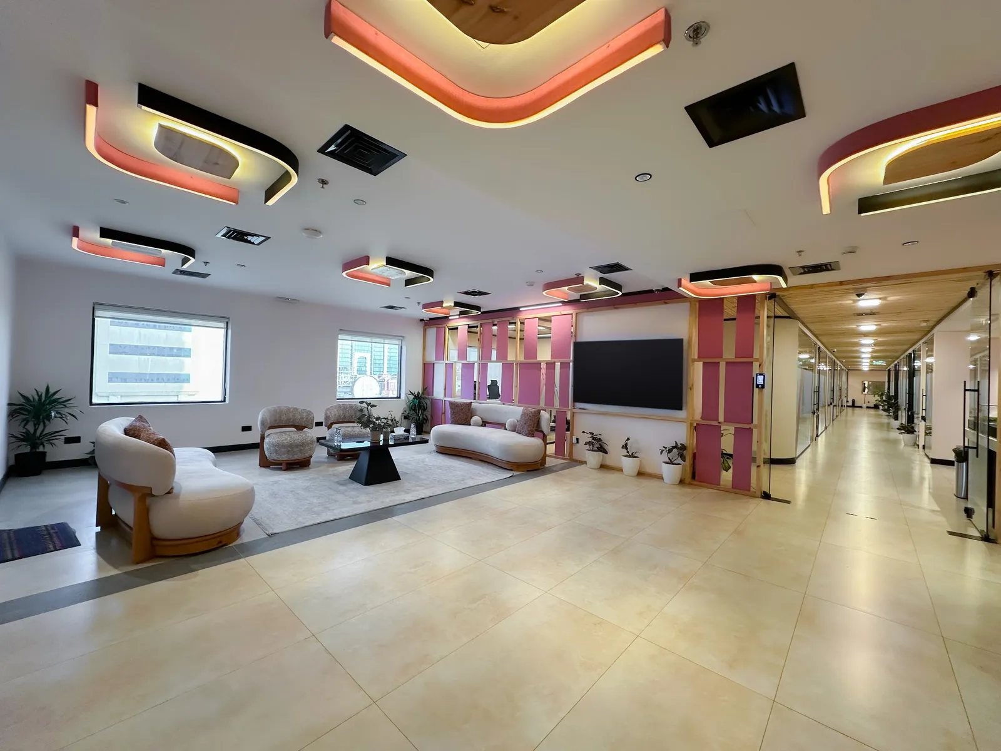
  • 2nd floor · waiting lounge with two curved sofas, two armchairs and a black coffee table
  • 2nd floor · curved sofa, two armchairs and a black coffee table beside a pink slatted partition
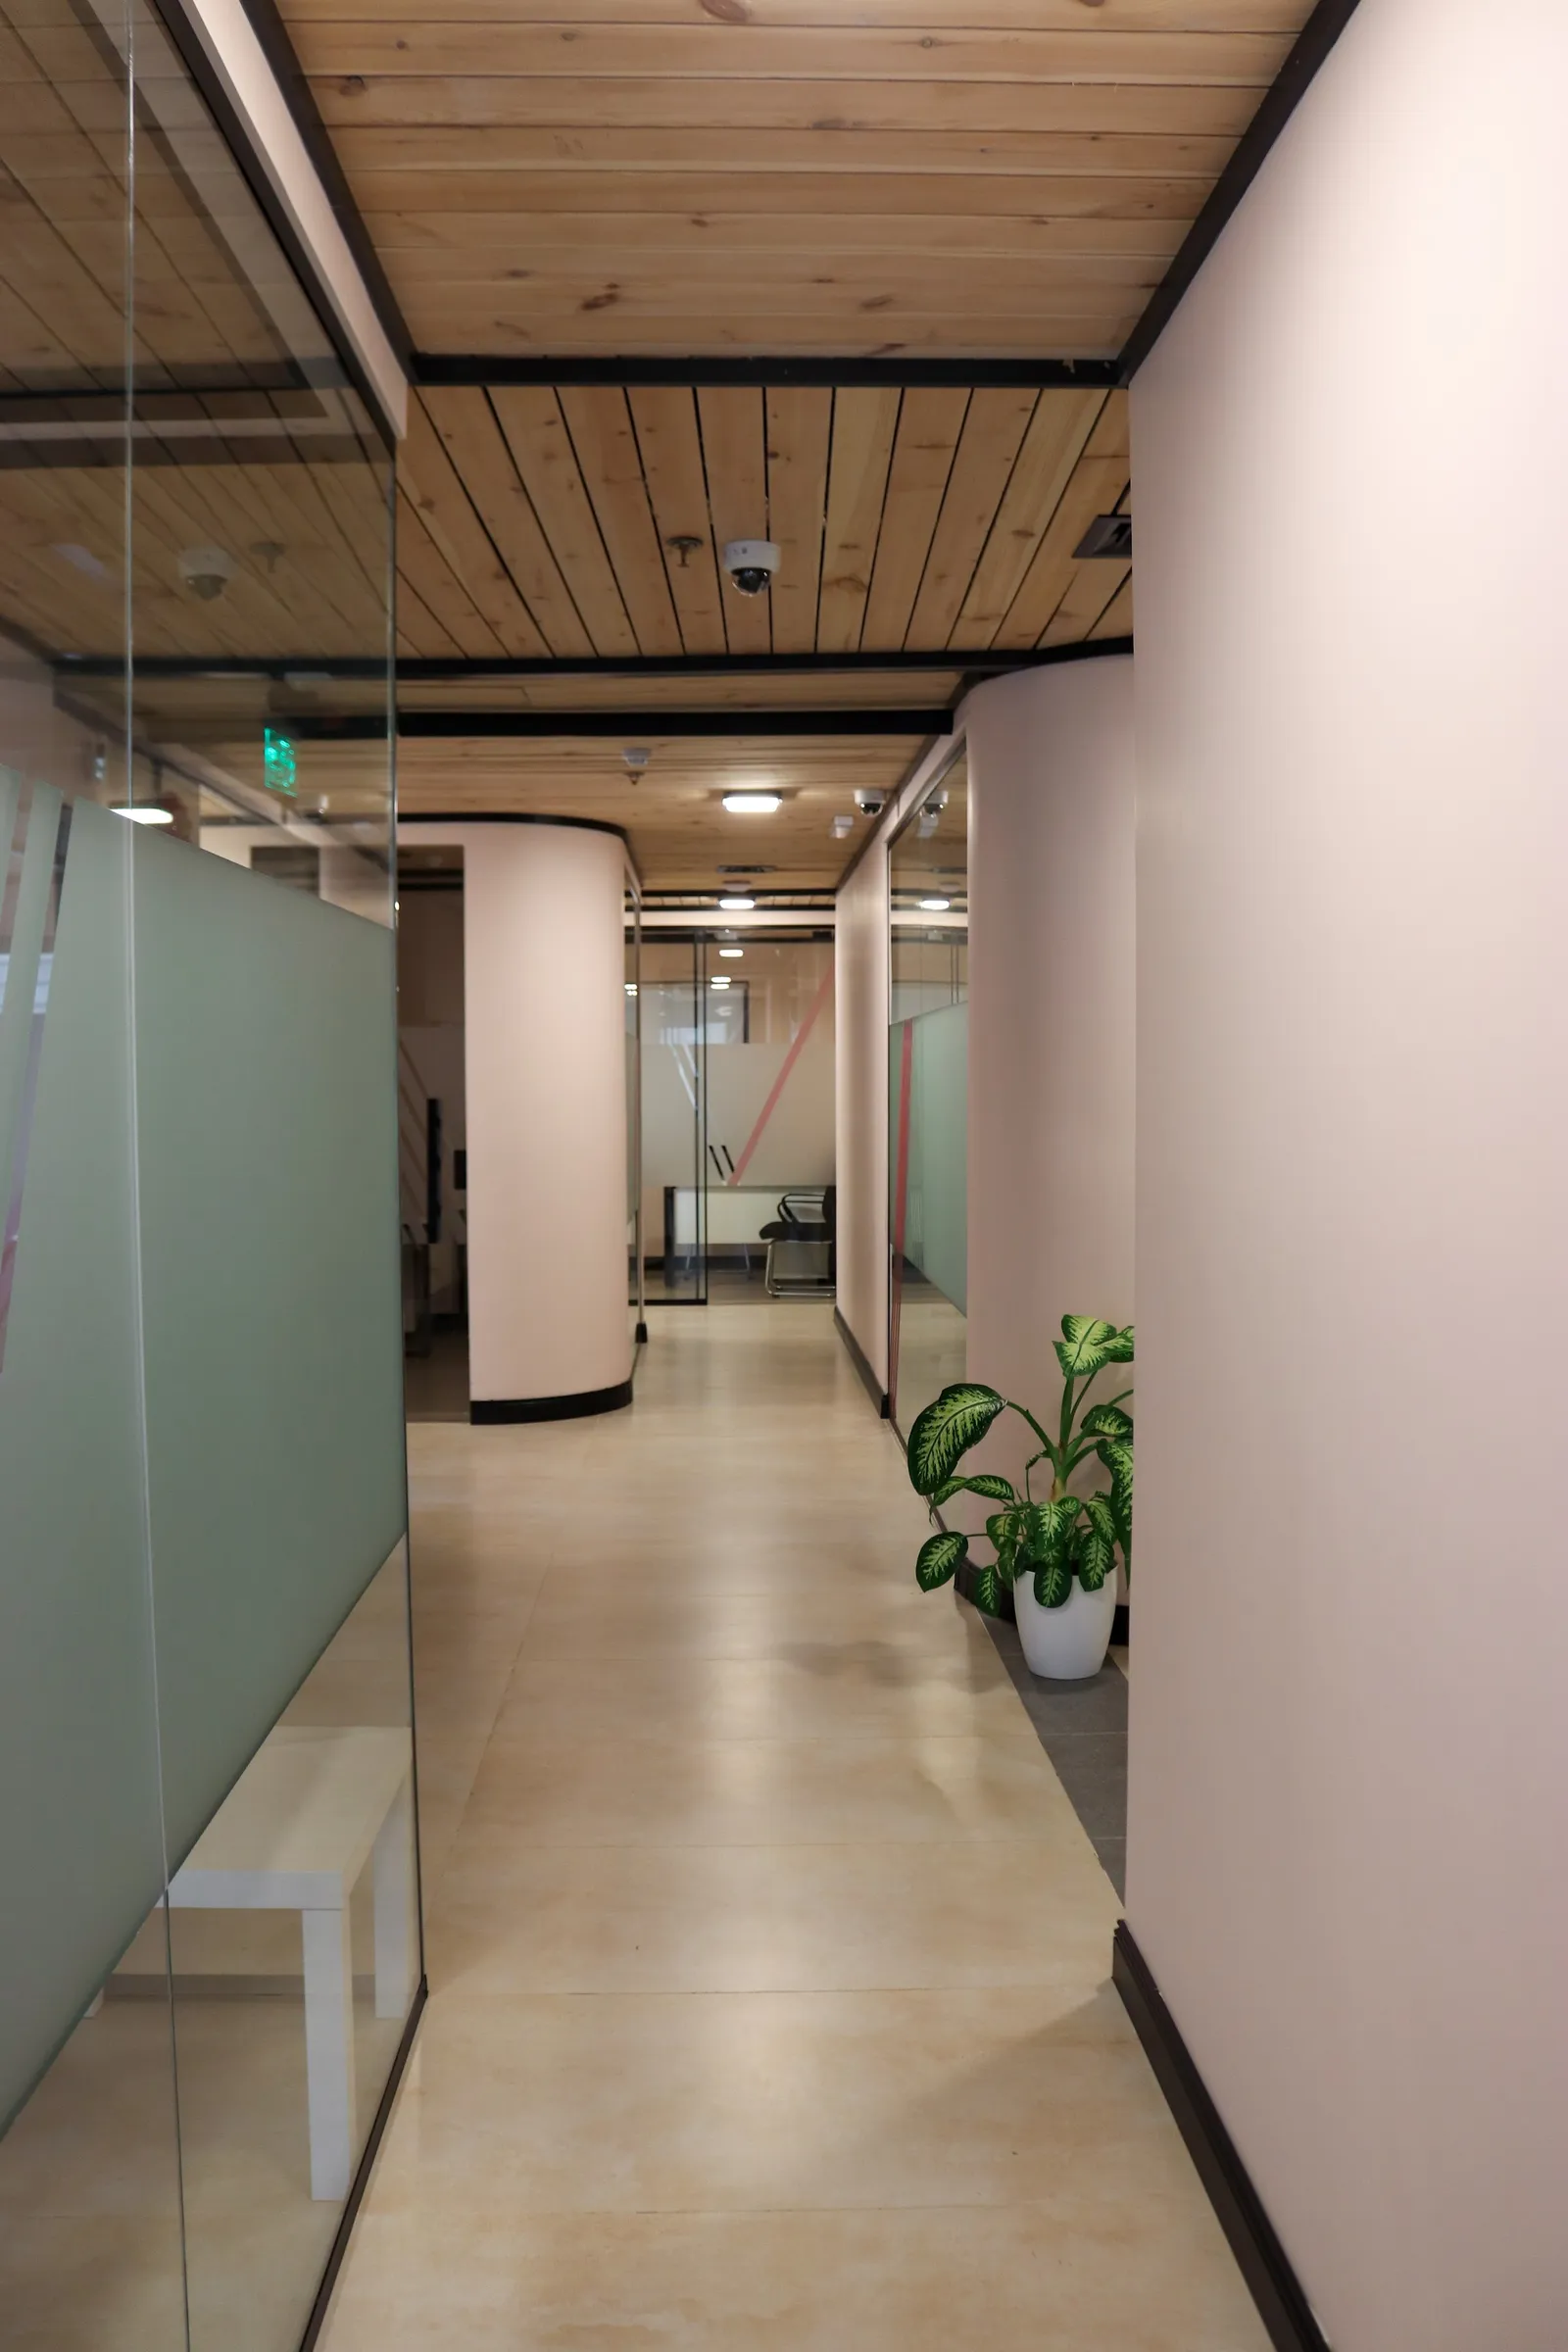
  • 2nd floor · corridor with a curved pink wall, a wooden ceiling and a potted plant
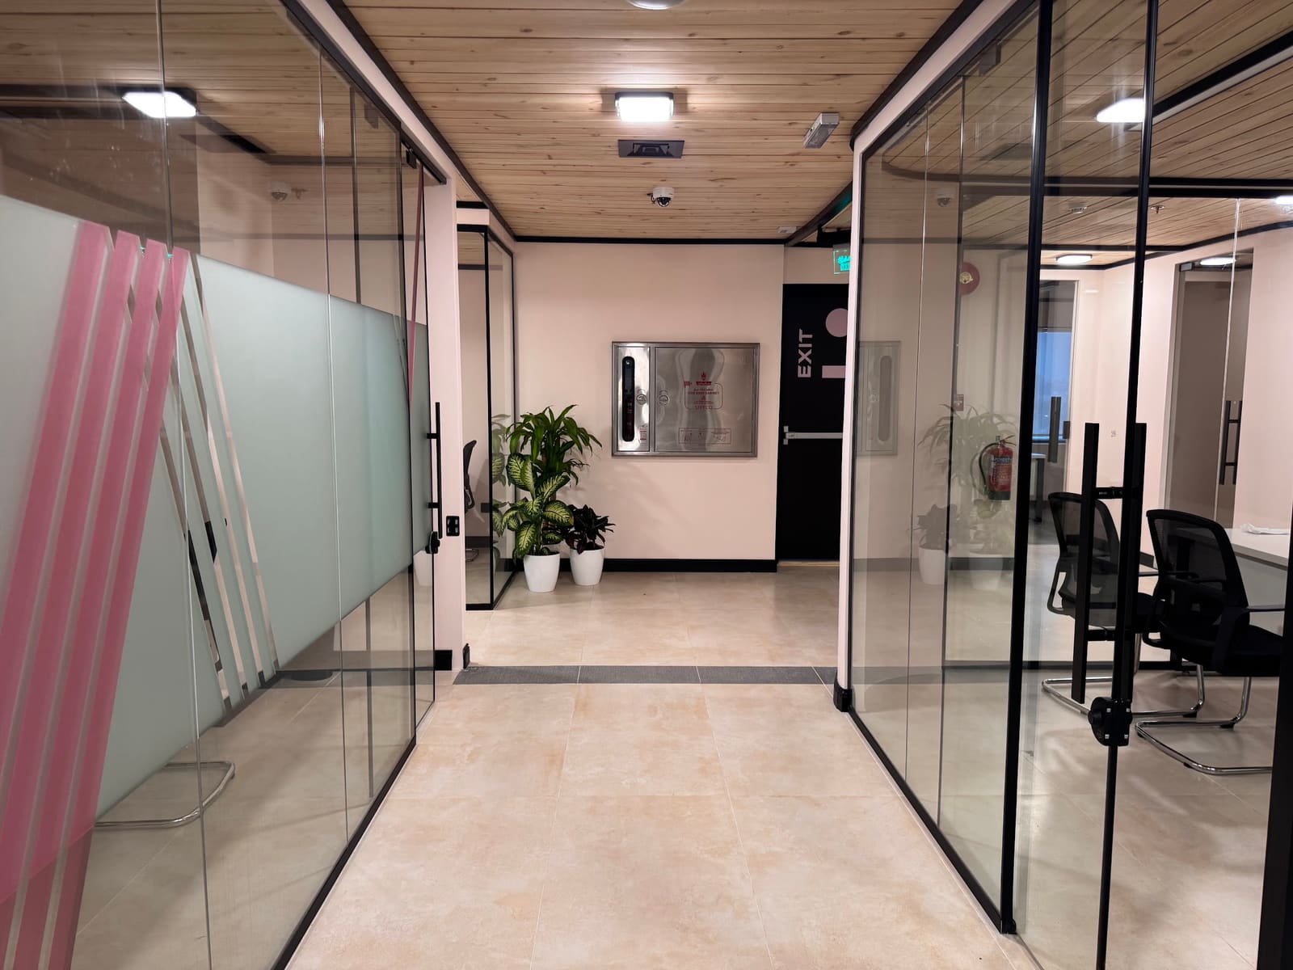
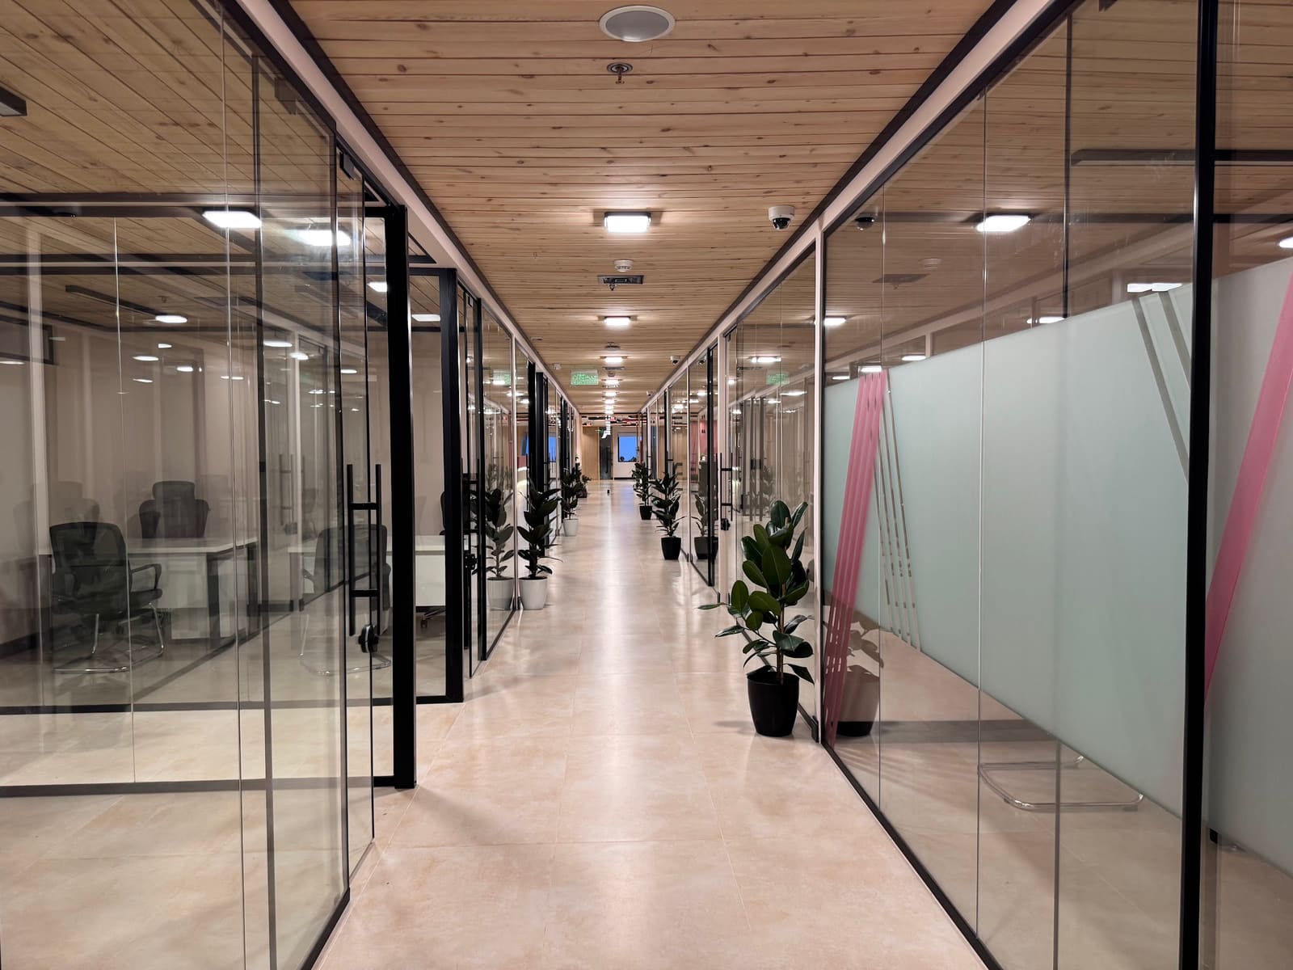
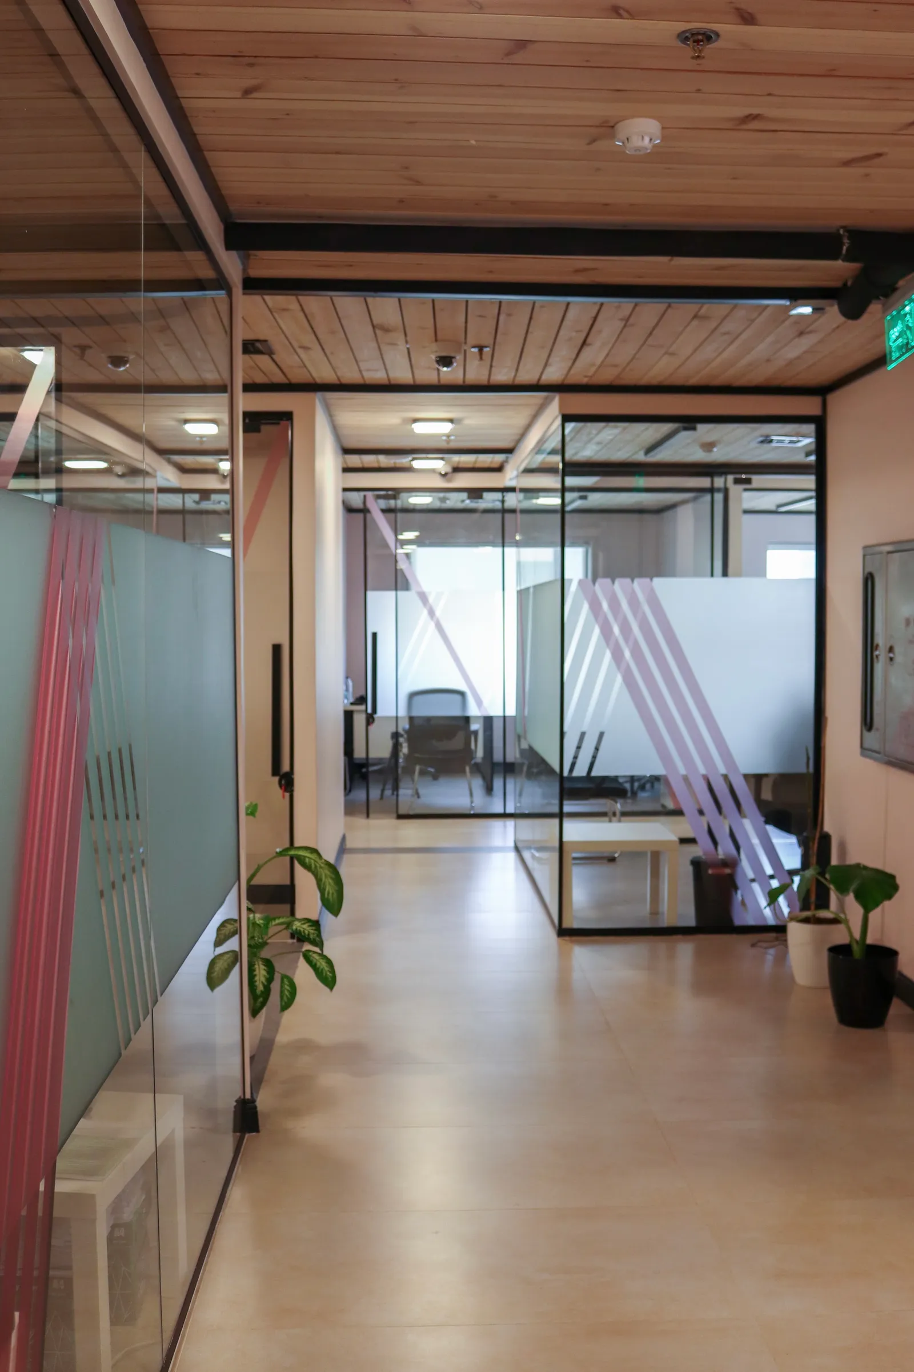
  • 2nd floor · corridor between glass-walled rooms with pink-striped frosting and potted plants
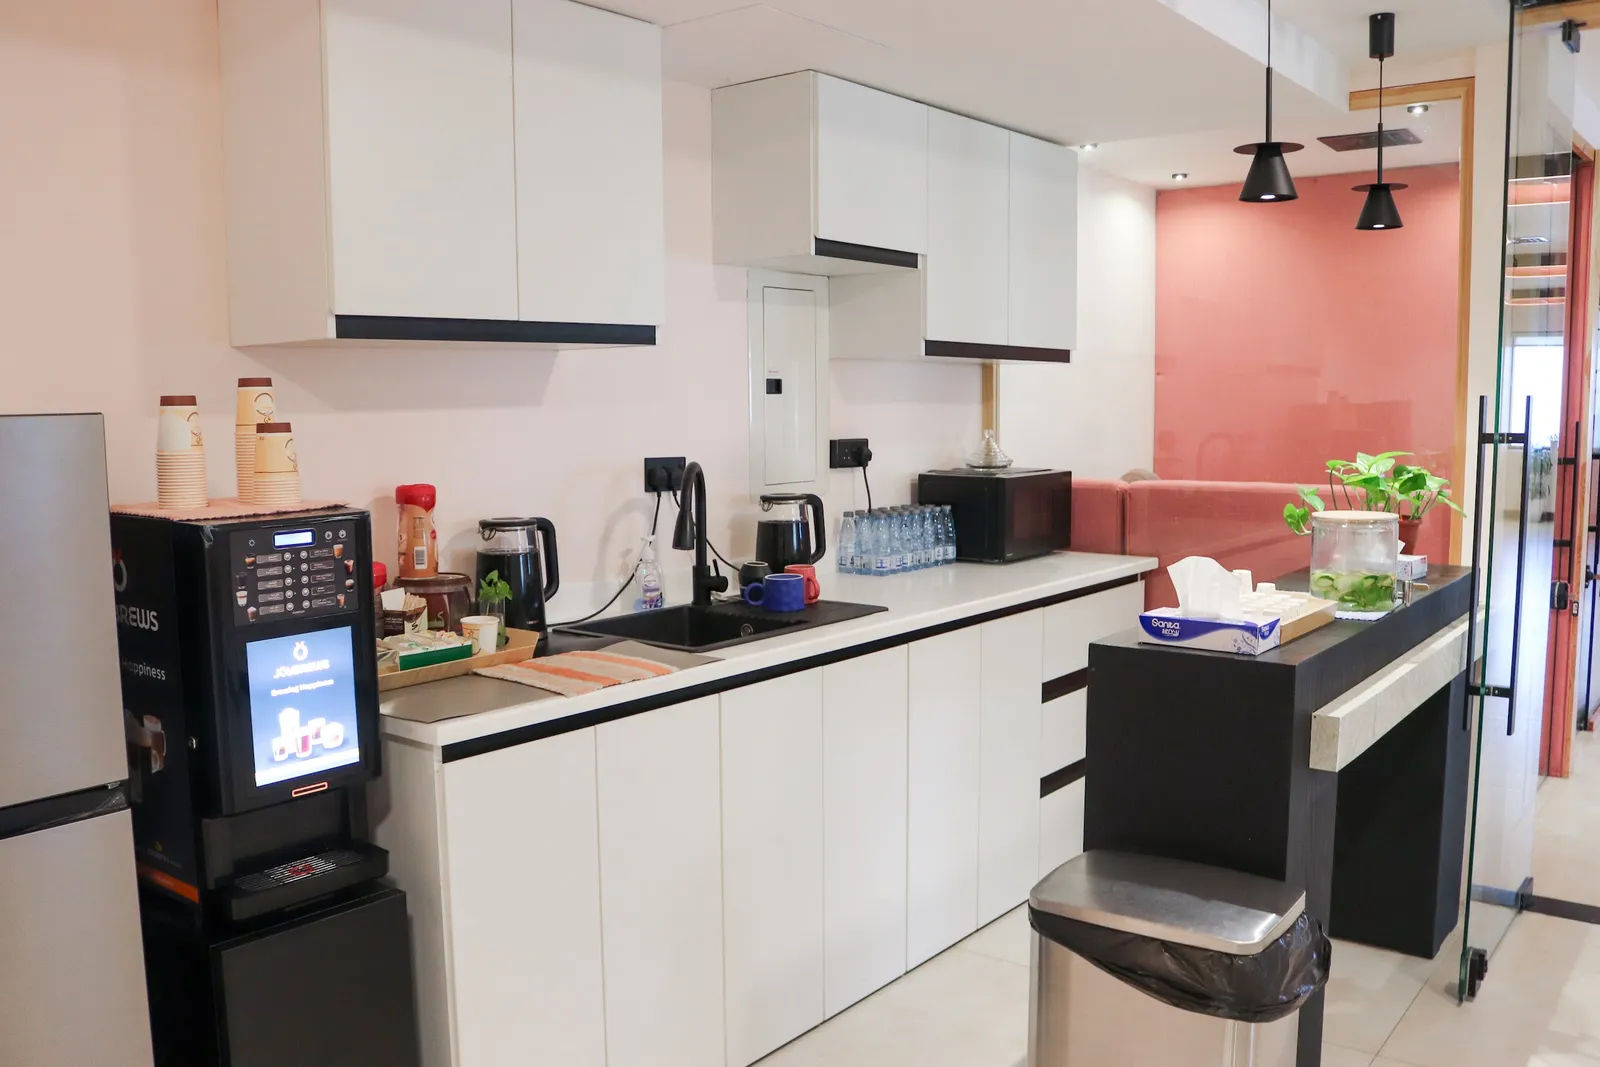
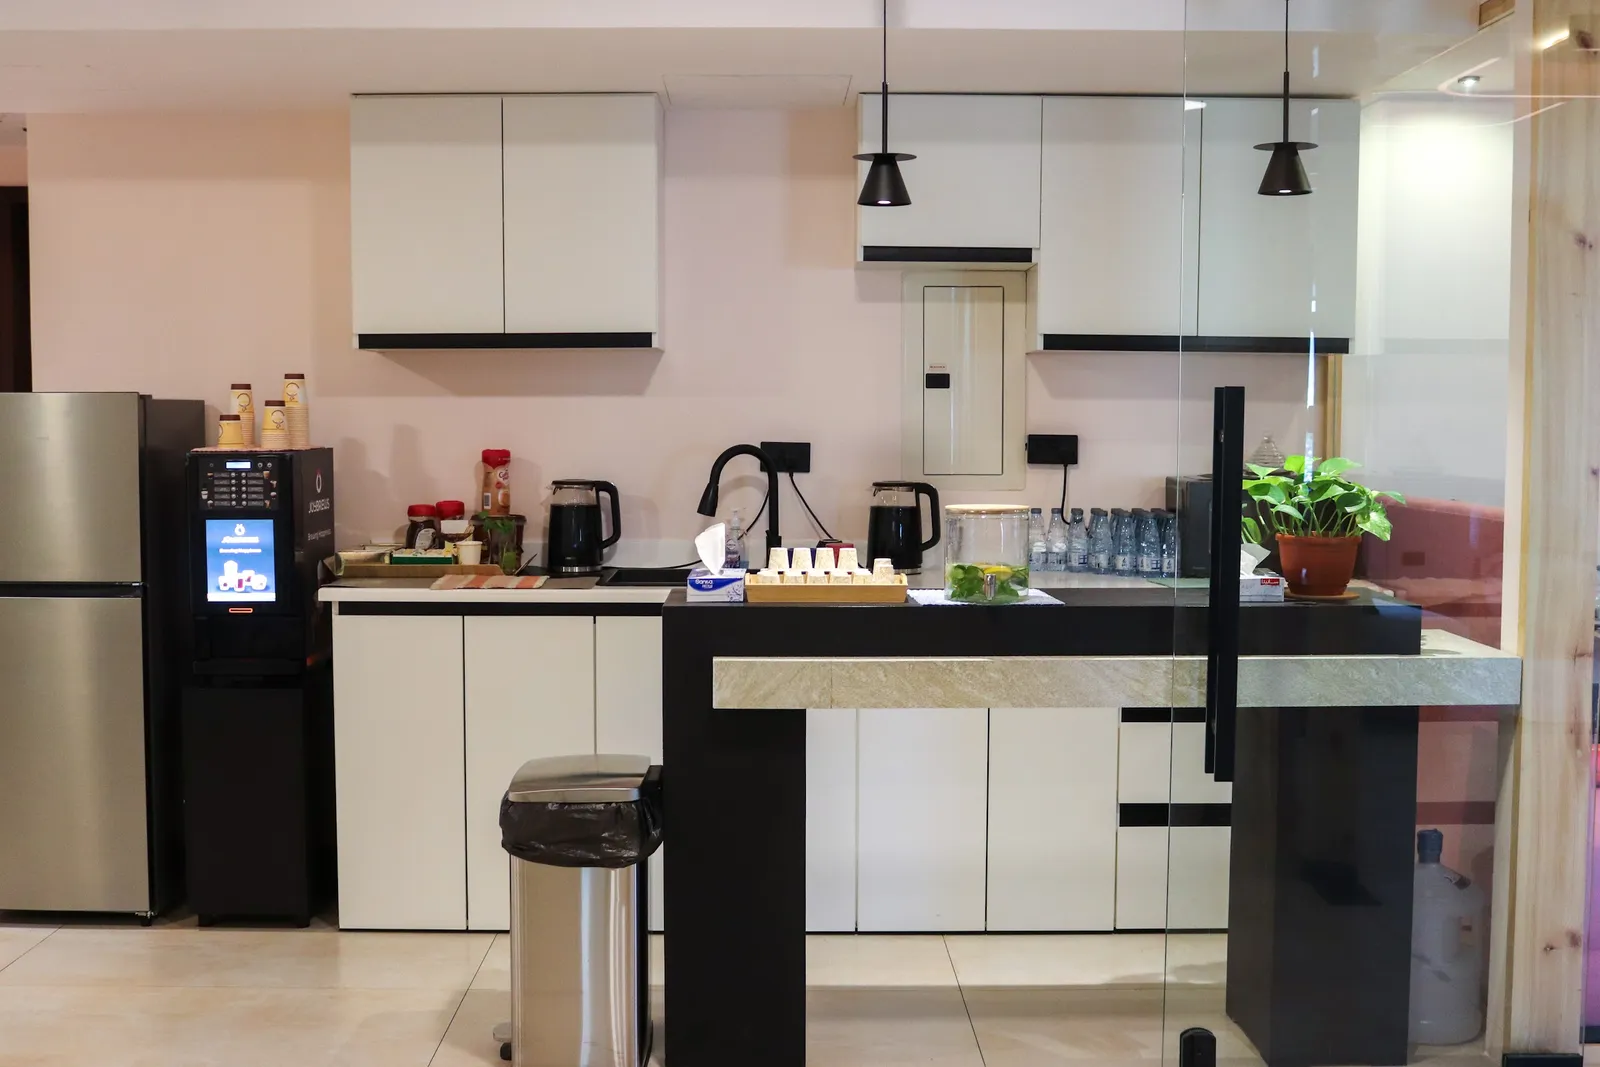
  • 2nd floor · kitchen with white cabinets, a coffee machine, a fridge and a dark breakfast counter
  • 2nd floor · kitchen counter with a black sink, a microwave and pendant lights, a pink wall and sofa beyond the glass
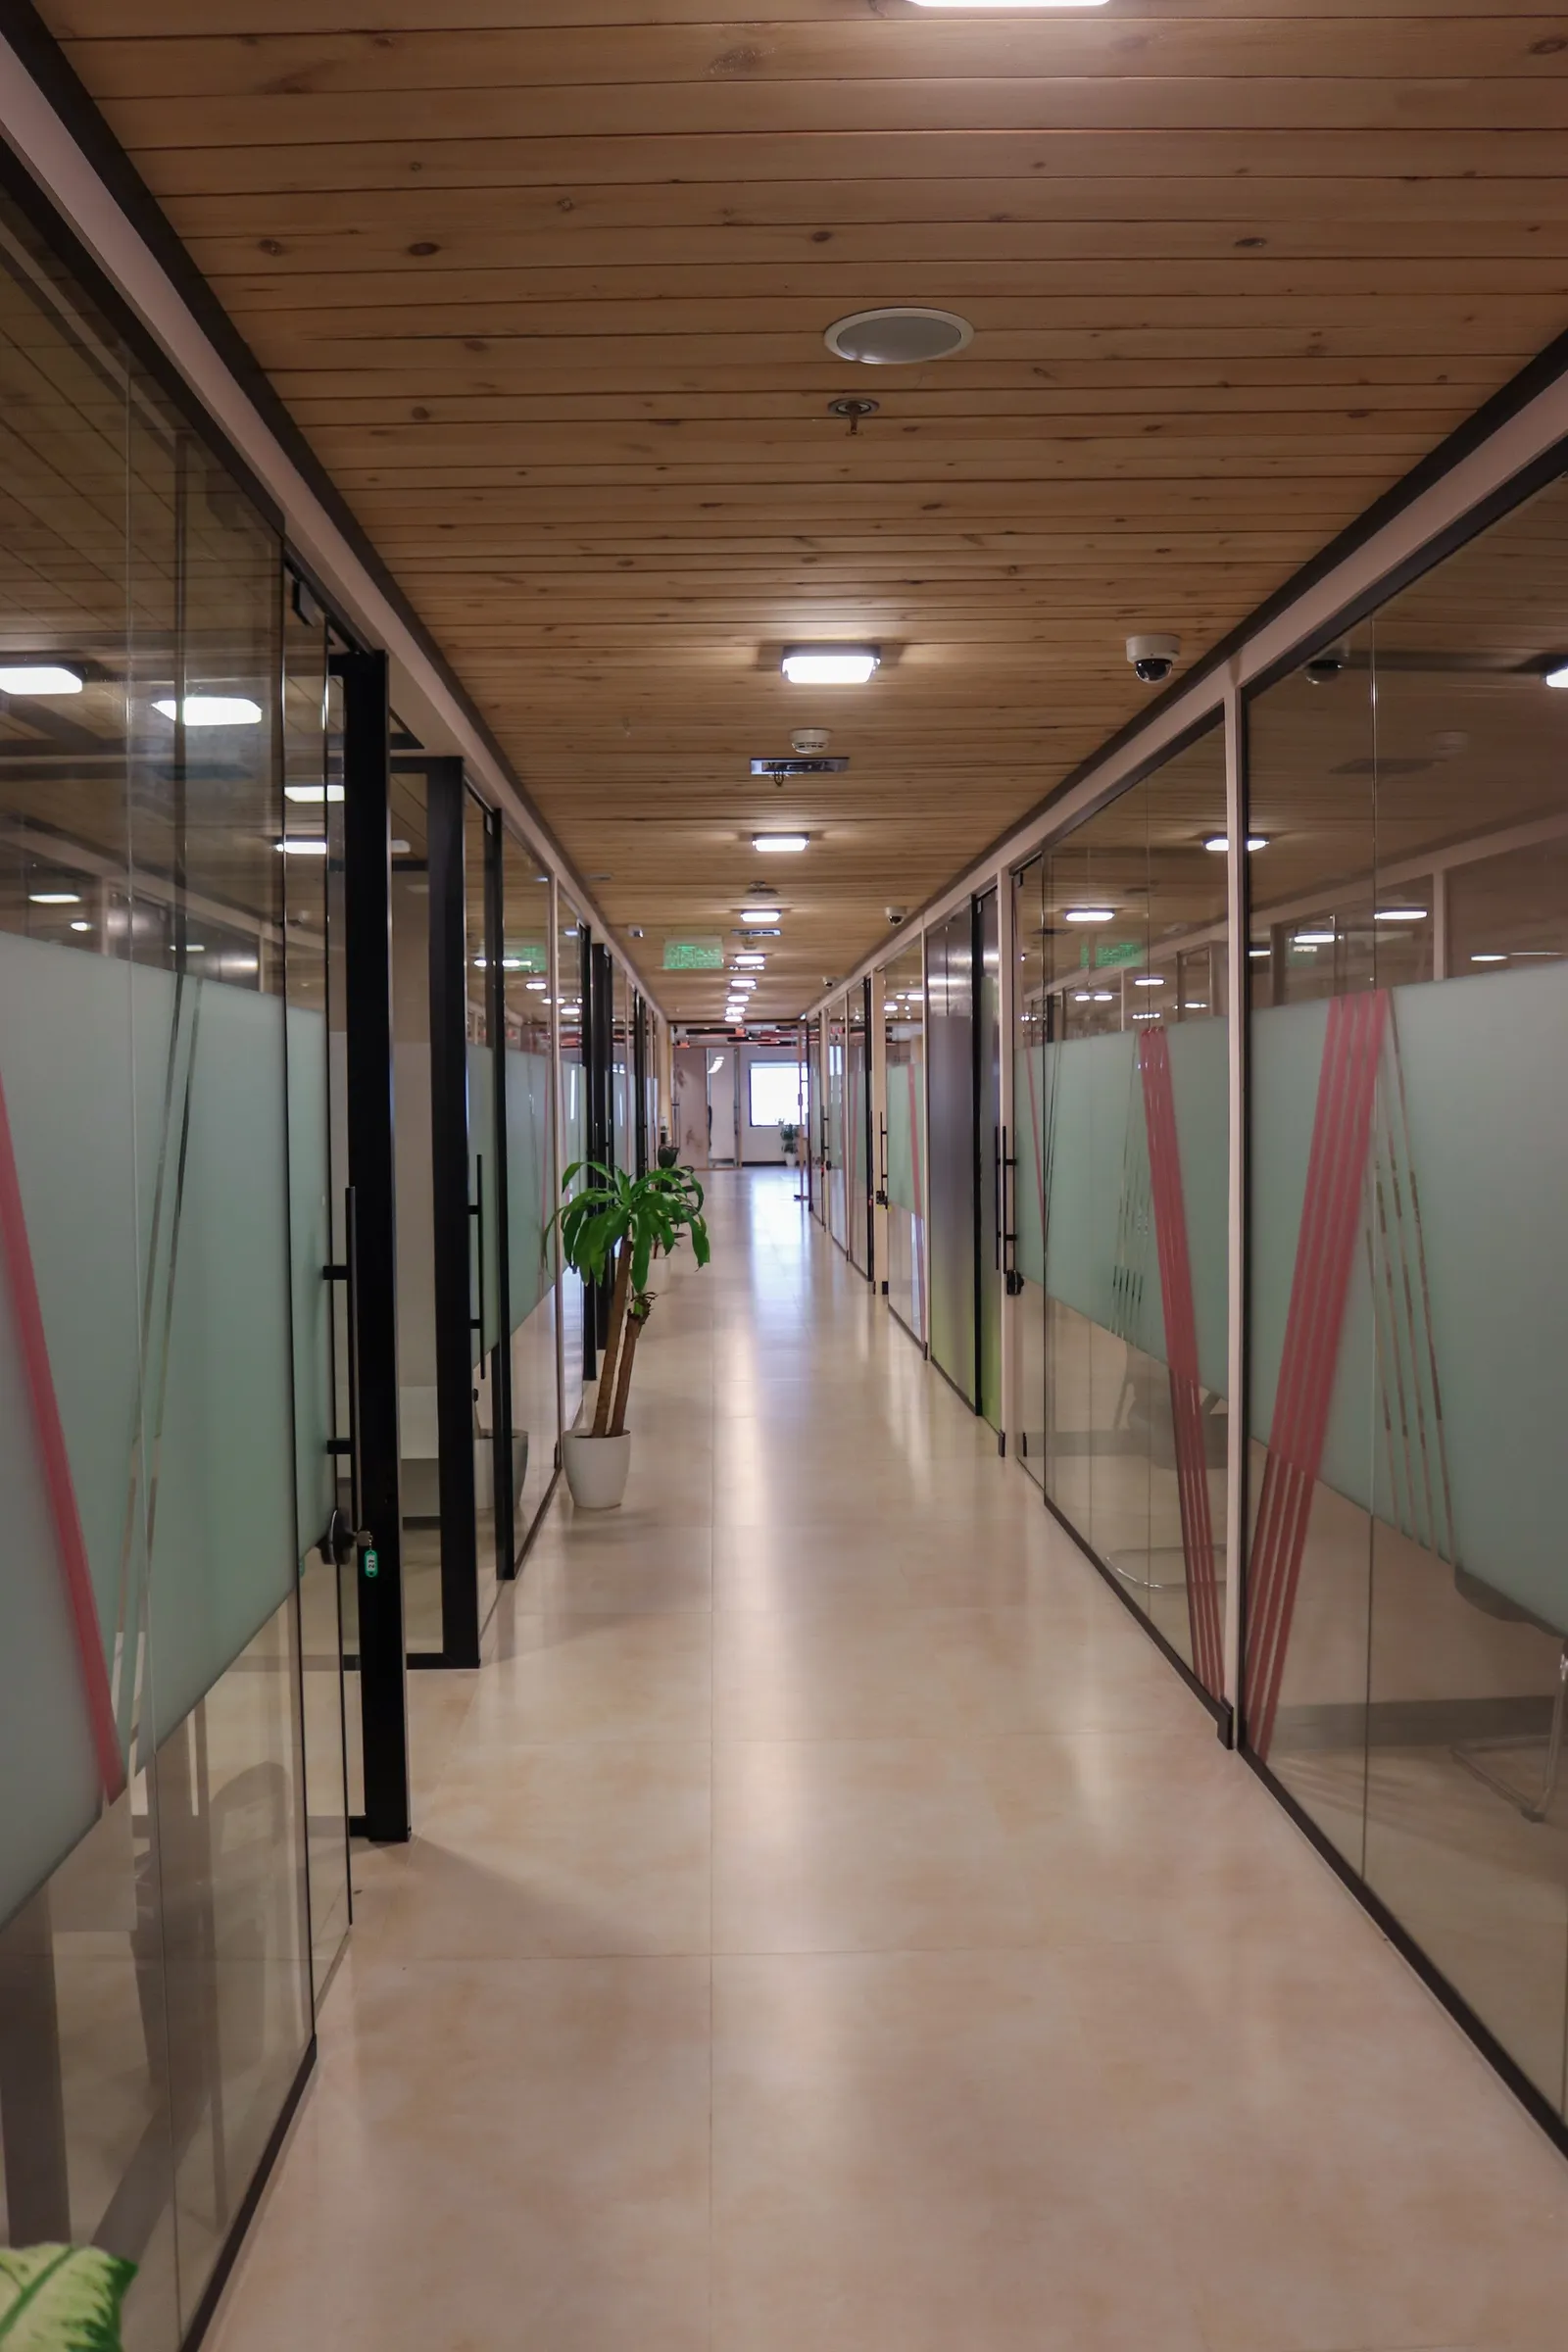
  • 2nd floor · long corridor between glass-walled offices with pink-striped frosting, a timber ceiling and a plant
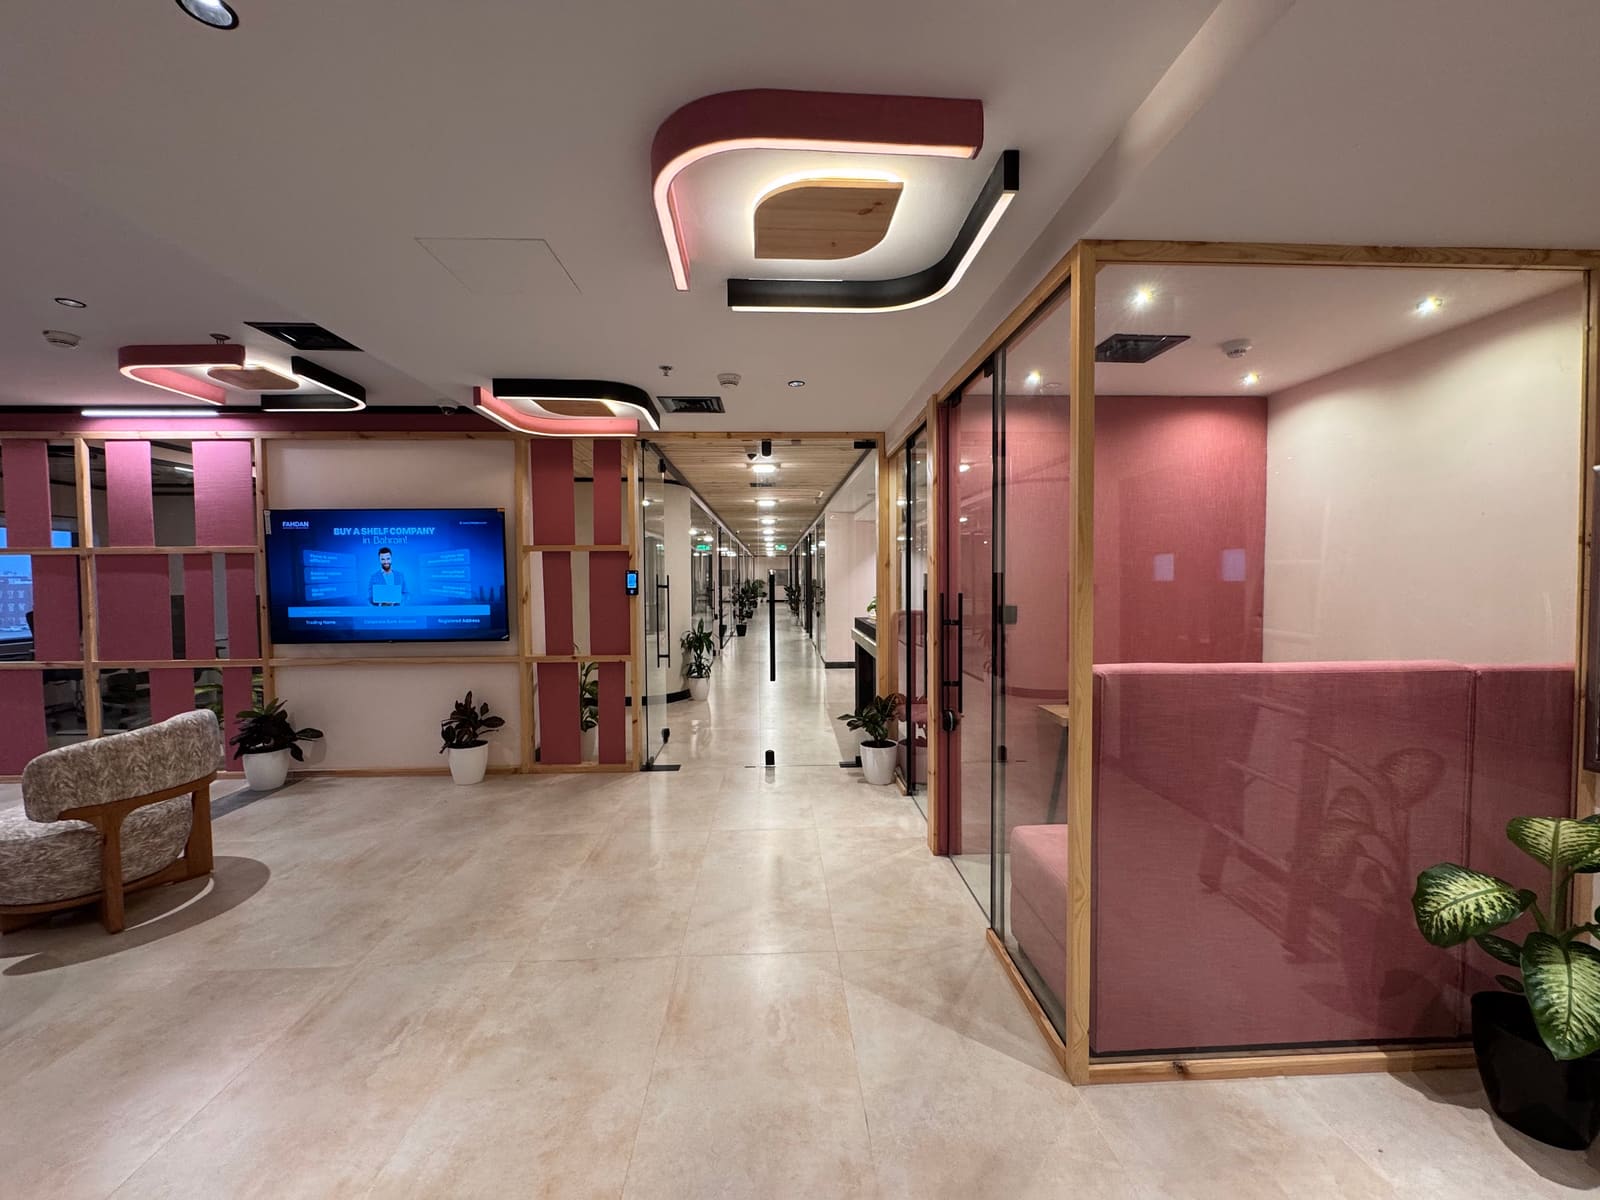
  • 2nd floor · waiting lounge with a curved sofa, armchairs and a wall screen on a pink slatted partition
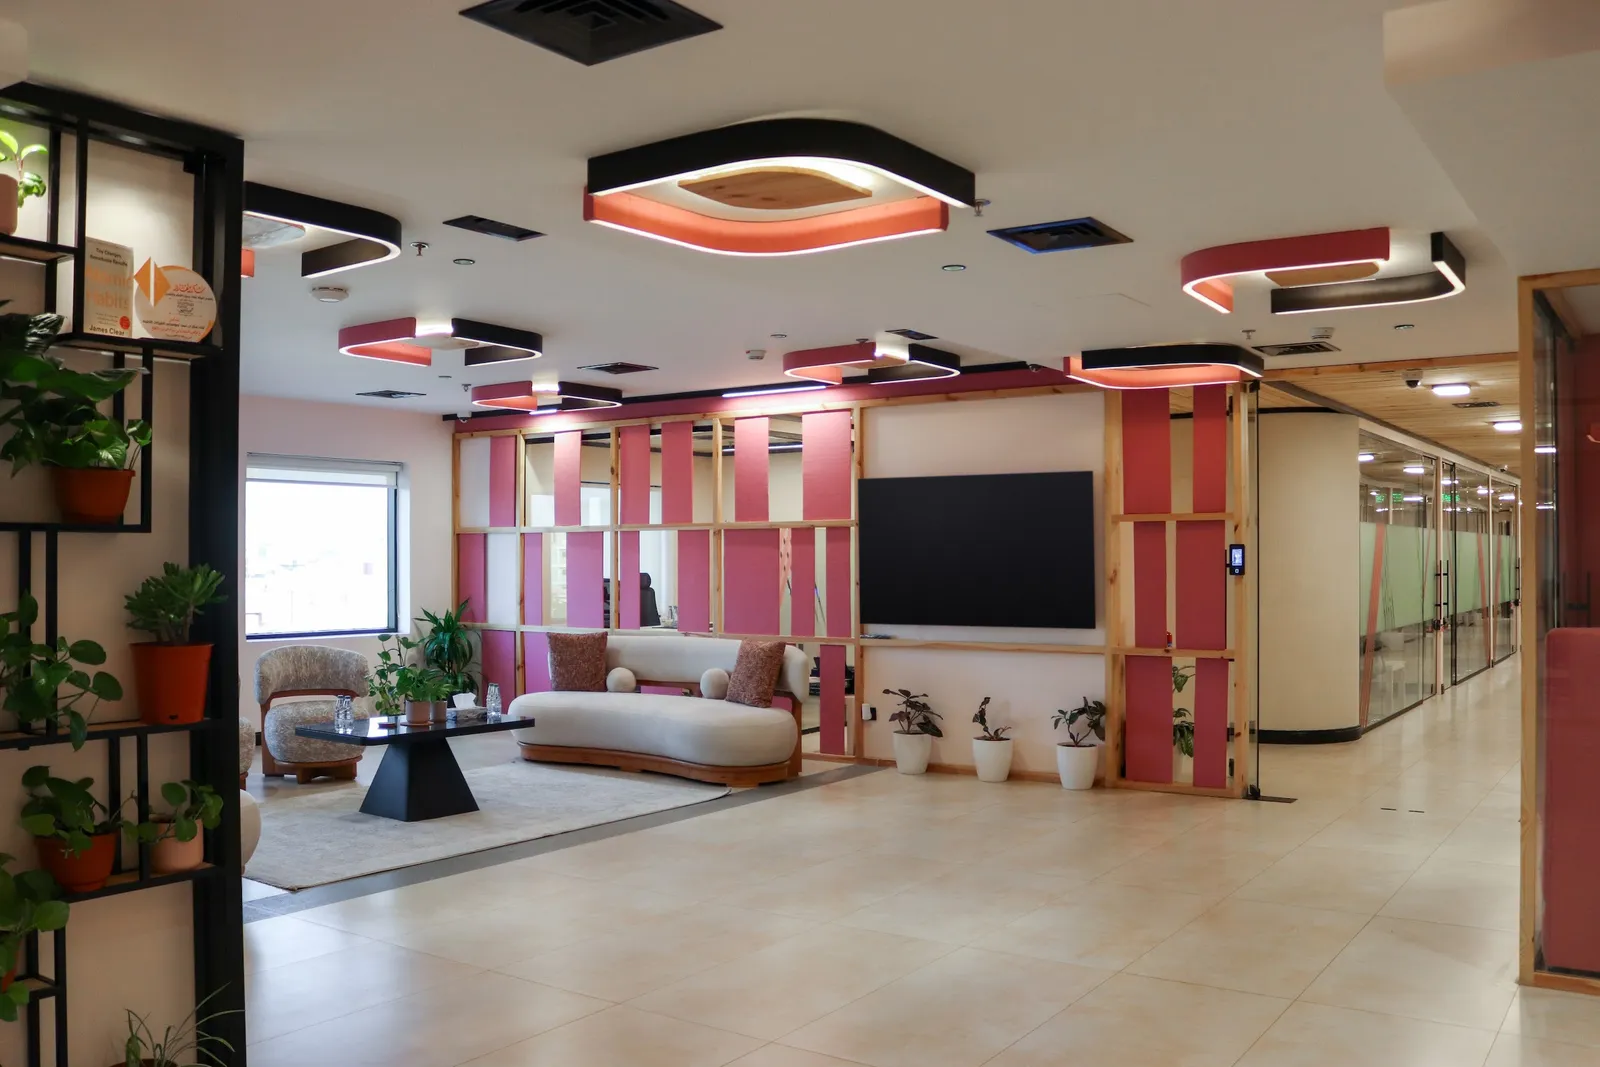
  • 2nd floor · lounge and the corridor beyond, with pink ceiling lights and plant shelving
  • 2nd floor · open lounge with curved sofas, armchairs and windows, the office corridor on the right
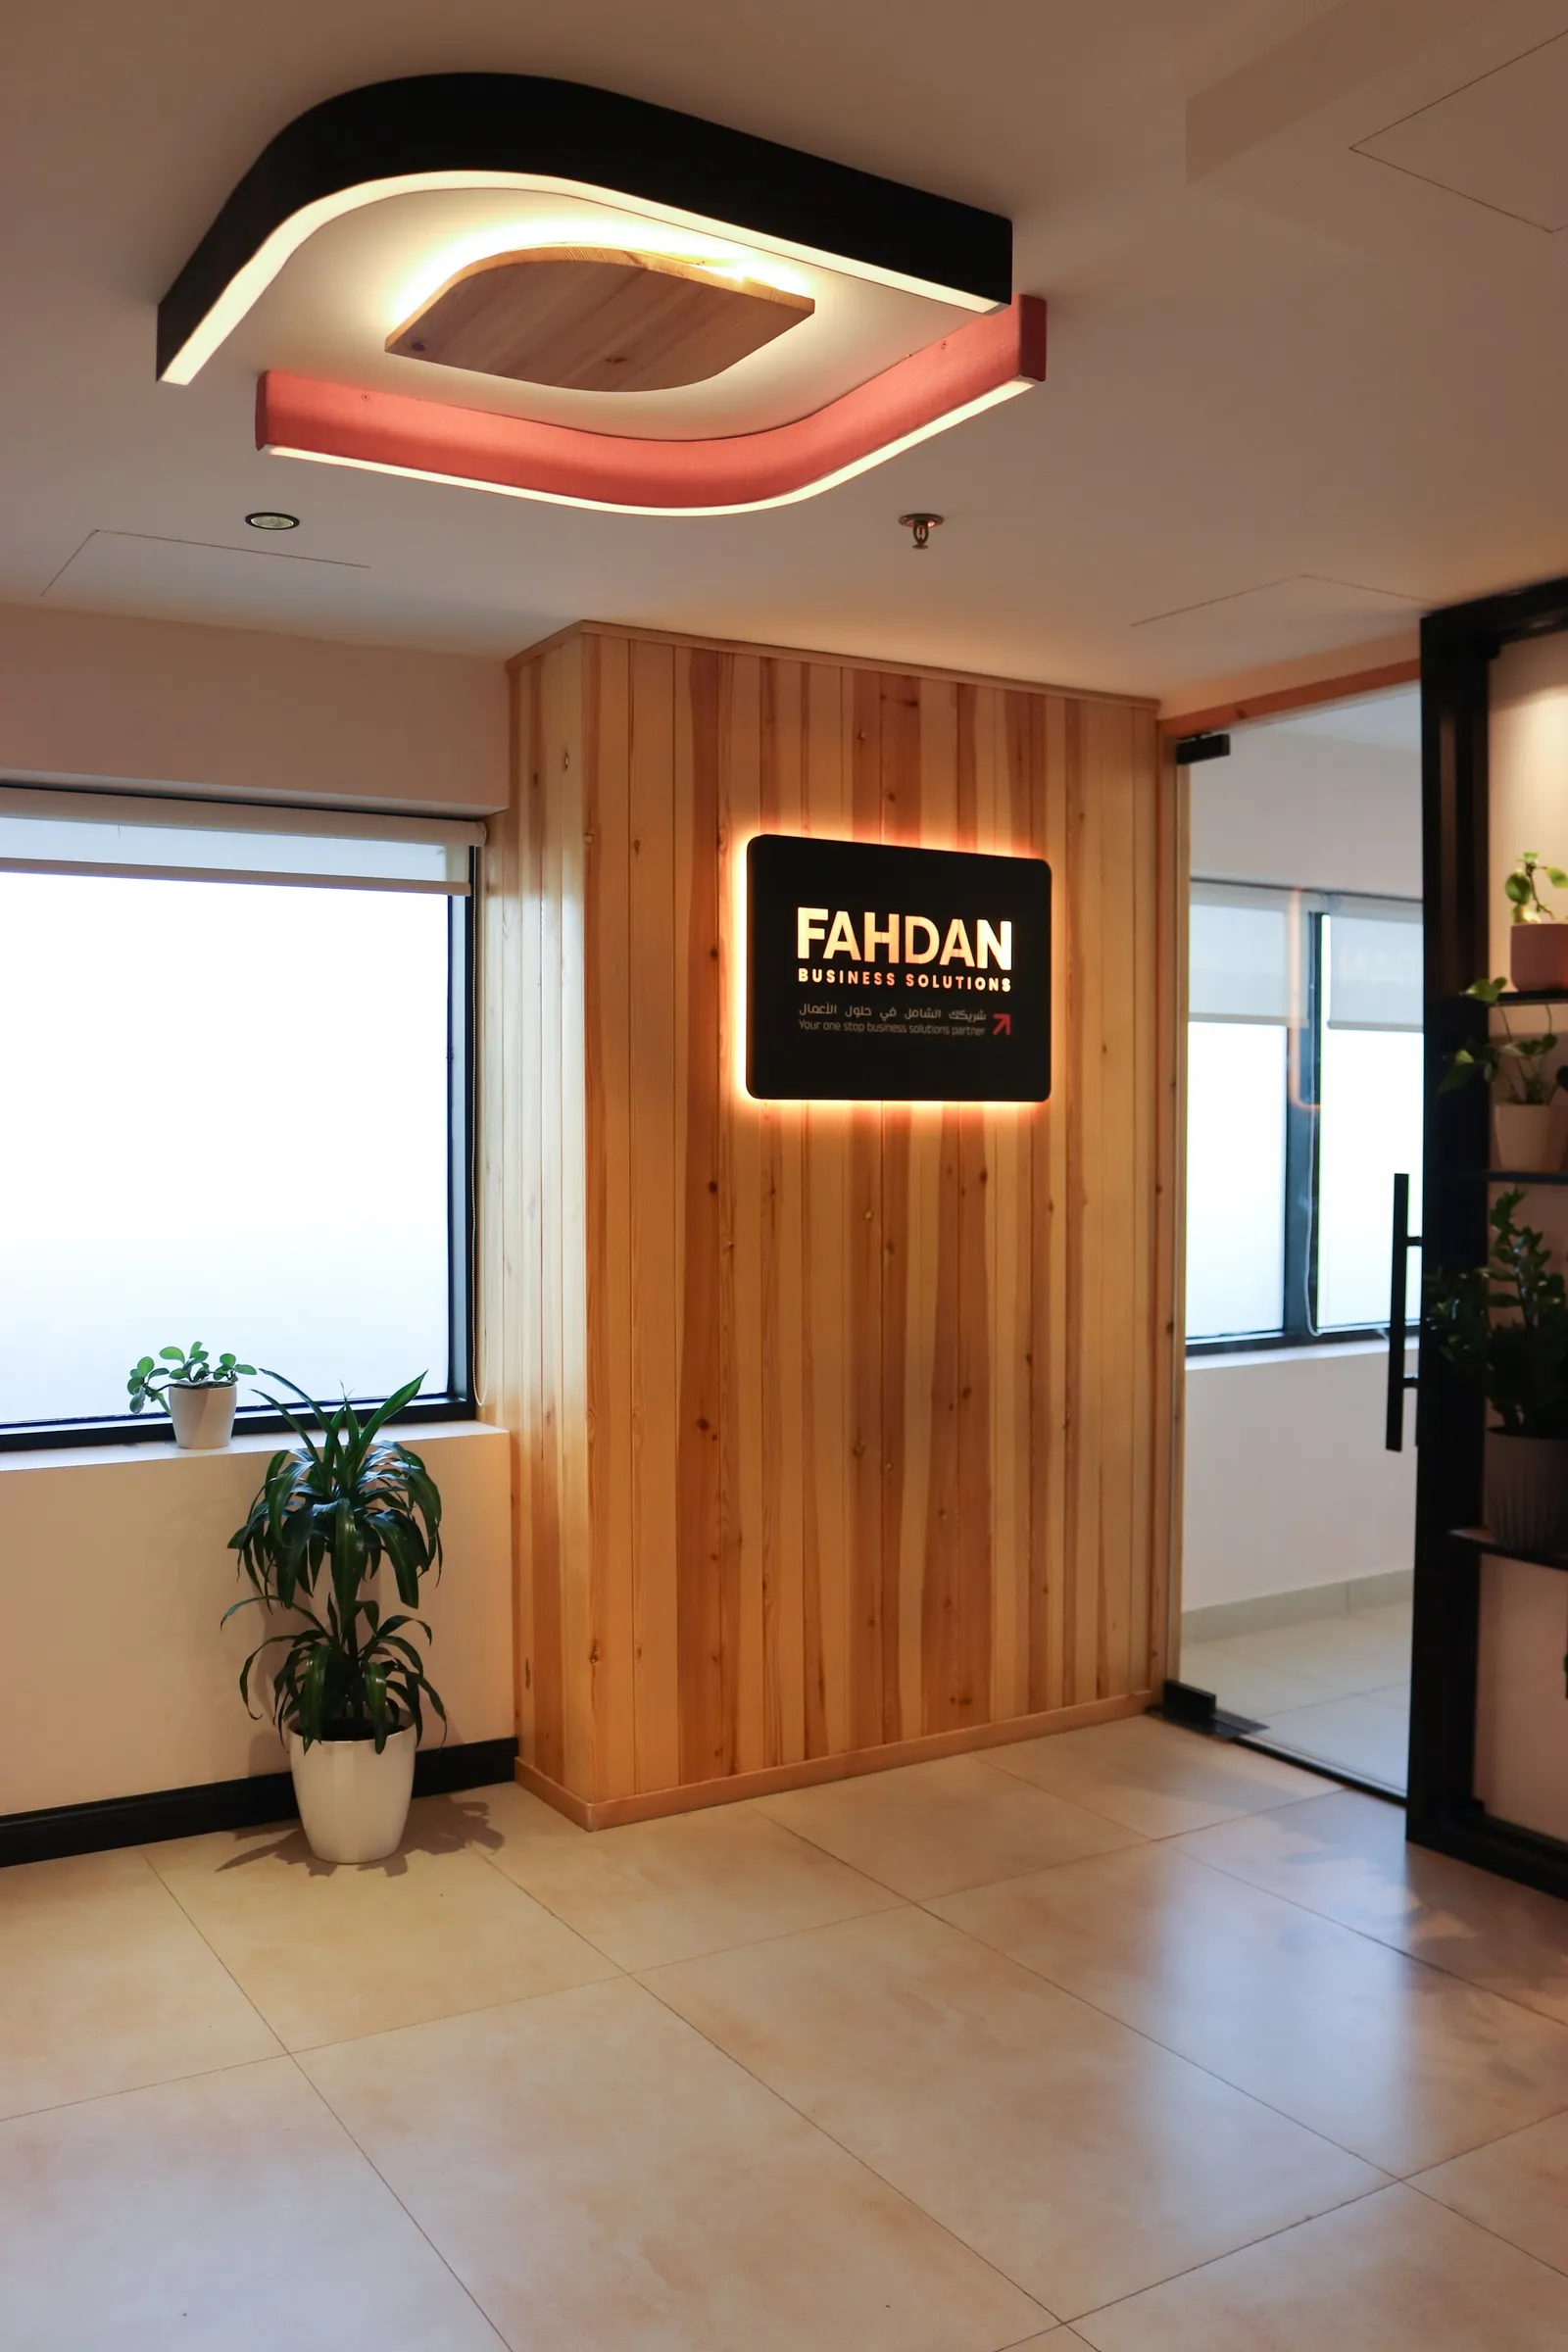
  • 2nd floor · reception entrance with the backlit FAHDAN Business Solutions sign on a timber wall
  • 2nd floor · the backlit FAHDAN Business Solutions sign on the reception's timber wall

The Apex · 13th floor

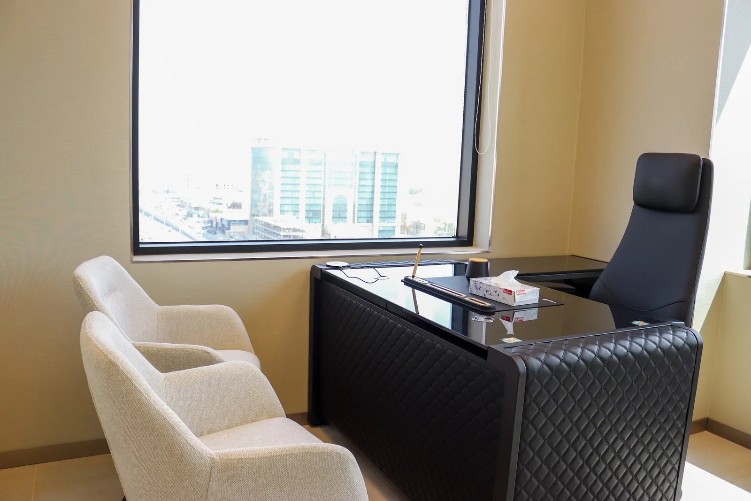
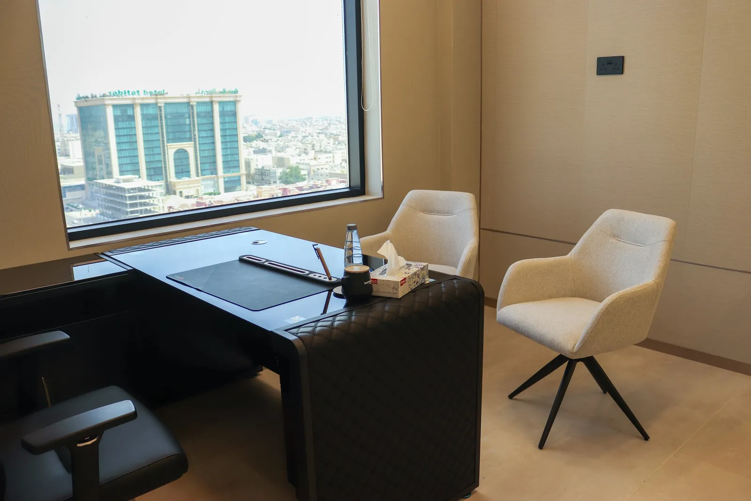
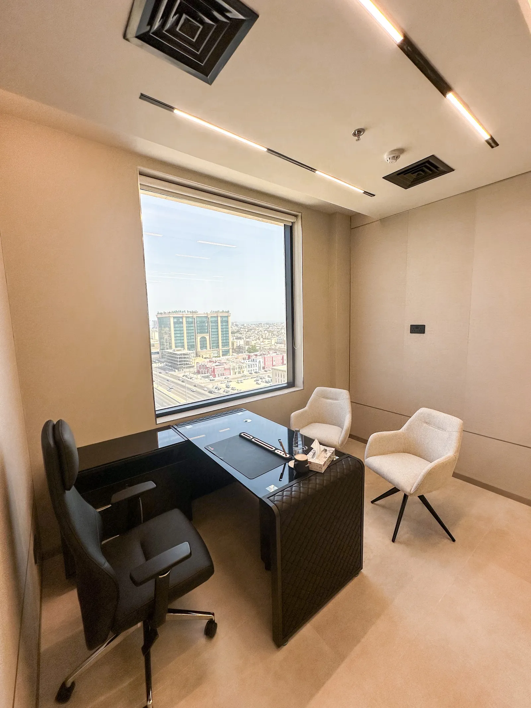
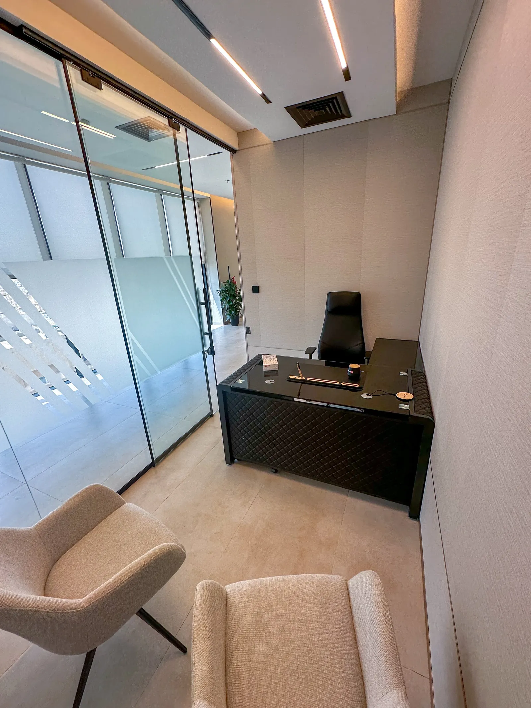
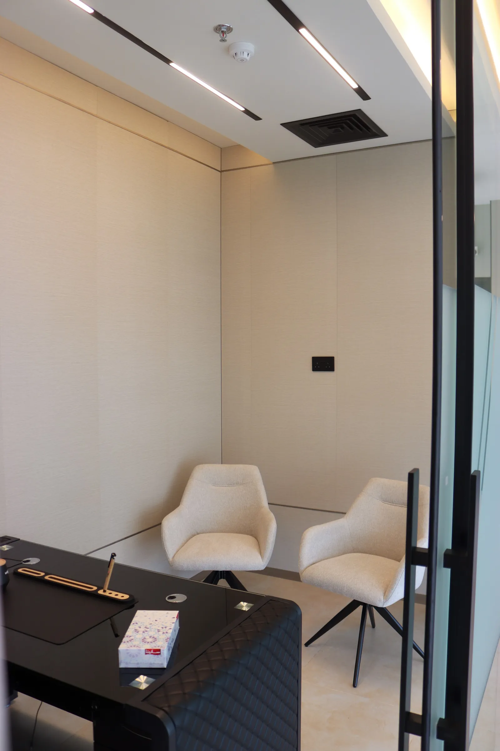
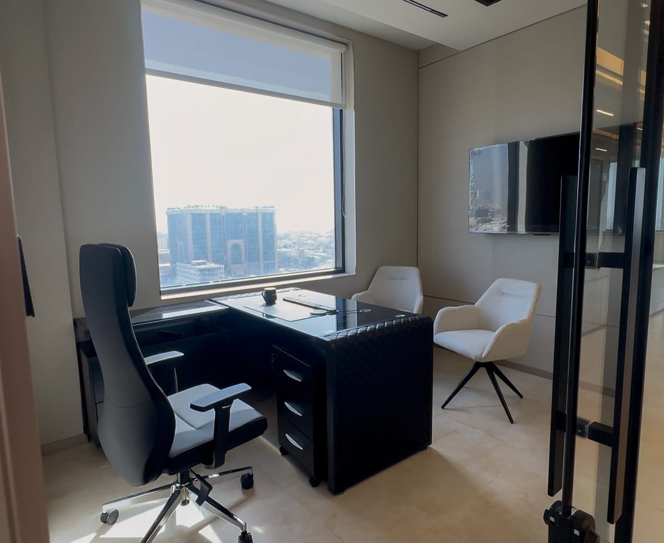
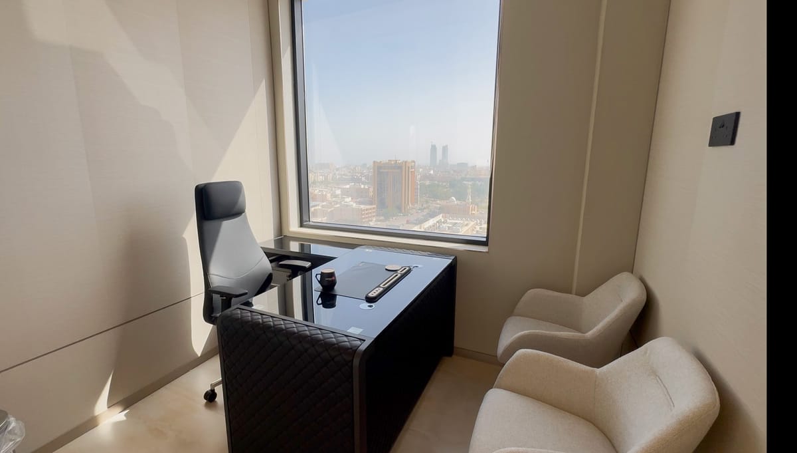
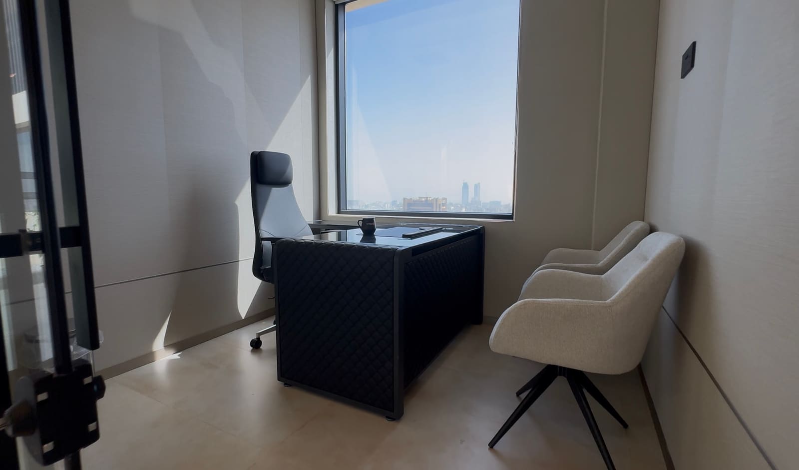
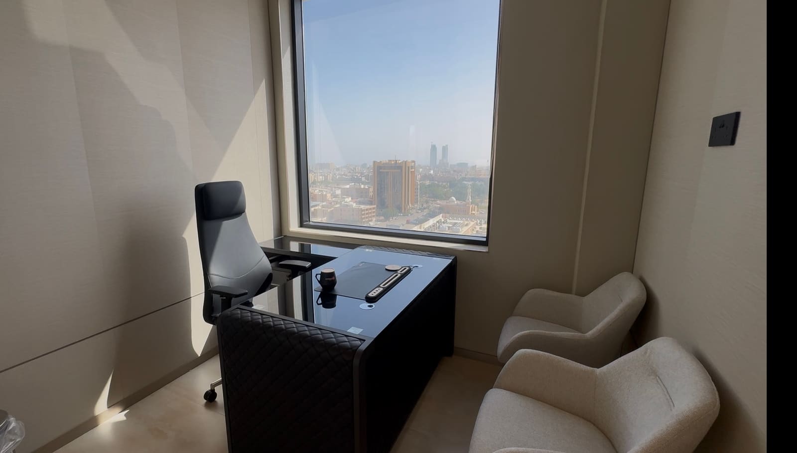
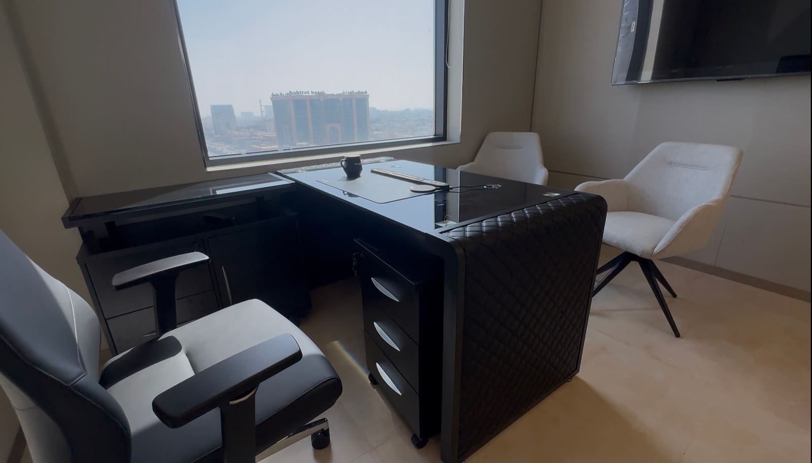
  • Office 53 · desk, executive chair and two guest armchairs by the window
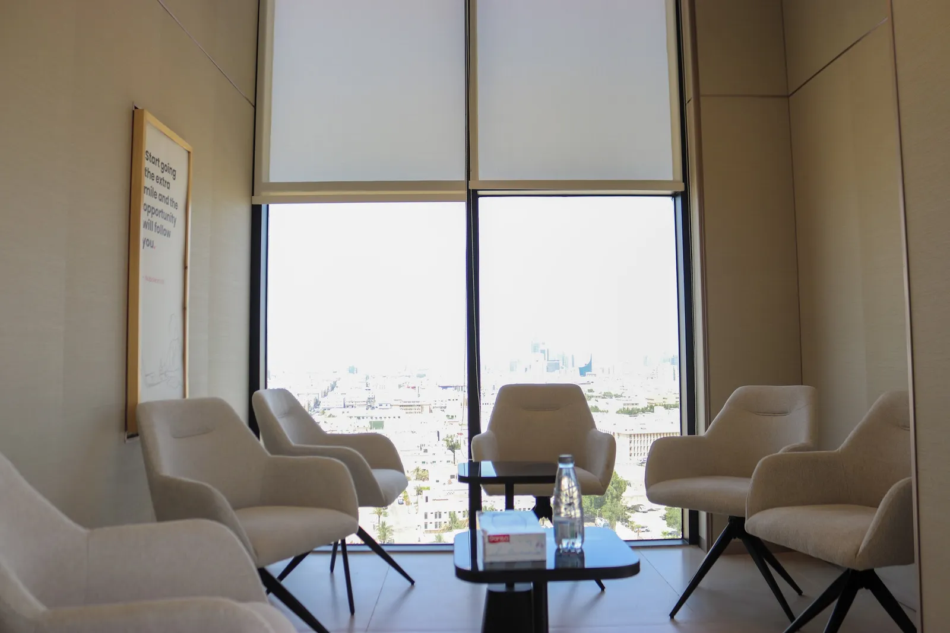
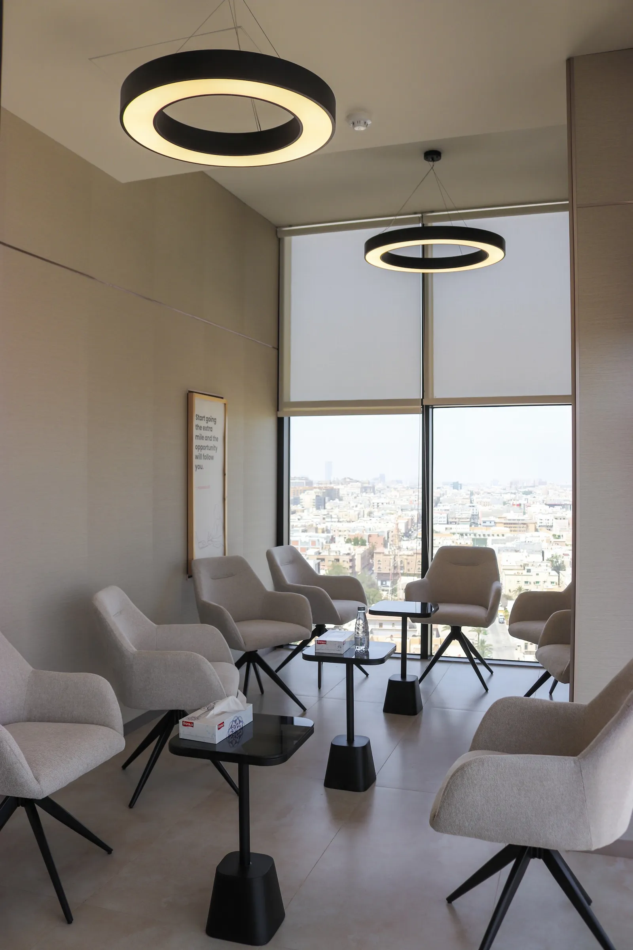
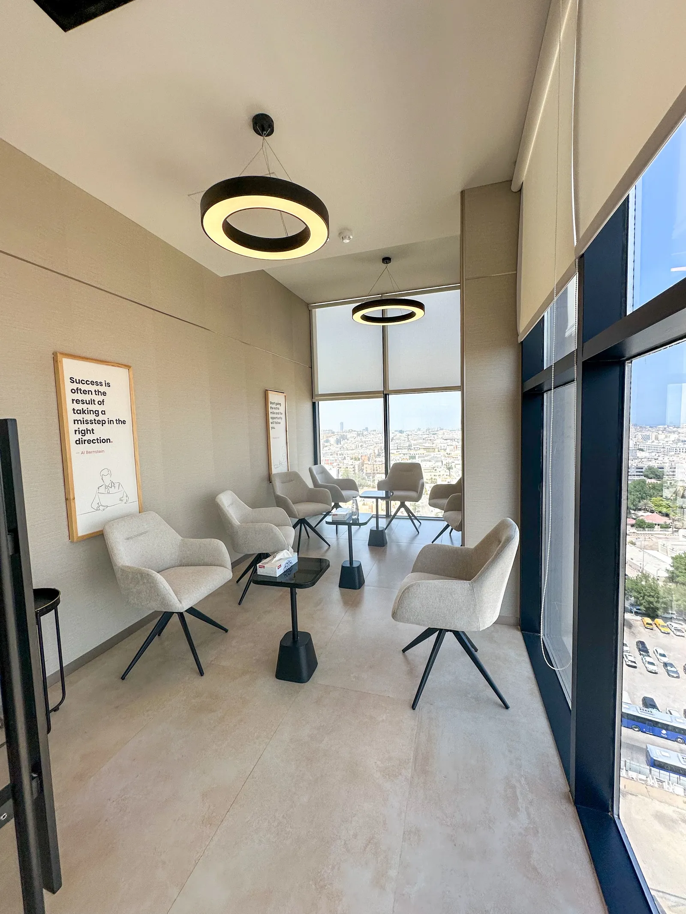
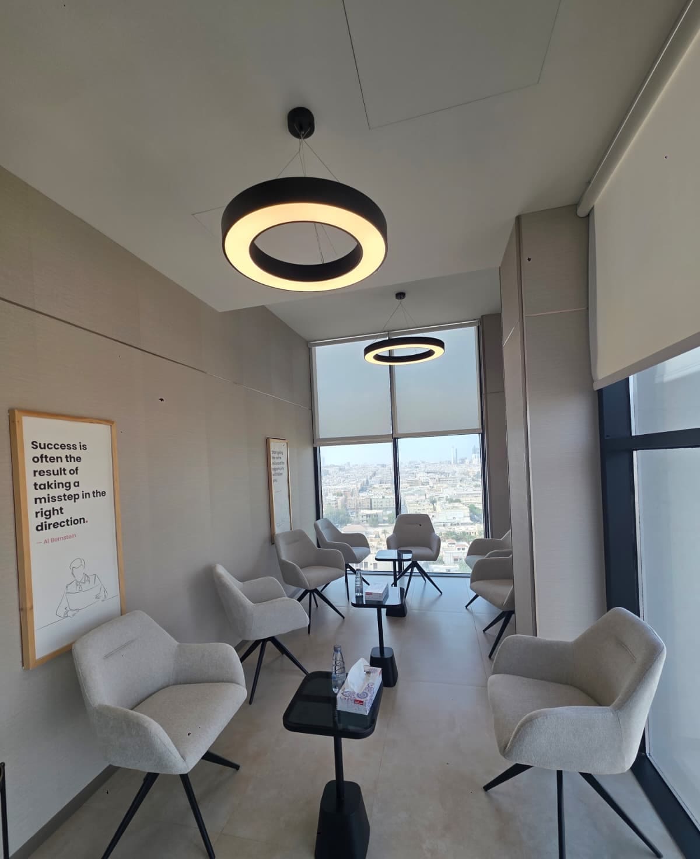
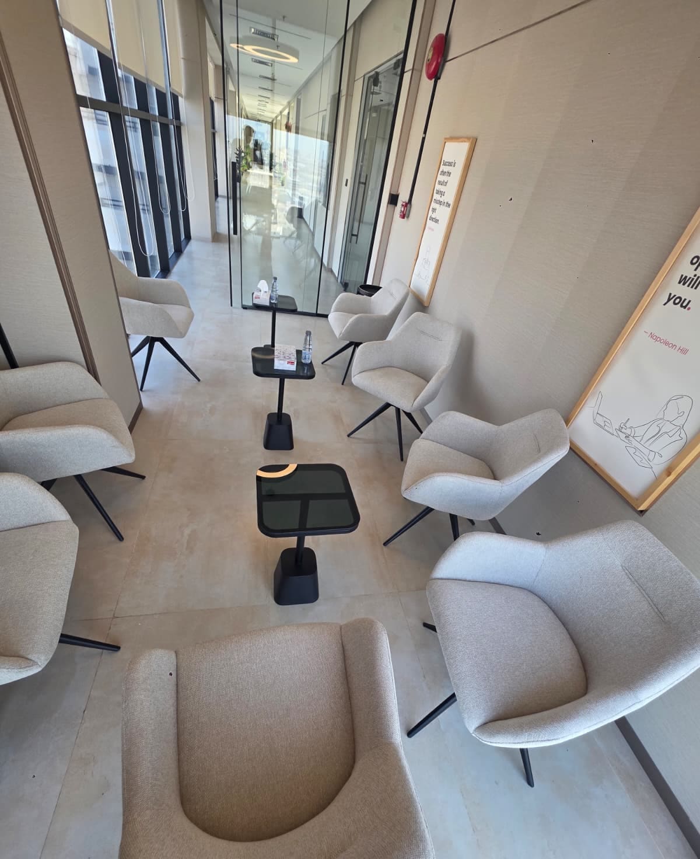
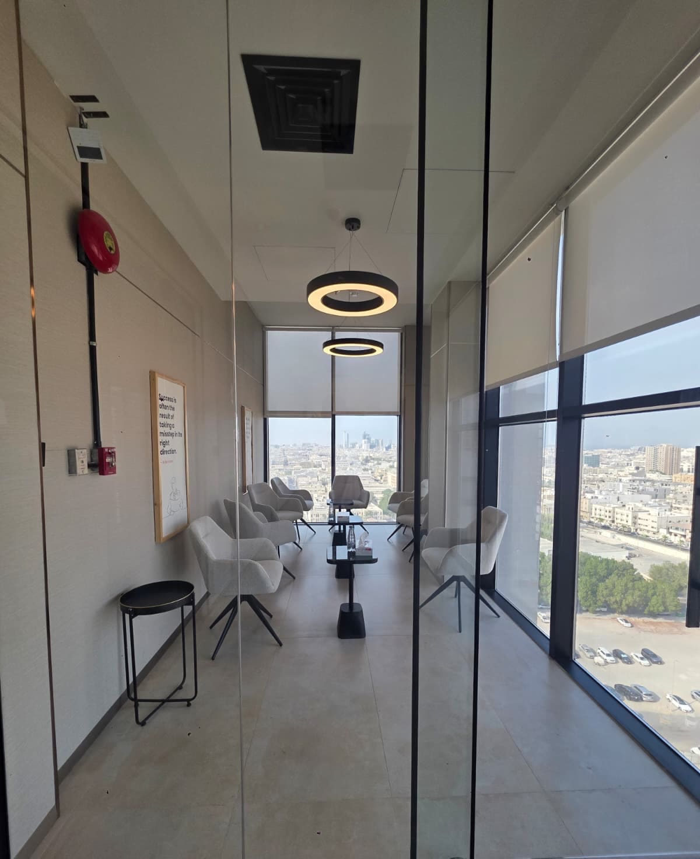
  • Catalyst · armchairs around a low table at the window, city view beyond
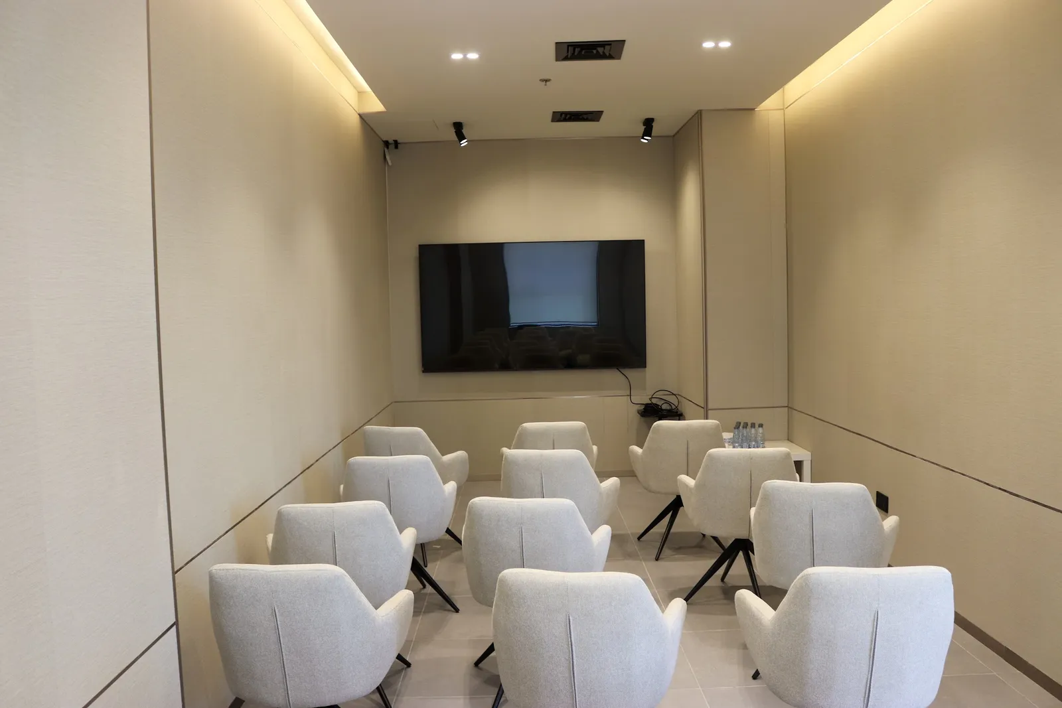
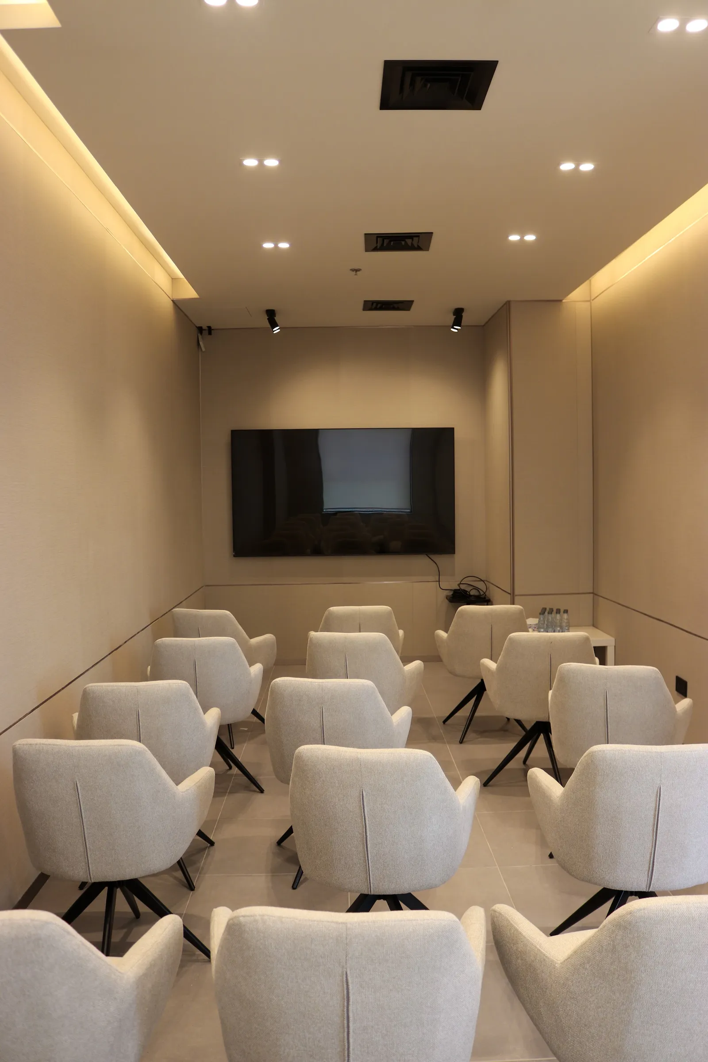
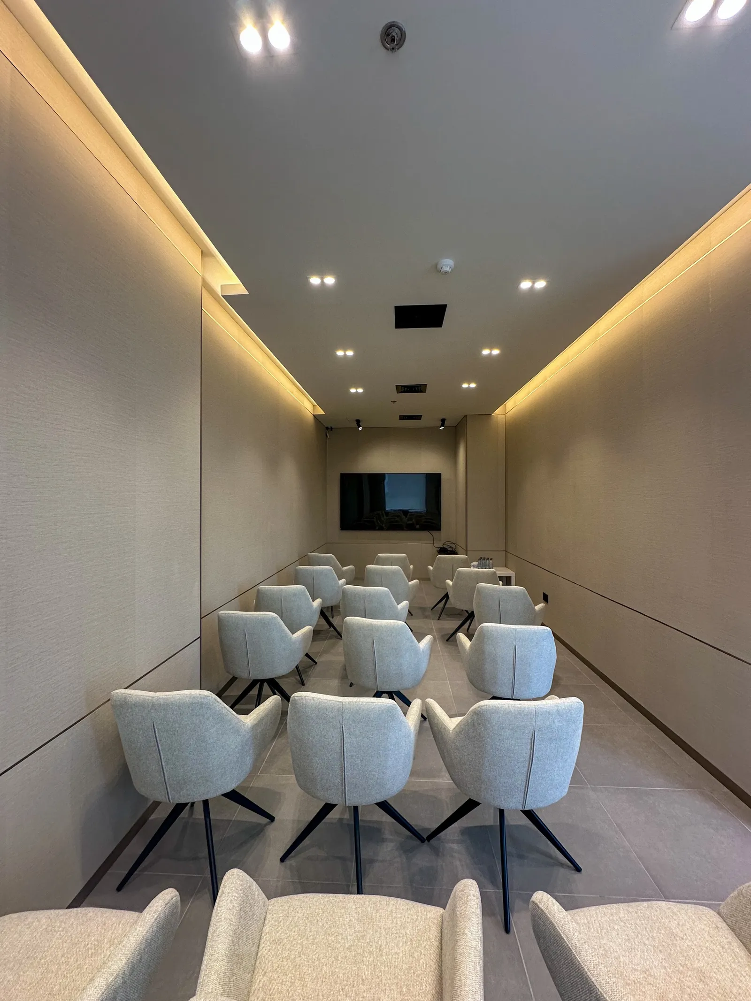
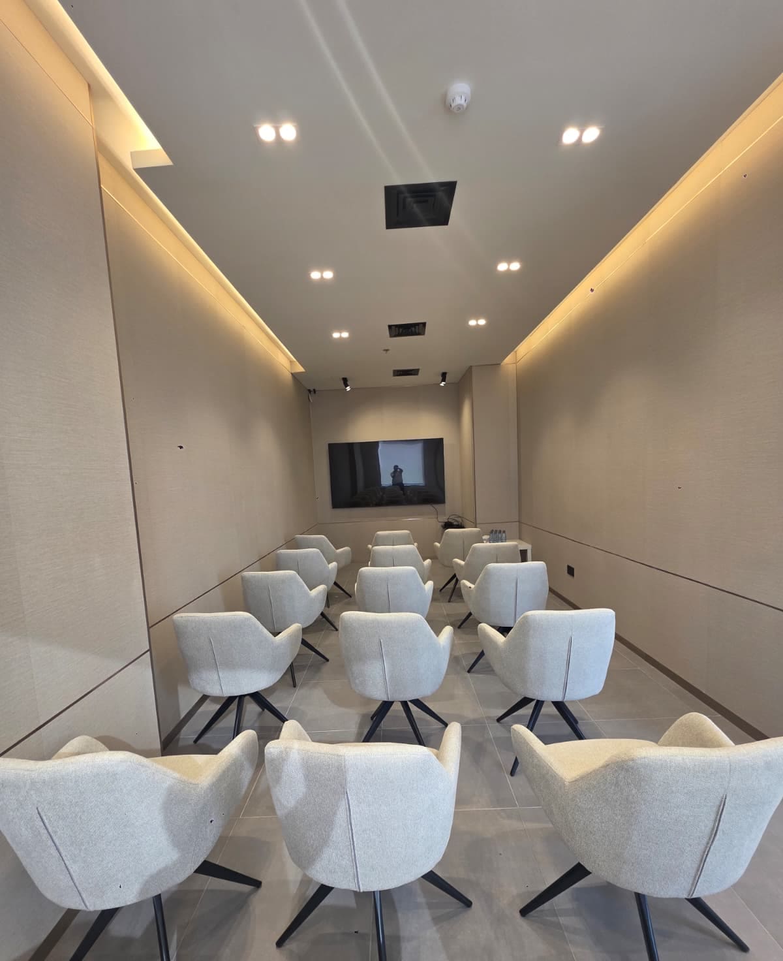
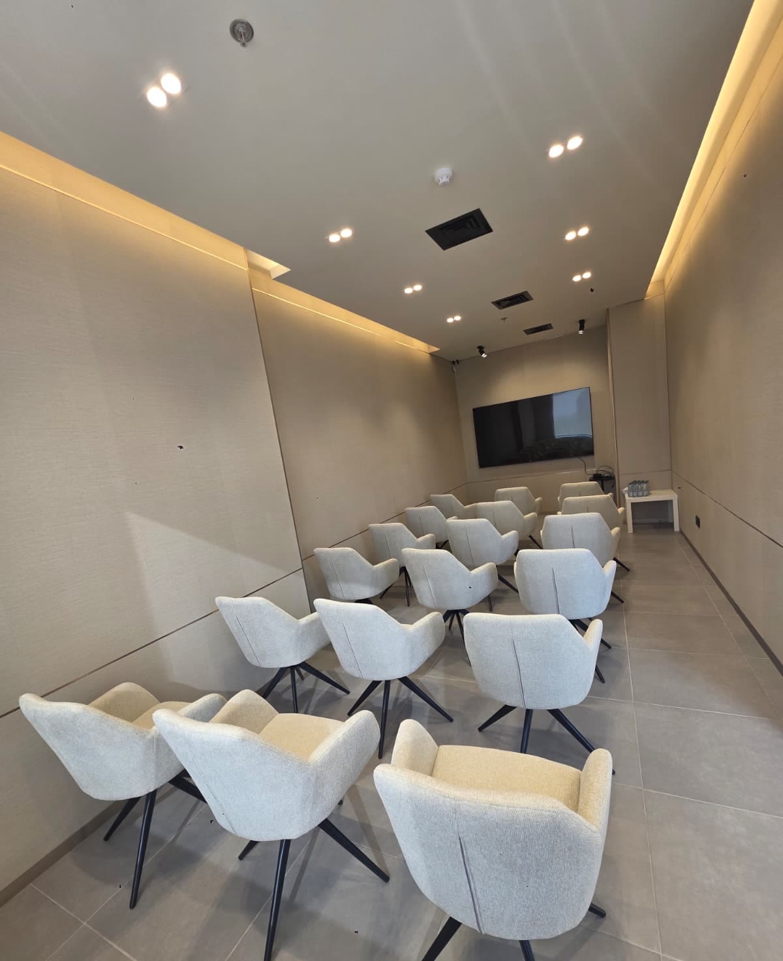
  • The Momentum Hall · rows of armchairs facing a wall-mounted screen, cove lighting above
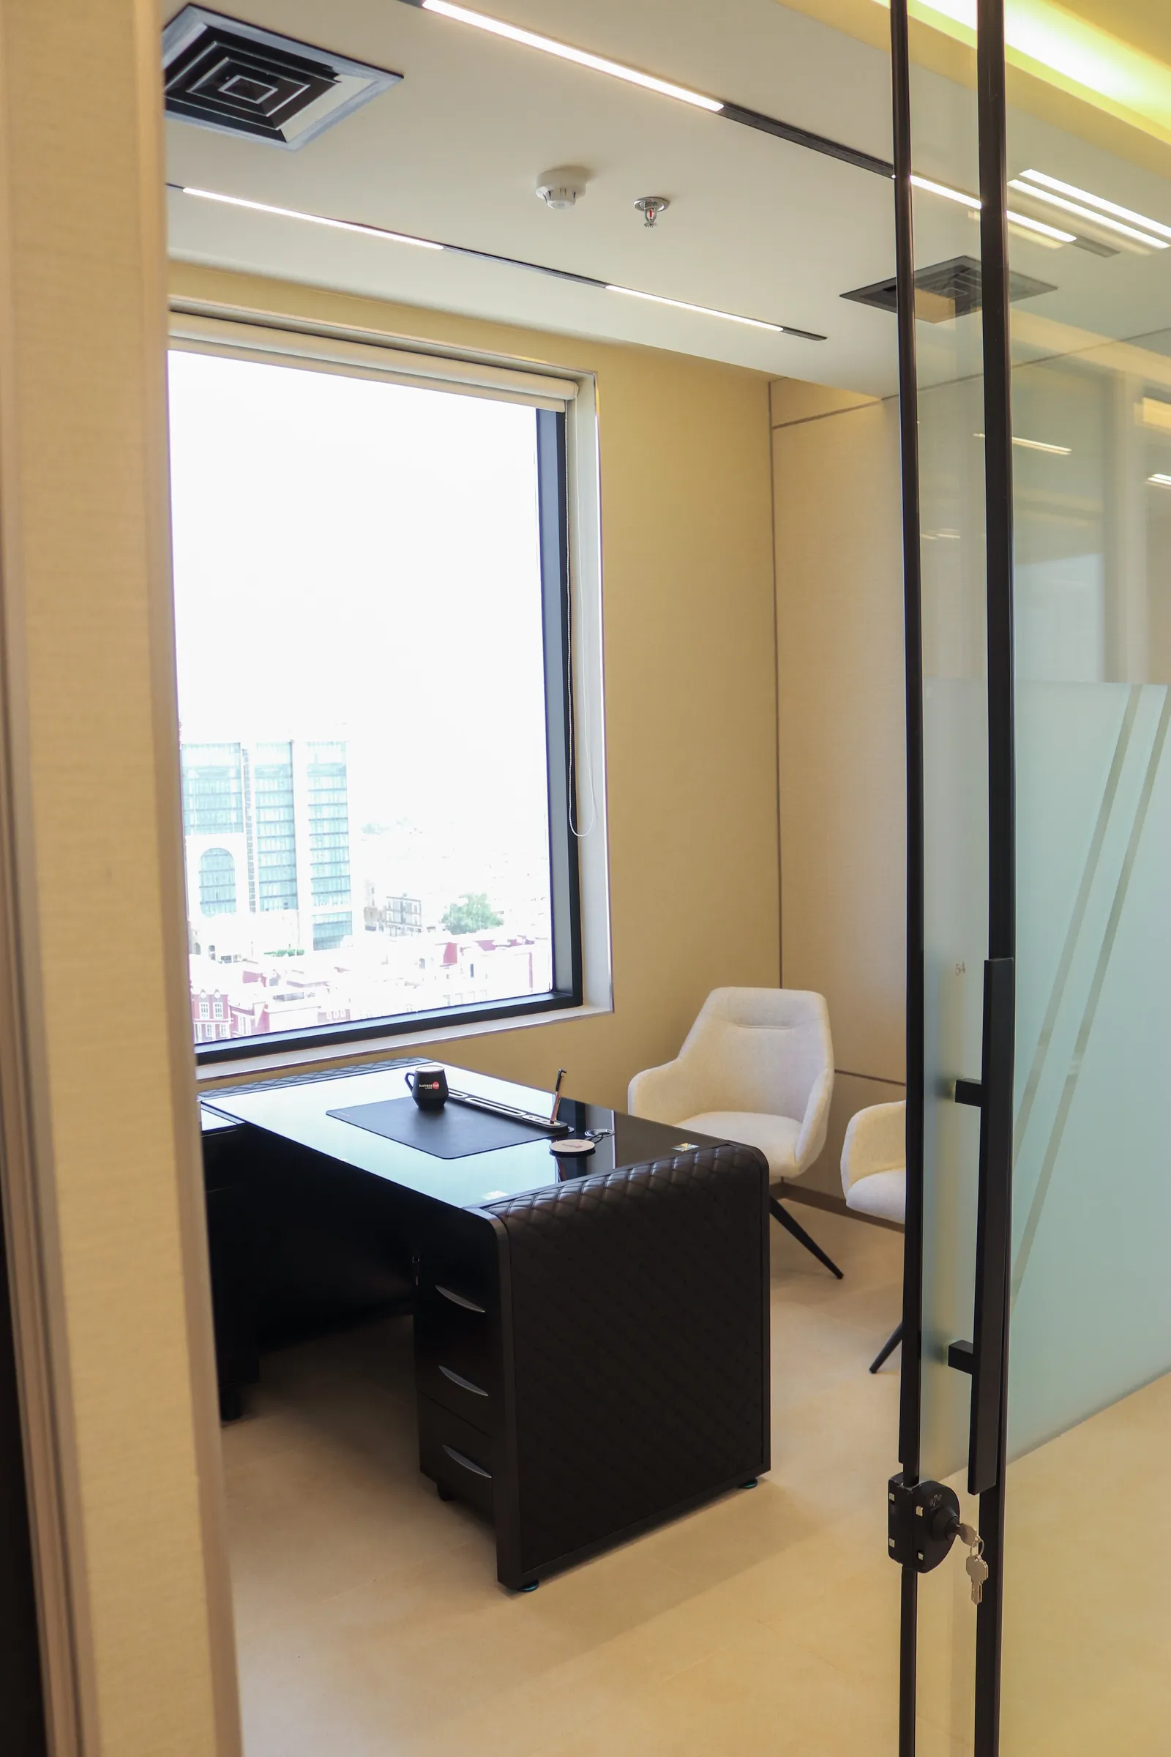
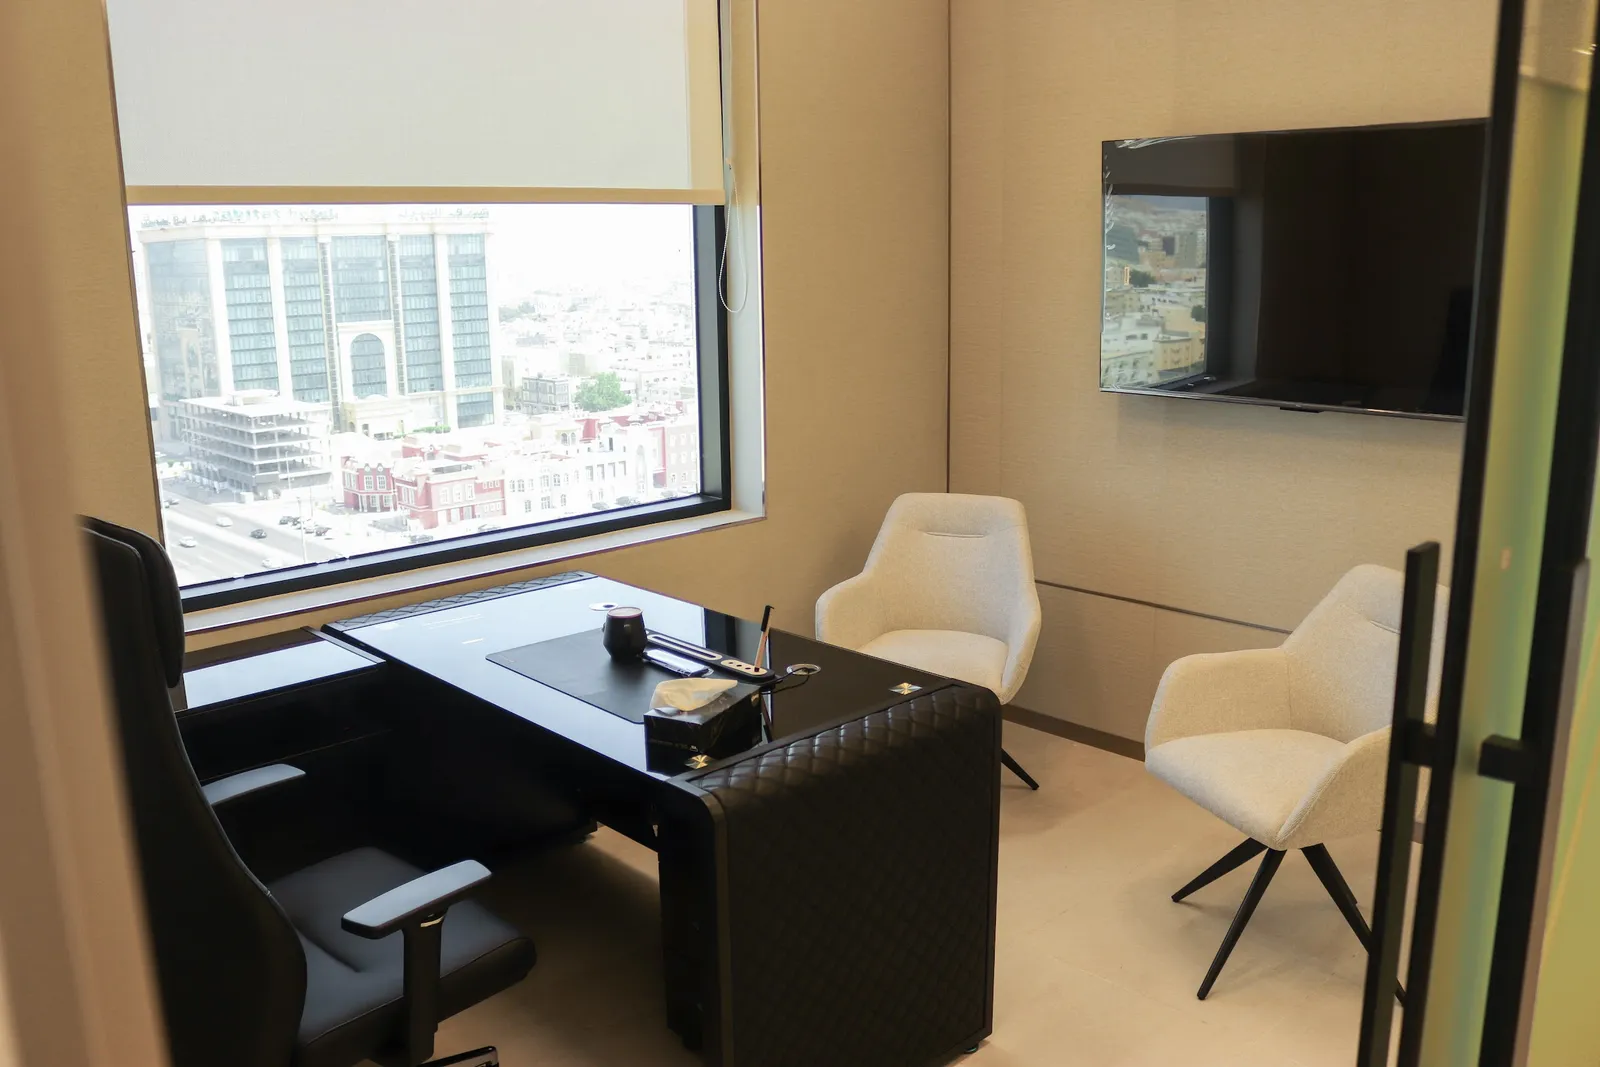
  • Office 54 · desk, two guest armchairs and a city-view window seen through the glass door
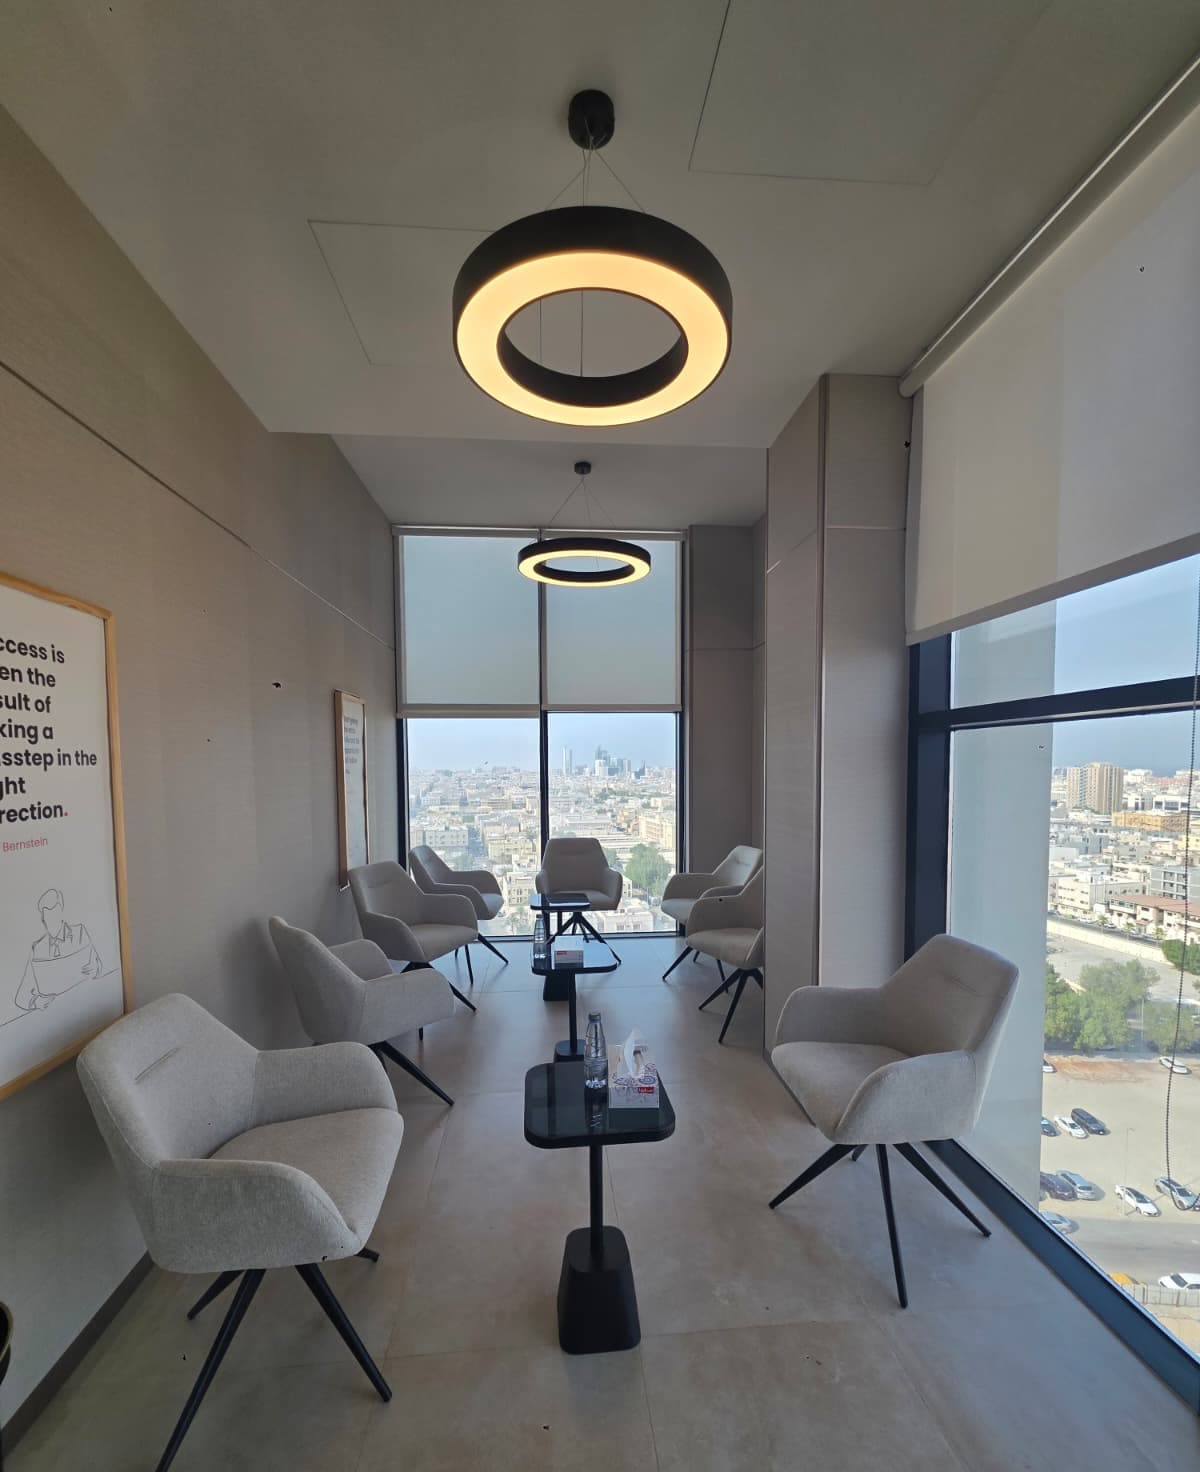
  • Catalyst · lounge armchairs and low tables under ring pendant lights, city view beyond
  • The Momentum Hall · theatre rows facing the wall screen under warm cove lighting
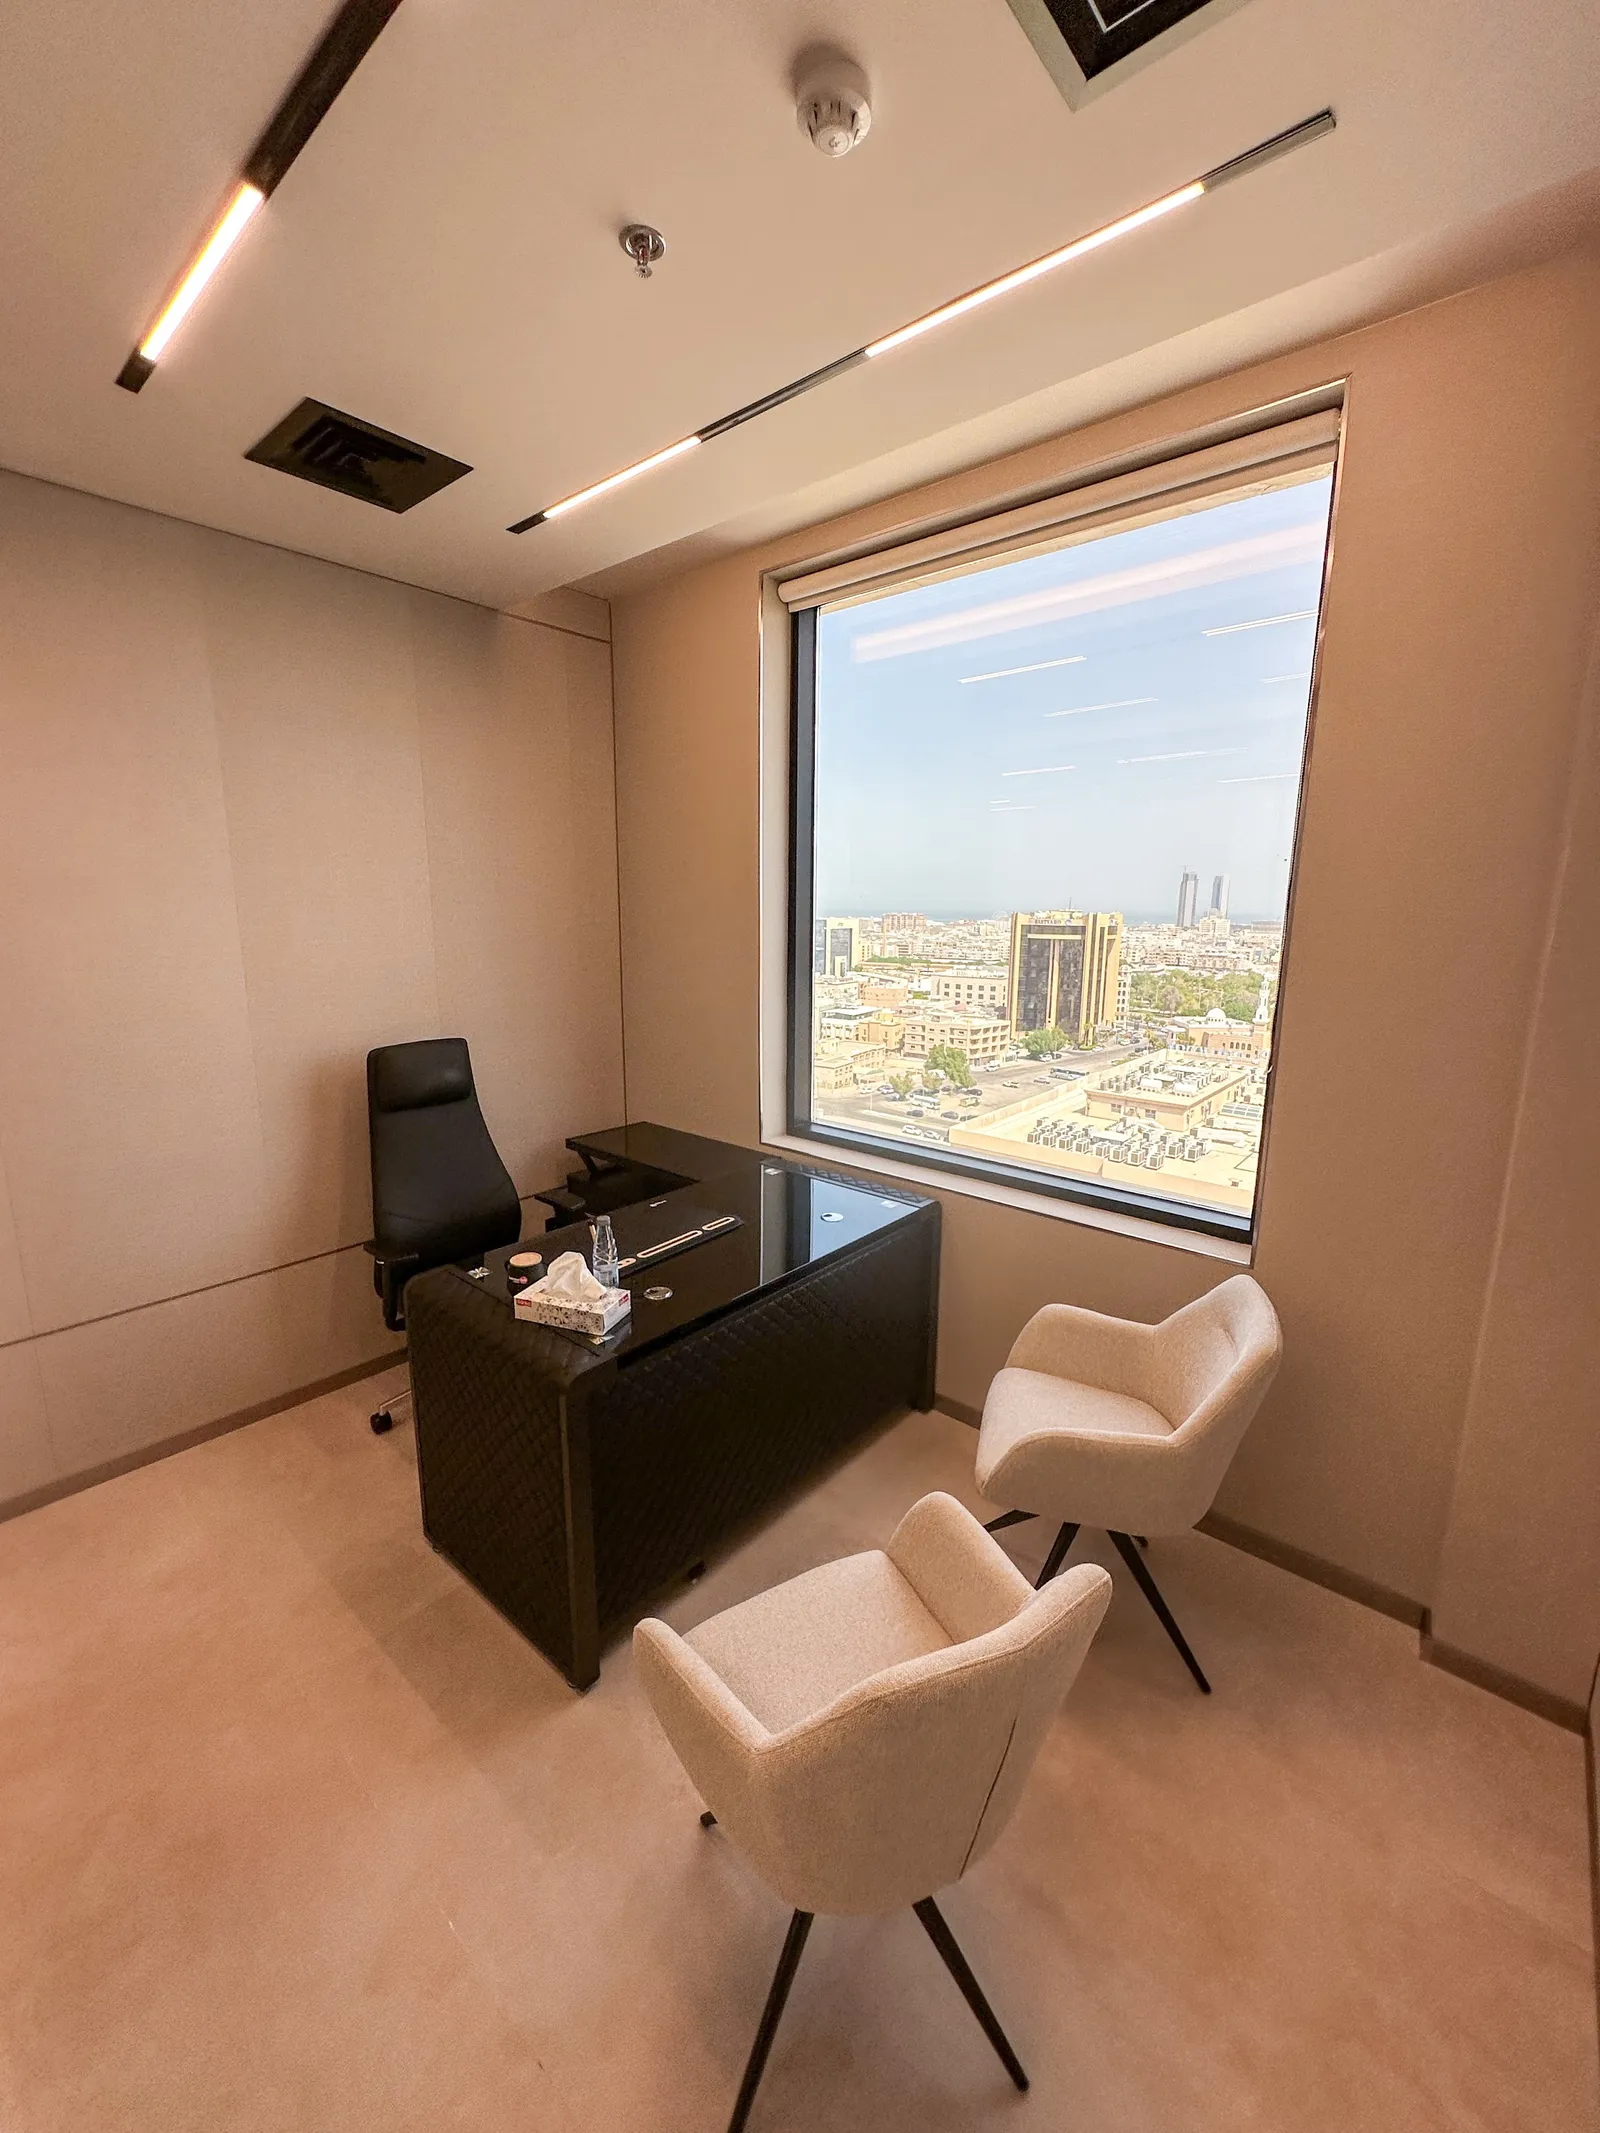
  • Office 55 · desk, two guest armchairs and a large window over the city
  • Catalyst · armchairs and low tables along a glazed wall, ring pendants overhead
  • The Momentum Hall · full length of the room, rows of armchairs facing the screen
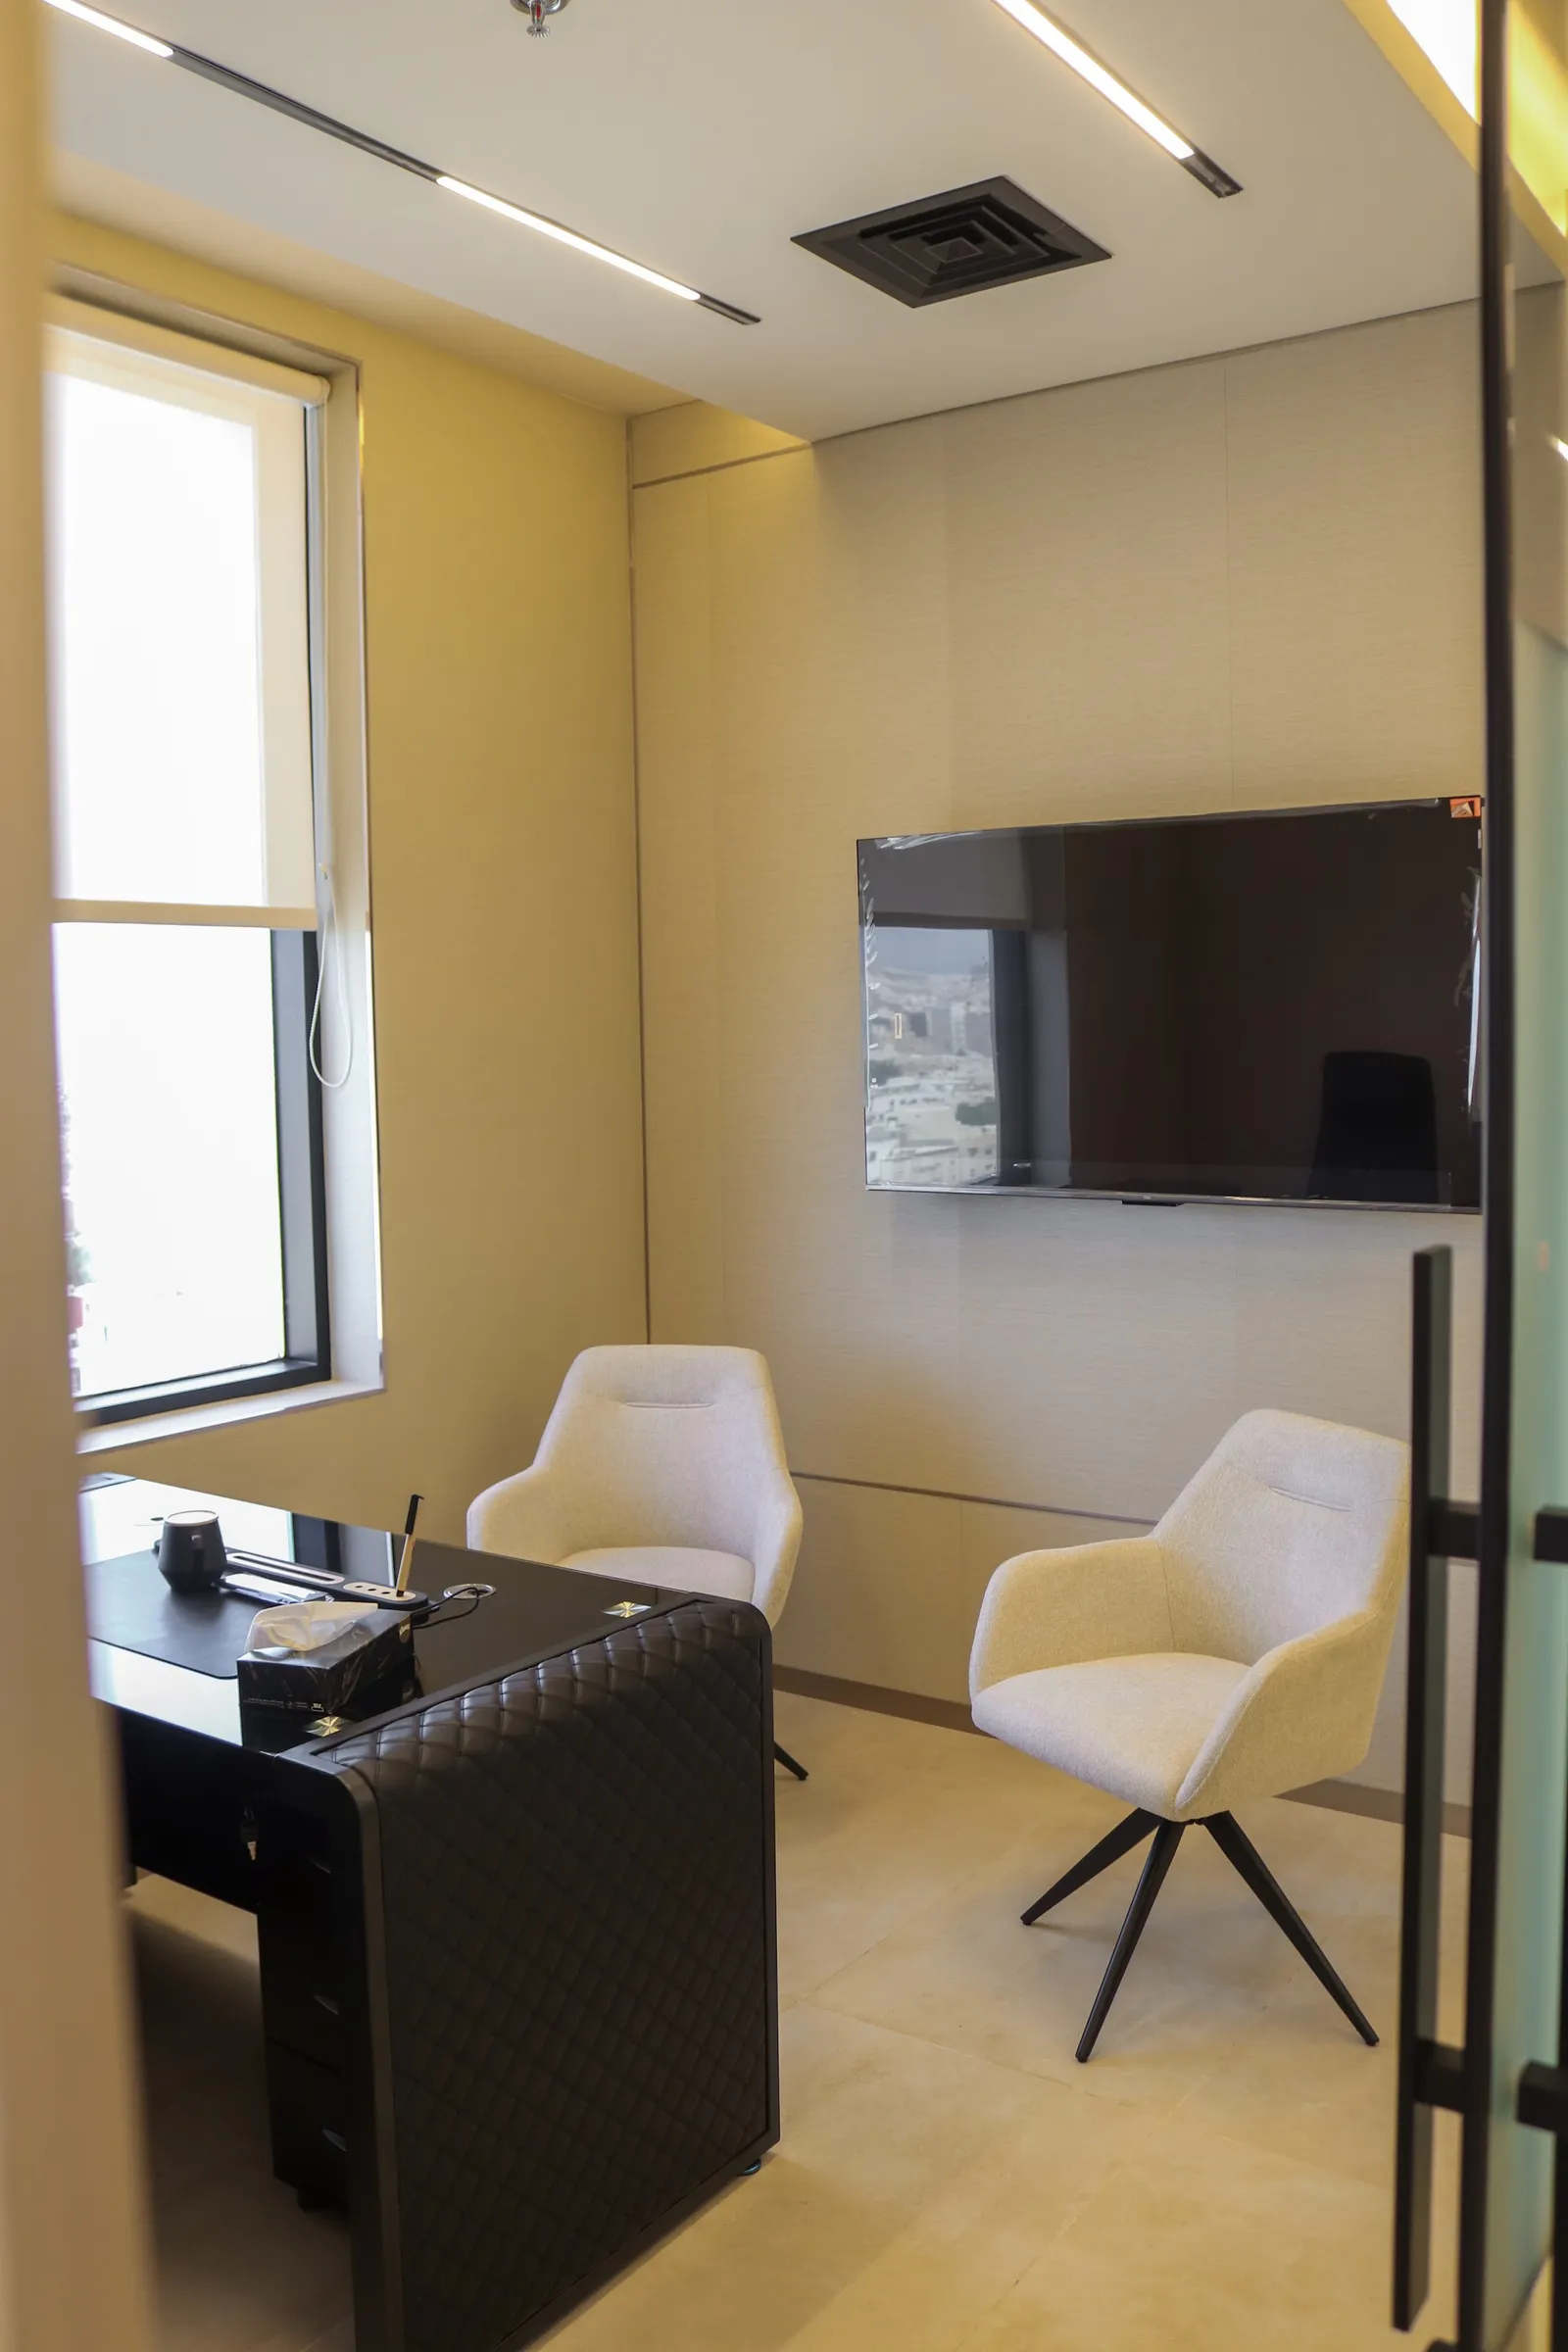
  • Office 56 · desk, two guest armchairs, wall-mounted TV and a city-view window
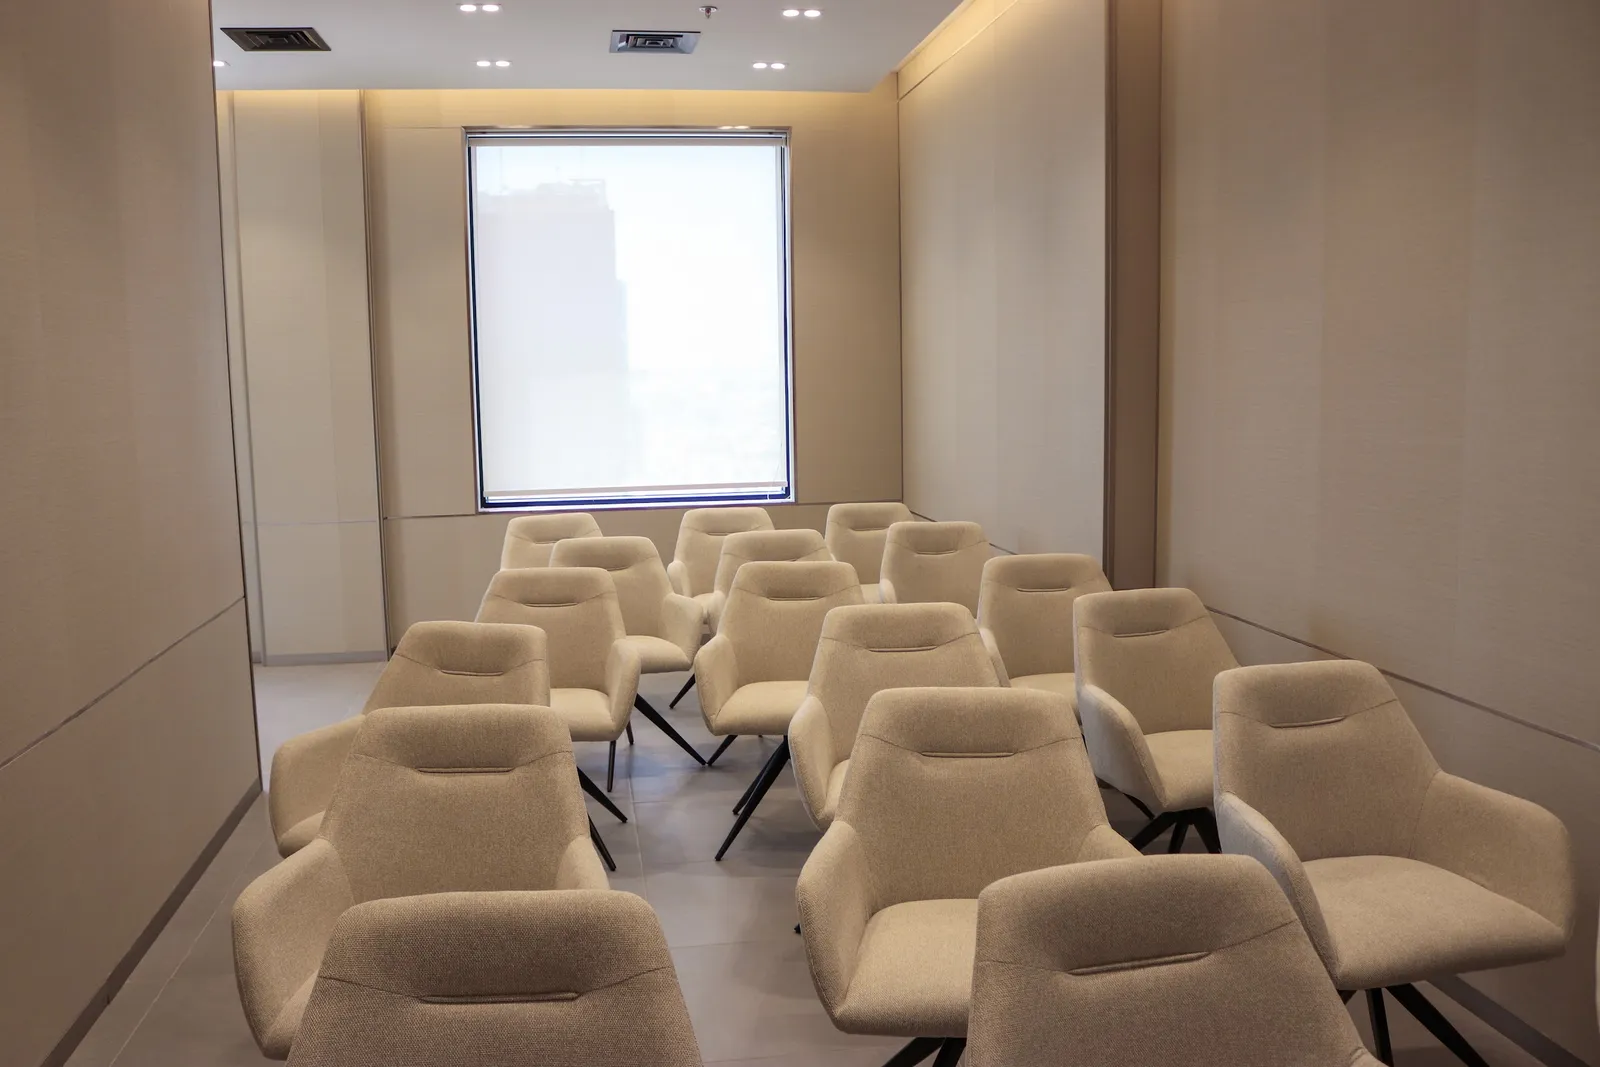
  • The Momentum Hall · rows of armchairs seen from the screen end, window at the back
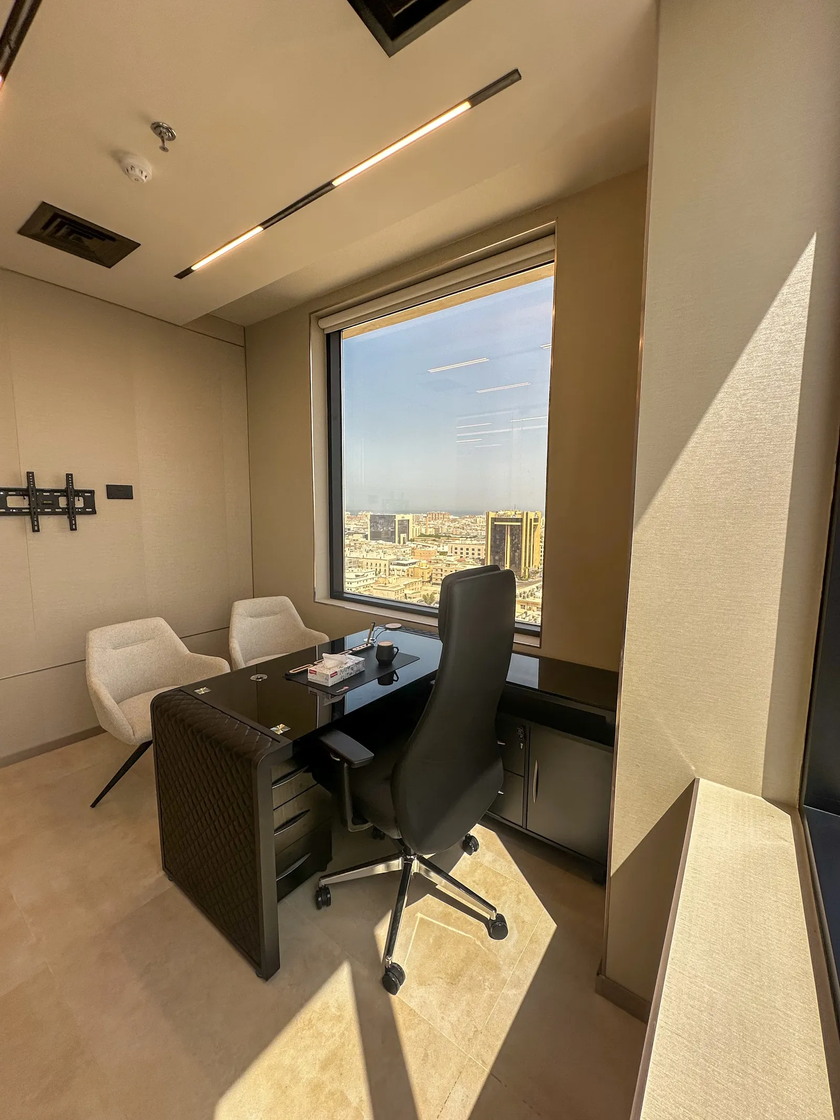
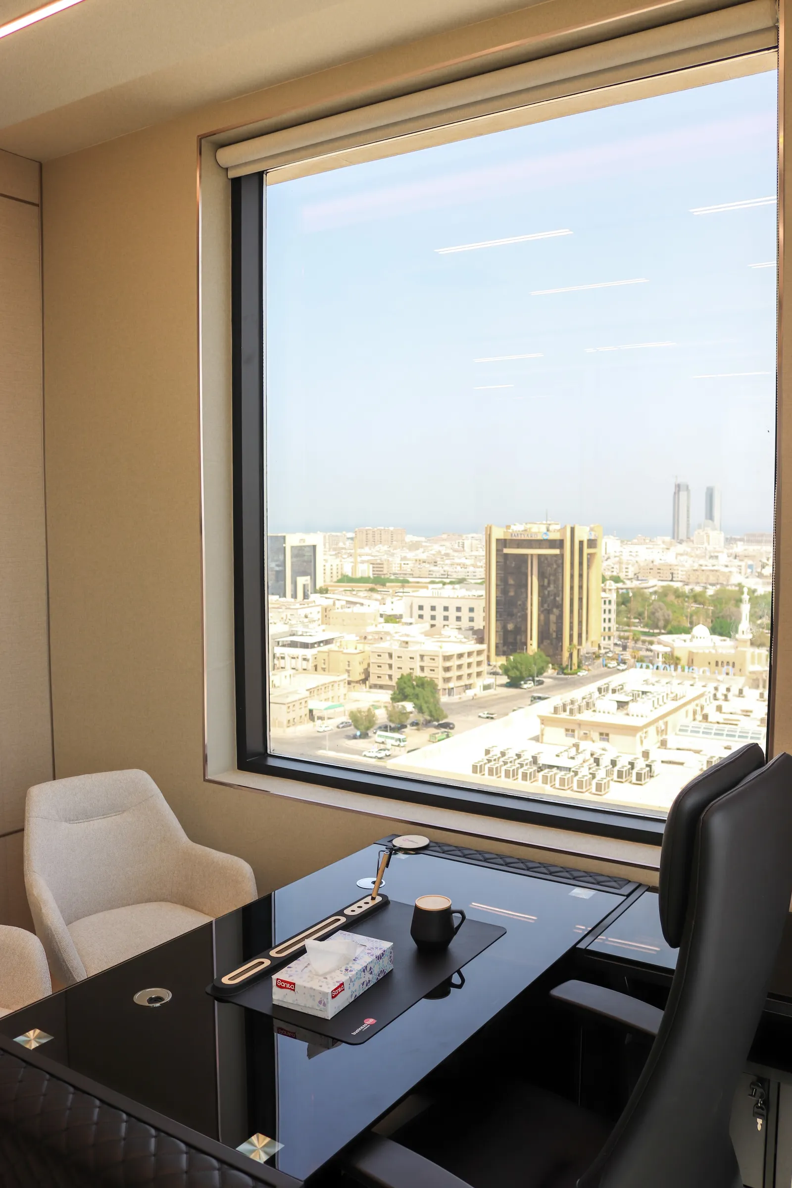
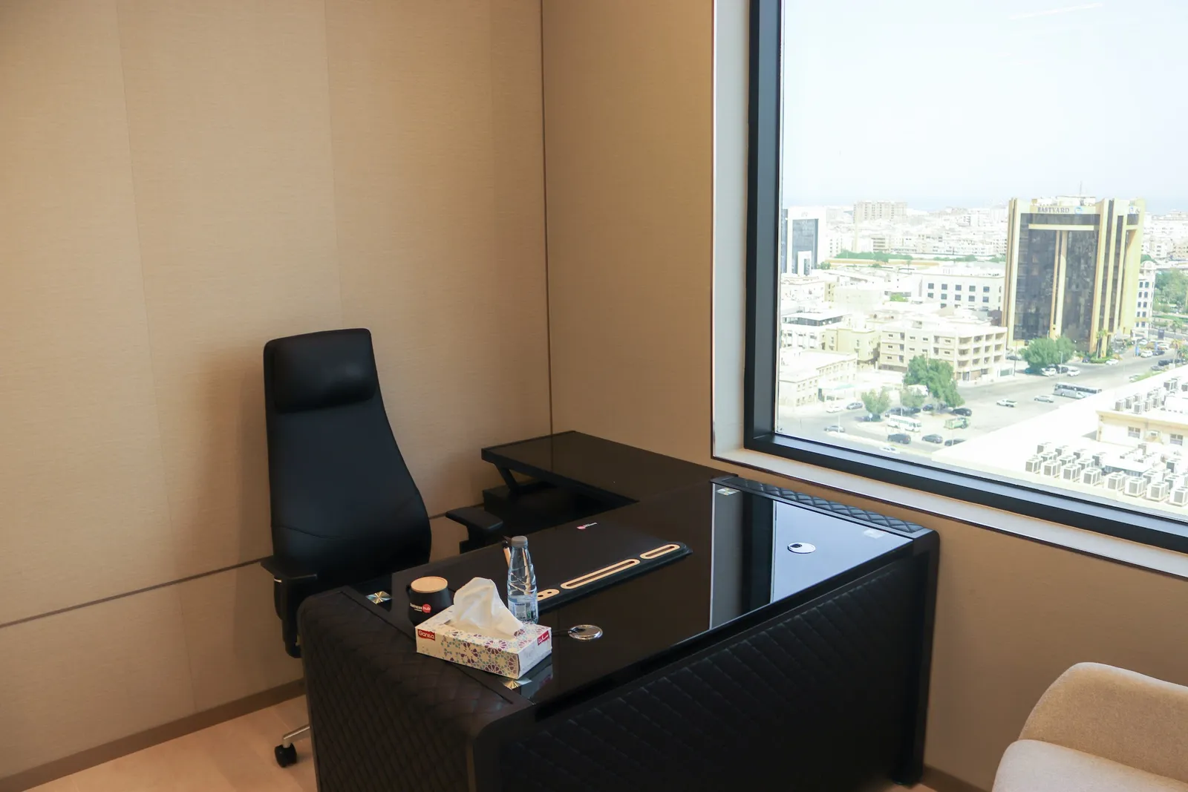
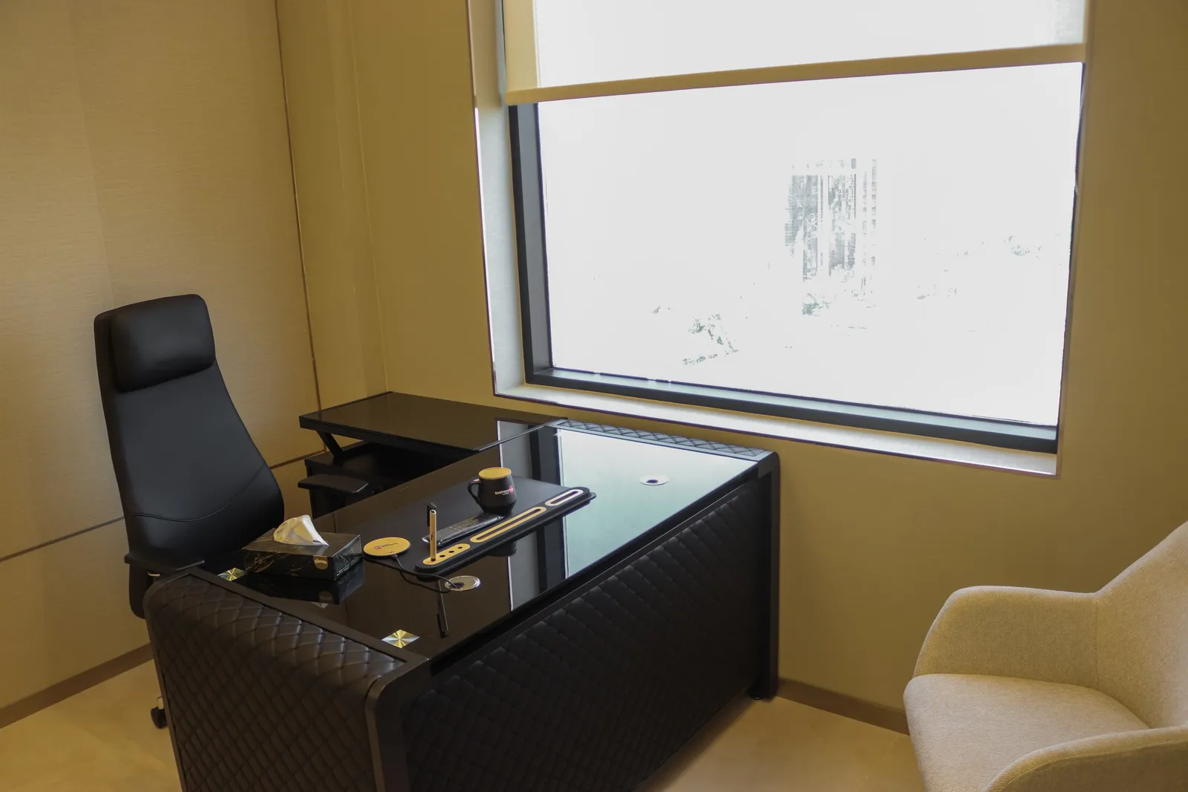
  • Office 57 · desk and high-back chair facing a large window over the city
  • The Momentum Hall · window with a roller blind behind the seating rows
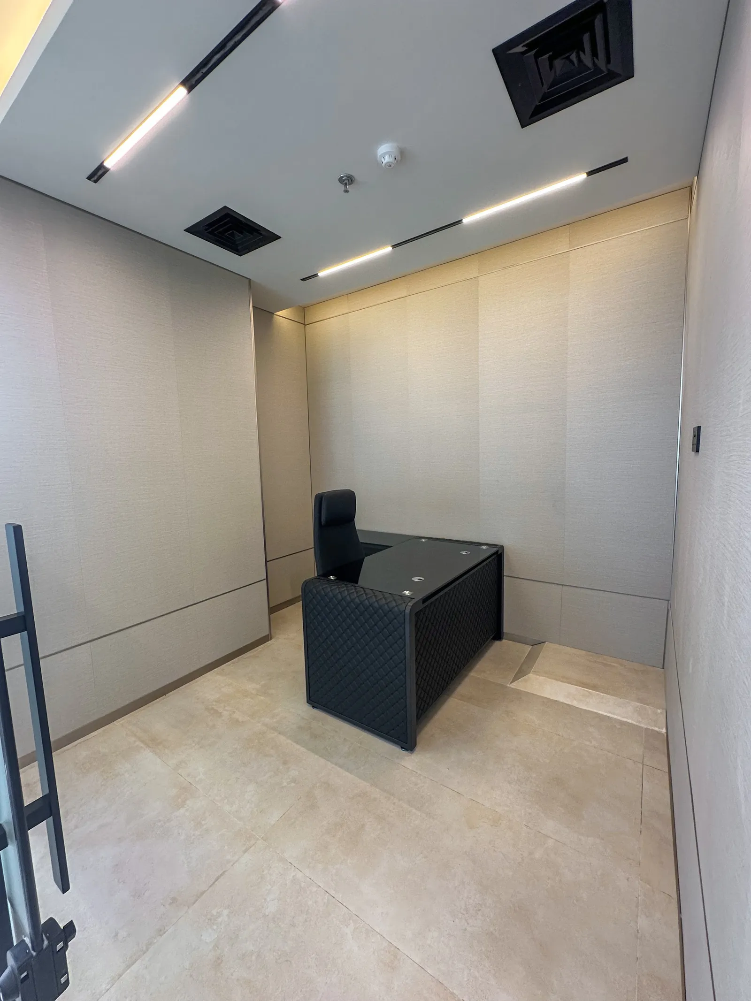
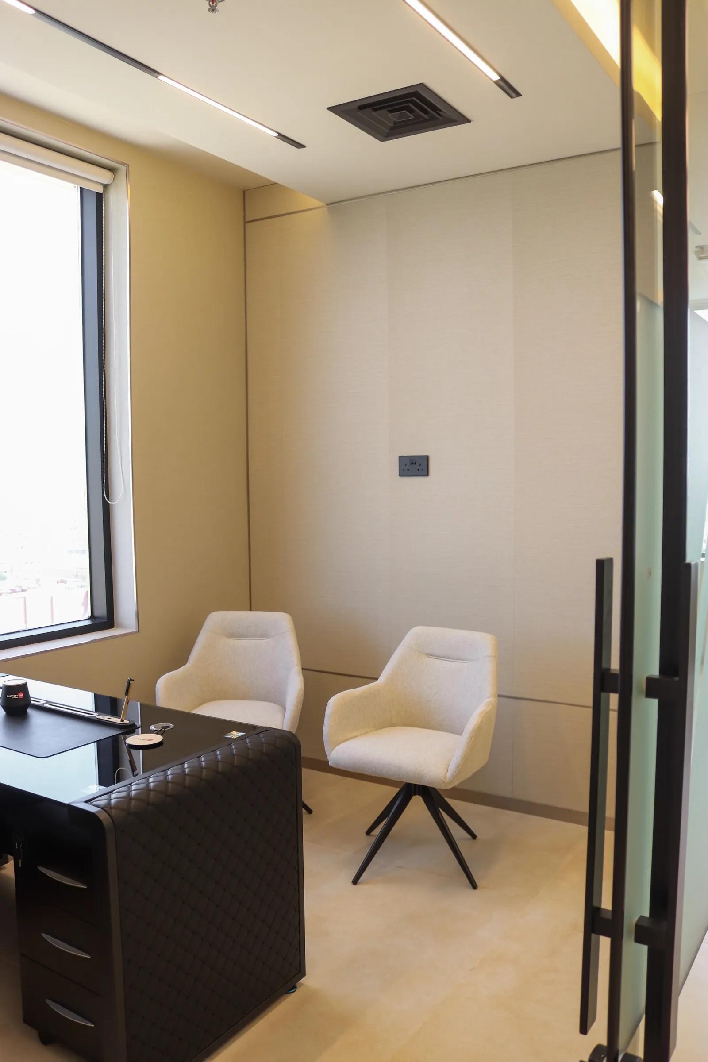
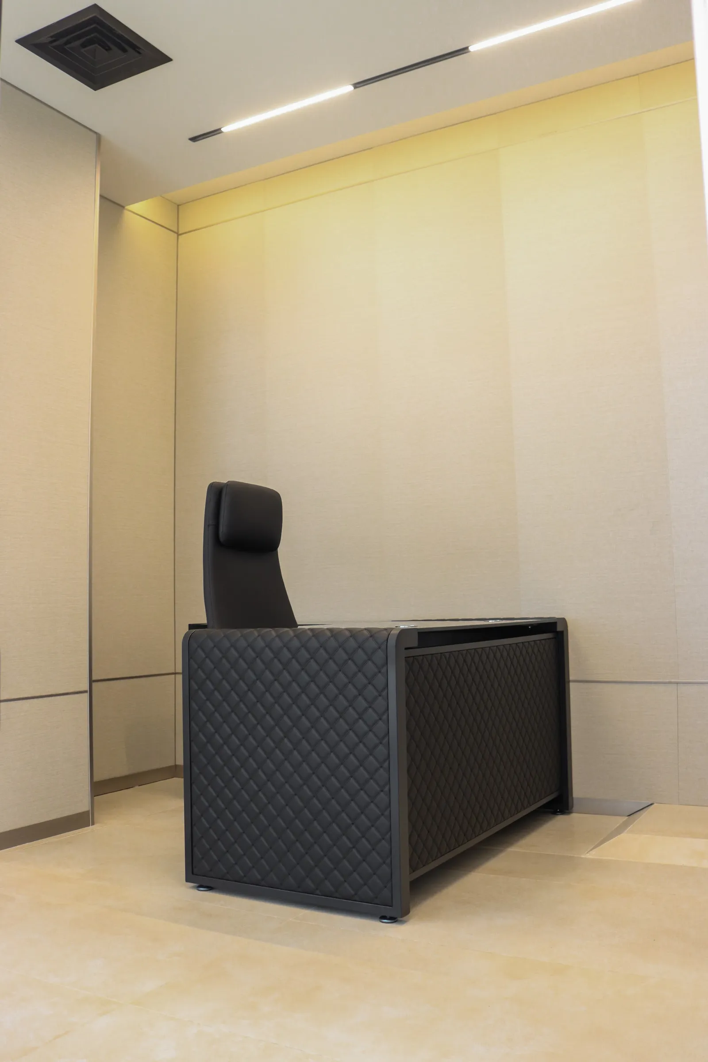
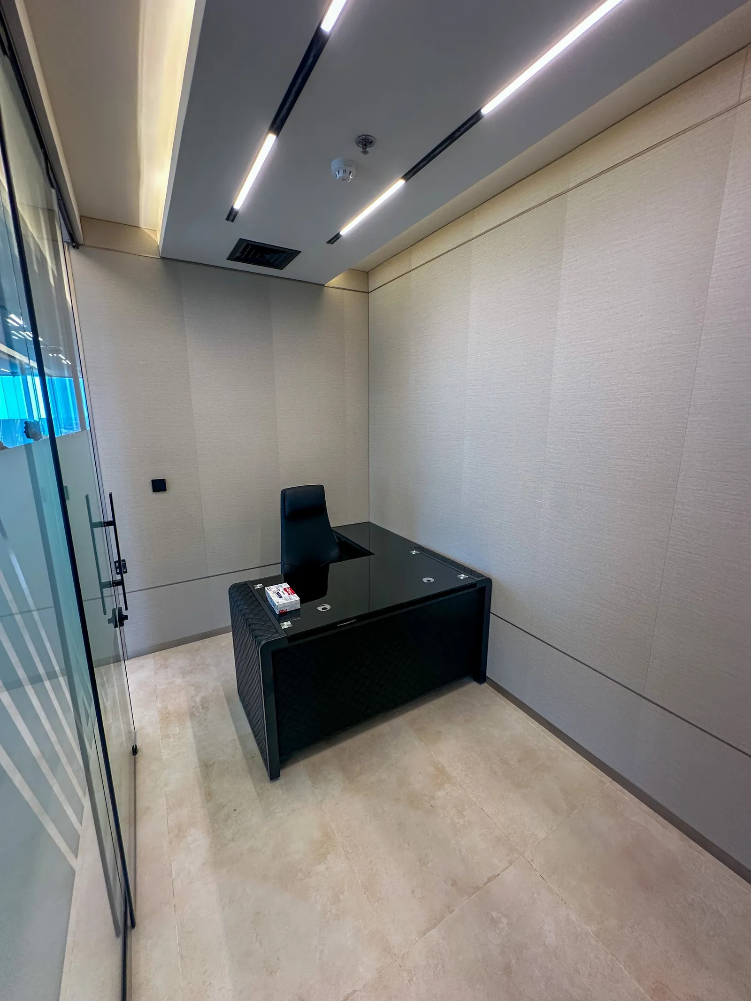
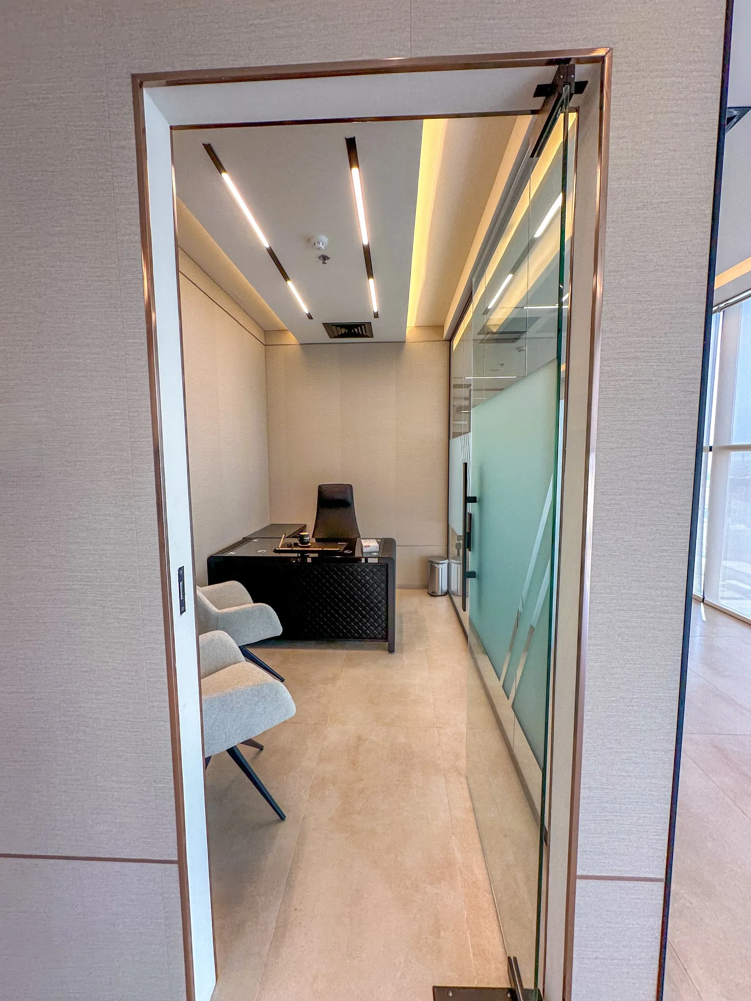
  • Office 58 · desk and high-back chair, panelled walls and beige tiled floor
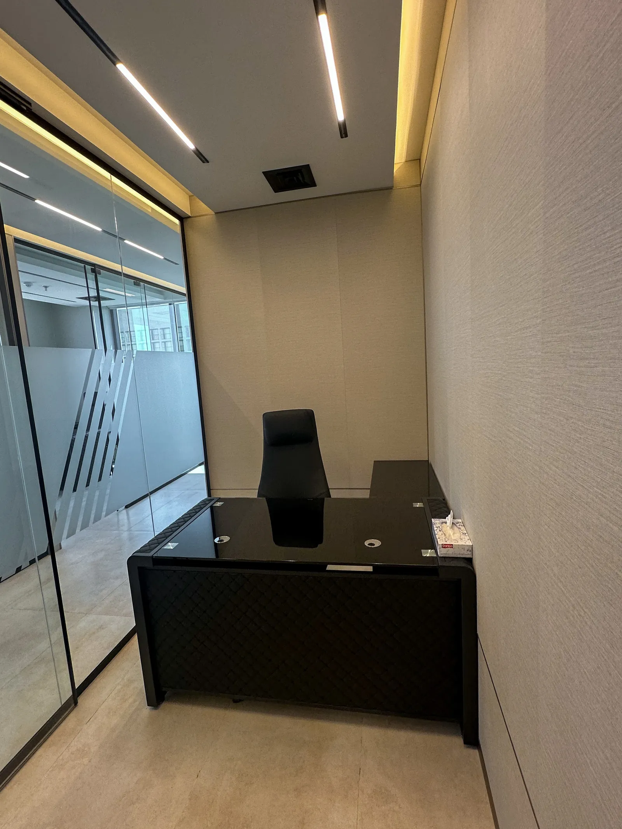
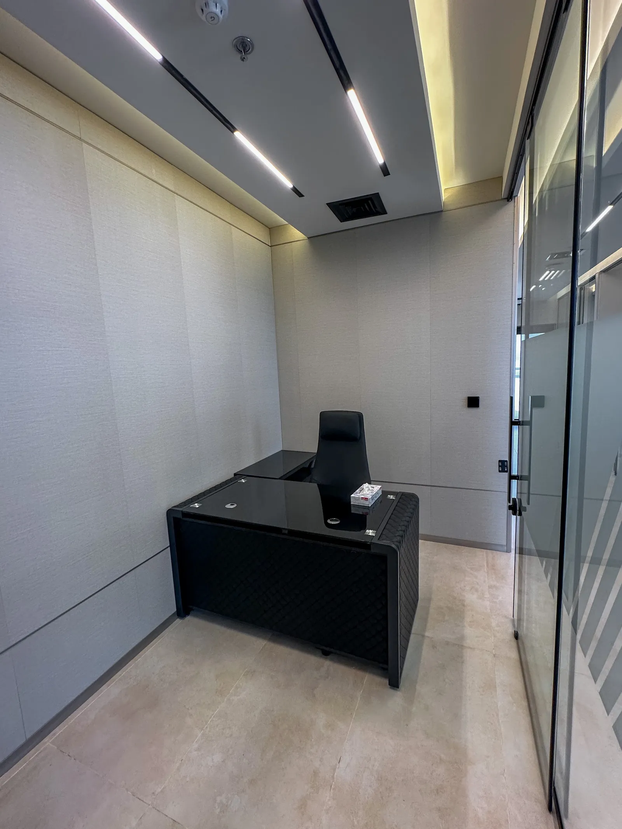
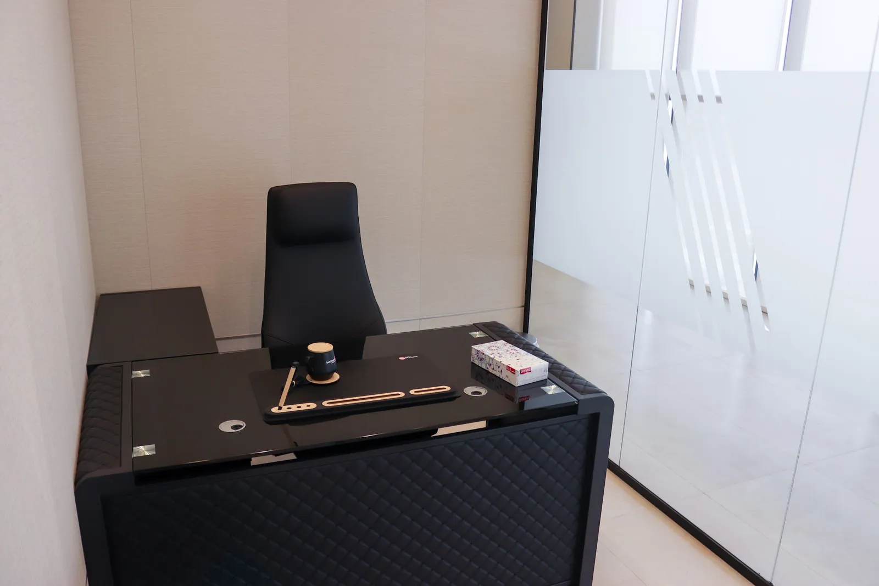
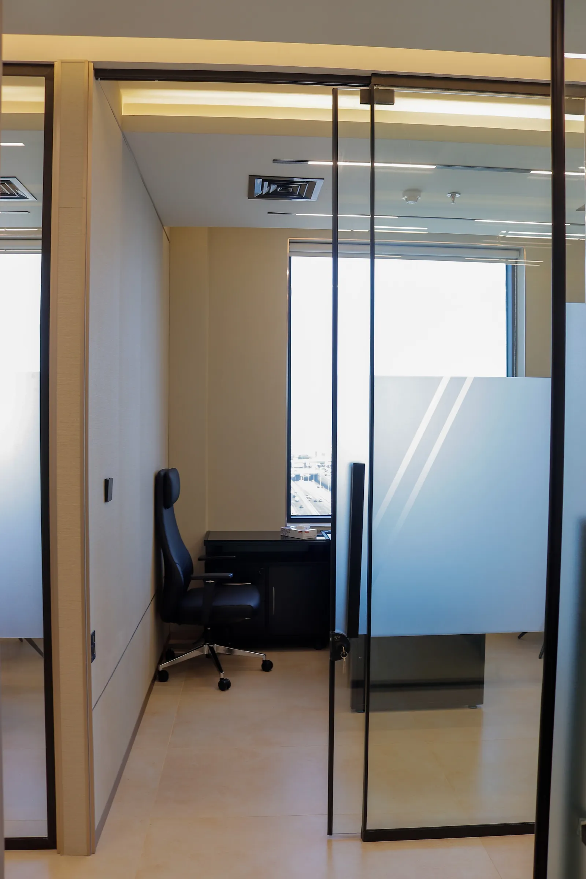
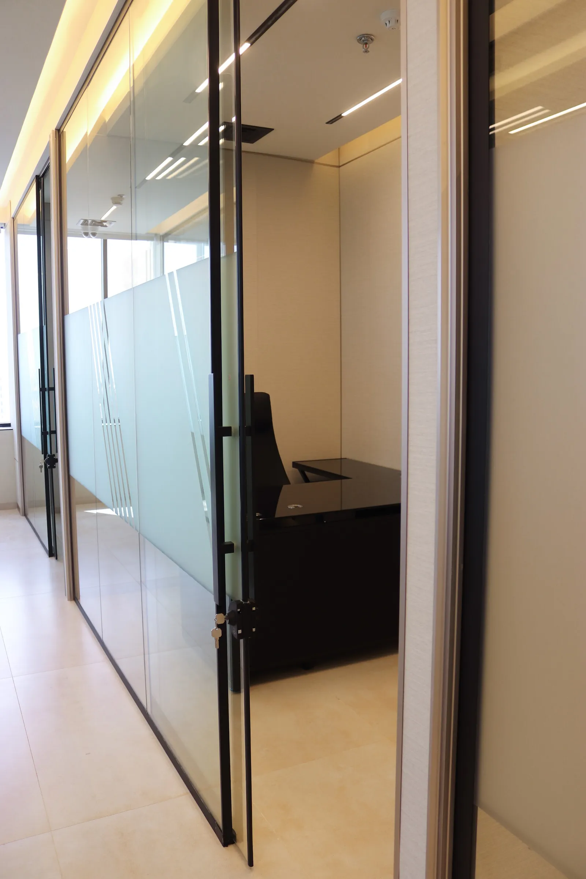
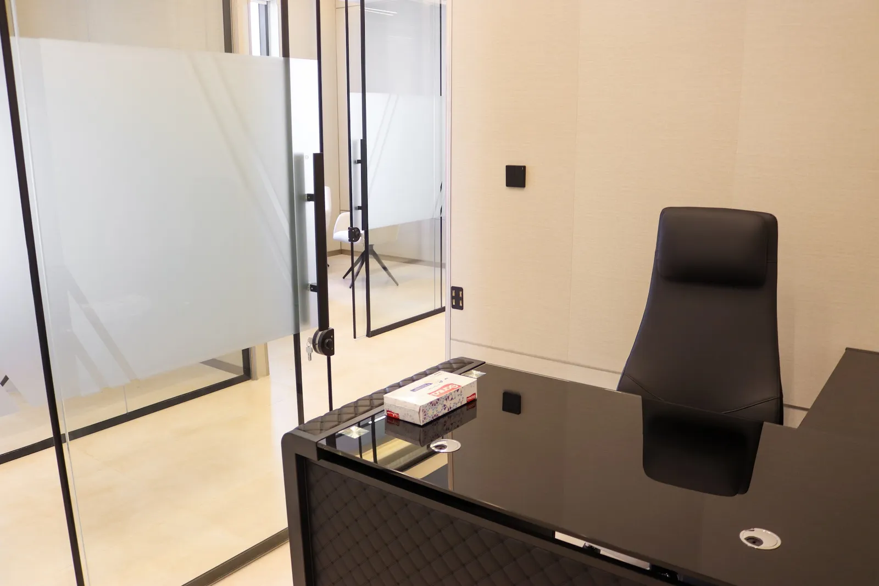
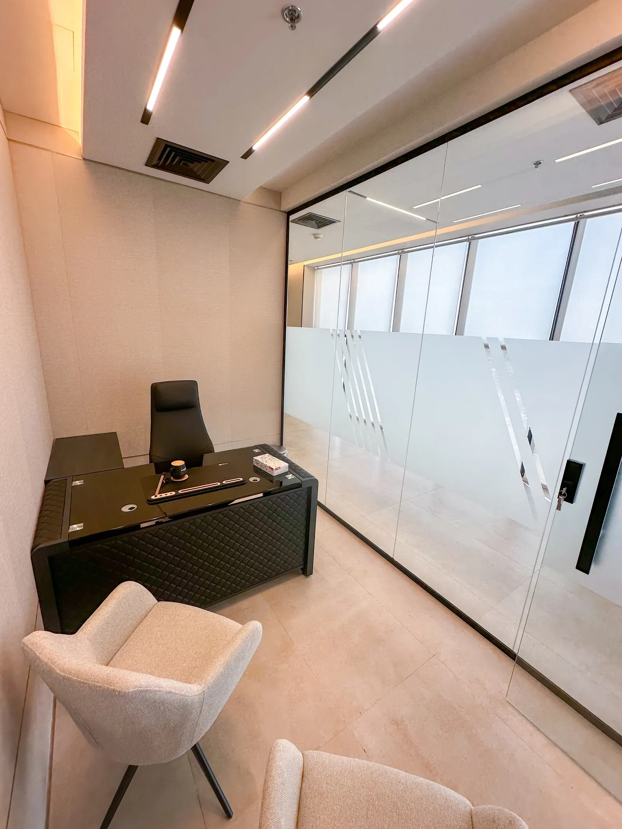
  • Office 59 · desk and high-back chair beside a glass front with frosted band
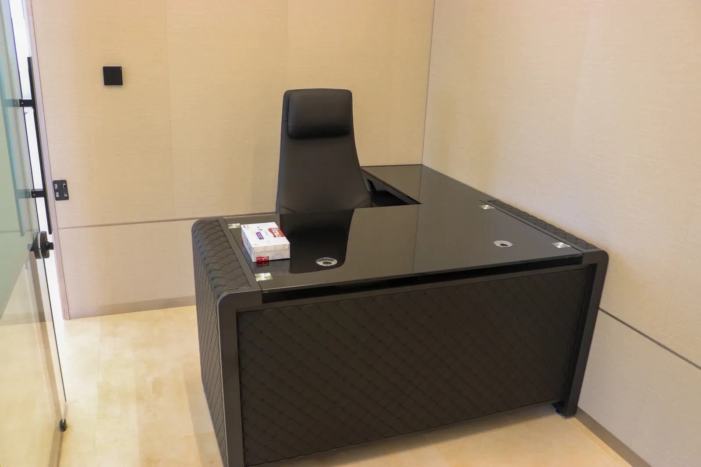
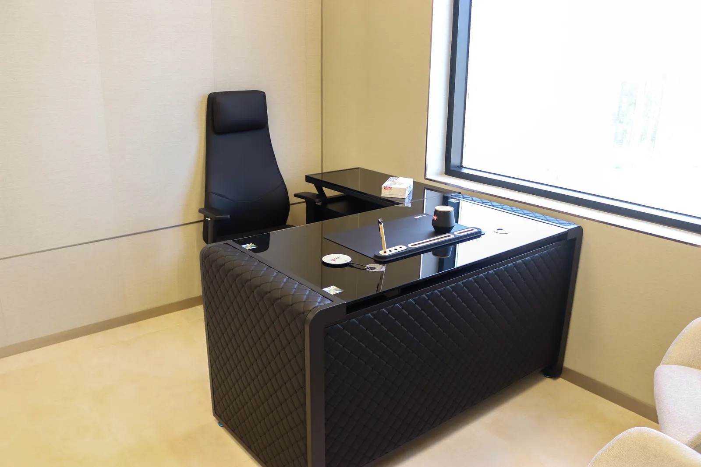
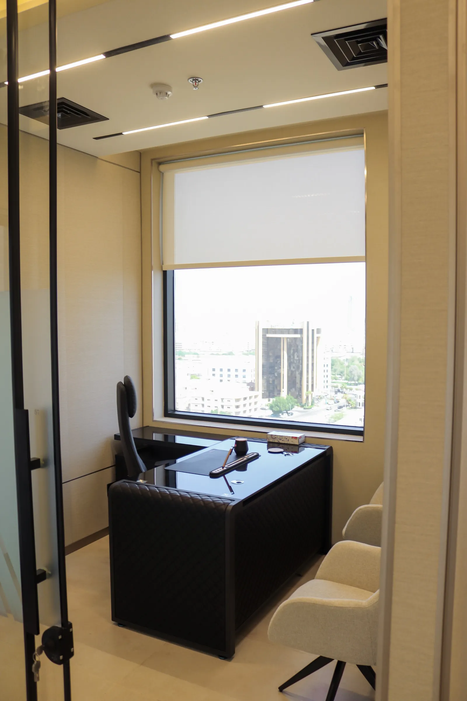
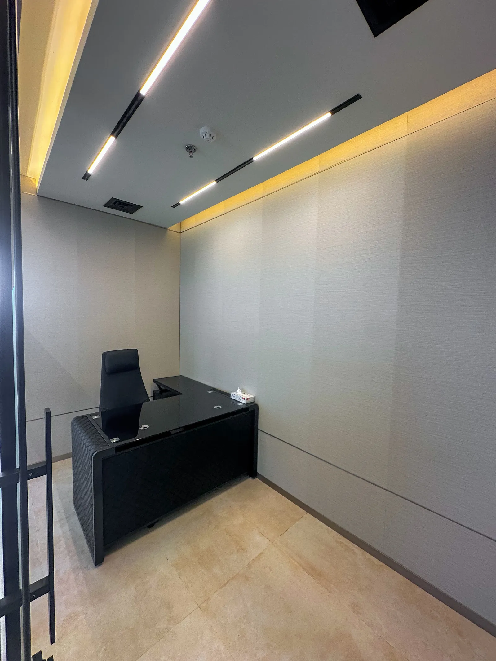
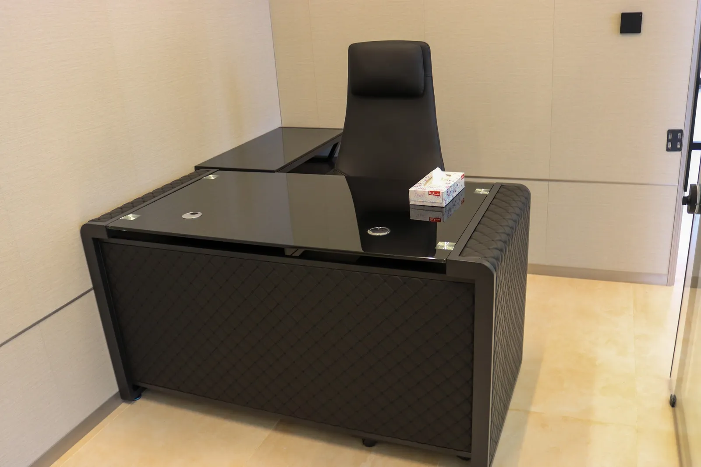
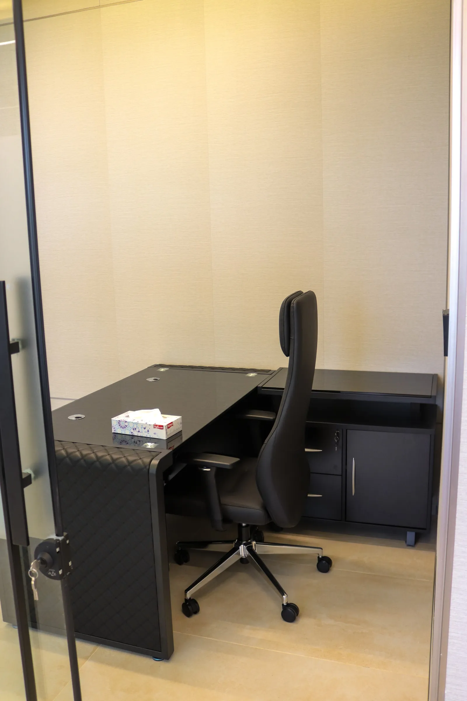
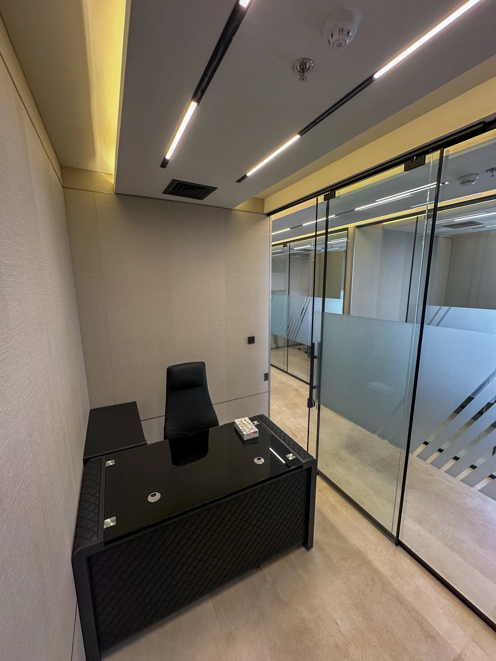
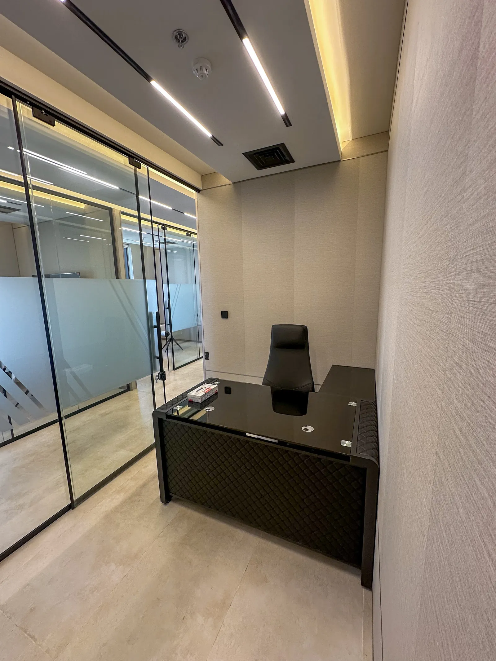
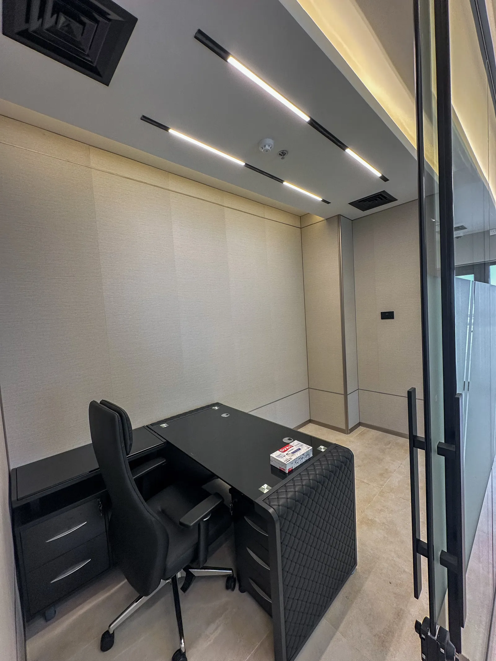
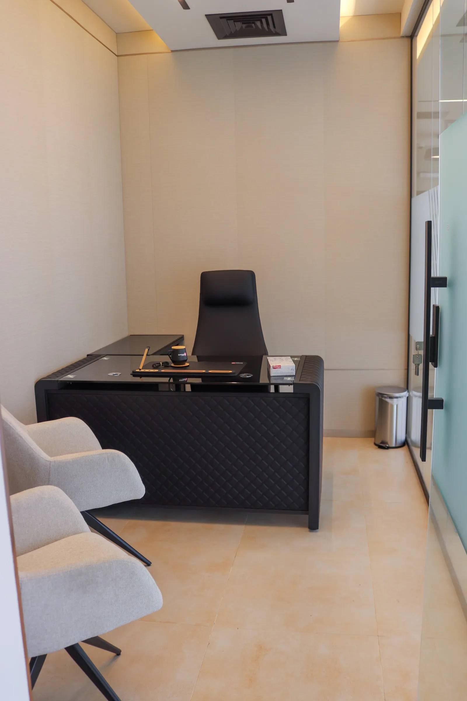
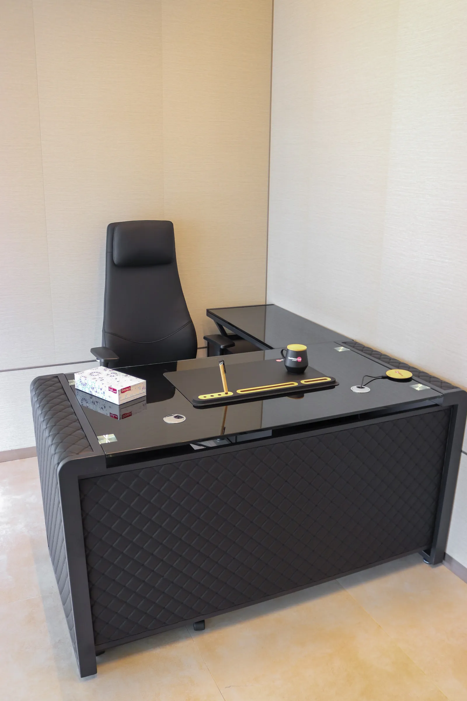
  • Office 60 · L-shaped desk and high-back chair, panelled walls and glass front
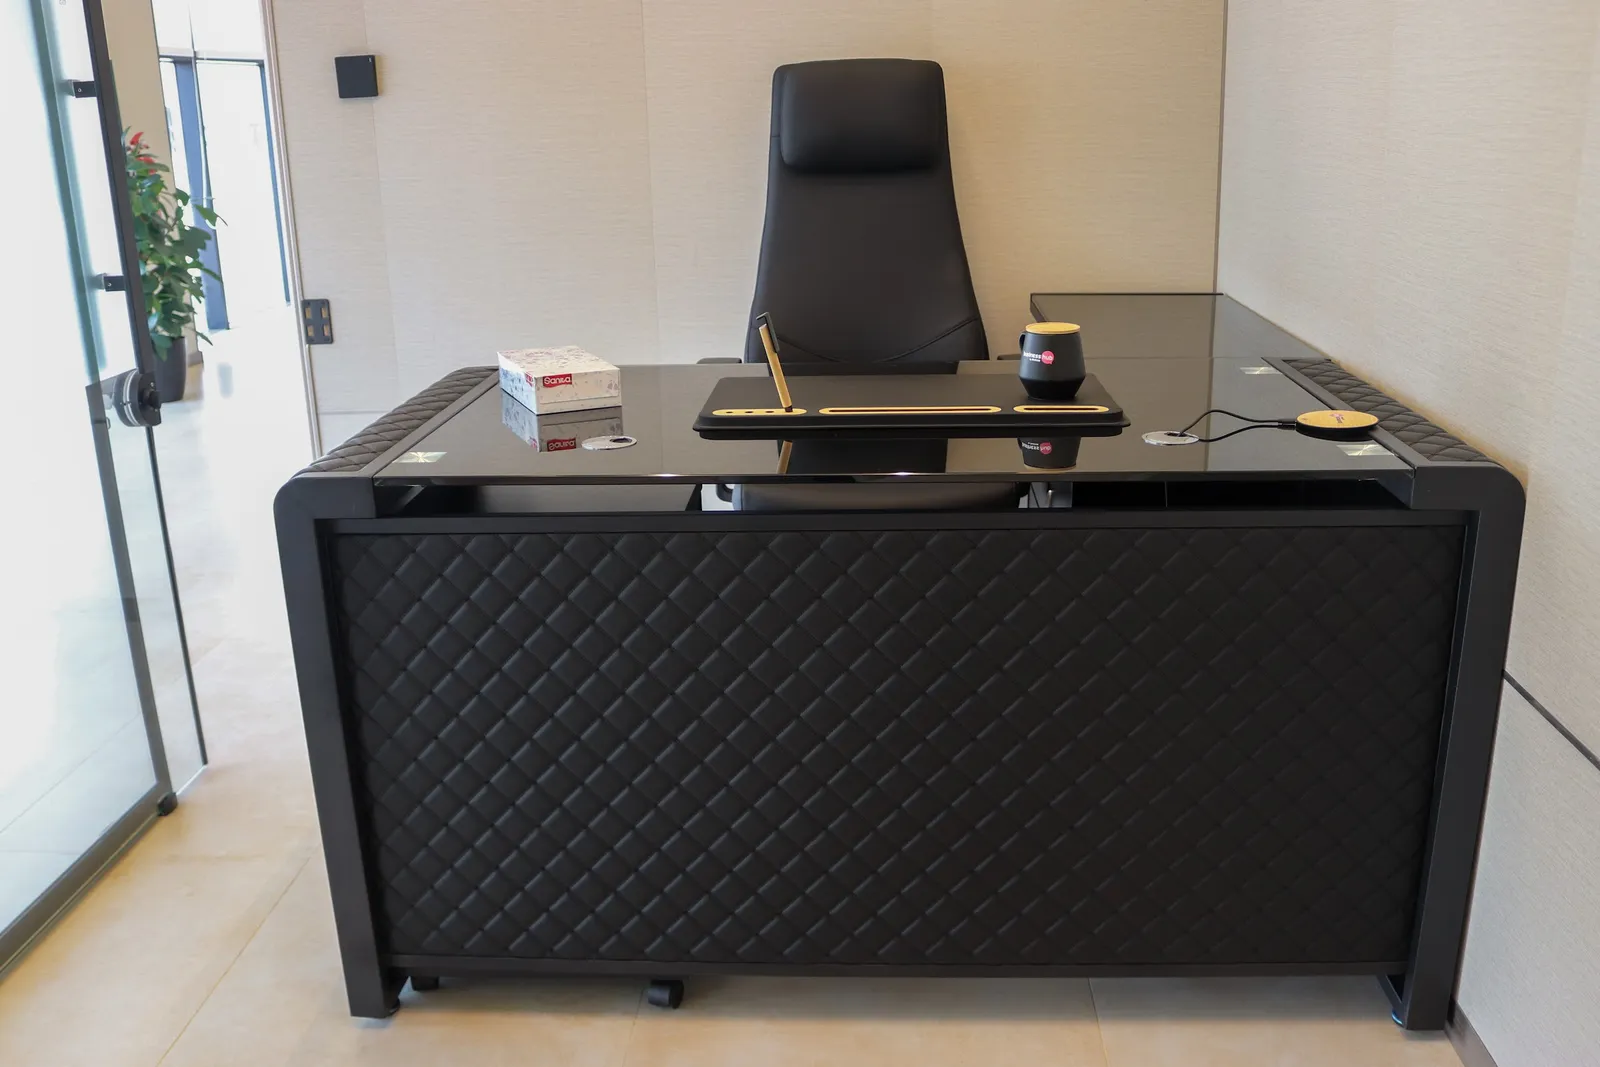
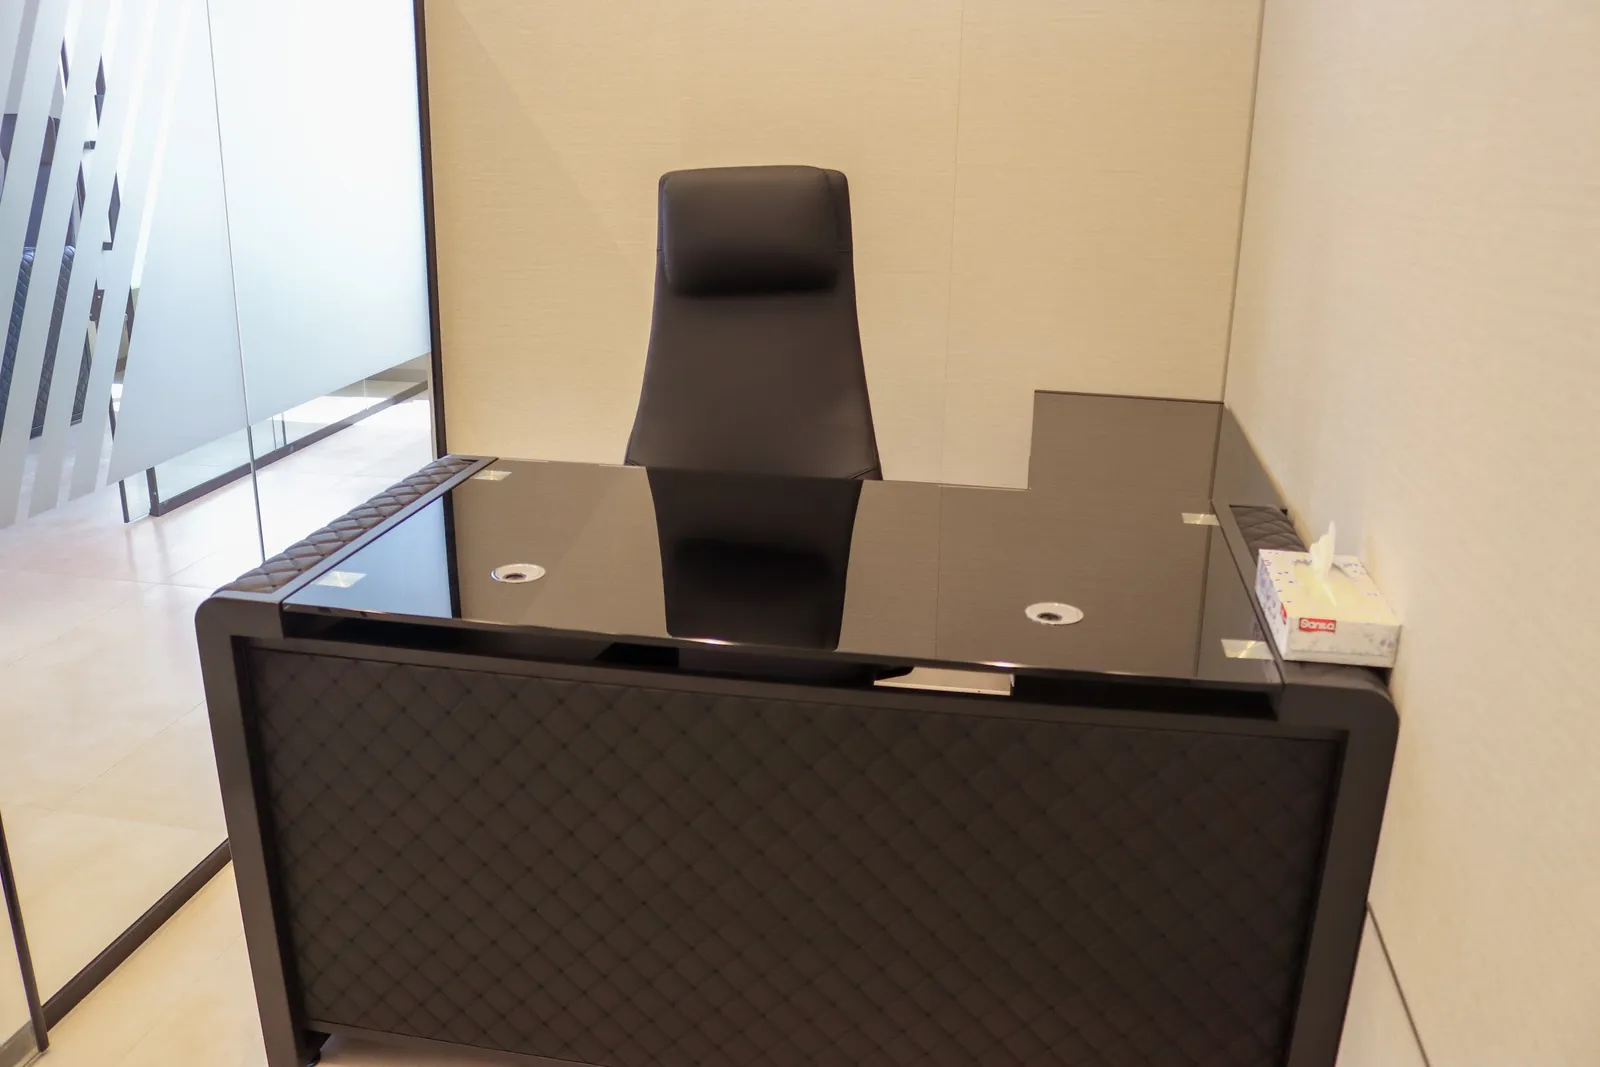
  • Office 61 · L-shaped glass-top desk and high-back chair
  • Office 62 · glass-top desk, high-back chair and frosted glass partition
  • Office 63 · glass-top desk and high-back chair
  • Office 53 · desk with storage return, two guest armchairs and a window over the city
  • Office 53 · desk and guest armchair beside a large window over the city
  • Office 53 · corner with two windows, desk and two guest armchairs
  • Office 53 · desk, two guest armchairs, city-view window and glass frontage
  • Office 54 · two guest armchairs across from the desk
  • Office 54 · L-shaped desk and executive chair beside the window
  • Office 54 · glass sliding door opening onto the office
  • Office 55 · full room with desk, two guest armchairs and a window over the city
  • Office 55 · executive chair, desk and two guest armchairs facing a city-view window
  • Office 55 · L-shaped desk and executive chair beside a city-view window
  • Office 55 · city view from the window beside the desk
  • Office 56 · guest armchairs, wall-mounted TV and desk beside the window
  • Office 56 · L-shaped desk and executive chair beside the window
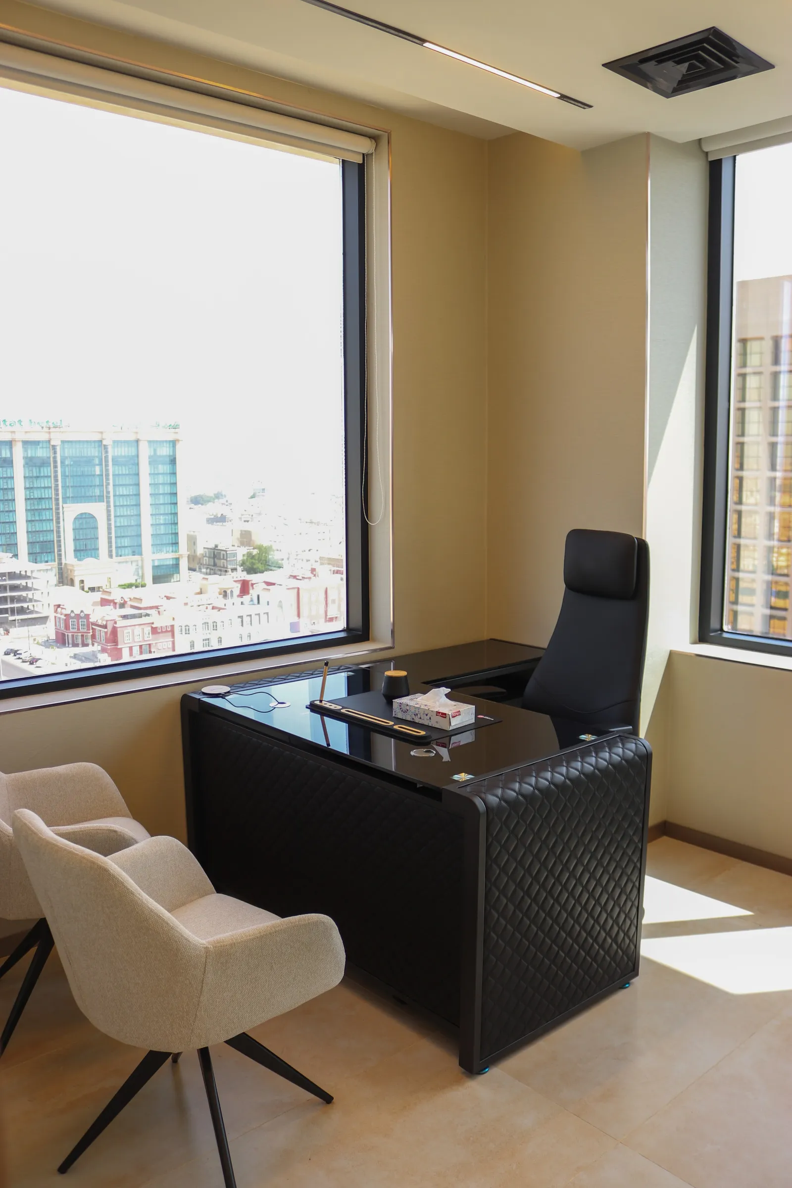
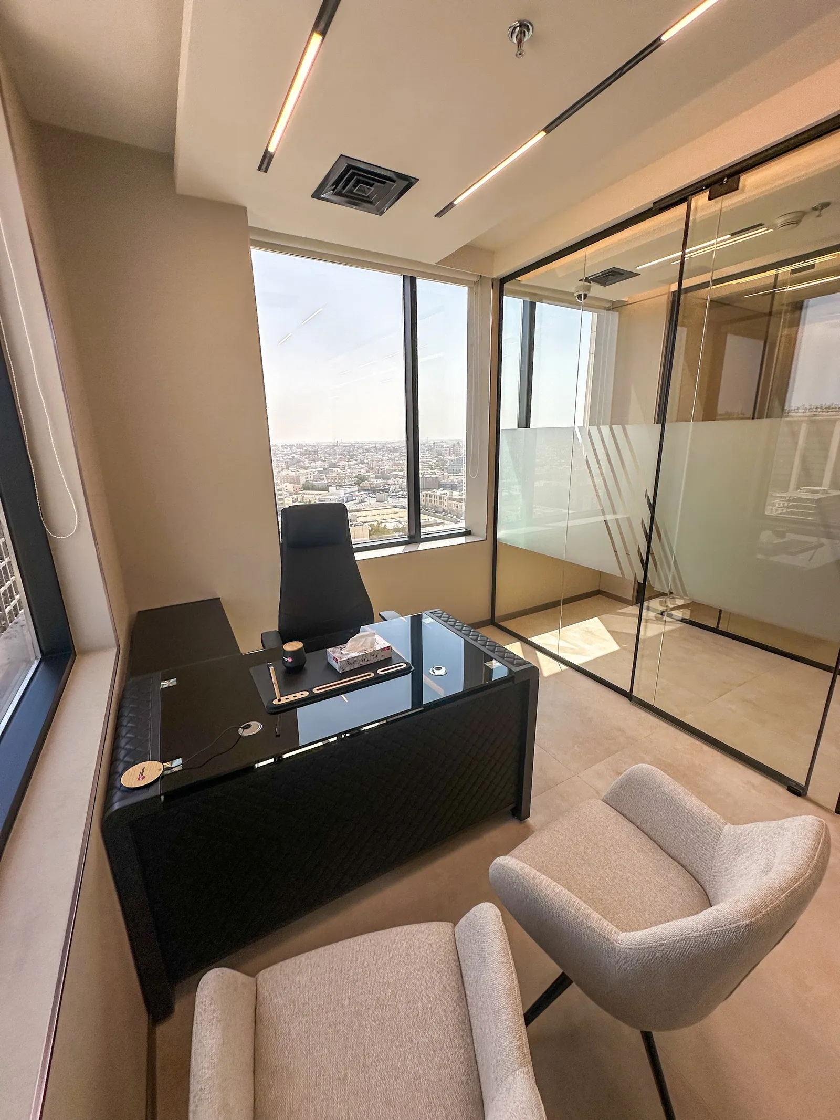
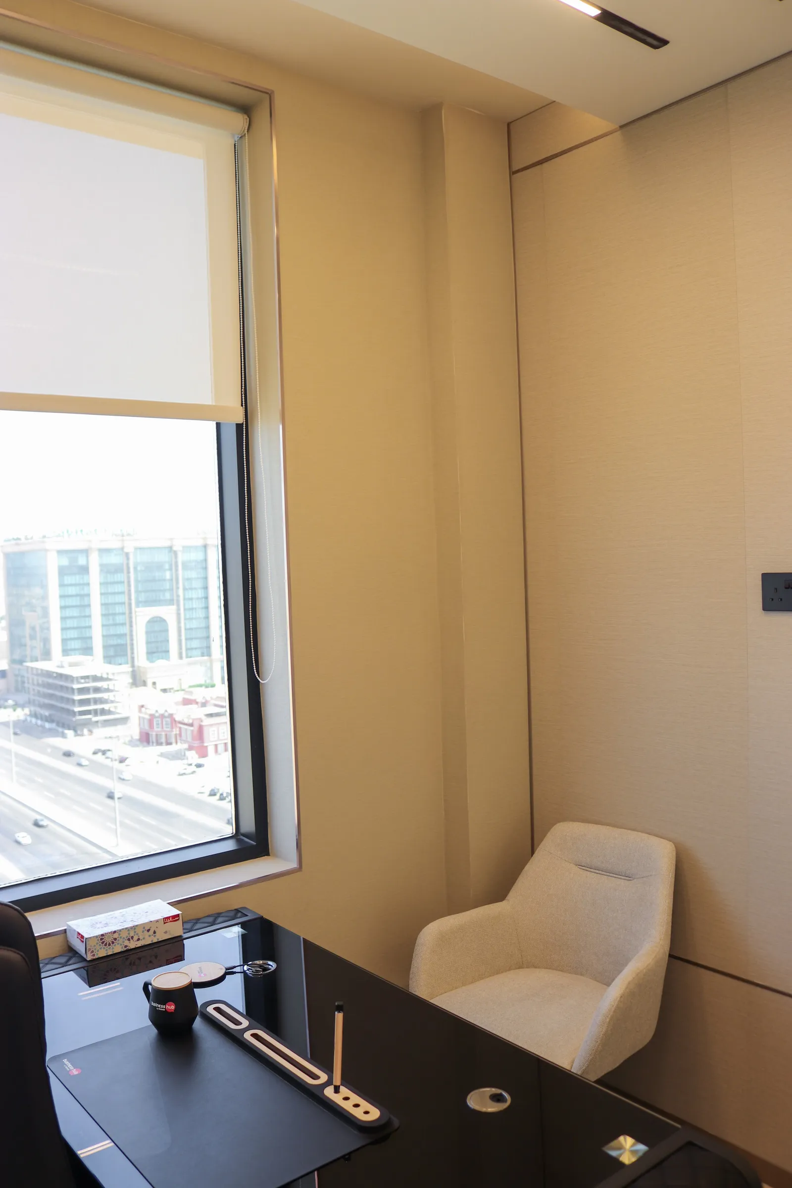
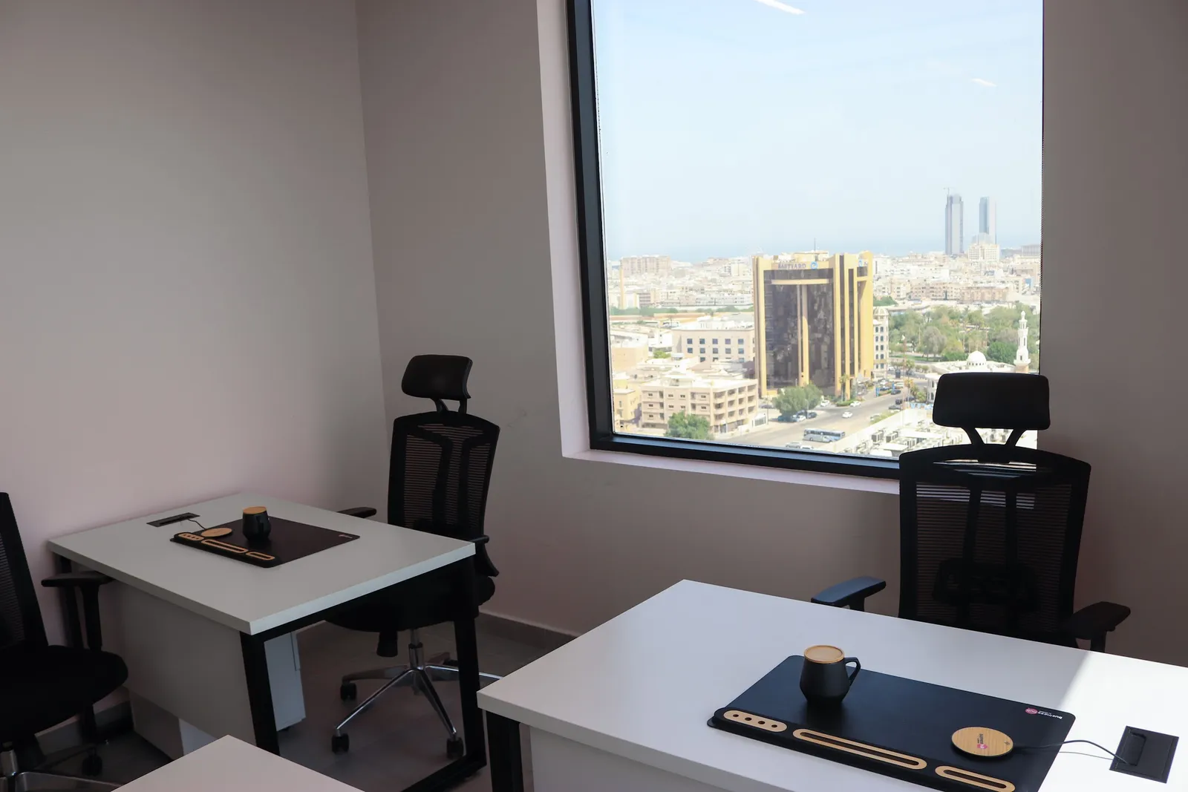
  • Office 57 · L-shaped desk, high-back chair, two guest armchairs and a city-view window
  • Office 57 · guest armchair beside a window with roller blind, desk in the foreground
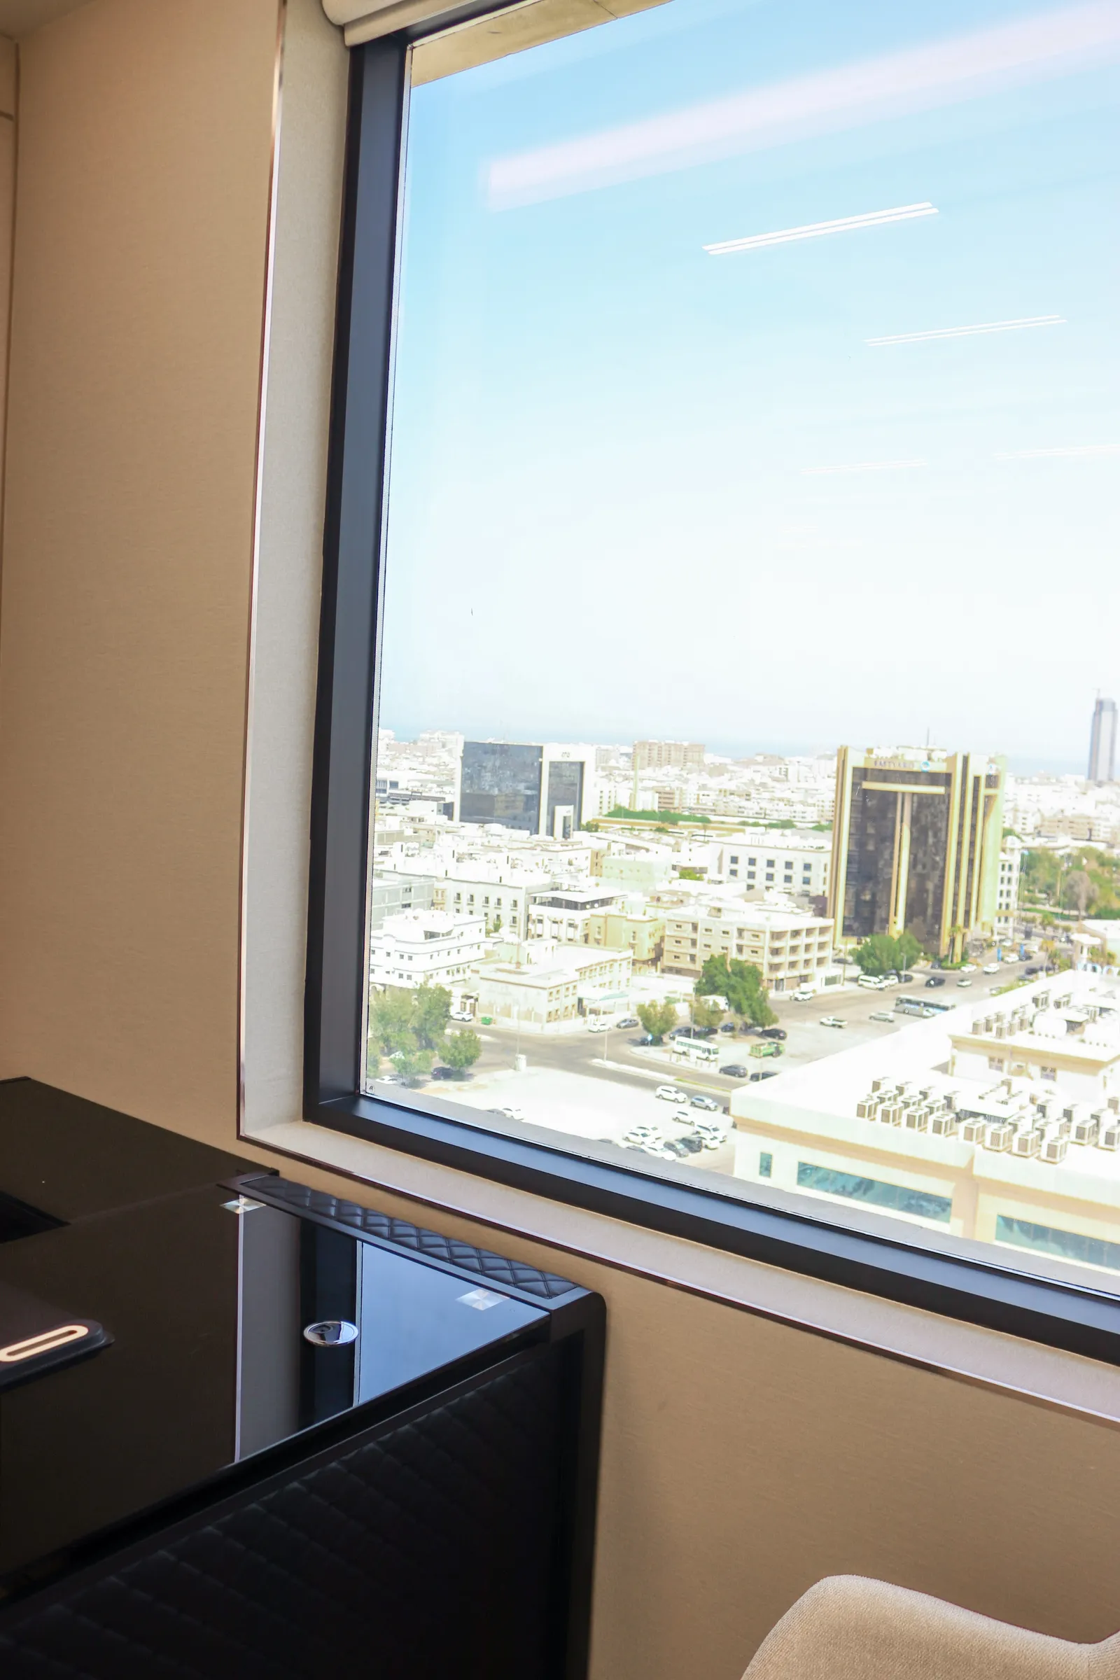
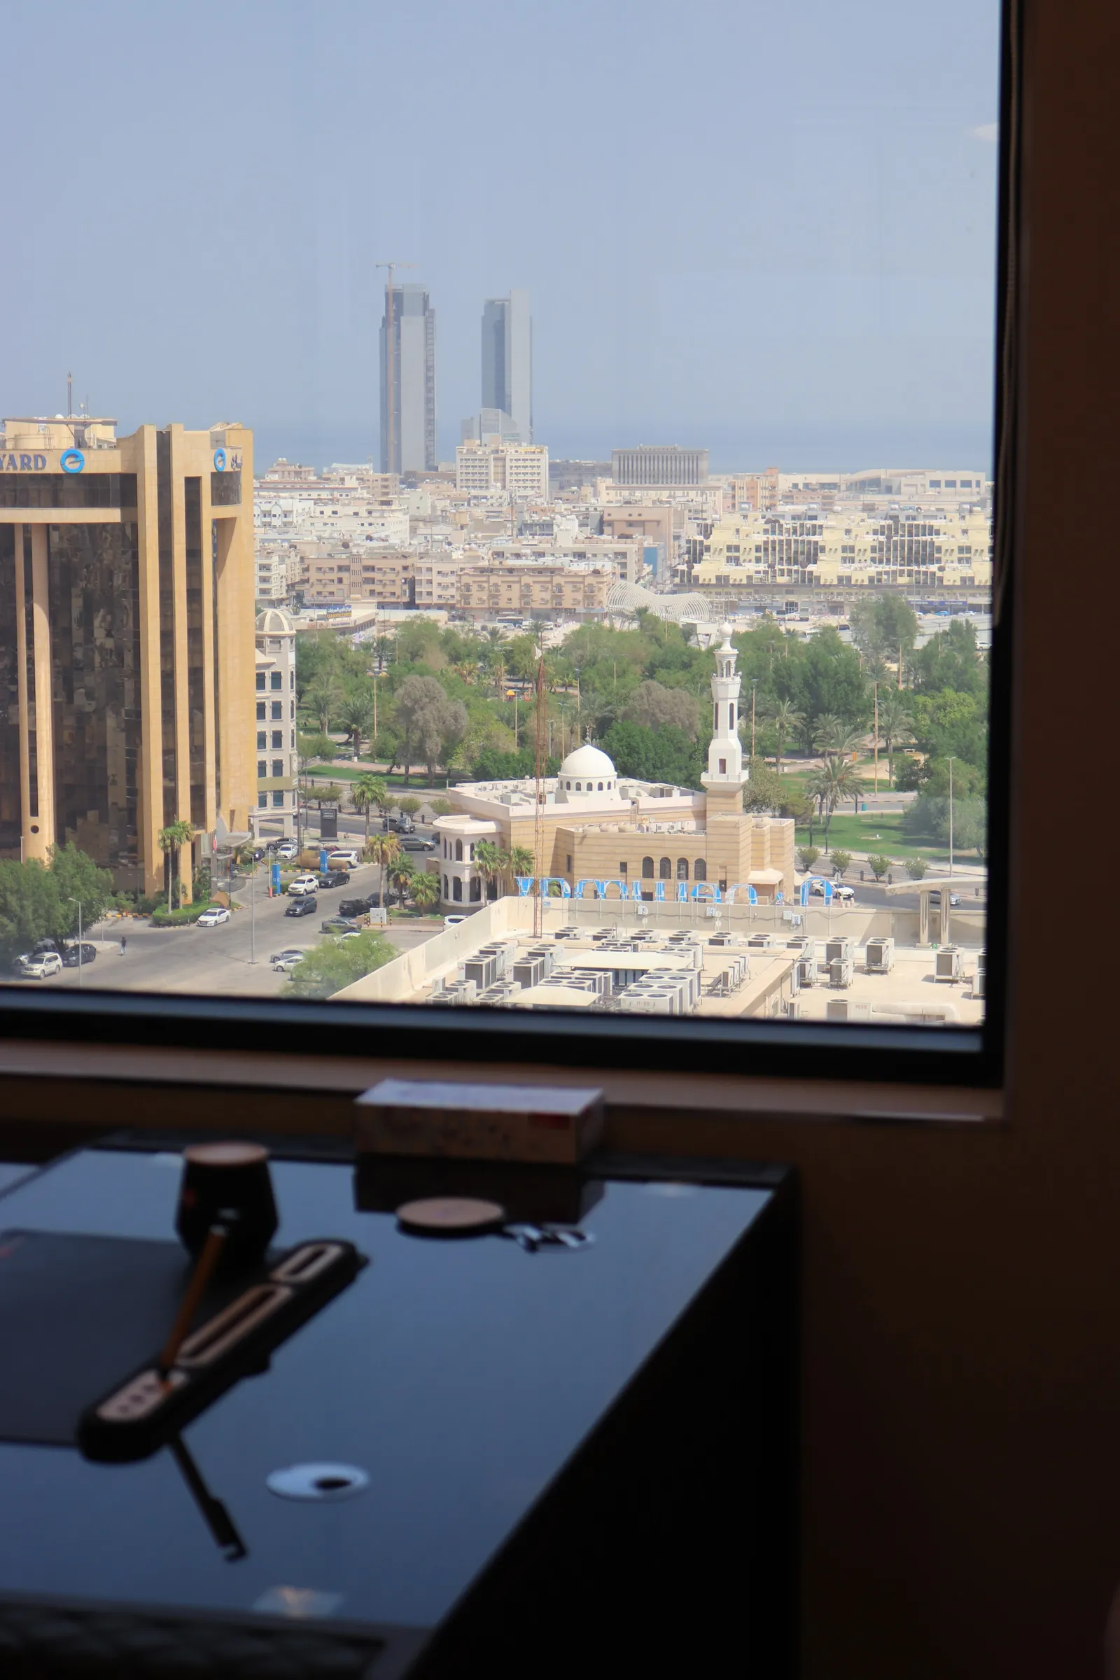
  • Office 57 · view from the window over the city, a mosque and distant towers
  • Office 58 · desk and high-back chair against a panelled wall
  • Office 59 · L-shaped desk and high-back chair
  • Office 59 · L-shaped desk and chair under linear ceiling lights and cove lighting
  • Office 59 · open glass door and frosted glass front seen from the corridor
  • Office 60 · L-shaped desk and high-back chair
  • Office 60 · desk, swivel chair and side cabinet with drawers
  • Office 60 · desk and chair beside the glass front with frosted band
  • Office 61 · full room: glass-top desk, glass partition and linear ceiling lights
  • Office 61 · corner desk, open floor space and textured wall panels
  • Office 61 · desk and high-back chair beside a glass door with a frosted band
  • Office 61 · desk with drawer pedestals, swivel chair and linear ceiling lights
  • Office 62 · desk, high-back chair and two guest armchairs
  • Office 62 · entrance view with glass door, desk and two guest armchairs
  • Office 62 · desk, guest armchairs and glass wall facing a window-lined corridor
  • Office 62 · two guest armchairs facing the desk
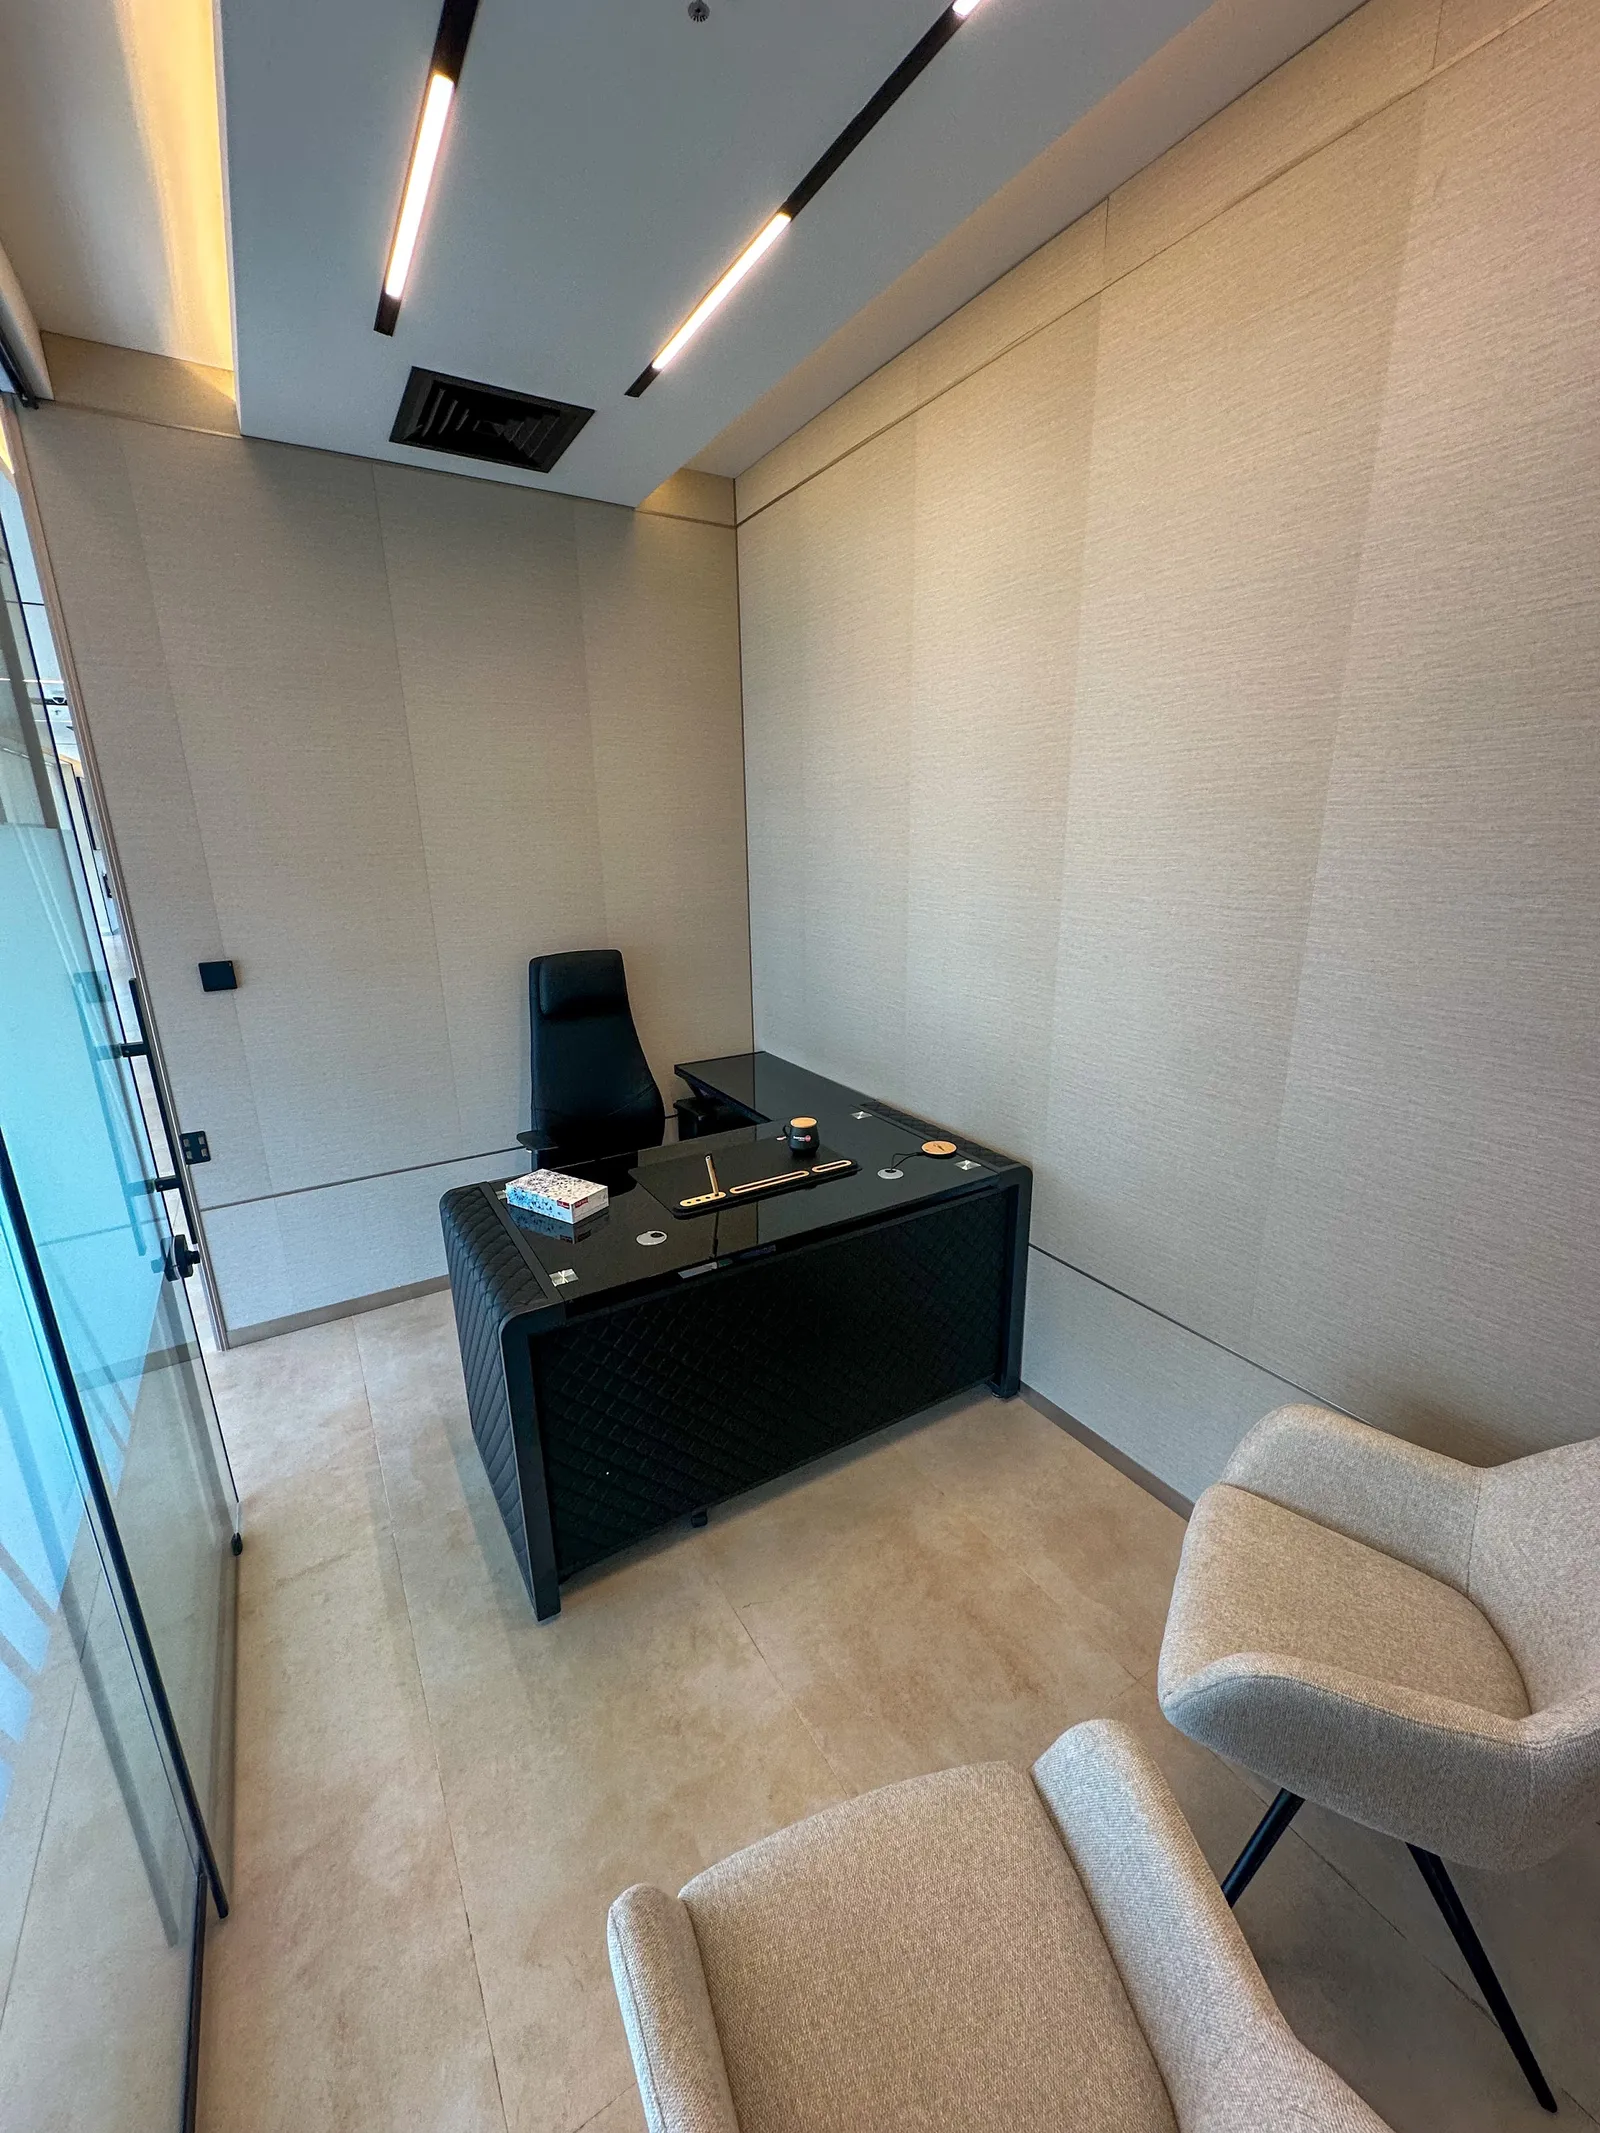
  • Office 63 · full room: L-shaped desk, high-back chair and guest armchairs
  • Office 63 · desk and guest armchairs beside a glass partition with a frosted band
  • Office 63 · two guest armchairs and linear ceiling lights
  • Office 63 · L-shaped desk and high-back chair
  • Prestige Office
  • Catalyst, its armchairs and low tables along the window
  • The Momentum Hall, seated in rows facing the screen
  • Prestige Office, second frame
  • Catalyst, under the ring pendants with the city beyond
  • The Momentum Hall, the rows from the back of the room
  • Office with a single desk and an outlook — The Apex, 13th floor
  • Catalyst, the seating looking through to the corridor
  • Office with a desk and guest chairs — The Apex, 13th floor
  • Catalyst, seen from the corridor through the glazed wall
  • Office with a desk and an armchair — The Apex, 13th floor
  • Office with a desk and an outlook — The Apex, 13th floor
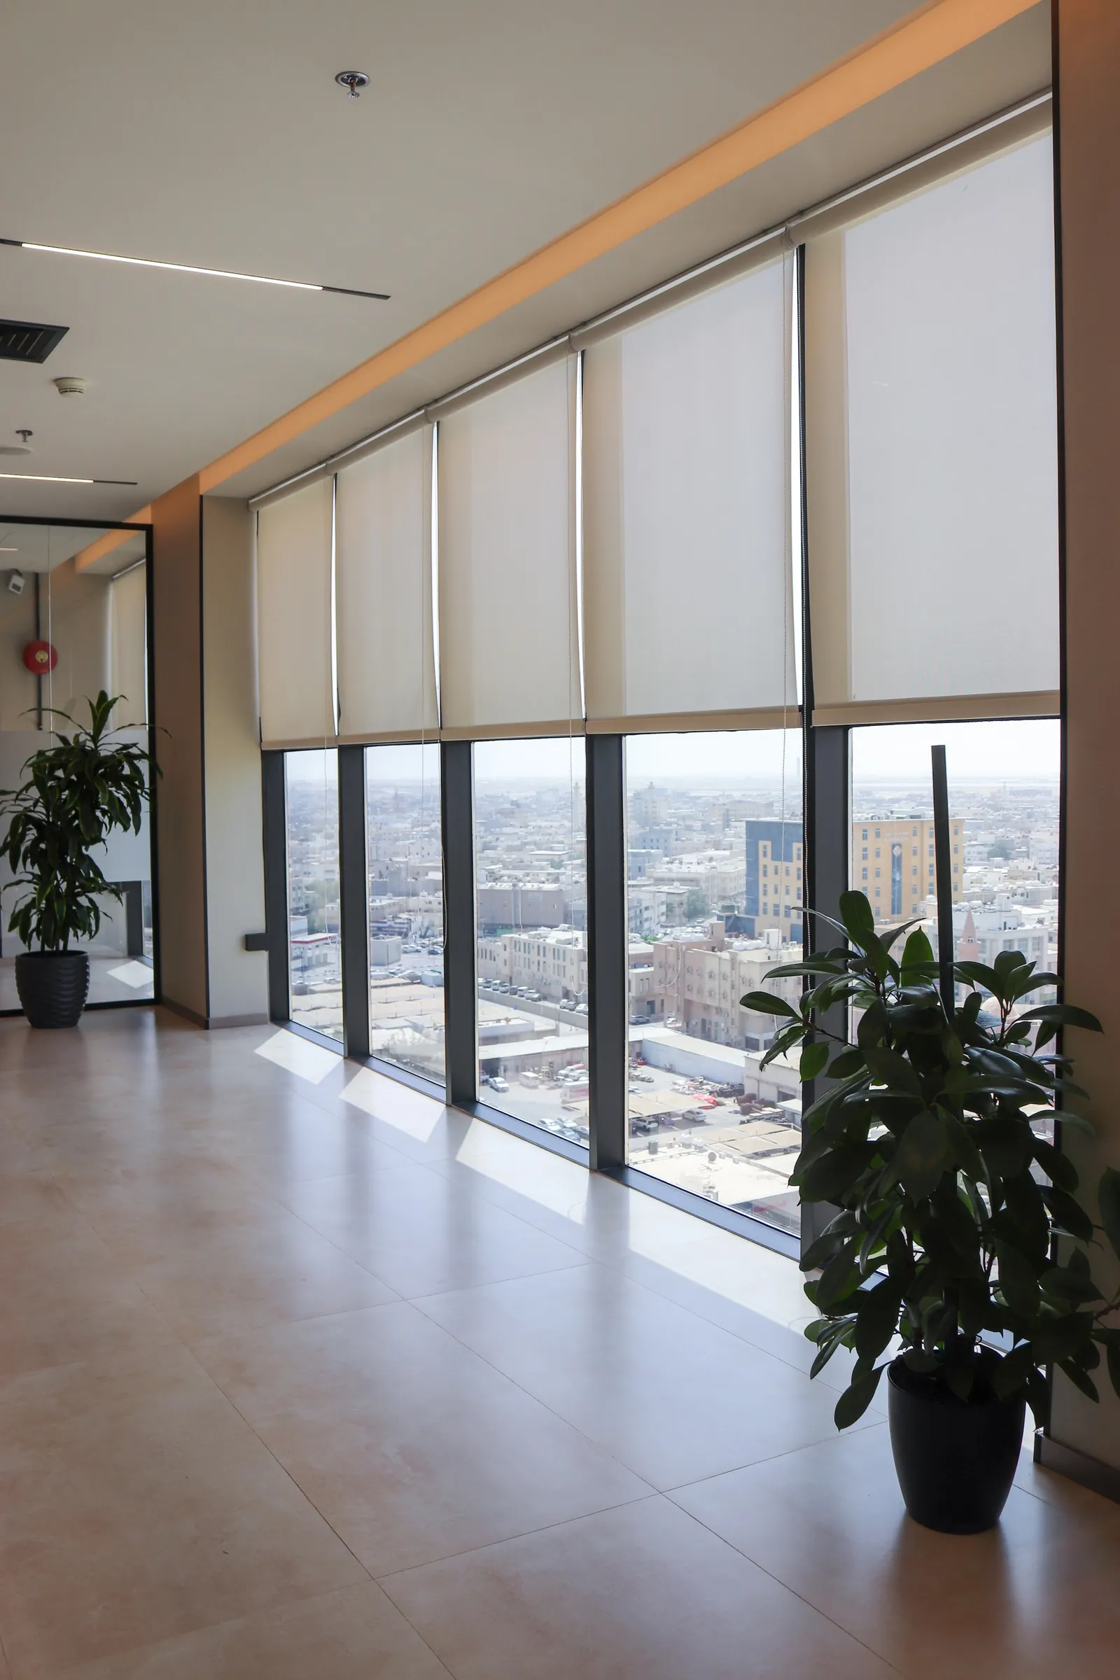
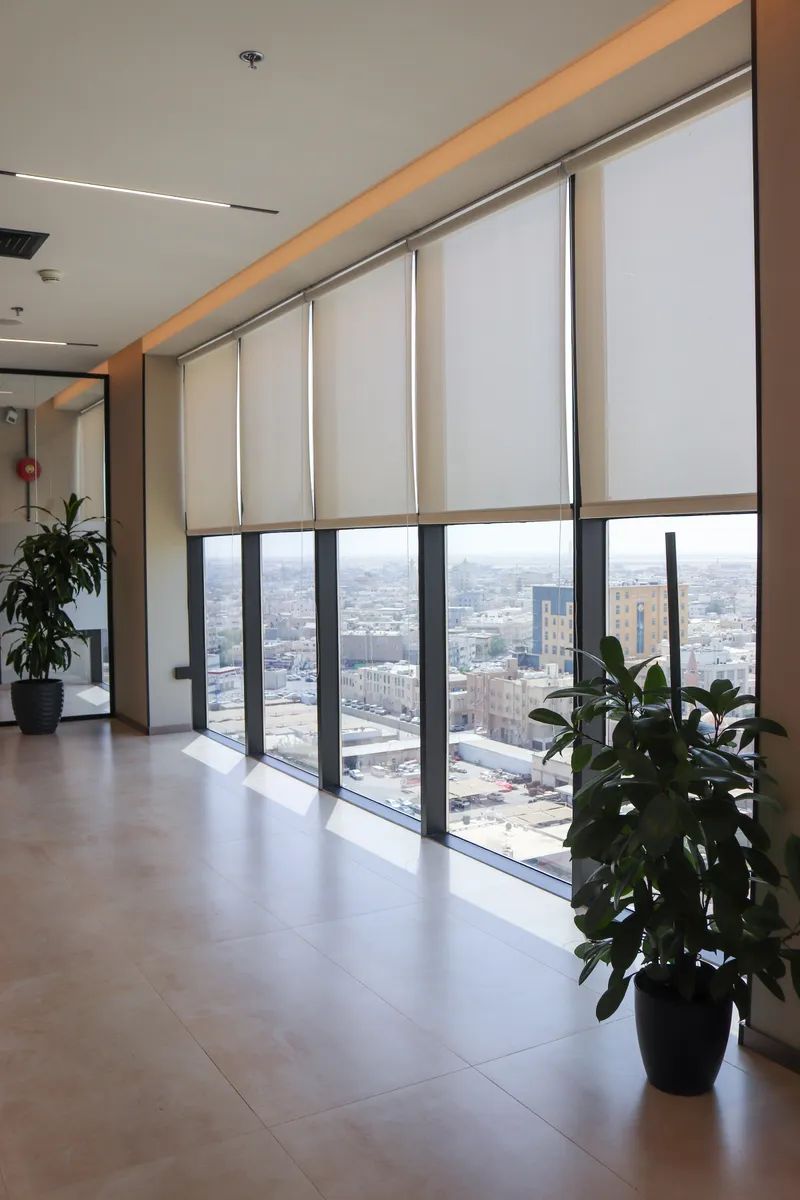
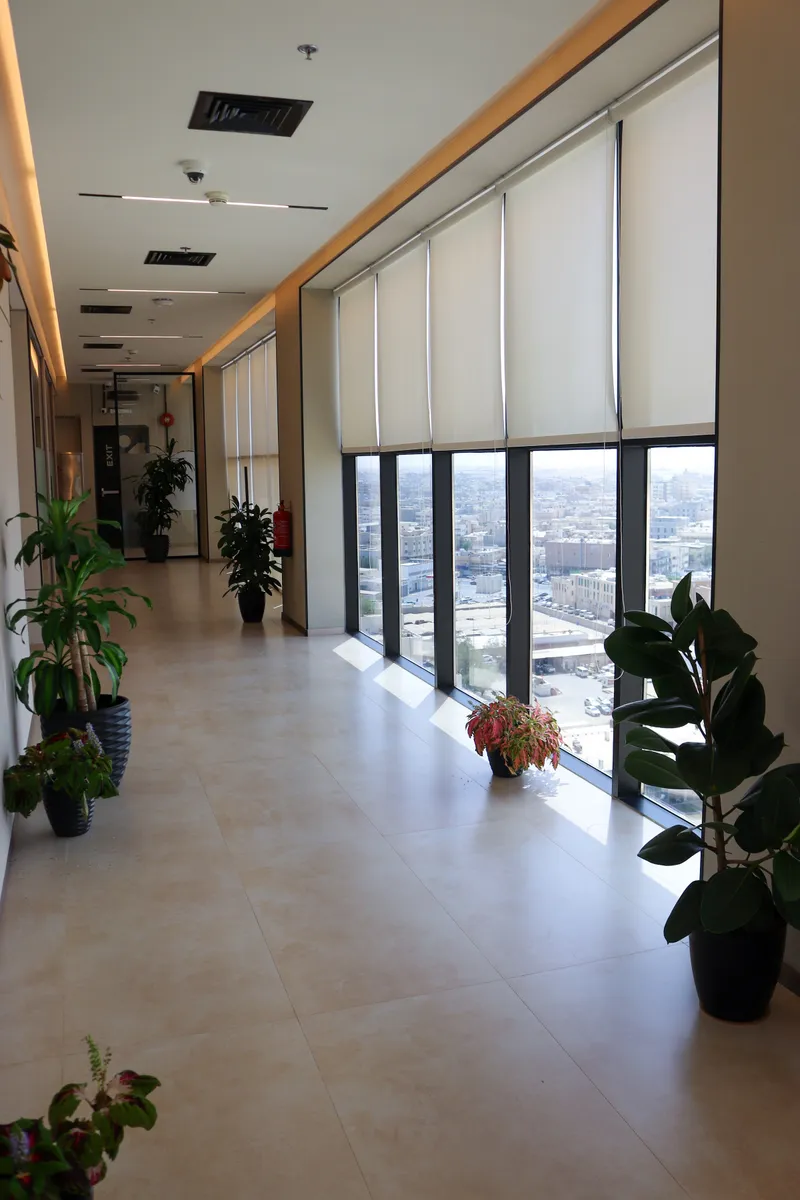
  • 13th floor · floor-to-ceiling windows with roller blinds, a potted plant and a city view
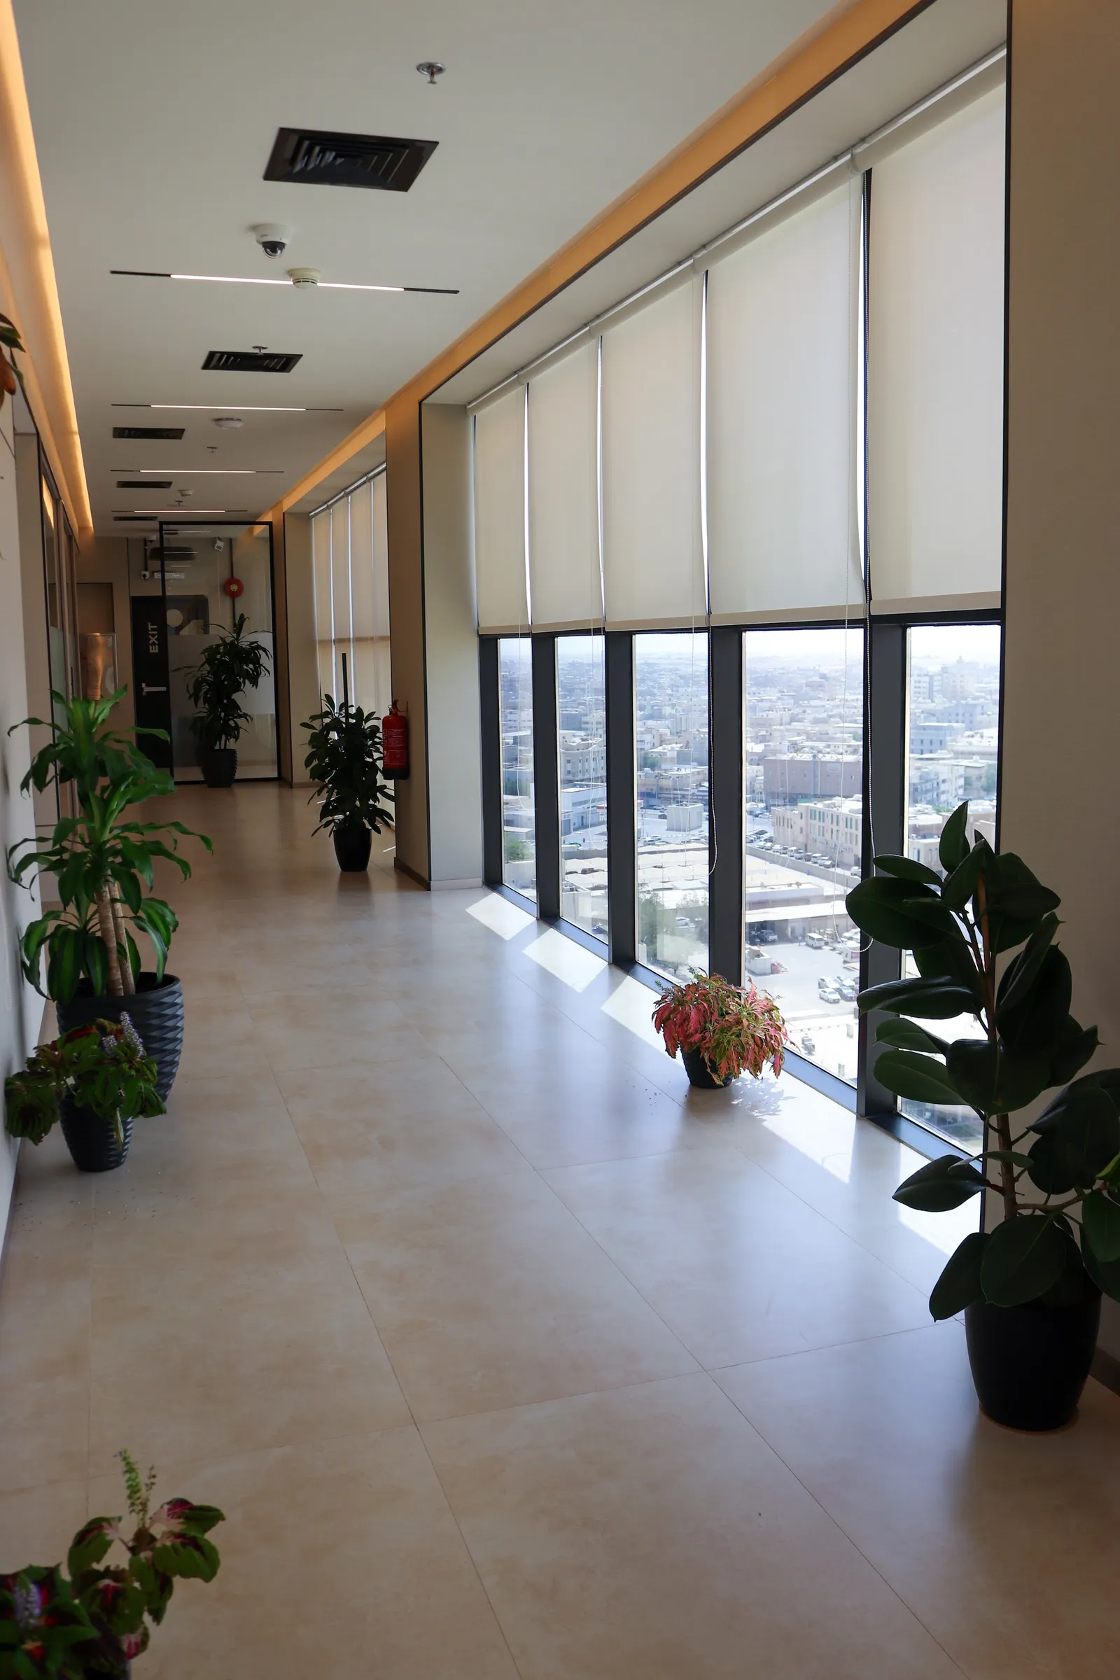
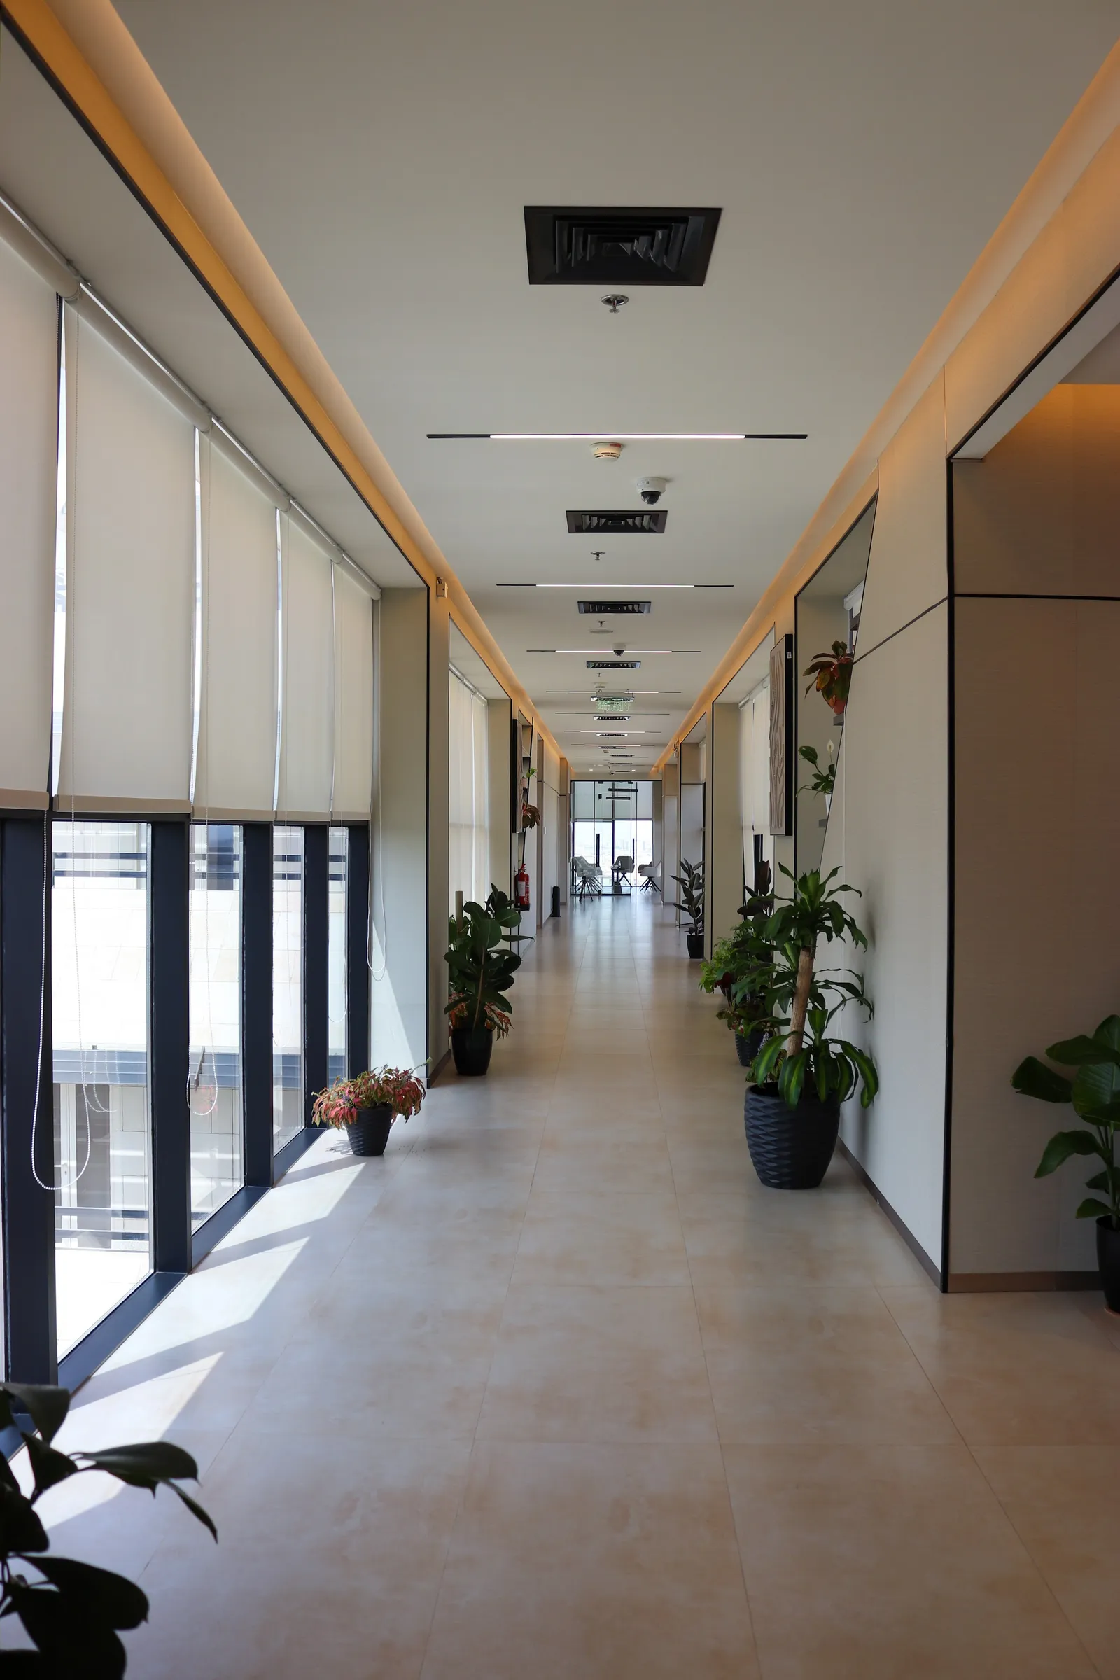
  • 13th floor · corridor with potted plants along floor-to-ceiling windows over the city
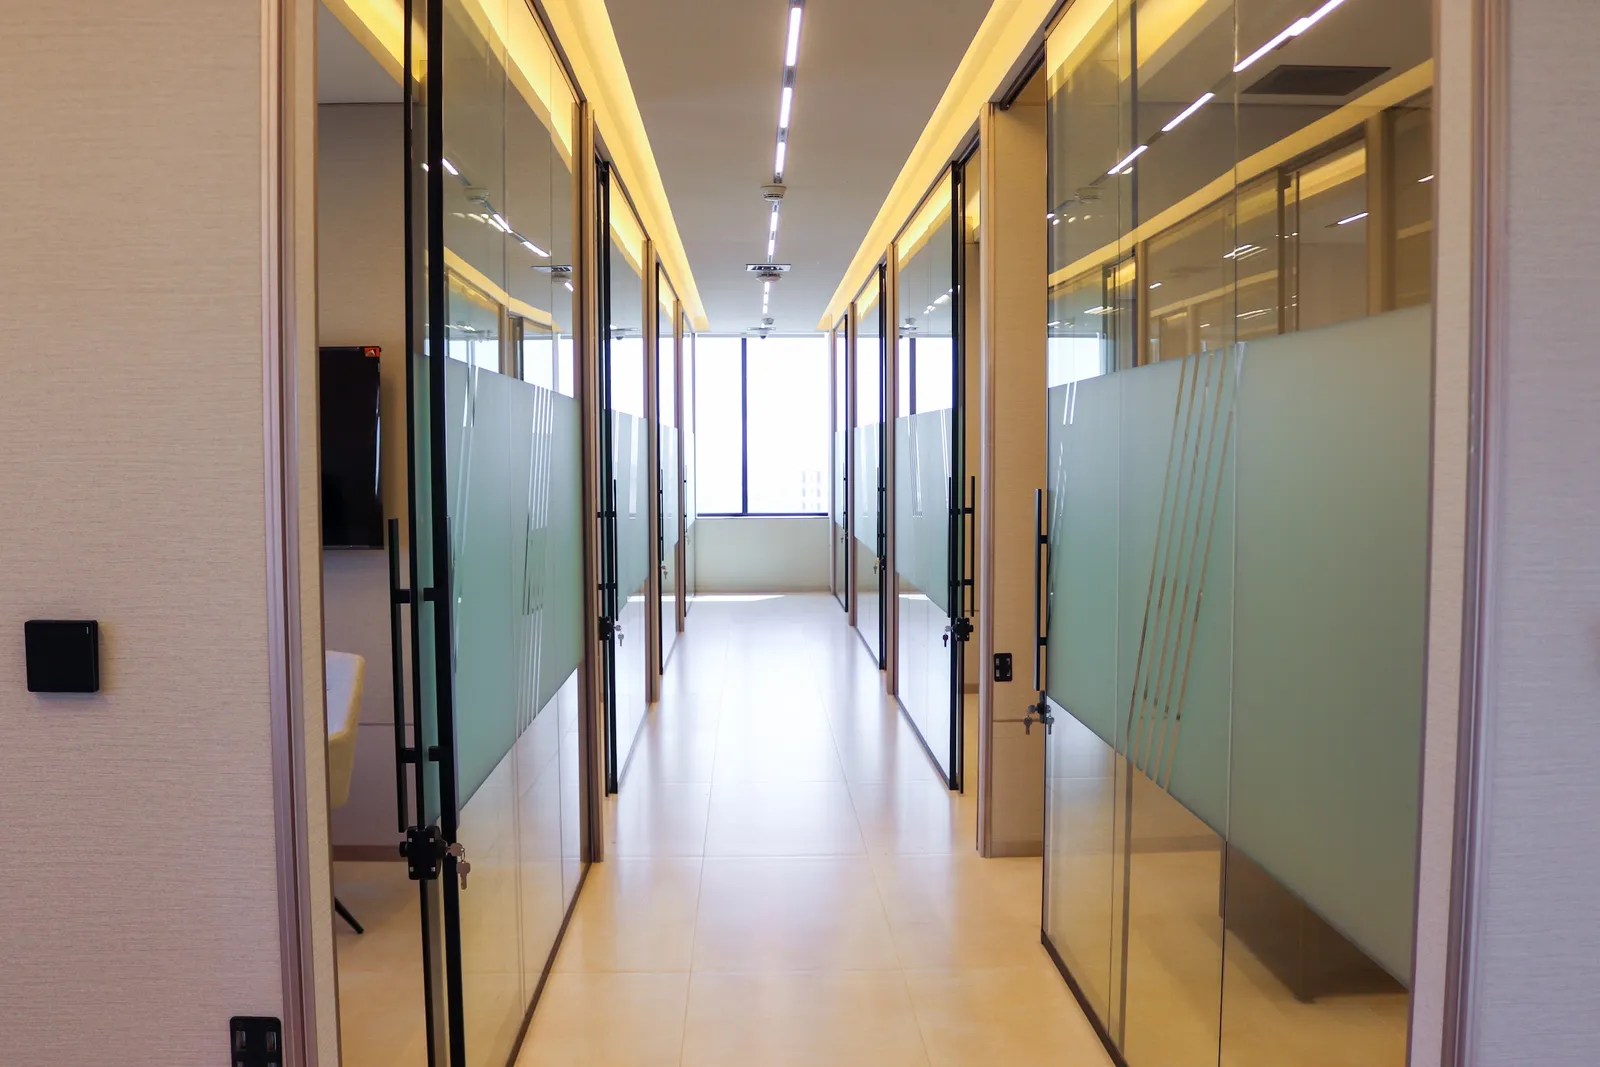
  • 13th floor · corridor between glass-fronted offices with frosted bands and cove lighting
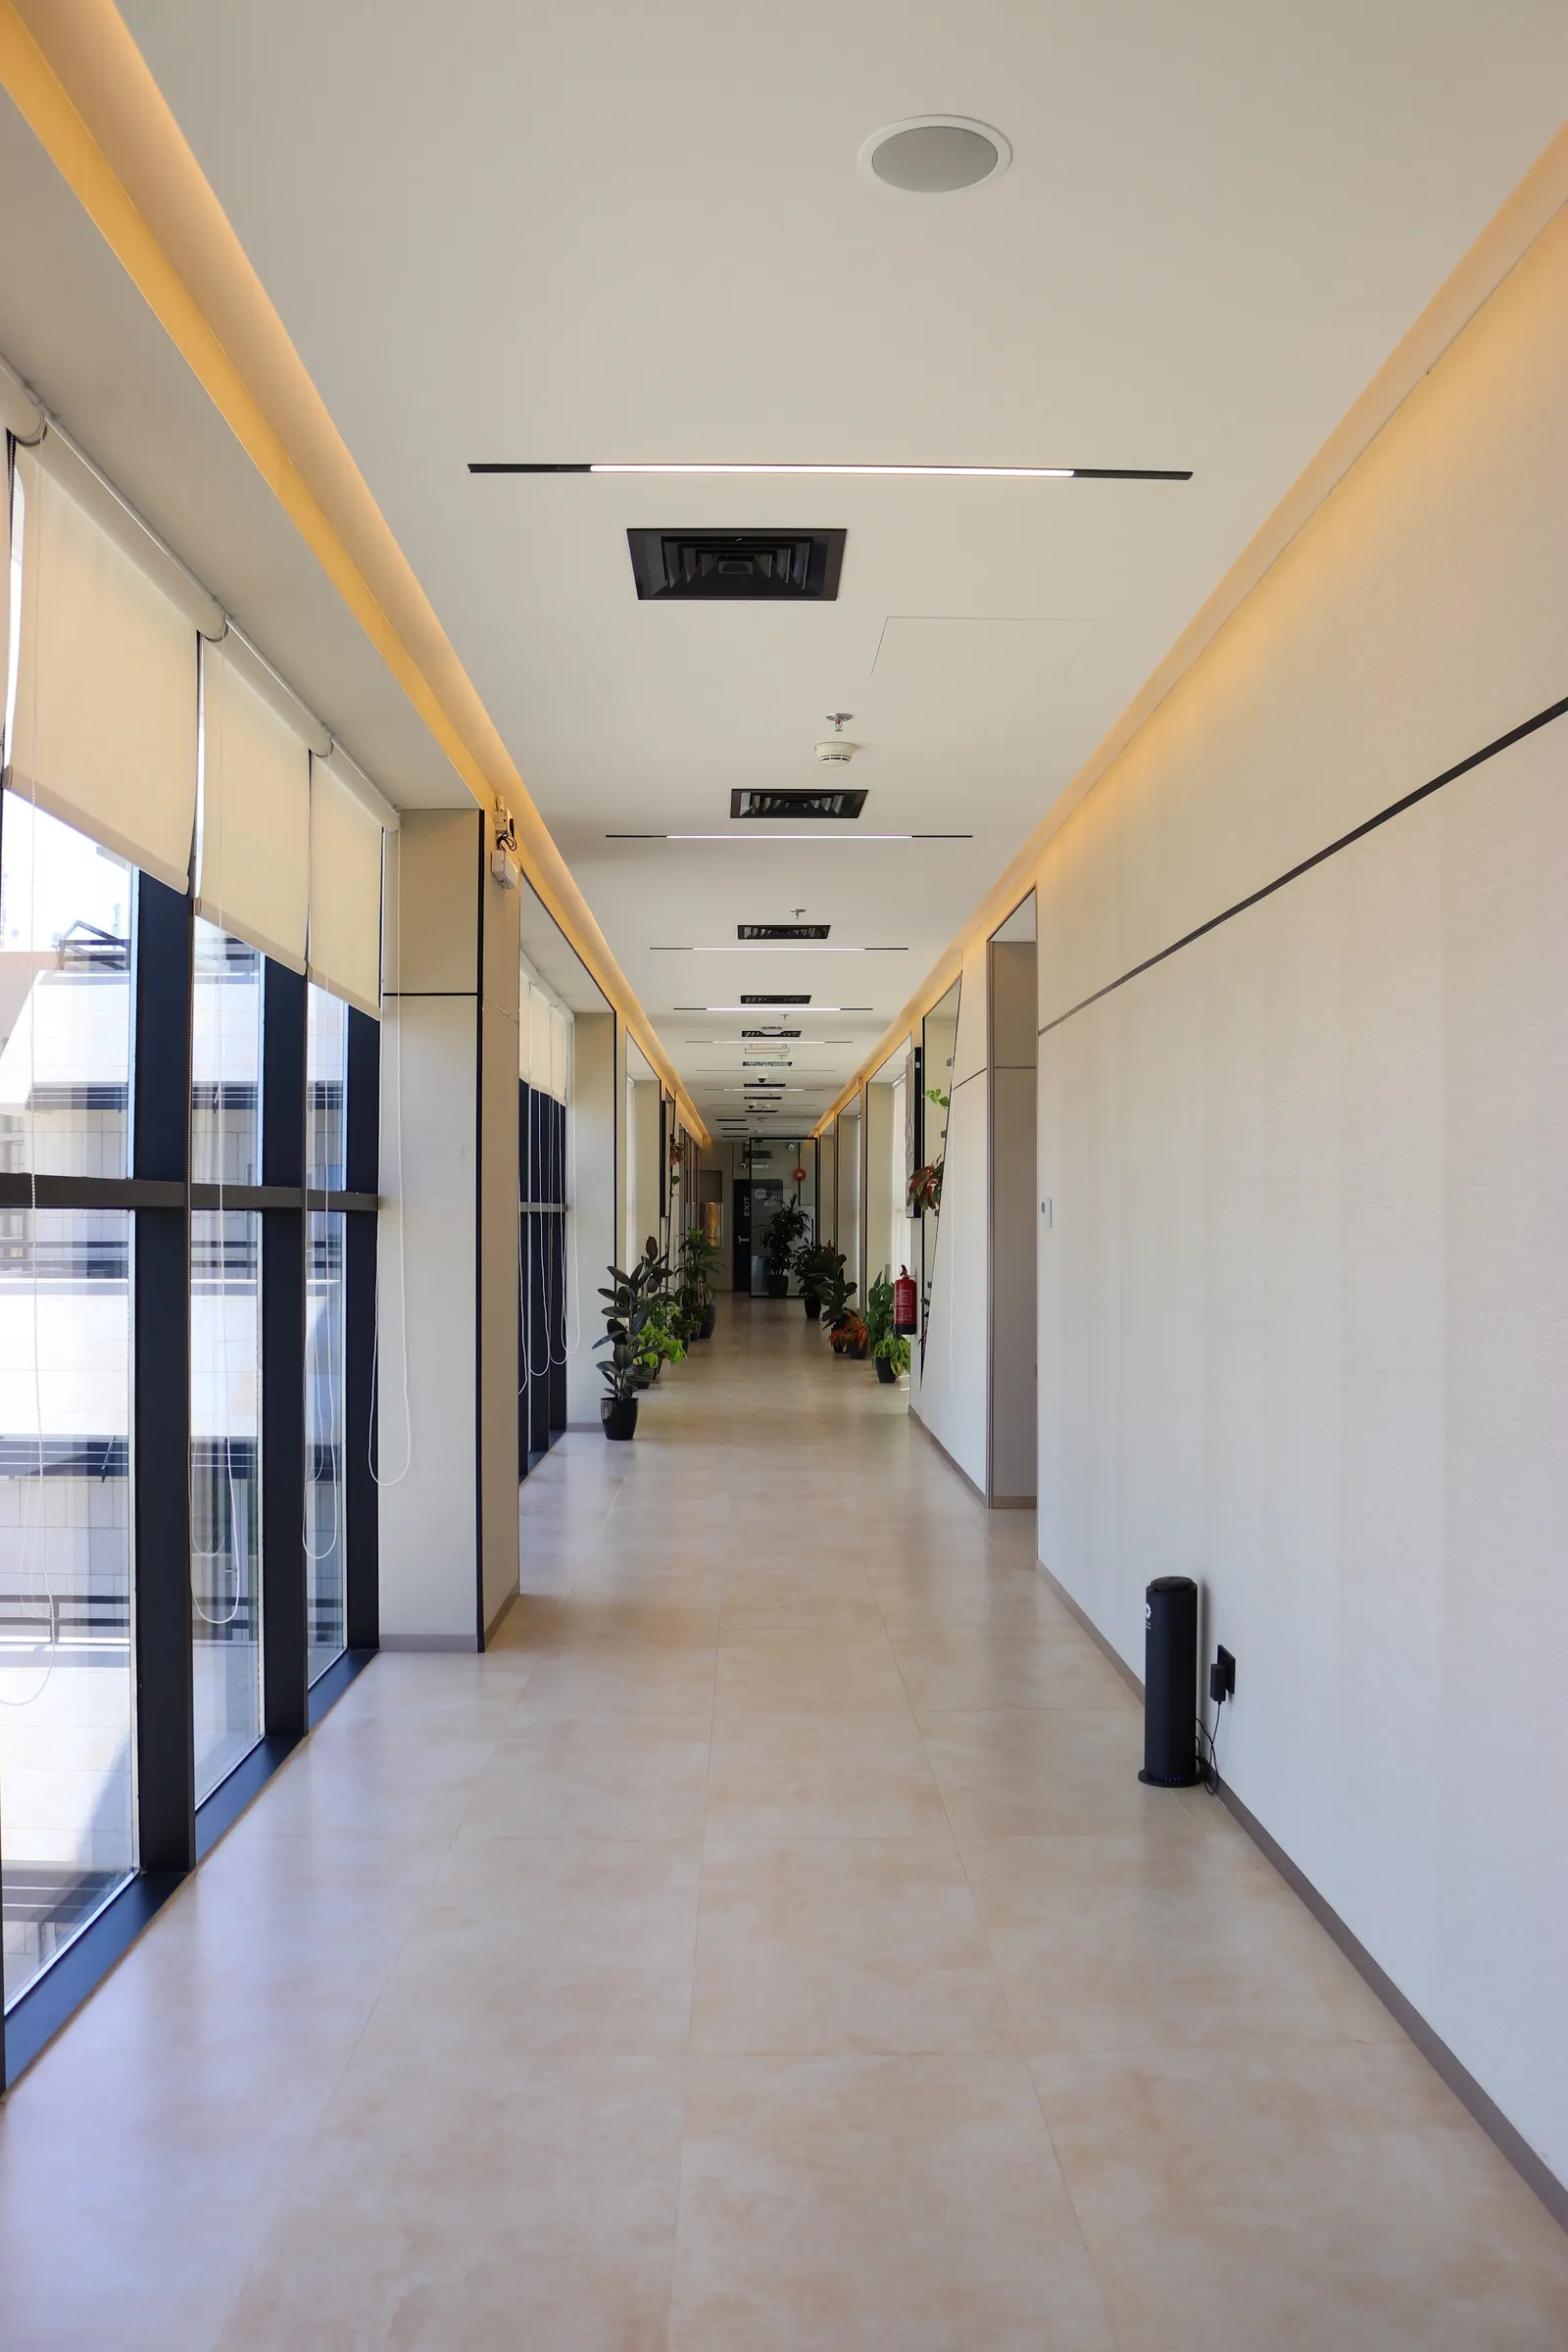
  • 13th floor · long corridor with full-height windows on one side and warm cove lighting
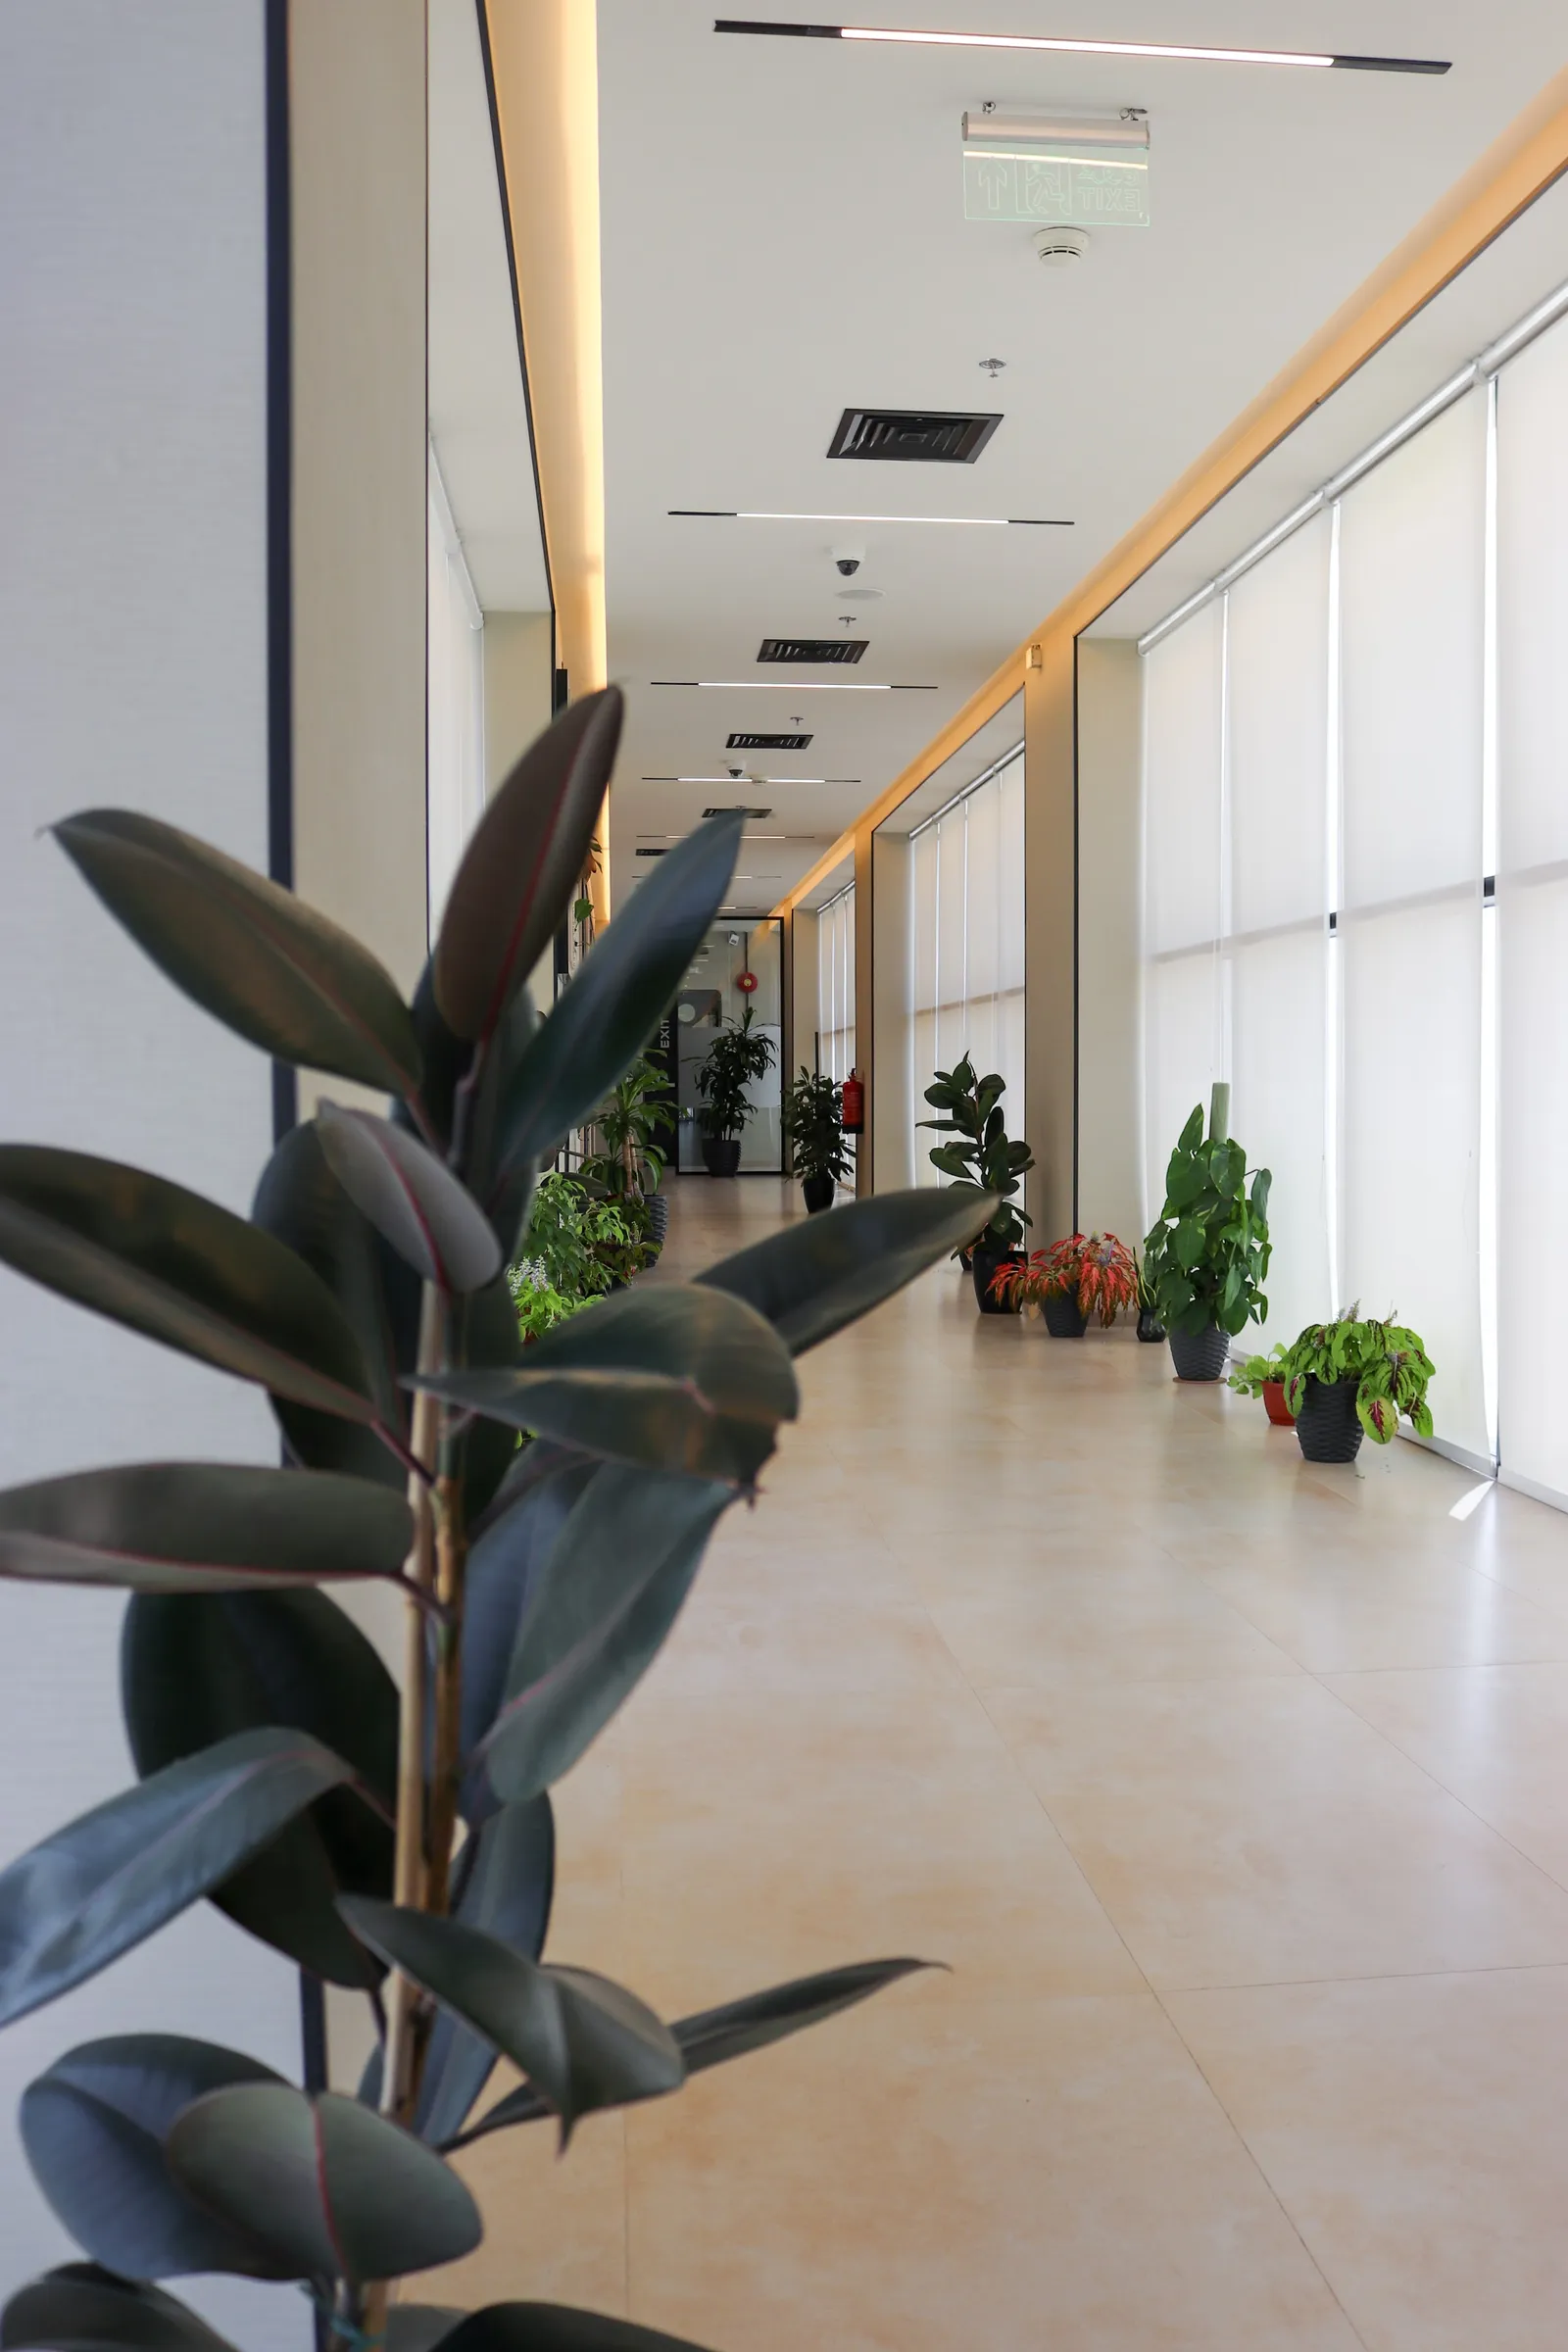
  • 13th floor · corridor lined with potted plants, windows on the left, glass room at the end
  • 13th floor · plant-lined corridor along windows with the roller blinds lowered
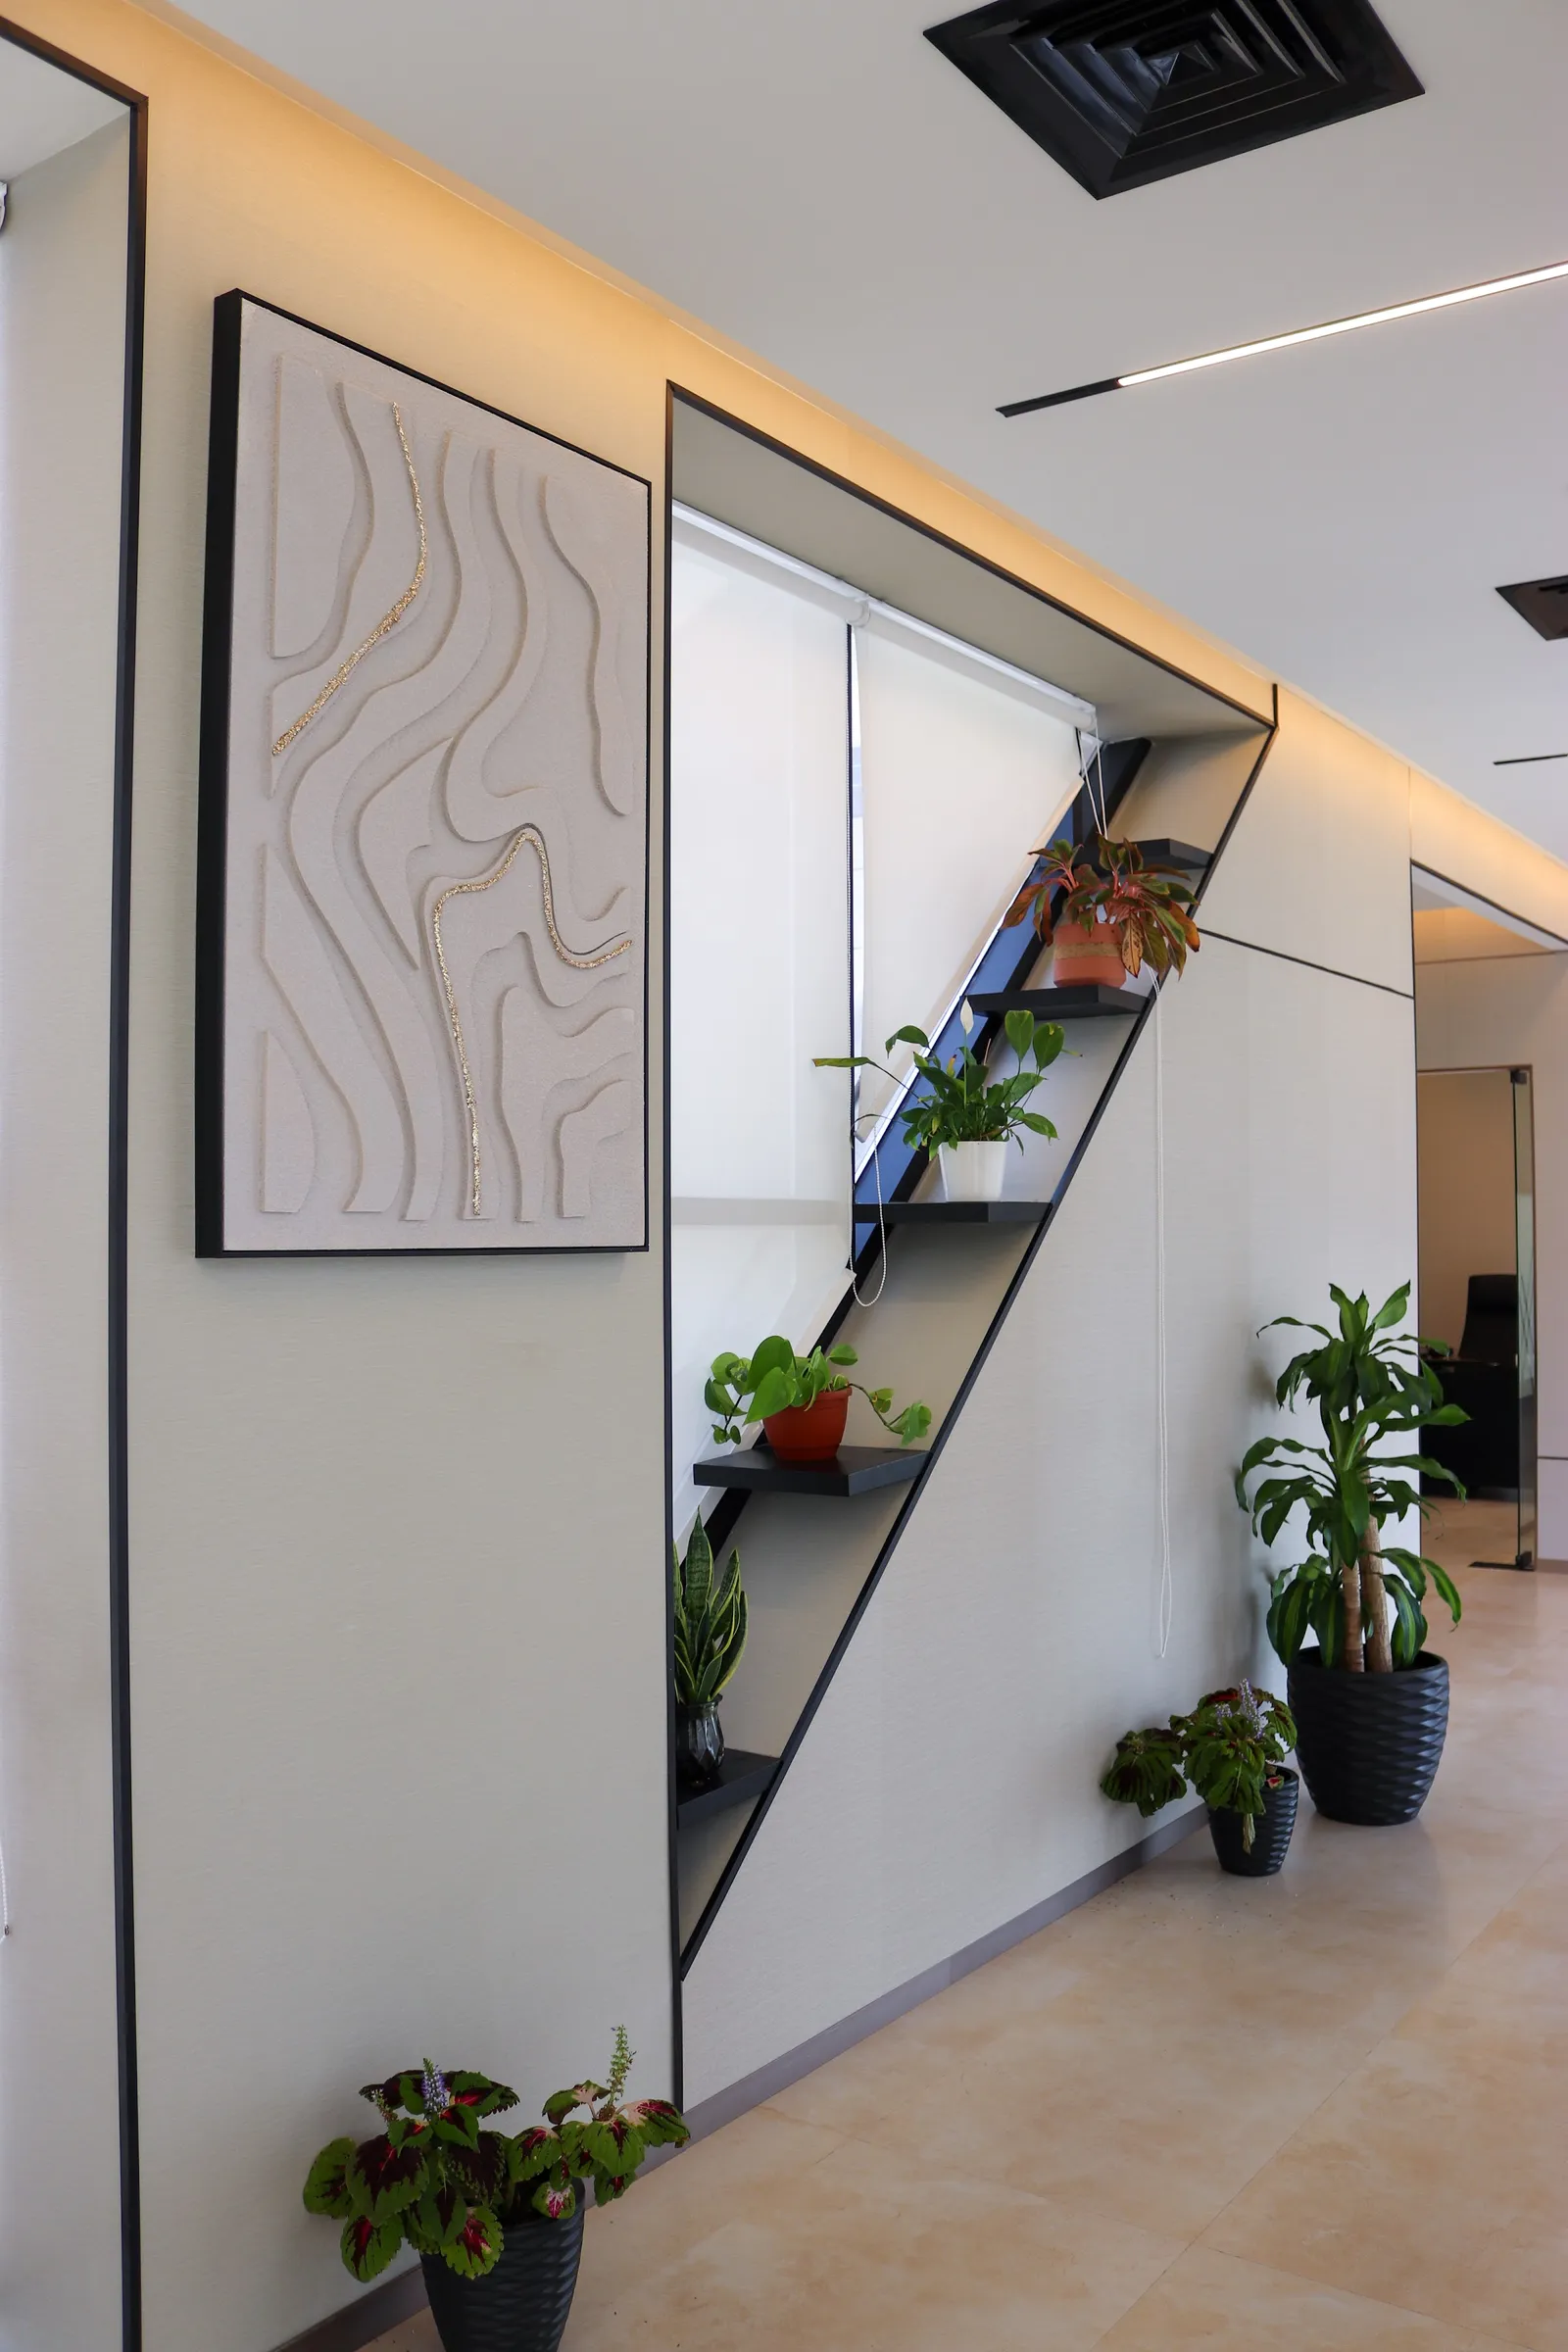
  • 13th floor · feature wall with textured wall art and a diagonal shelf of potted plants
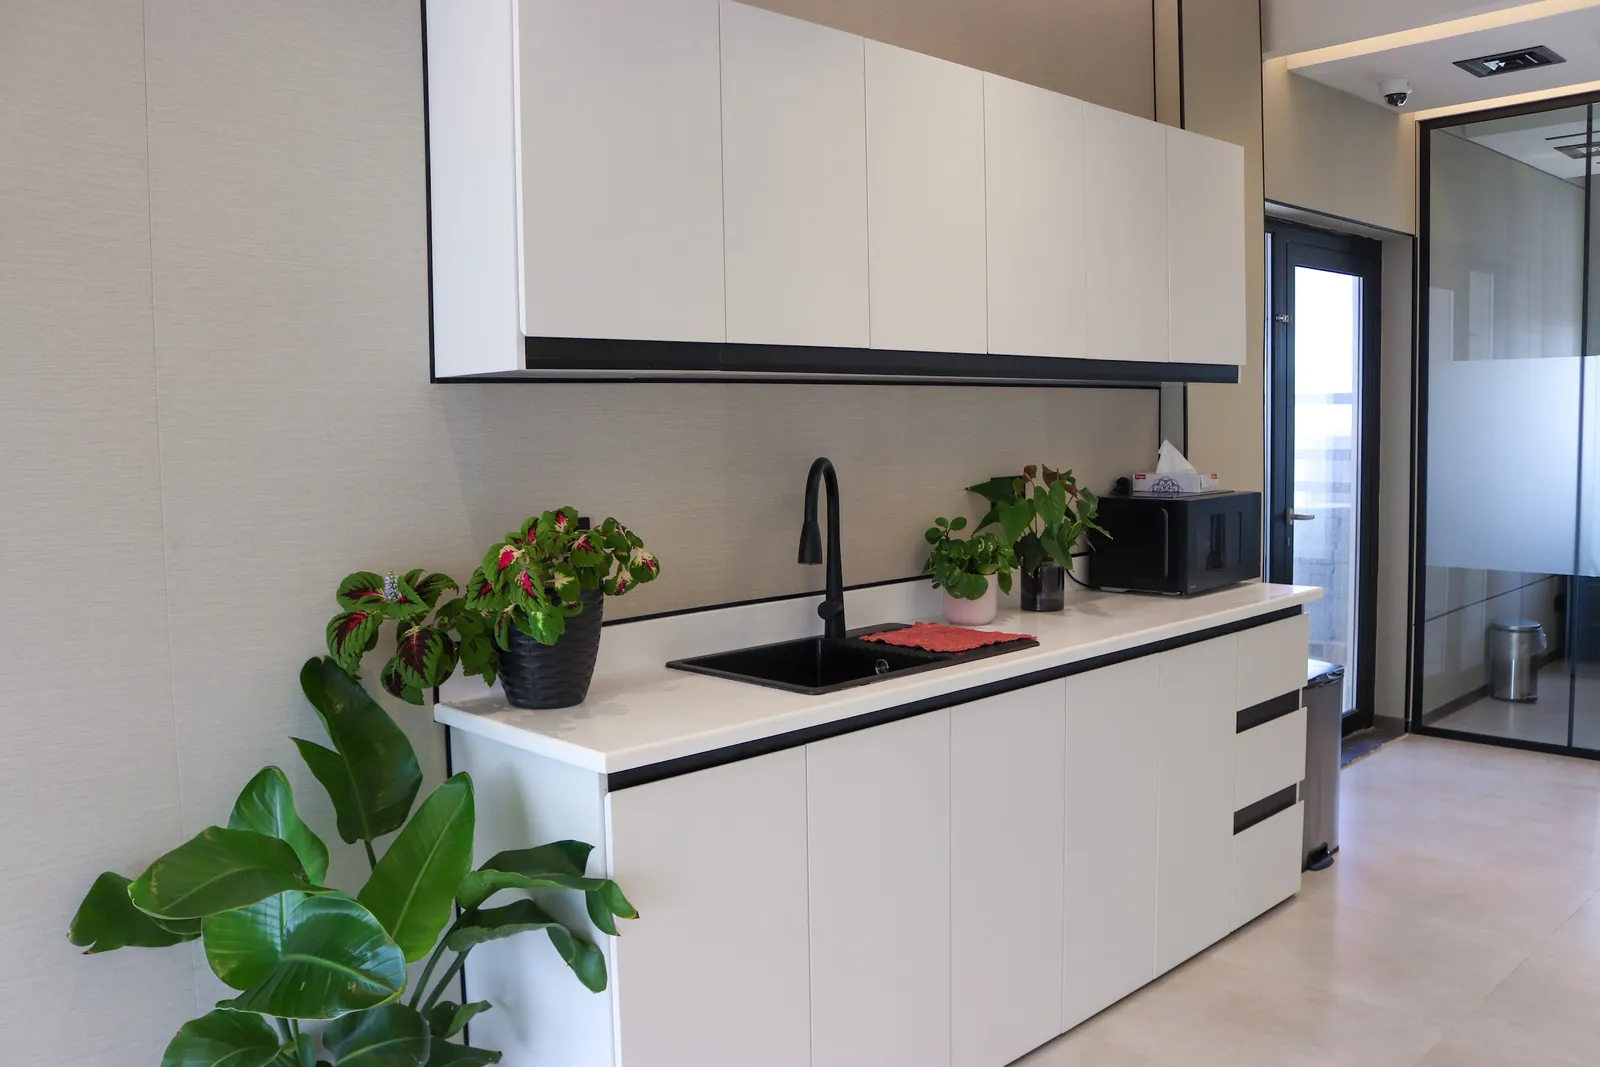
  • 13th floor · pantry with white cabinets, black sink, microwave and potted plants
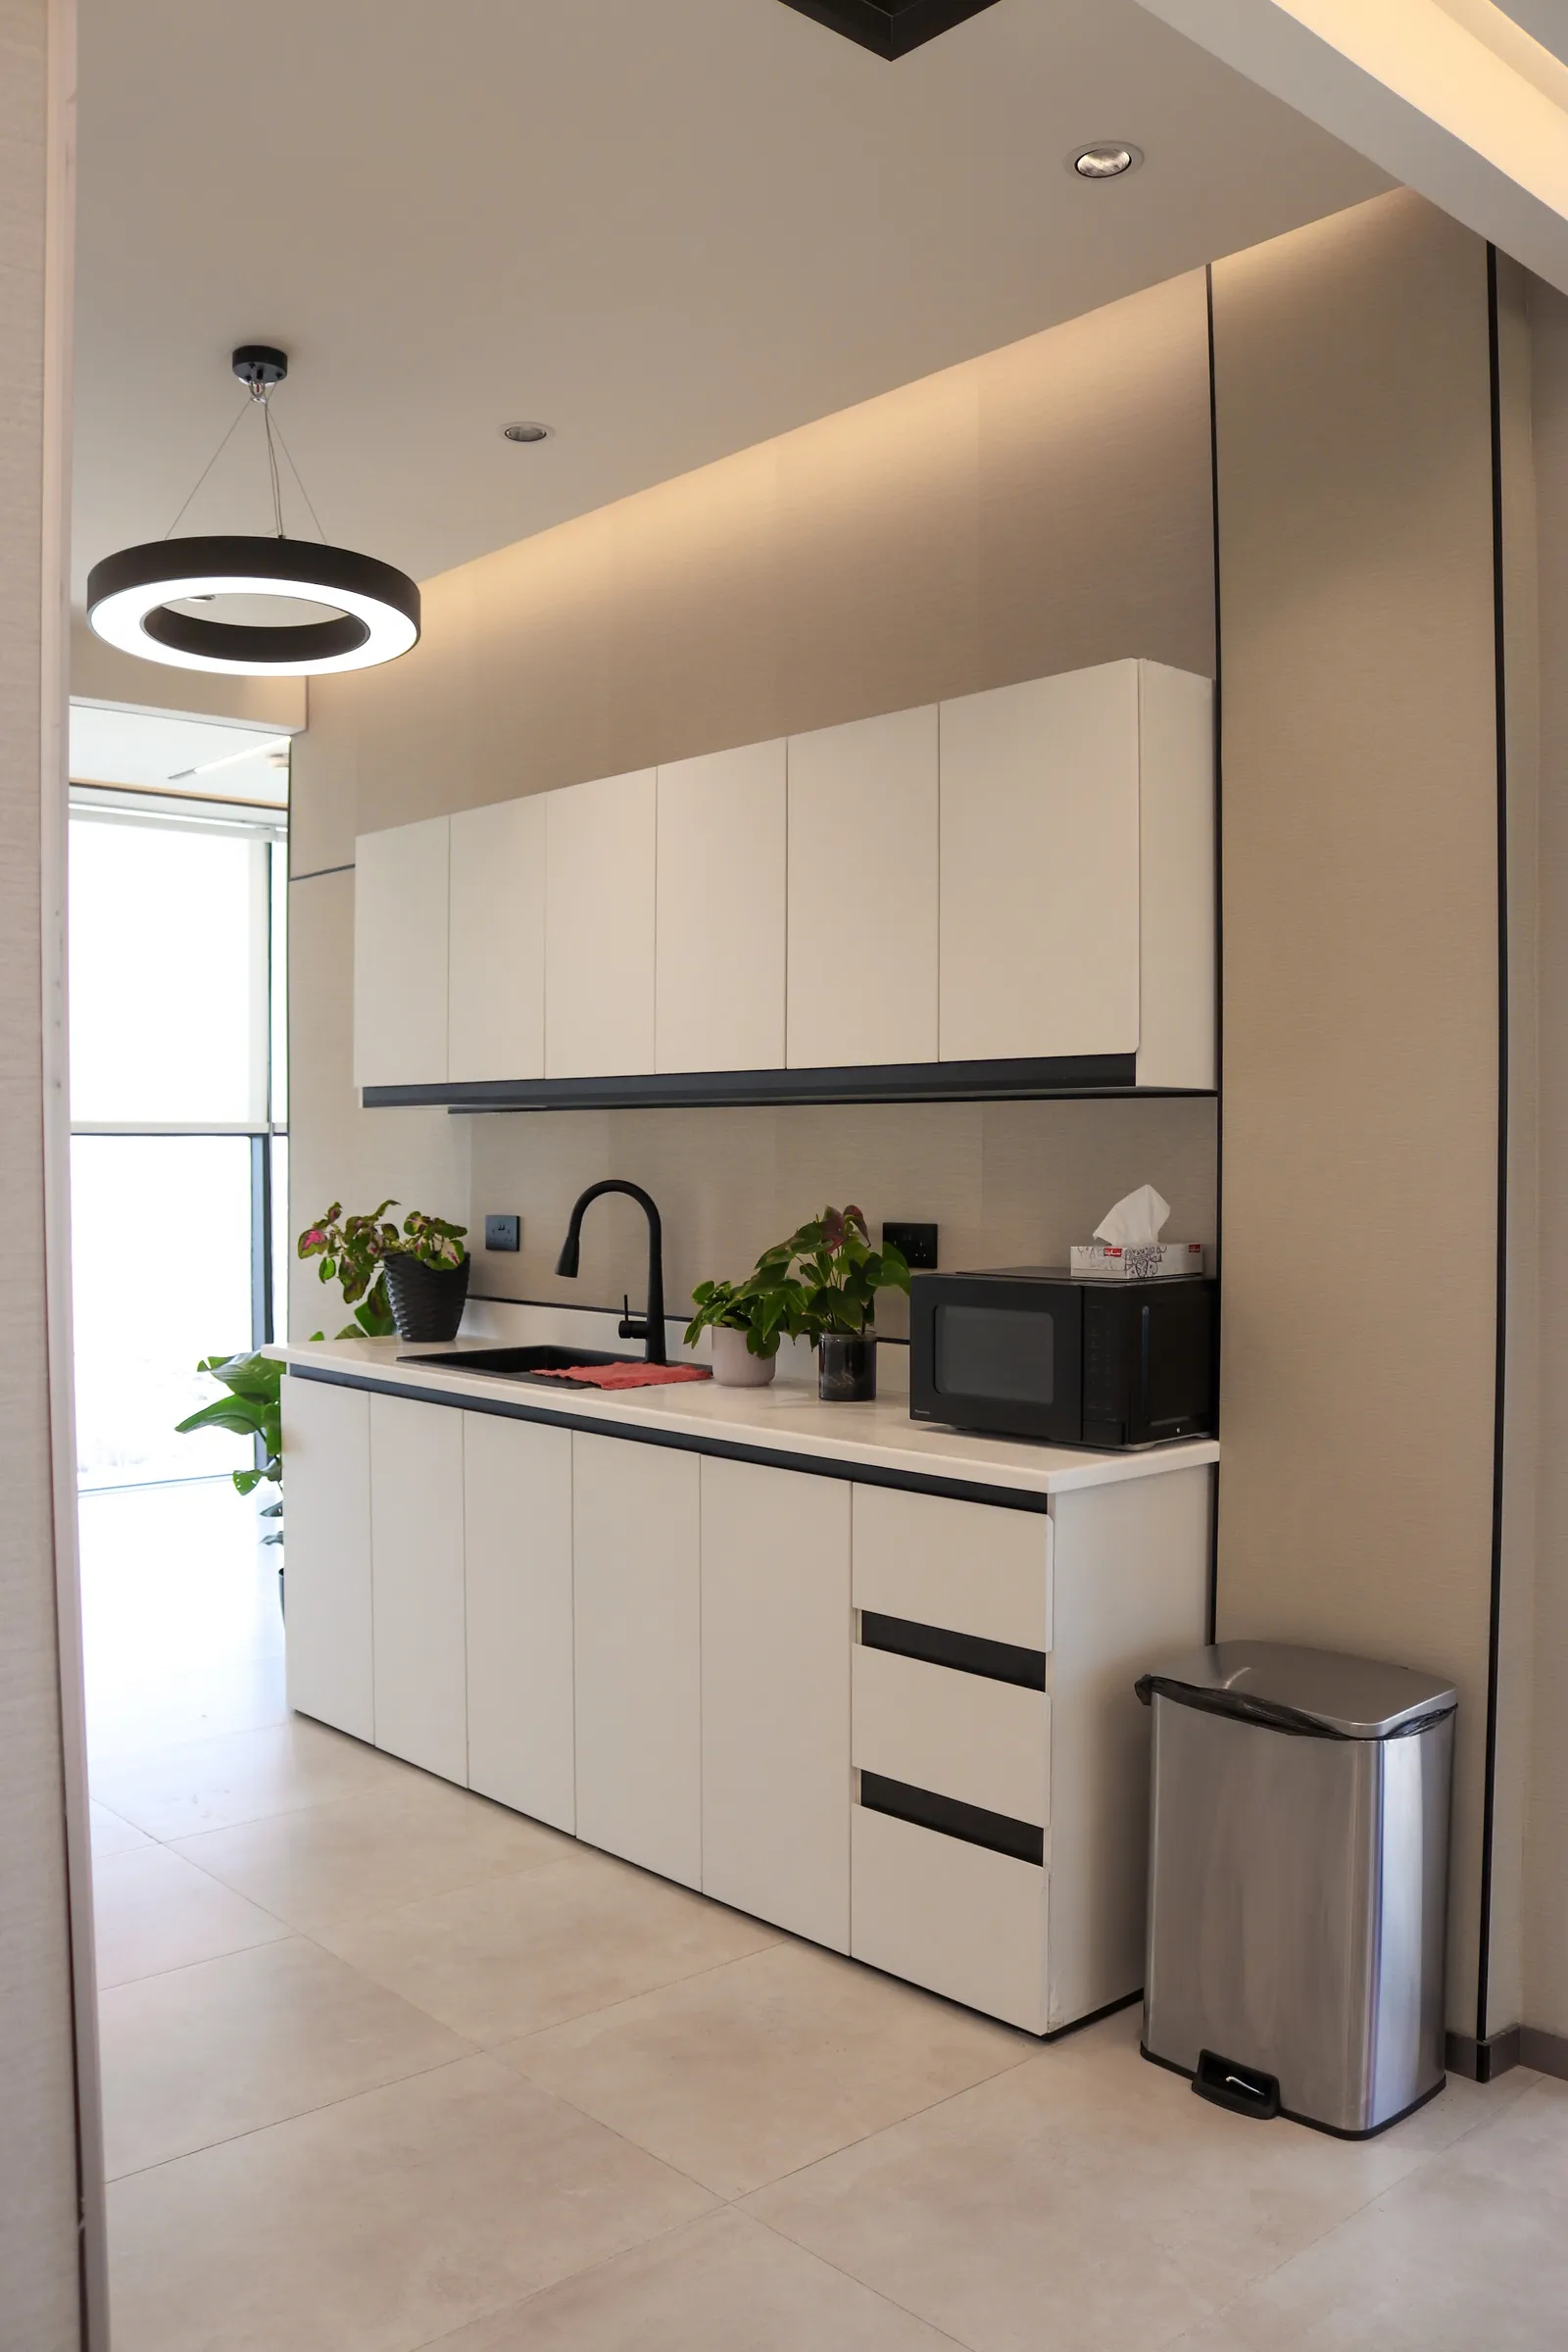
  • 13th floor · pantry with wall cabinets, sink and microwave under a ring pendant
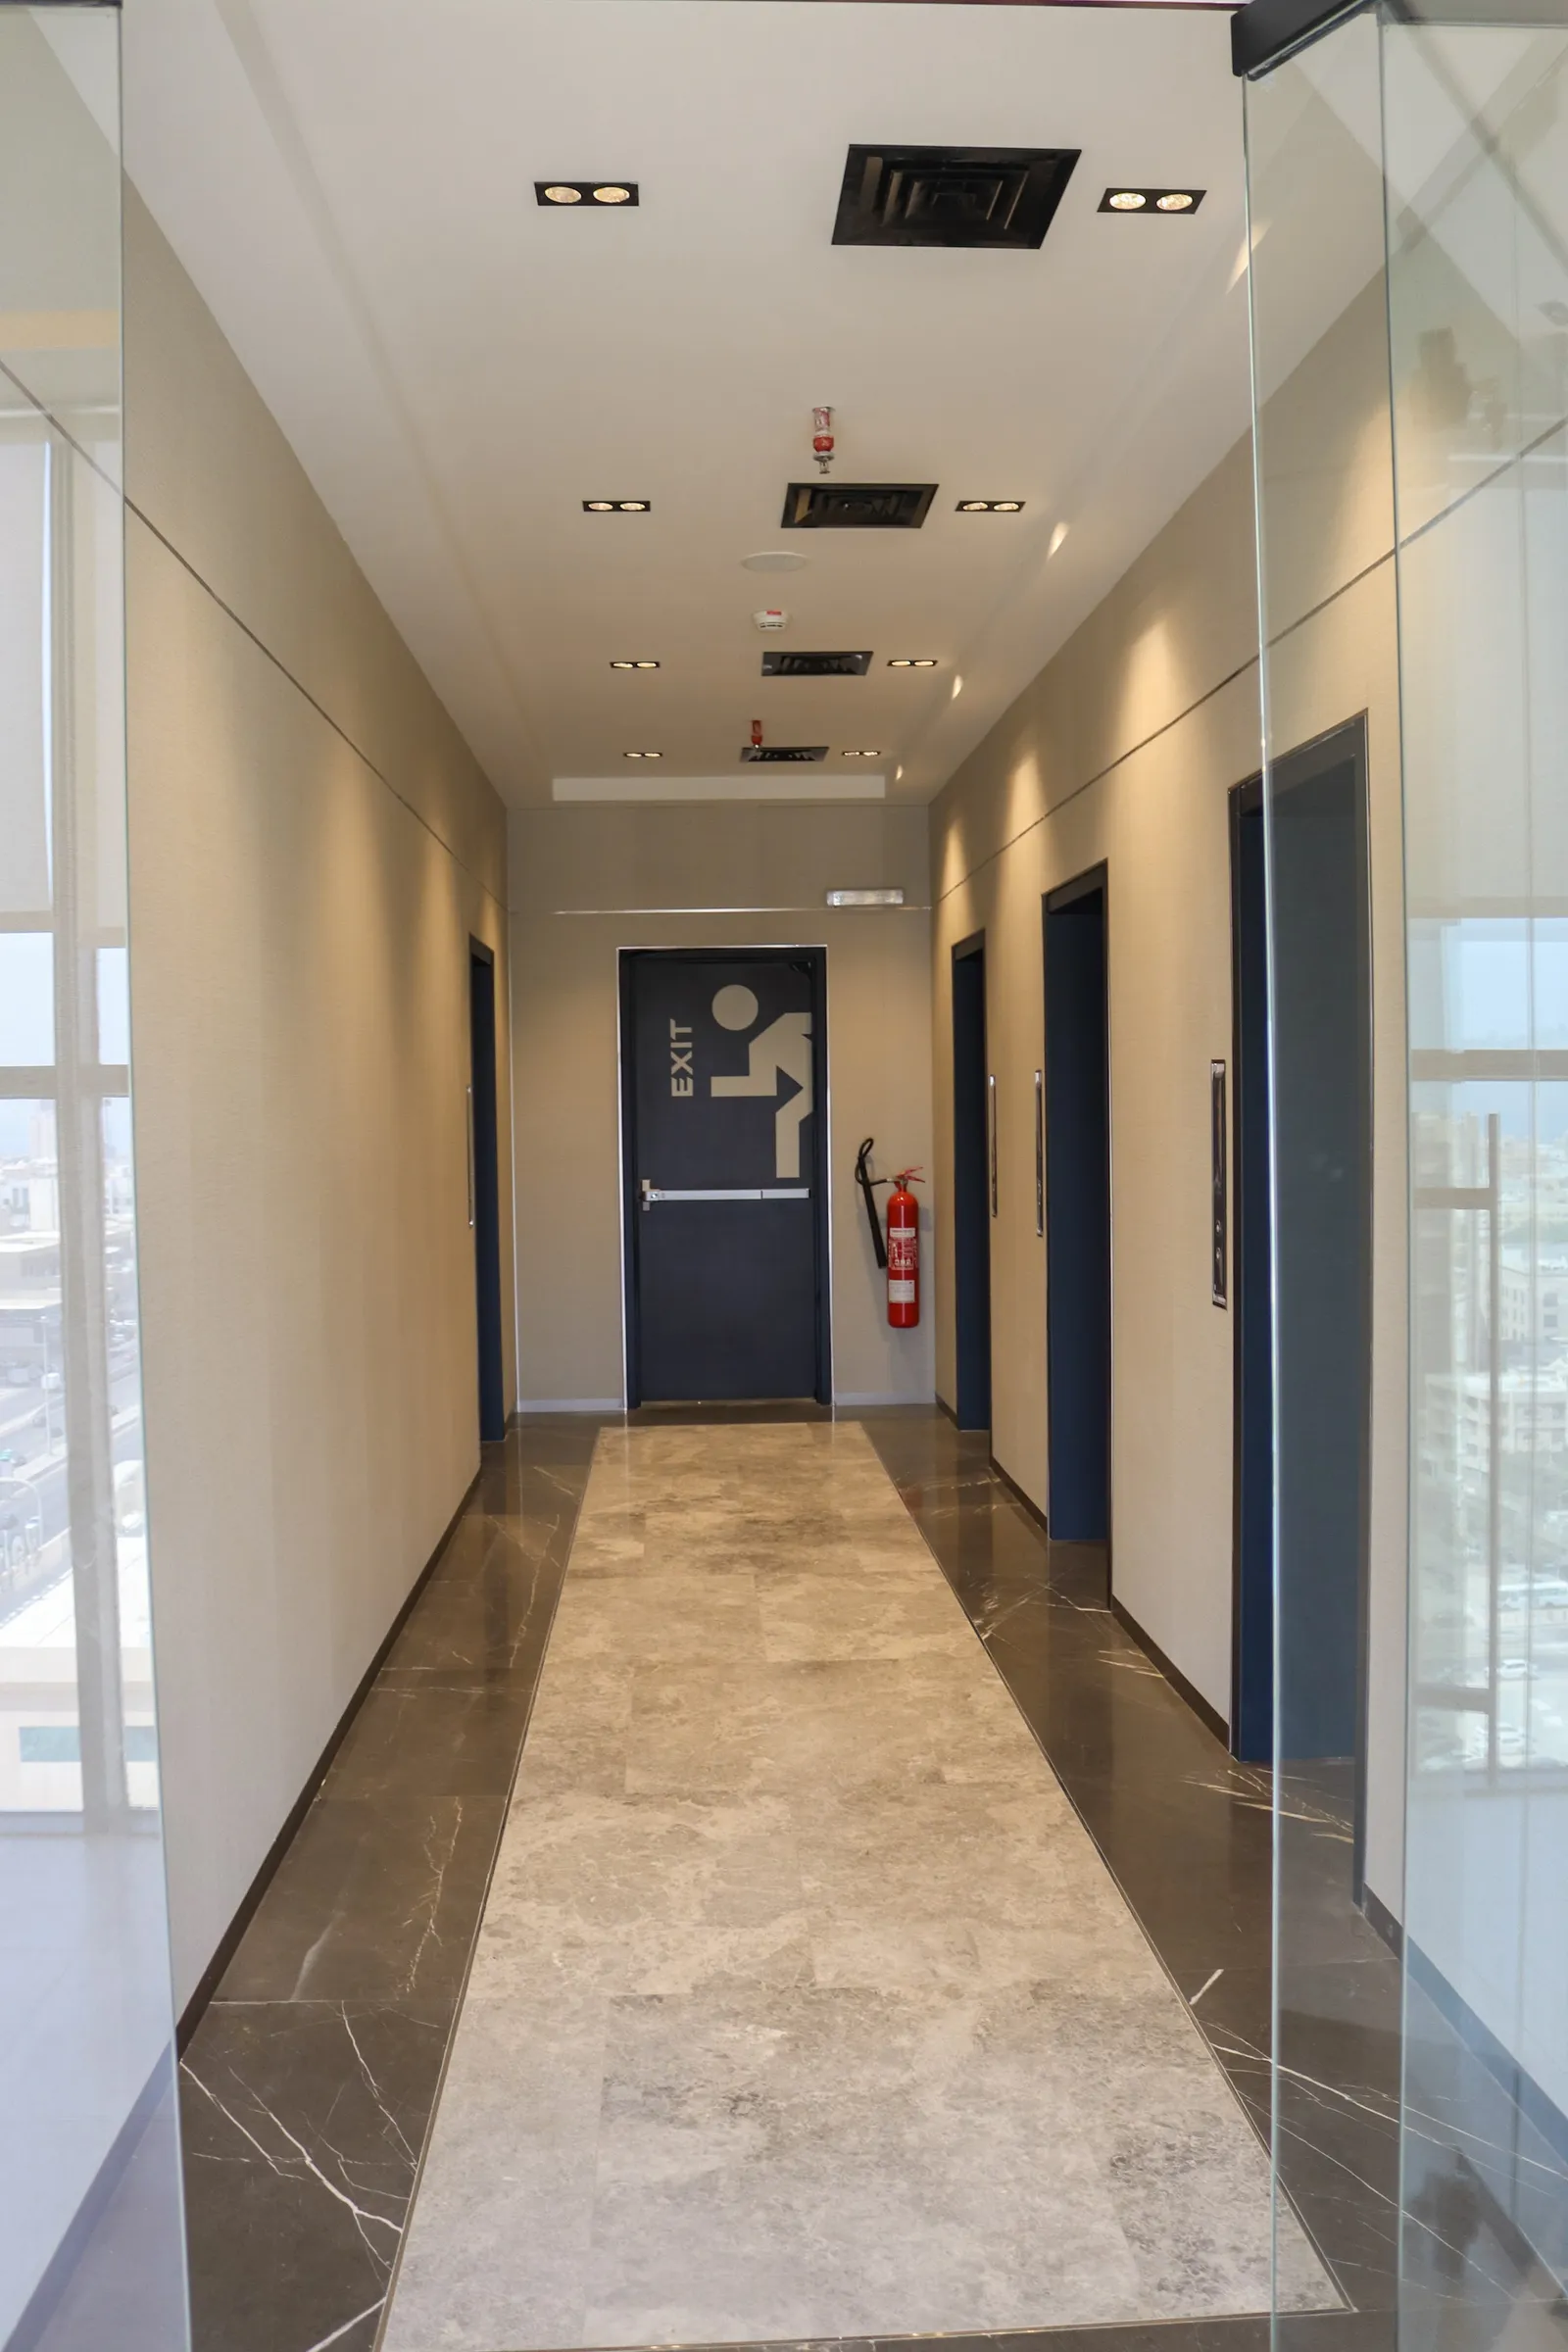
  • 13th floor · lift lobby with a marble floor, dark lift doors and a fire exit
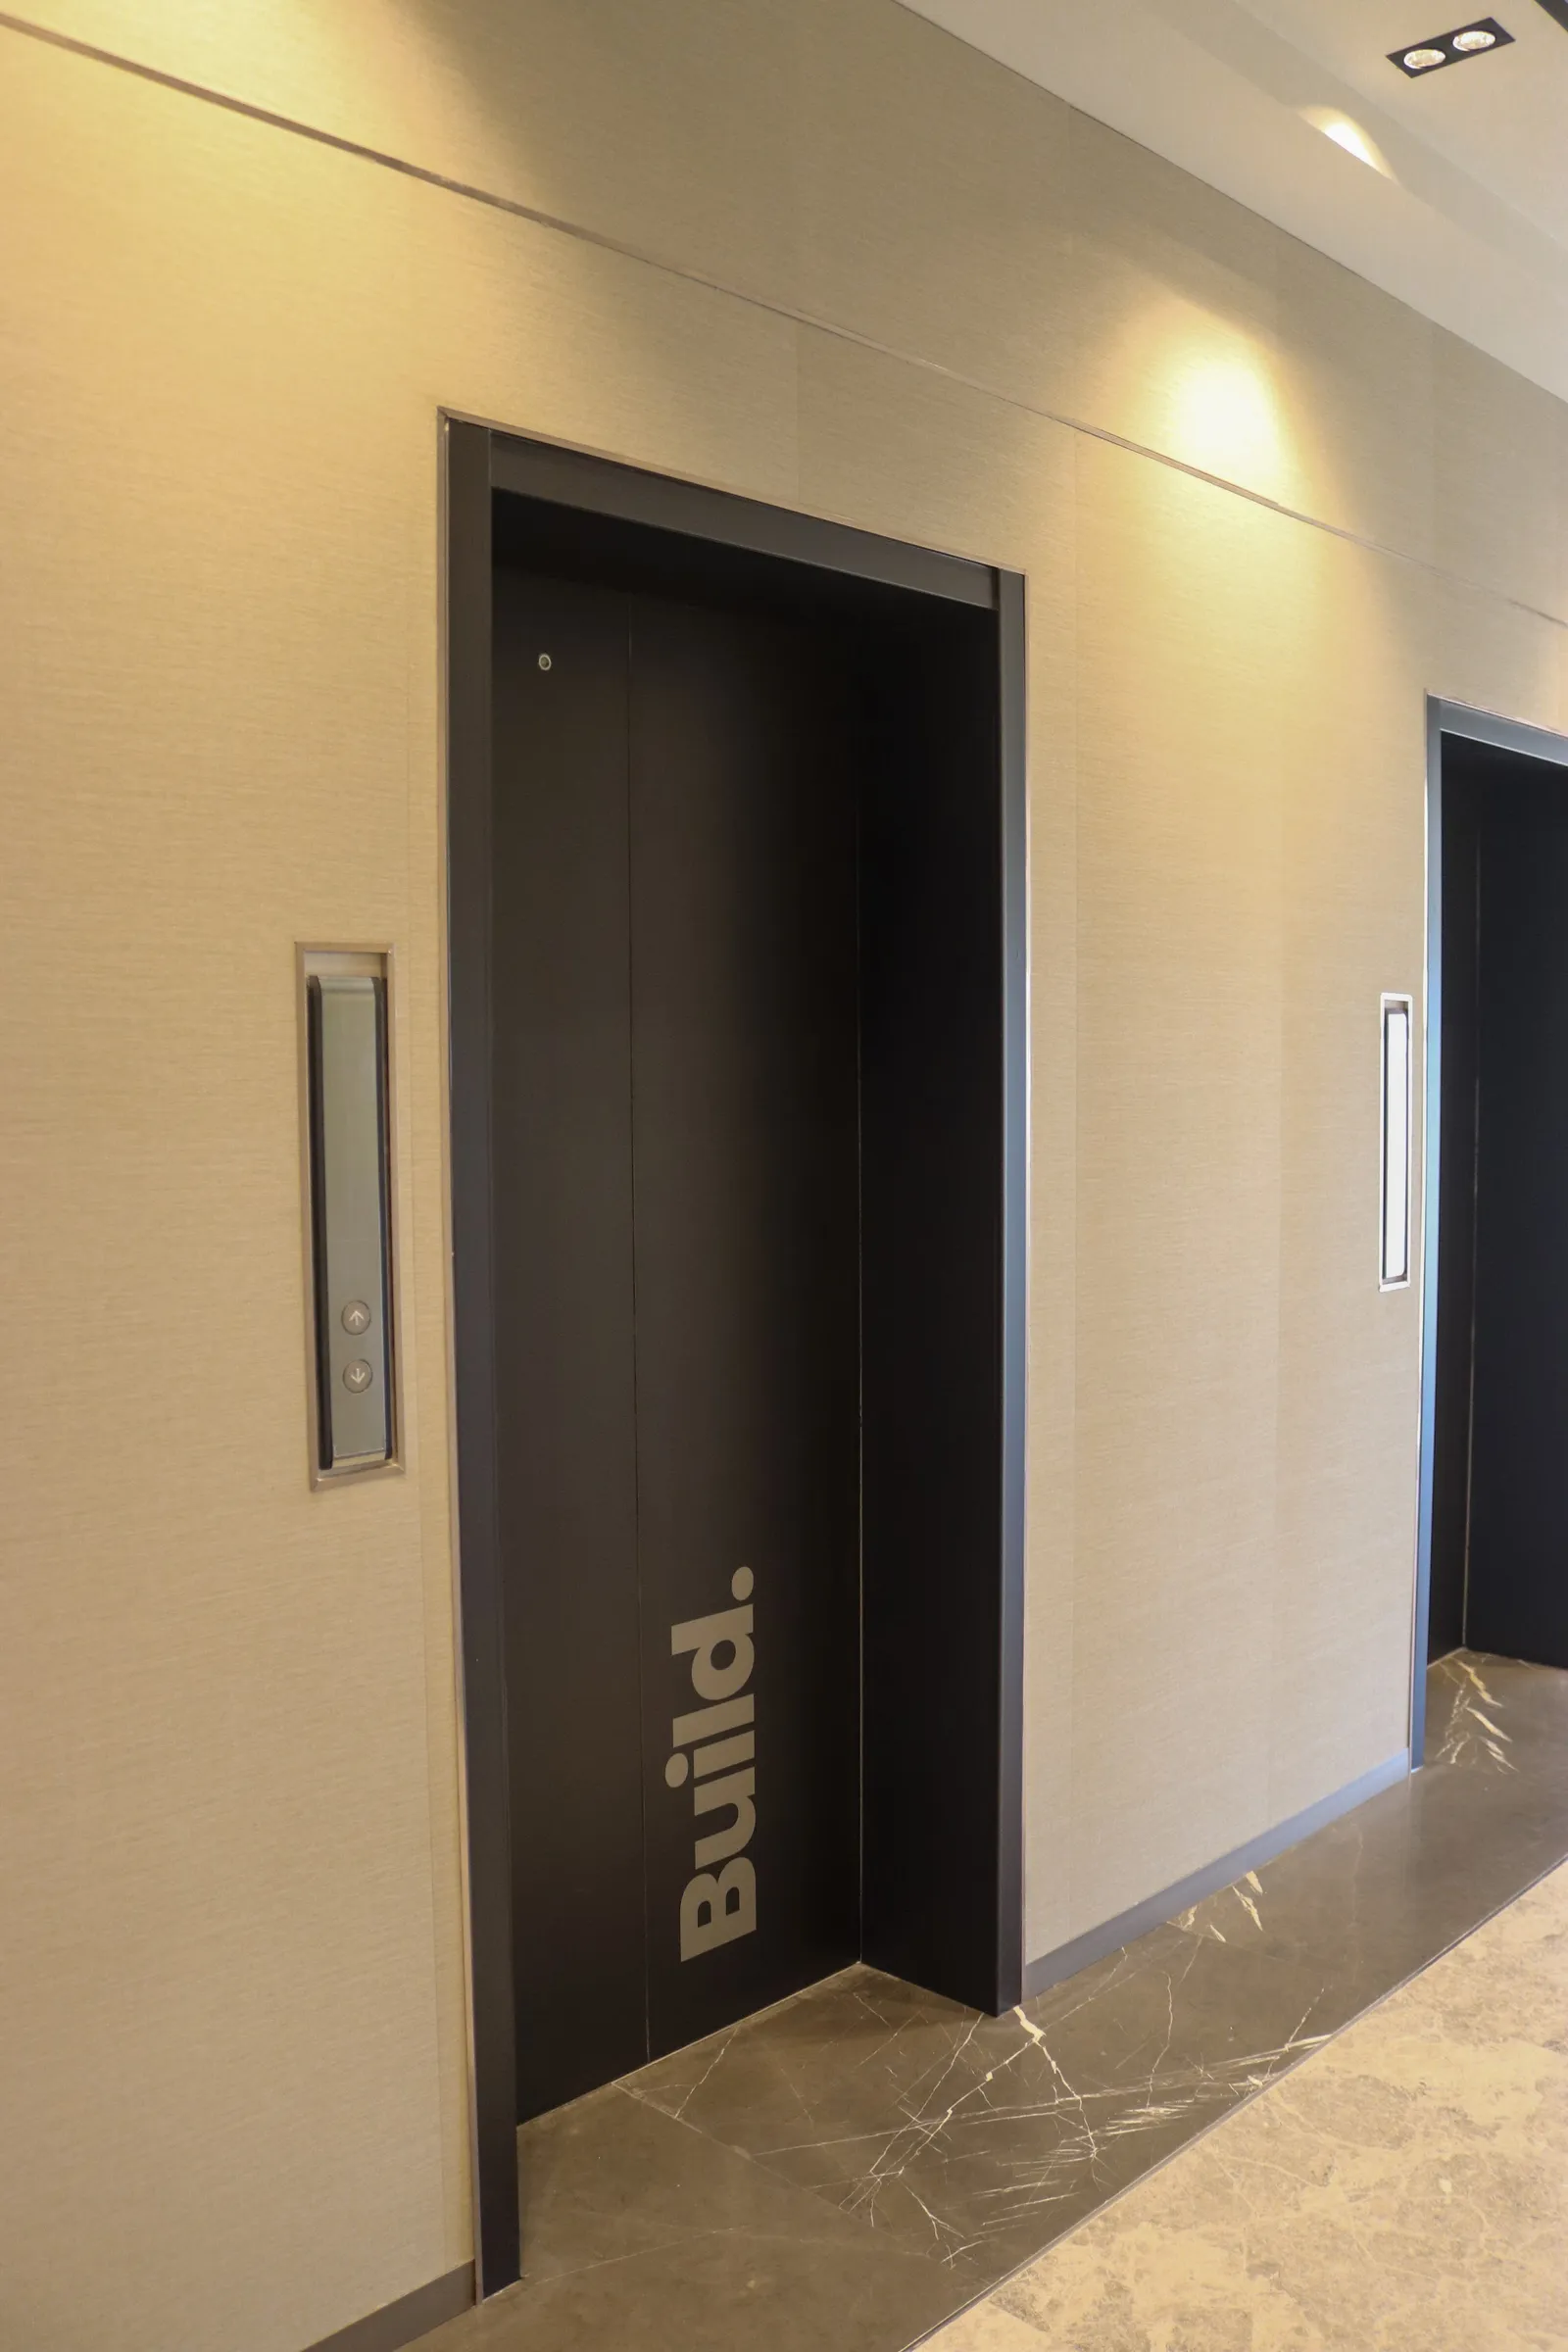
  • 13th floor · dark lift doors, one lettered "Build.", on a marble floor

The Elevate · 14th floor

  • Office 64 · desks and mesh chairs beside a large window with a wide city view
  • Office 68 · desk, mesh chair and mobile pedestal beside a frosted glass front with pink stripes
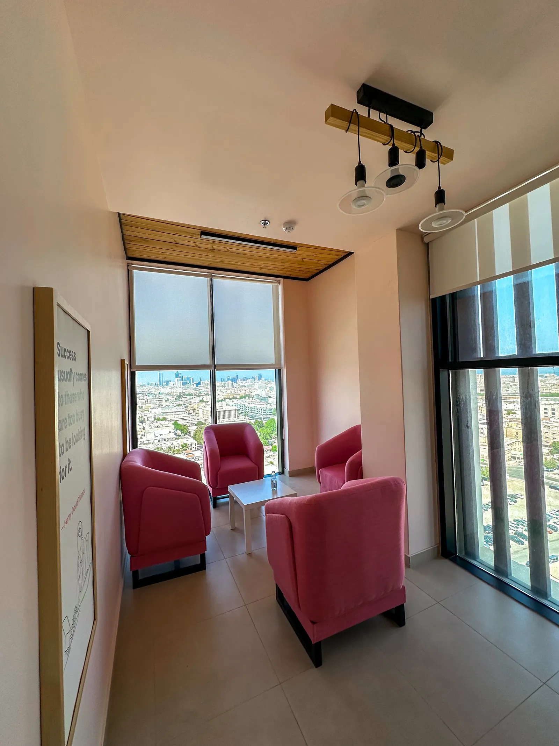
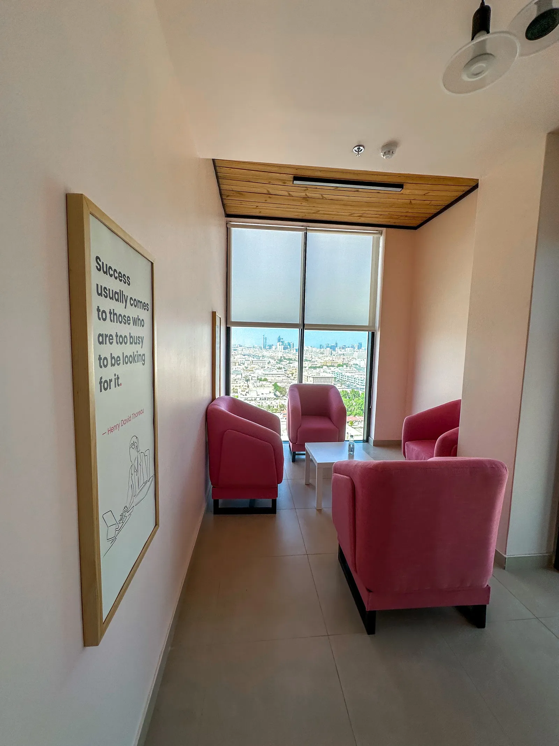
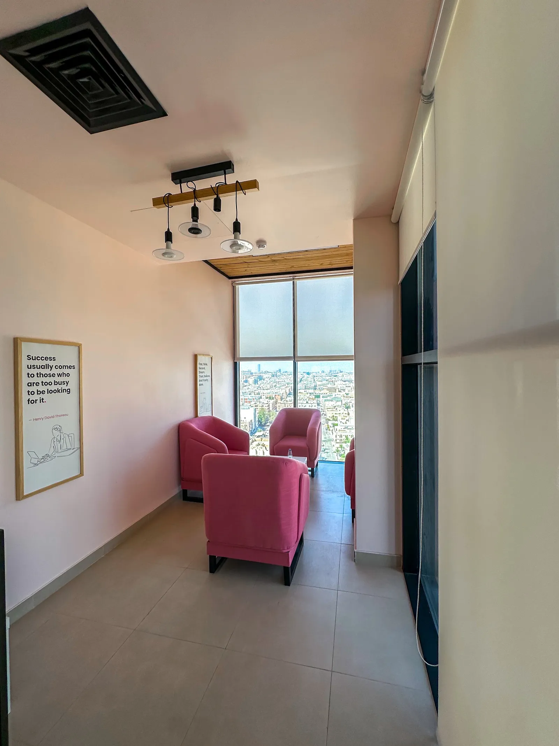
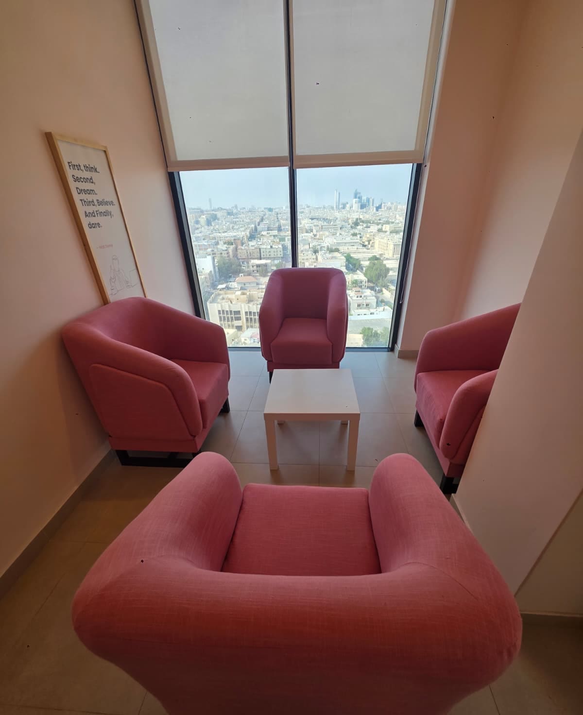
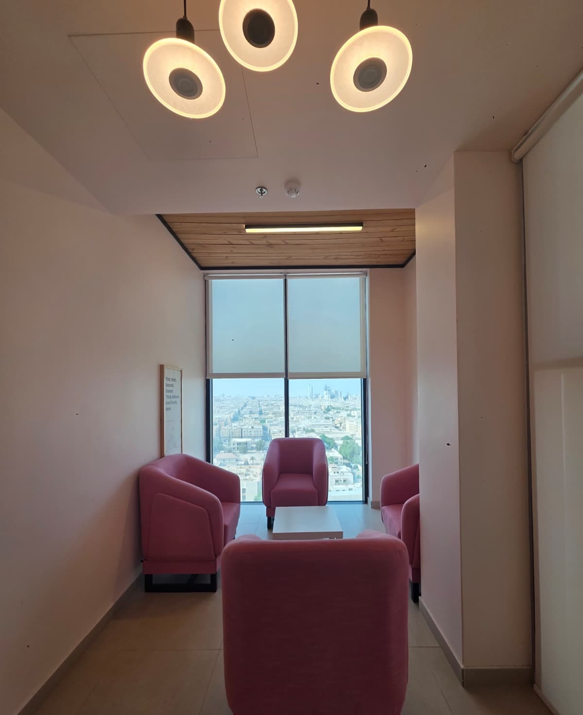
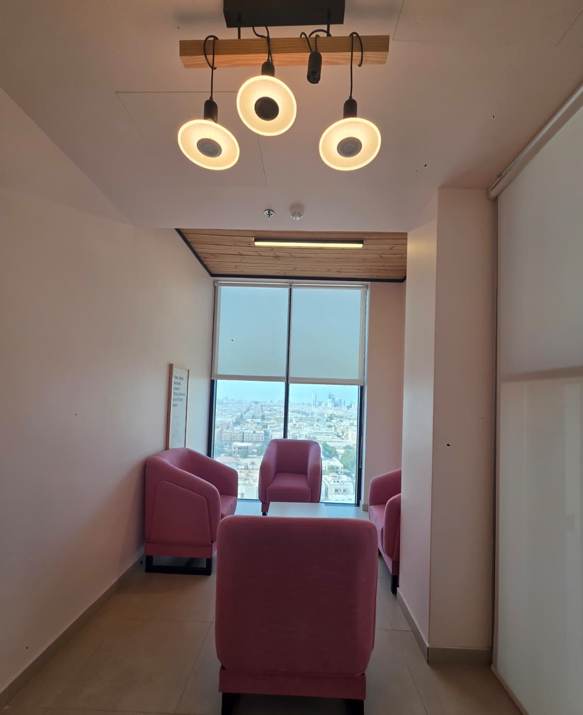
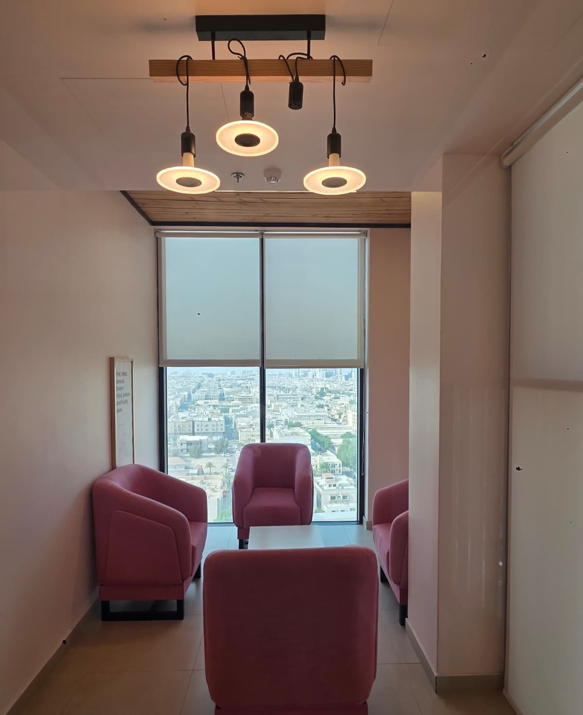
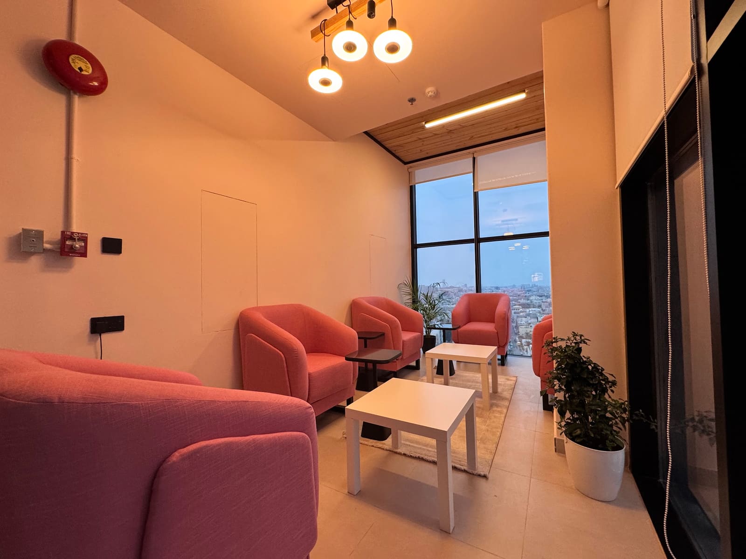
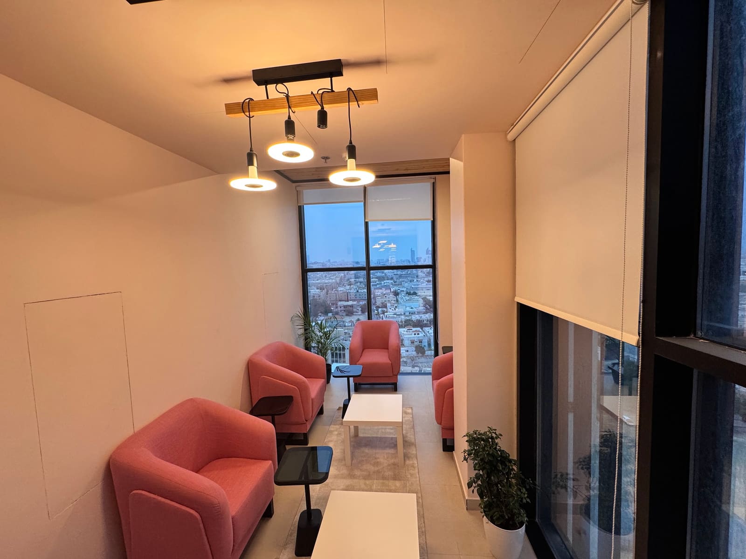
  • Sky Bridge · pink armchairs round a low table, wood-beam pendant and city-view windows
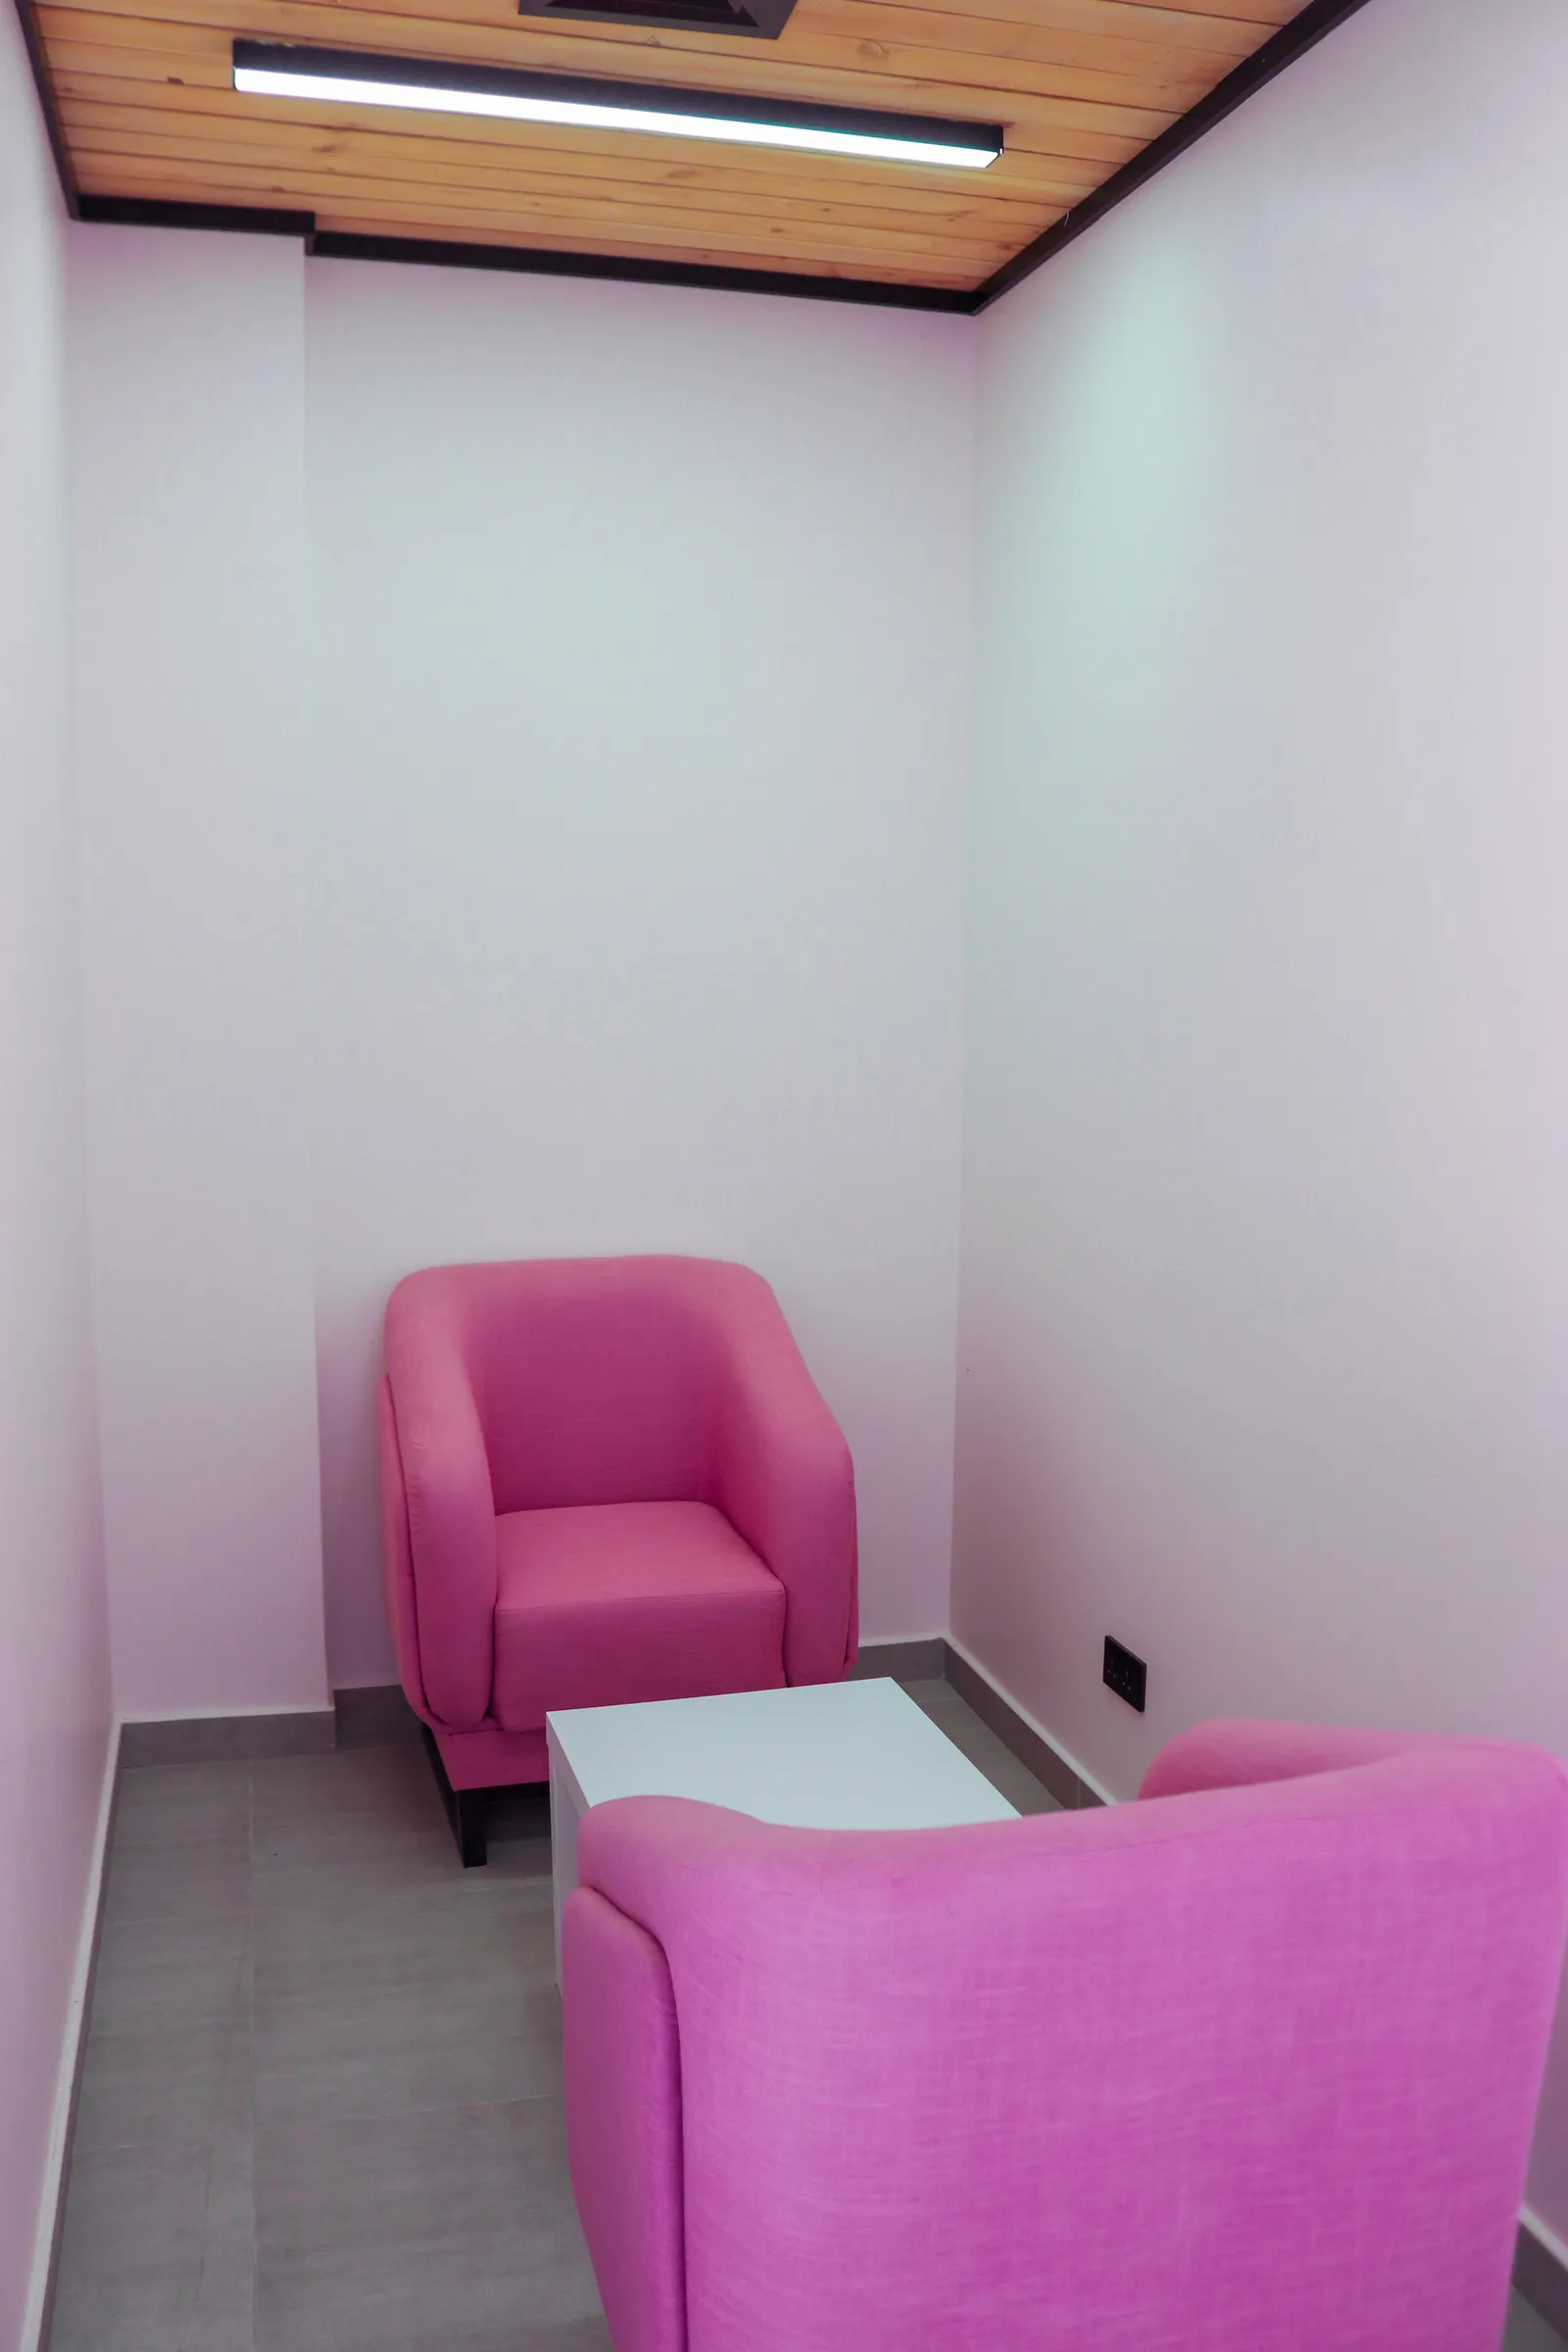
  • Huddle · two armchairs and a small white table, 14th floor
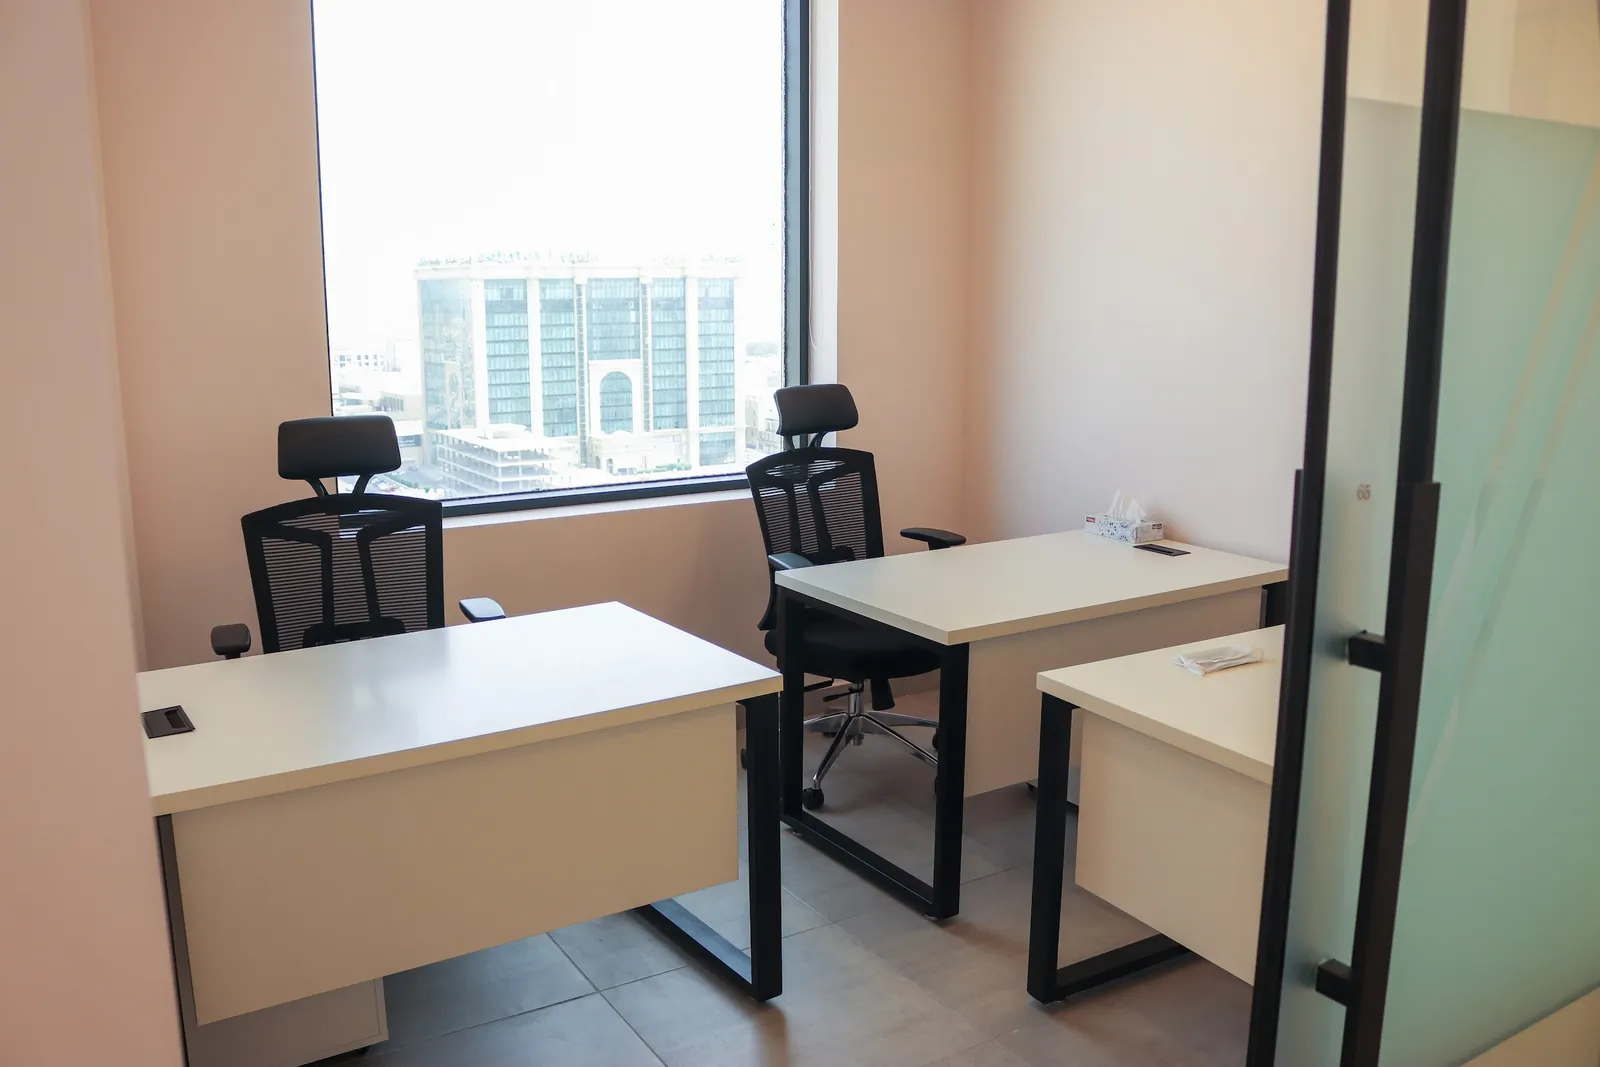
  • Office 65 · three white desks and mesh task chairs by a large window over the city
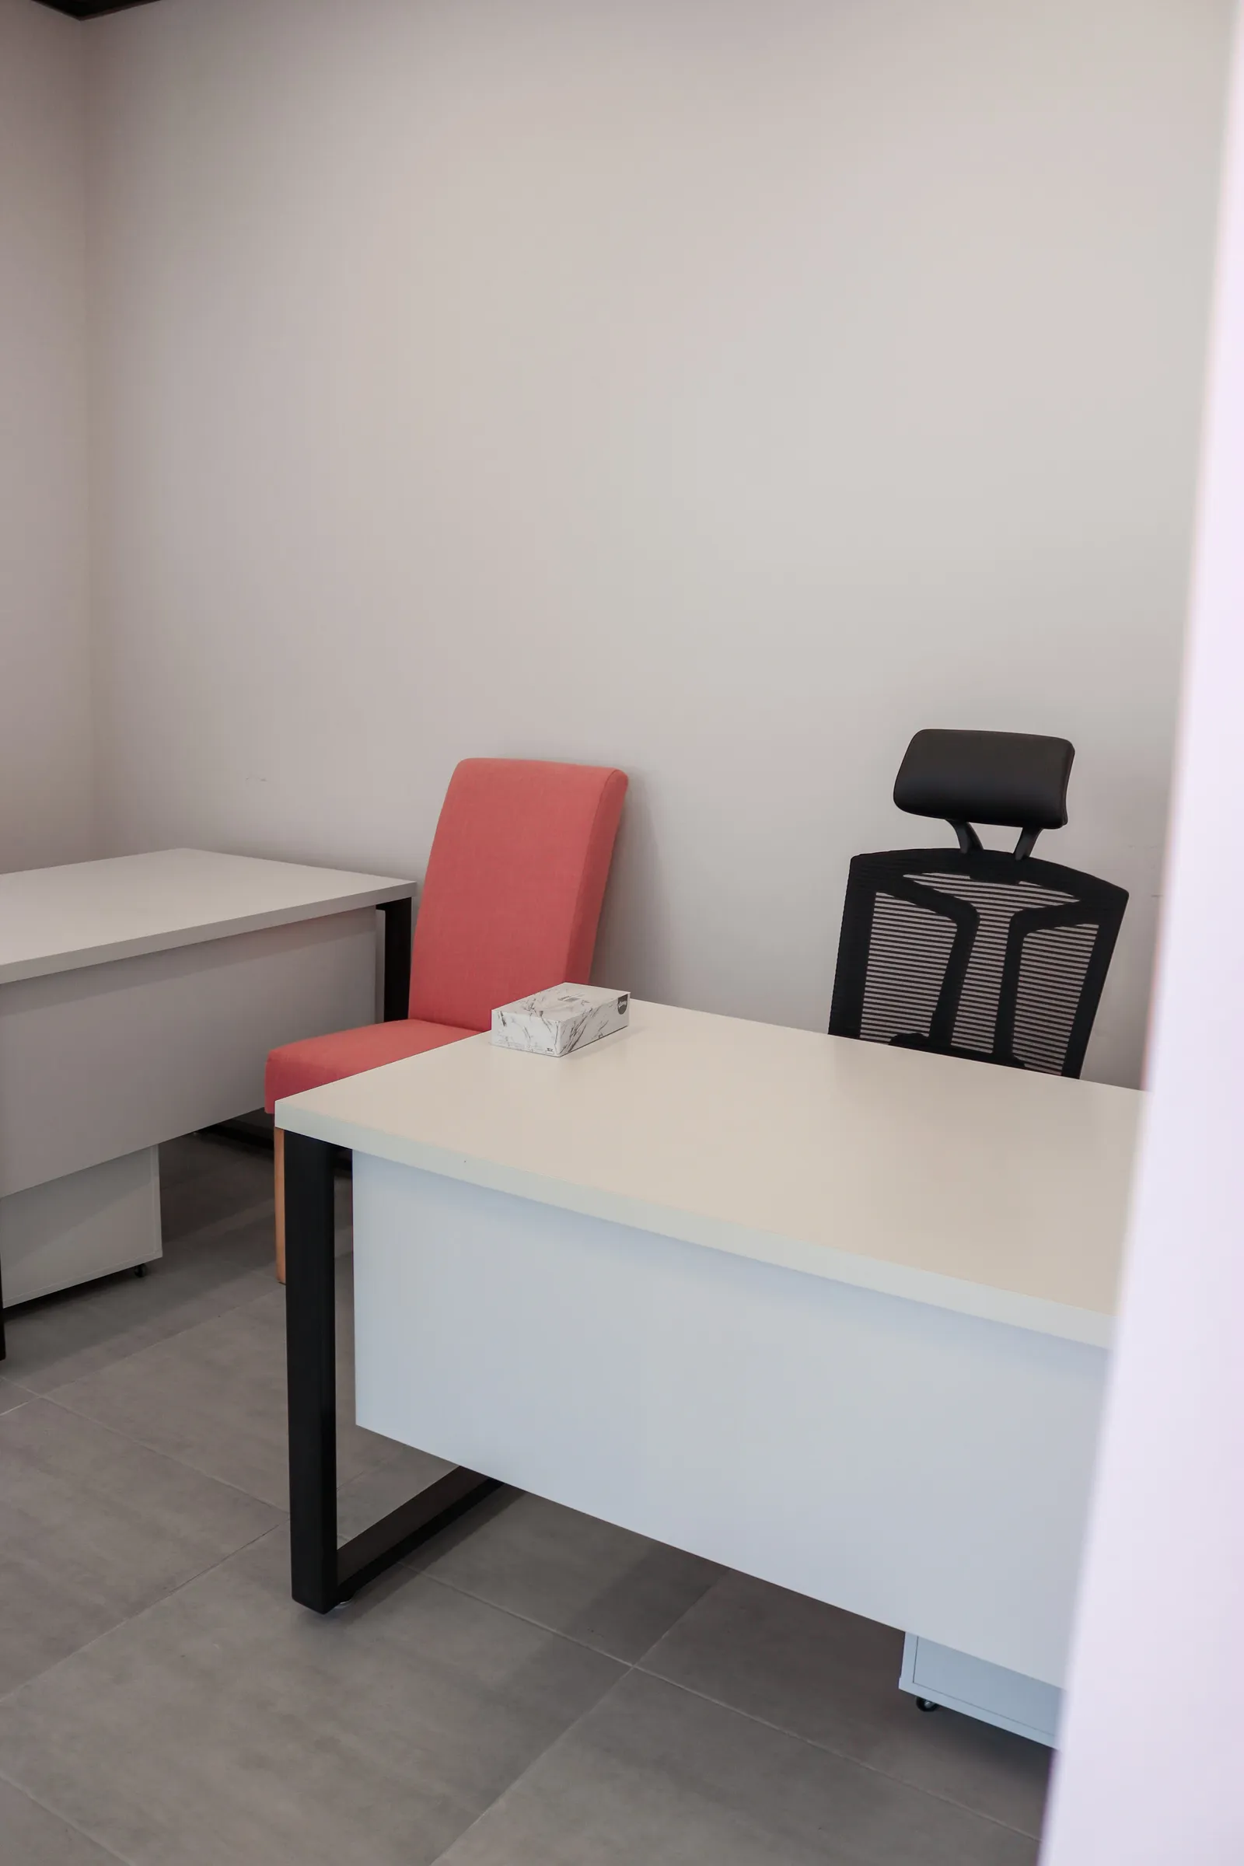
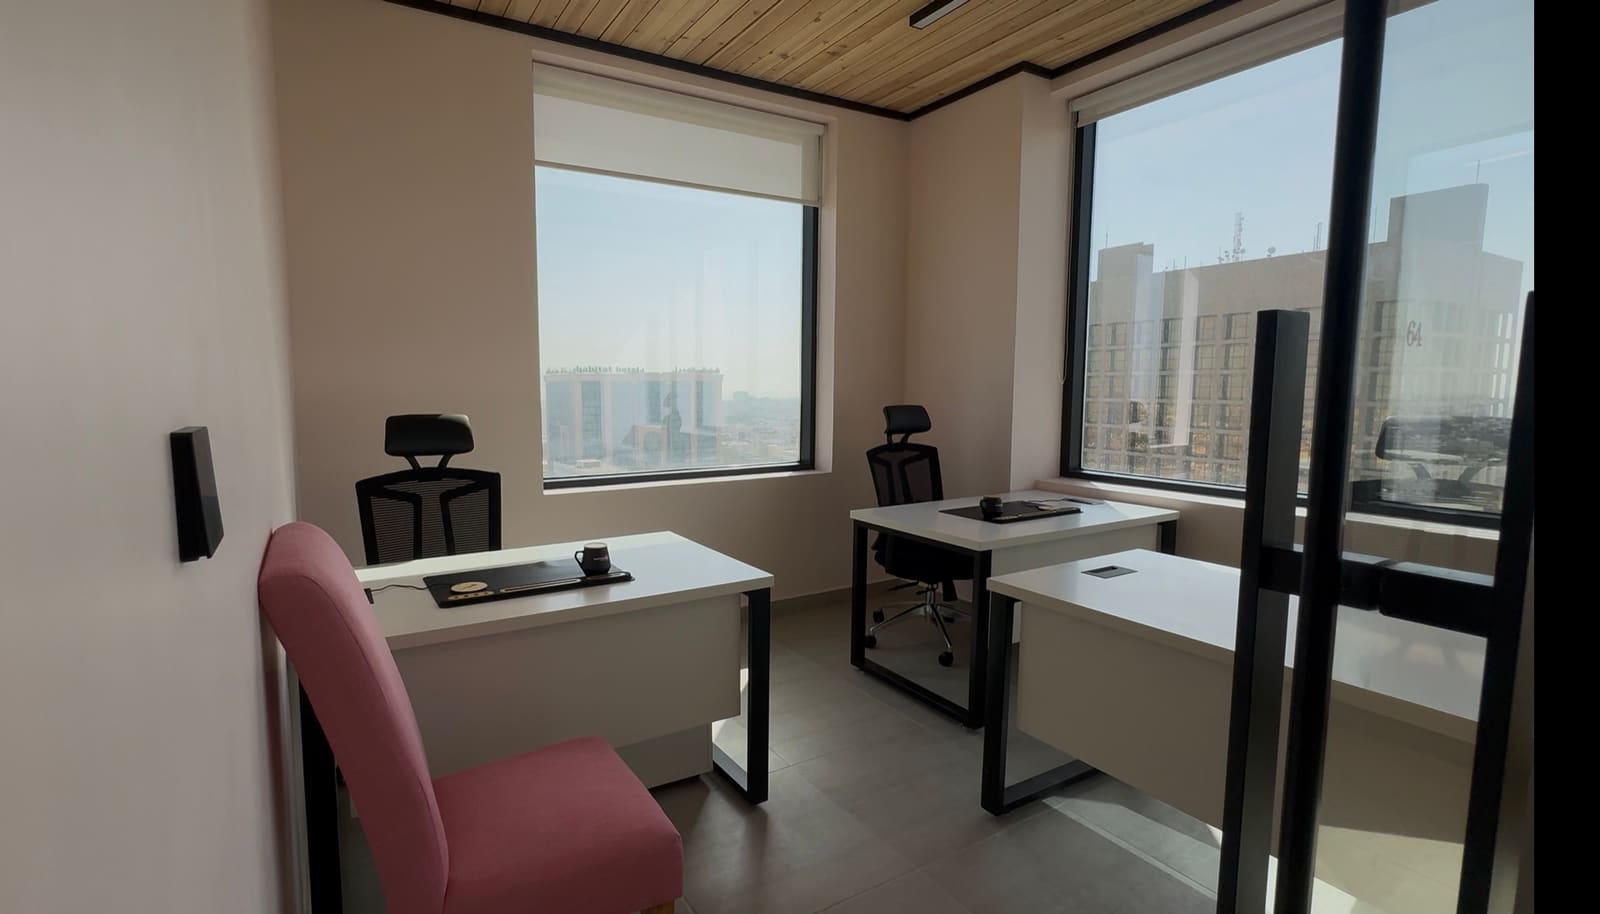
  • Office 67 · two desks, a high-back mesh chair and a pink upholstered chair
  • Sky Bridge · framed quote poster and pink armchairs round a low table at the window
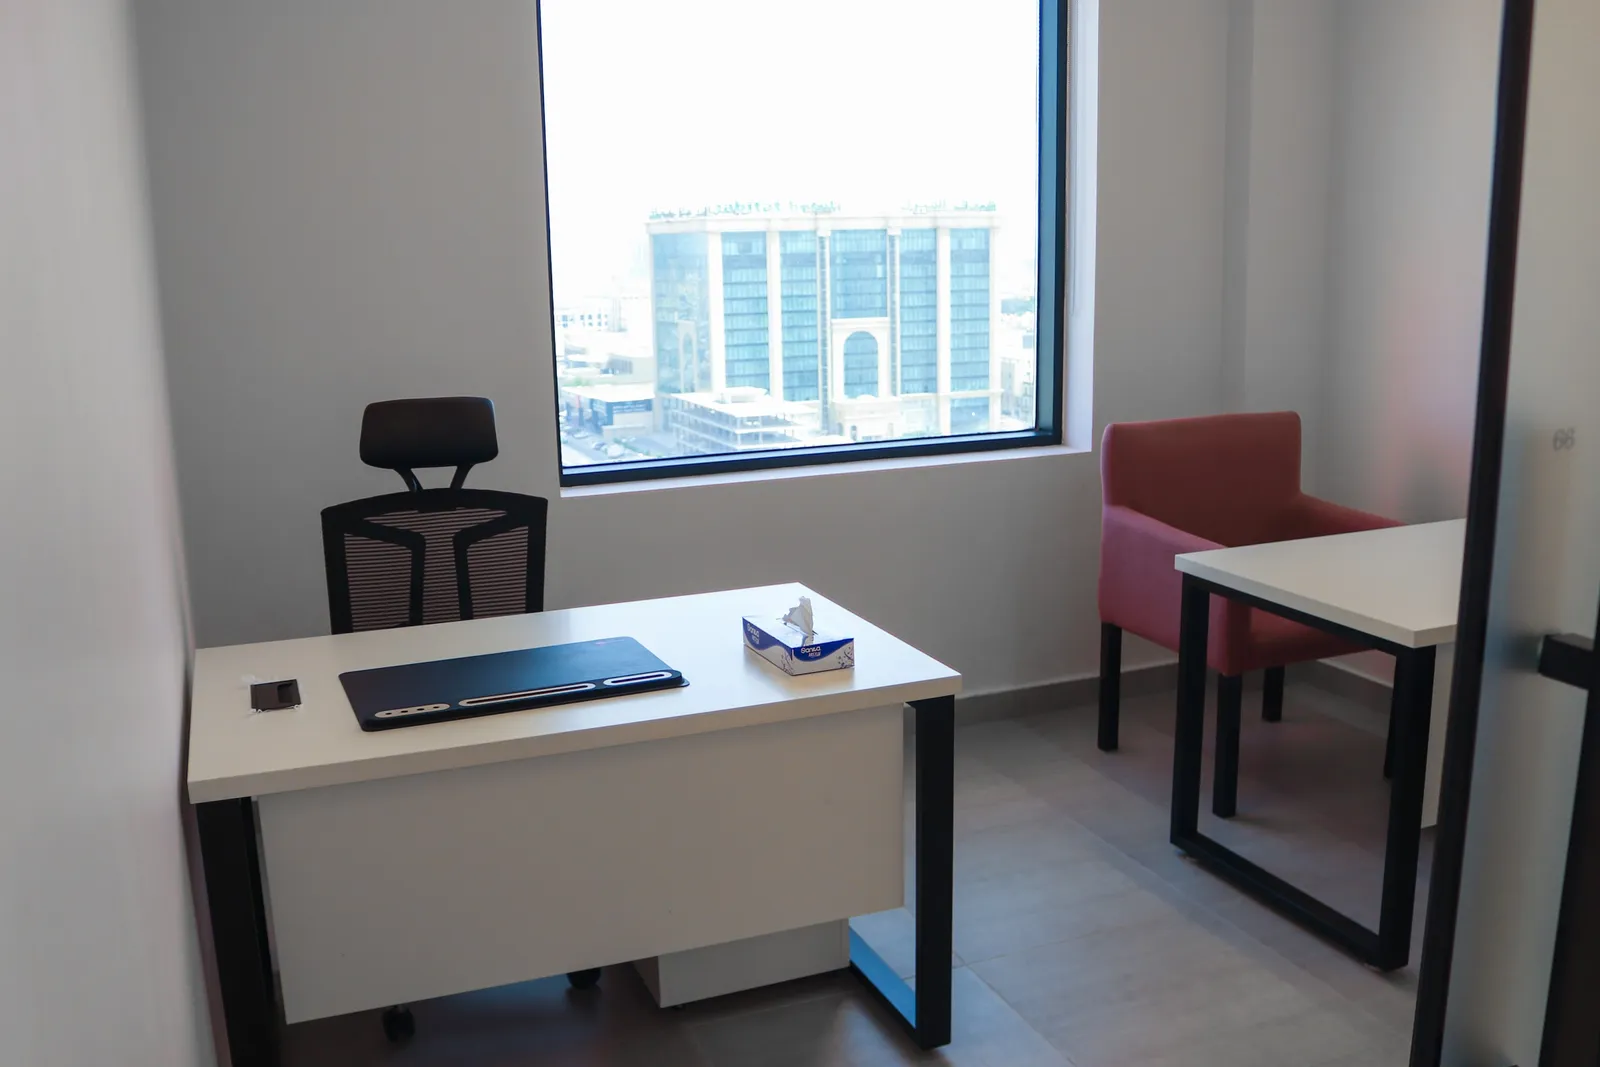
  • Office 66 · desk, task chair and pink armchair by a large window over the city
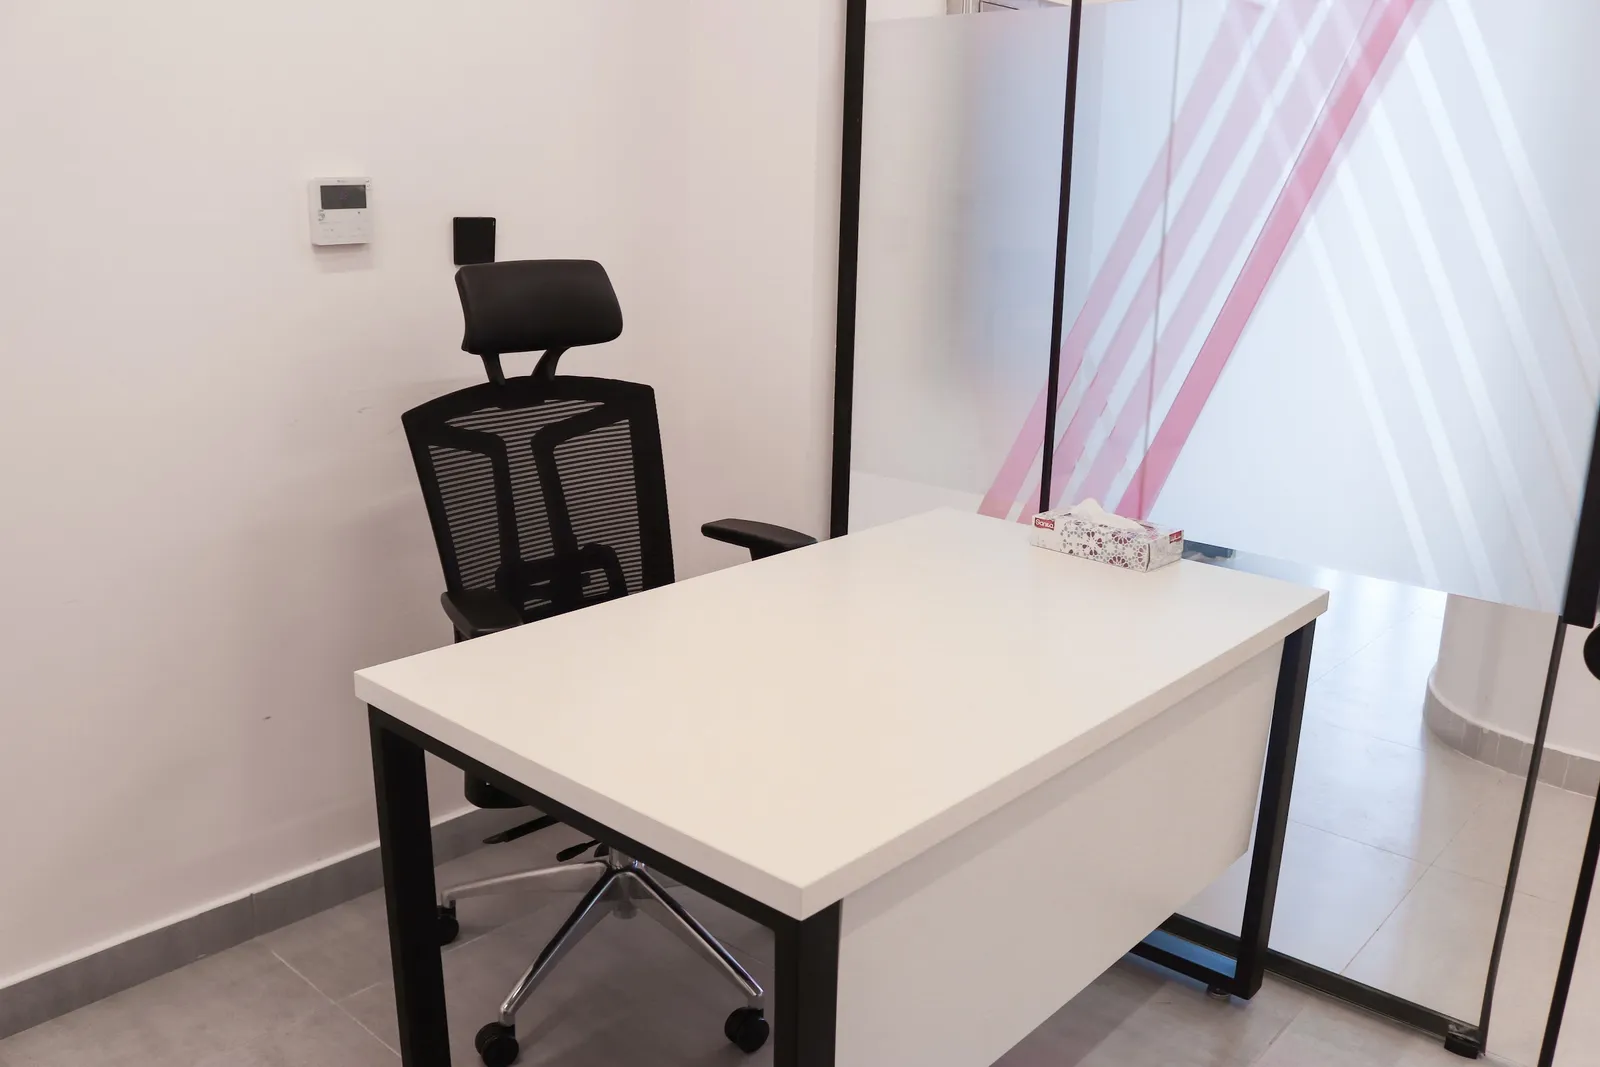
  • Office 69 · desk and high-back mesh chair beside a frosted glass front with pink stripes
  • Sky Bridge · pink armchairs under a wood-beam pendant facing a window over the city
  • Office 70 · desk with two mesh chairs, glass sliding doors and a timber-slat ceiling
  • Office 67 · desk and high-back mesh chair with a pink upholstered chair alongside
  • Office 64 · two desks at a corner window over the city, beside a frosted glass partition
  • Office 68 · two desks, each with a high-back mesh chair and a desk mat
  • Office 65 · two desks and a task chair along the glass wall with pink-striped frosting
  • Office 69 · view past the desk to the frosted glass door and the corridor windows
  • Office 66 · second desk with ergonomic chair and a pink upholstered armchair
  • Office 67 · second desk with mobile pedestal and a pink upholstered chair
  • Office 70 · floor-to-ceiling windows with sheer roller blinds beside the desk area
  • Office 68 · desk beside the glass door, with the neighbouring office visible beyond
  • Office 64 · two white desks and mesh chairs under a timber-slat ceiling, with windows on two walls
  • Office 67 · desk and high-back mesh chair seen through the glass door, under a timber-slat ceiling
  • Office 64 · desk and mesh chair facing a wide window with city views
  • Office 68 · desk and high-back mesh chair beneath a high interior window
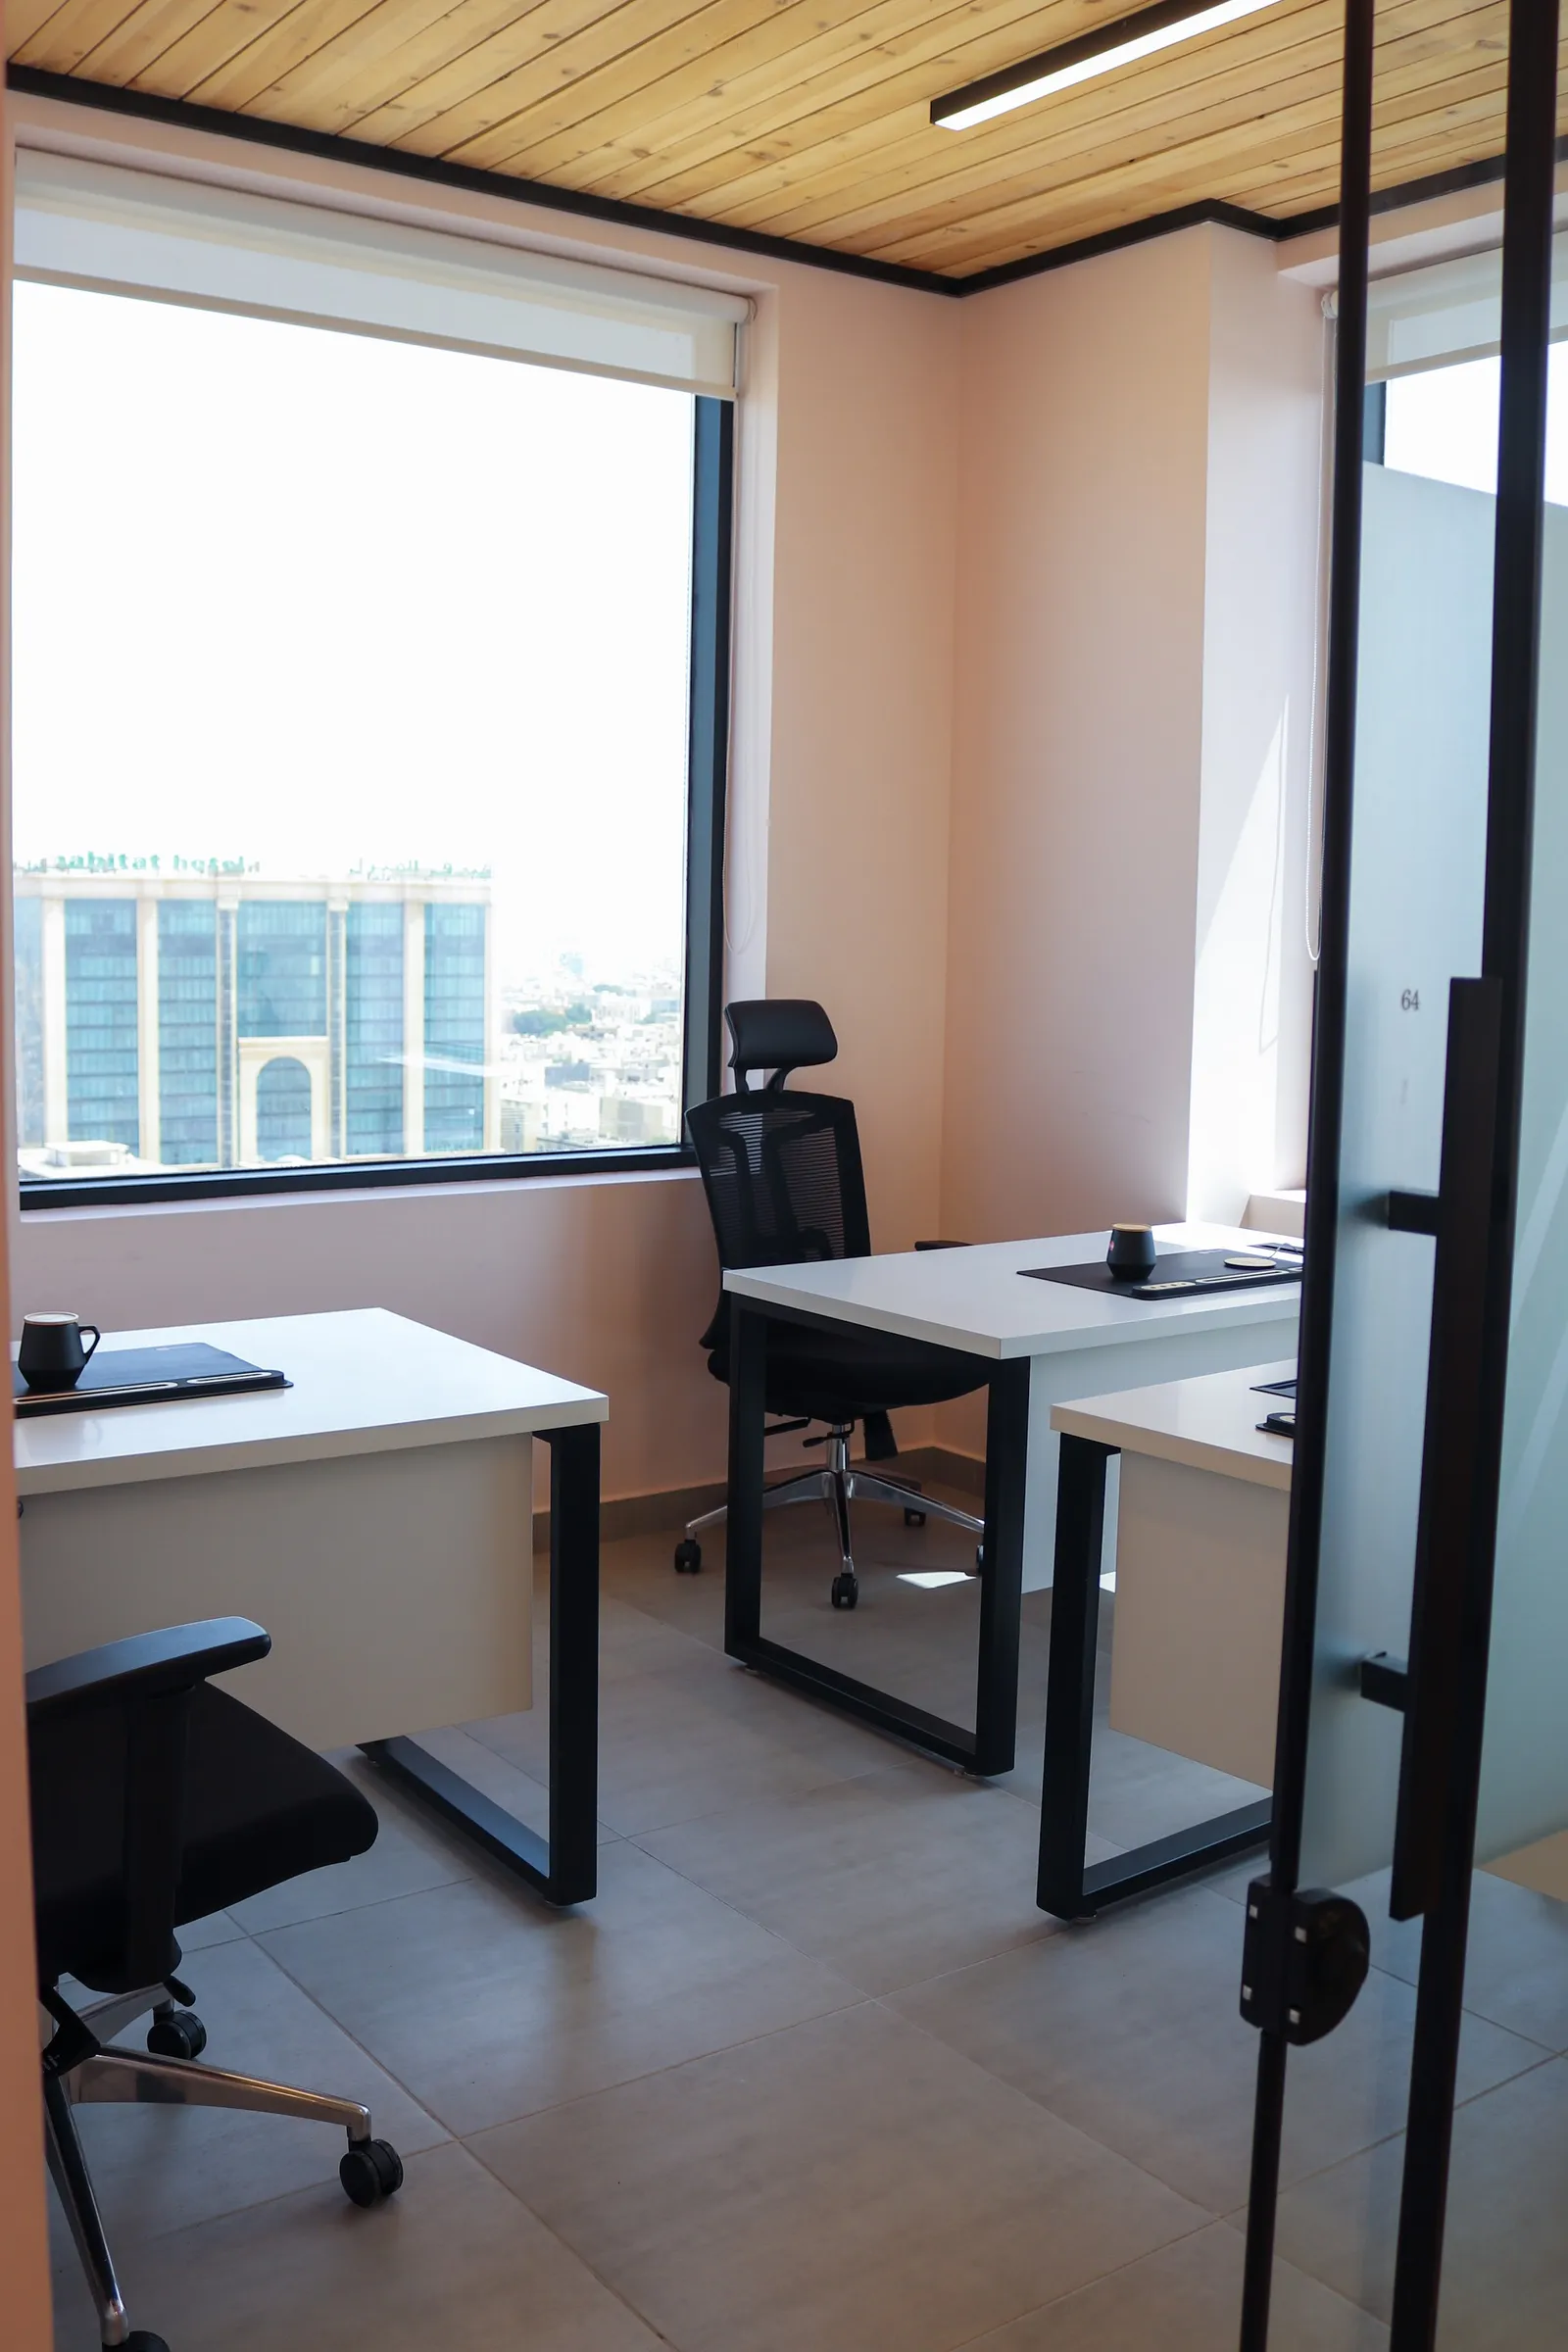
  • Office 64 · seen from the glass door: three desks, mesh chairs and a large window
  • Office 68 · desk and high-back mesh chair seen through the glass door, timber-slat ceiling above
  • Office 65 · desk and task chair by the frosted glass wall under a timber ceiling
  • Office 69 · second desk with an open steel frame and a high-back mesh chair
  • Office 65 · single desk and mesh task chair facing the window
  • Office 69 · desk and high-back mesh chair seen through the glass door, timber-slat ceiling above
  • Office 65 · desks under a timber ceiling beside a large window with roller blind
  • Office 66 · wide view of both desks, a pink armchair and a window over the city
  • Office 66 · desk and mesh task chair under a timber ceiling, city view beyond
  • Office 66 · desk and ergonomic chair beside the glass wall with pink-striped frosting
  • Office 70 · desk, high-back chair and red guest armchair beside window blinds
  • Zone A office
  • Zone B office
  • Sky Bridge, four armchairs around the low table at the window
  • Office with two desks — The Elevate, 14th floor
  • Corridor with armchairs — The Elevate, 14th floor
  • Sky Bridge, the room under its ceiling lights
  • Corridor with armchairs — The Elevate, 14th floor
  • Corridor with planting, second angle — The Elevate, 14th floor
  • Sky Bridge, from the doorway
  • Corridor with planting, third angle — The Elevate, 14th floor
  • Corridor of office doors — The Elevate, 14th floor
  • Sky Bridge, the seating with the city beyond
  • Breakout seating by a window — The Elevate, 14th floor
  • Breakout seating, second angle — The Elevate, 14th floor
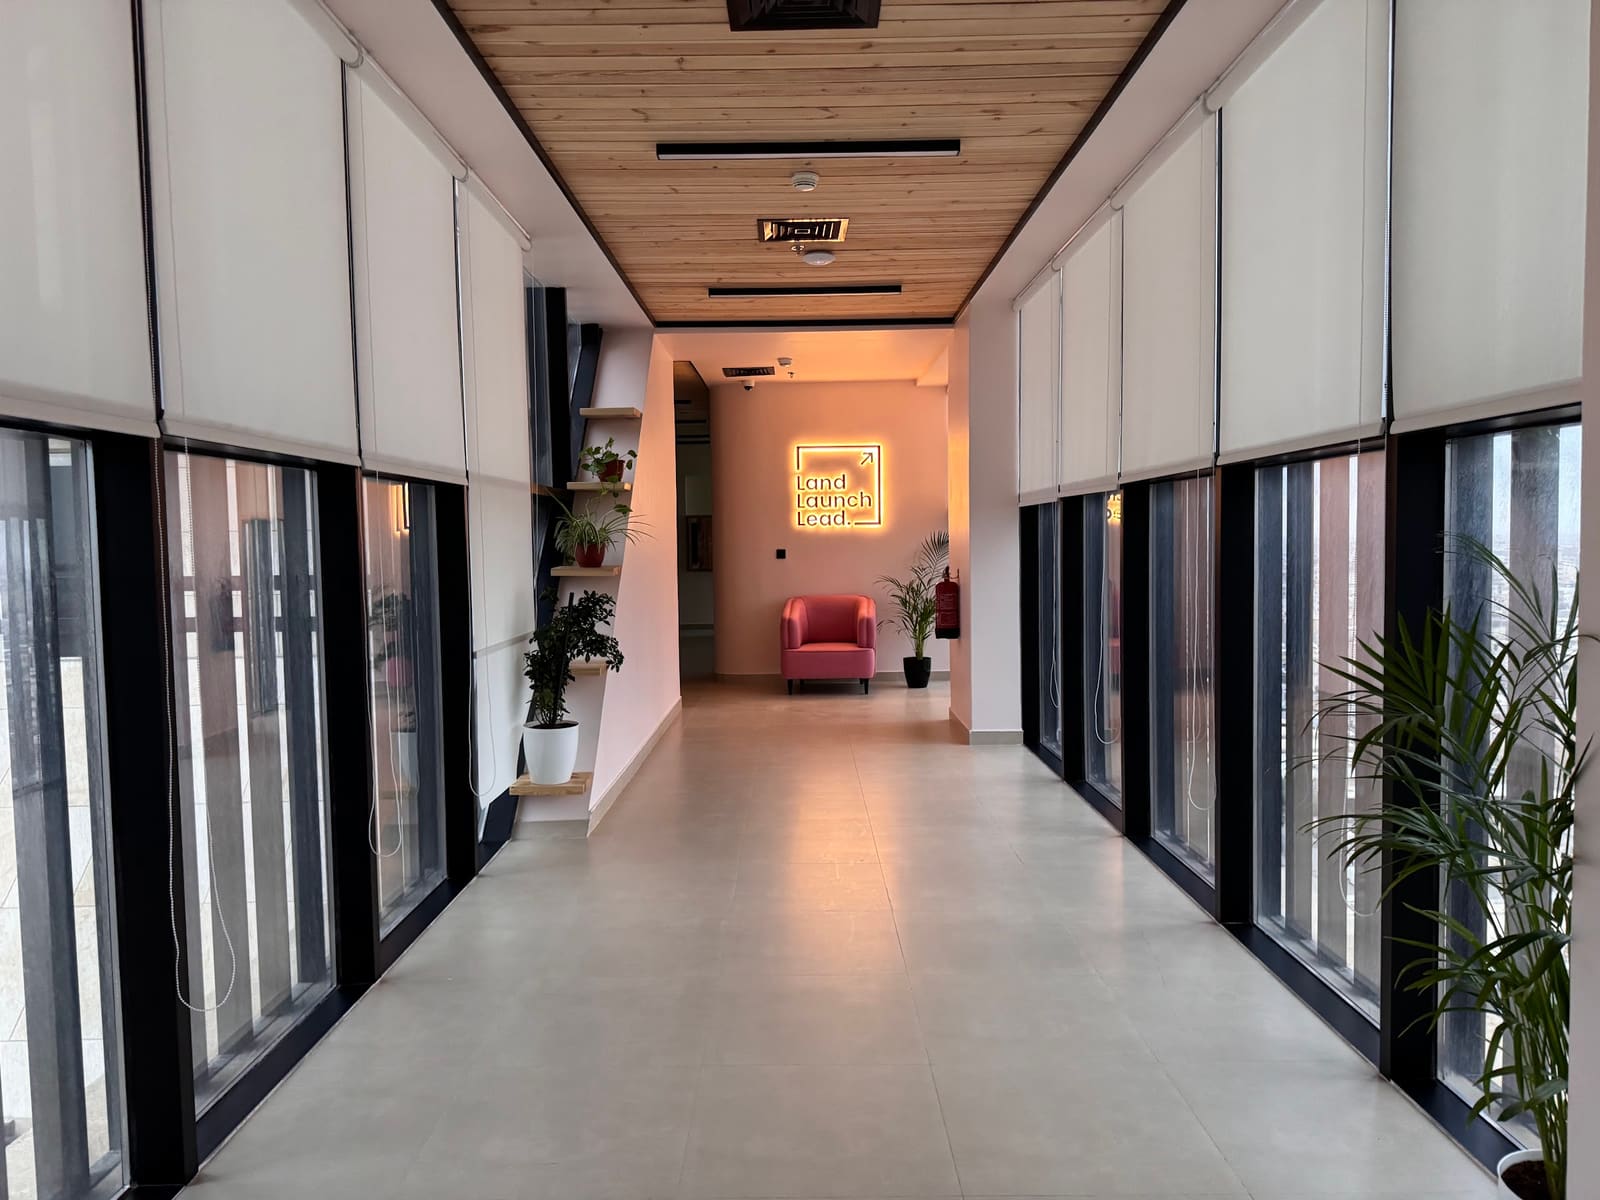
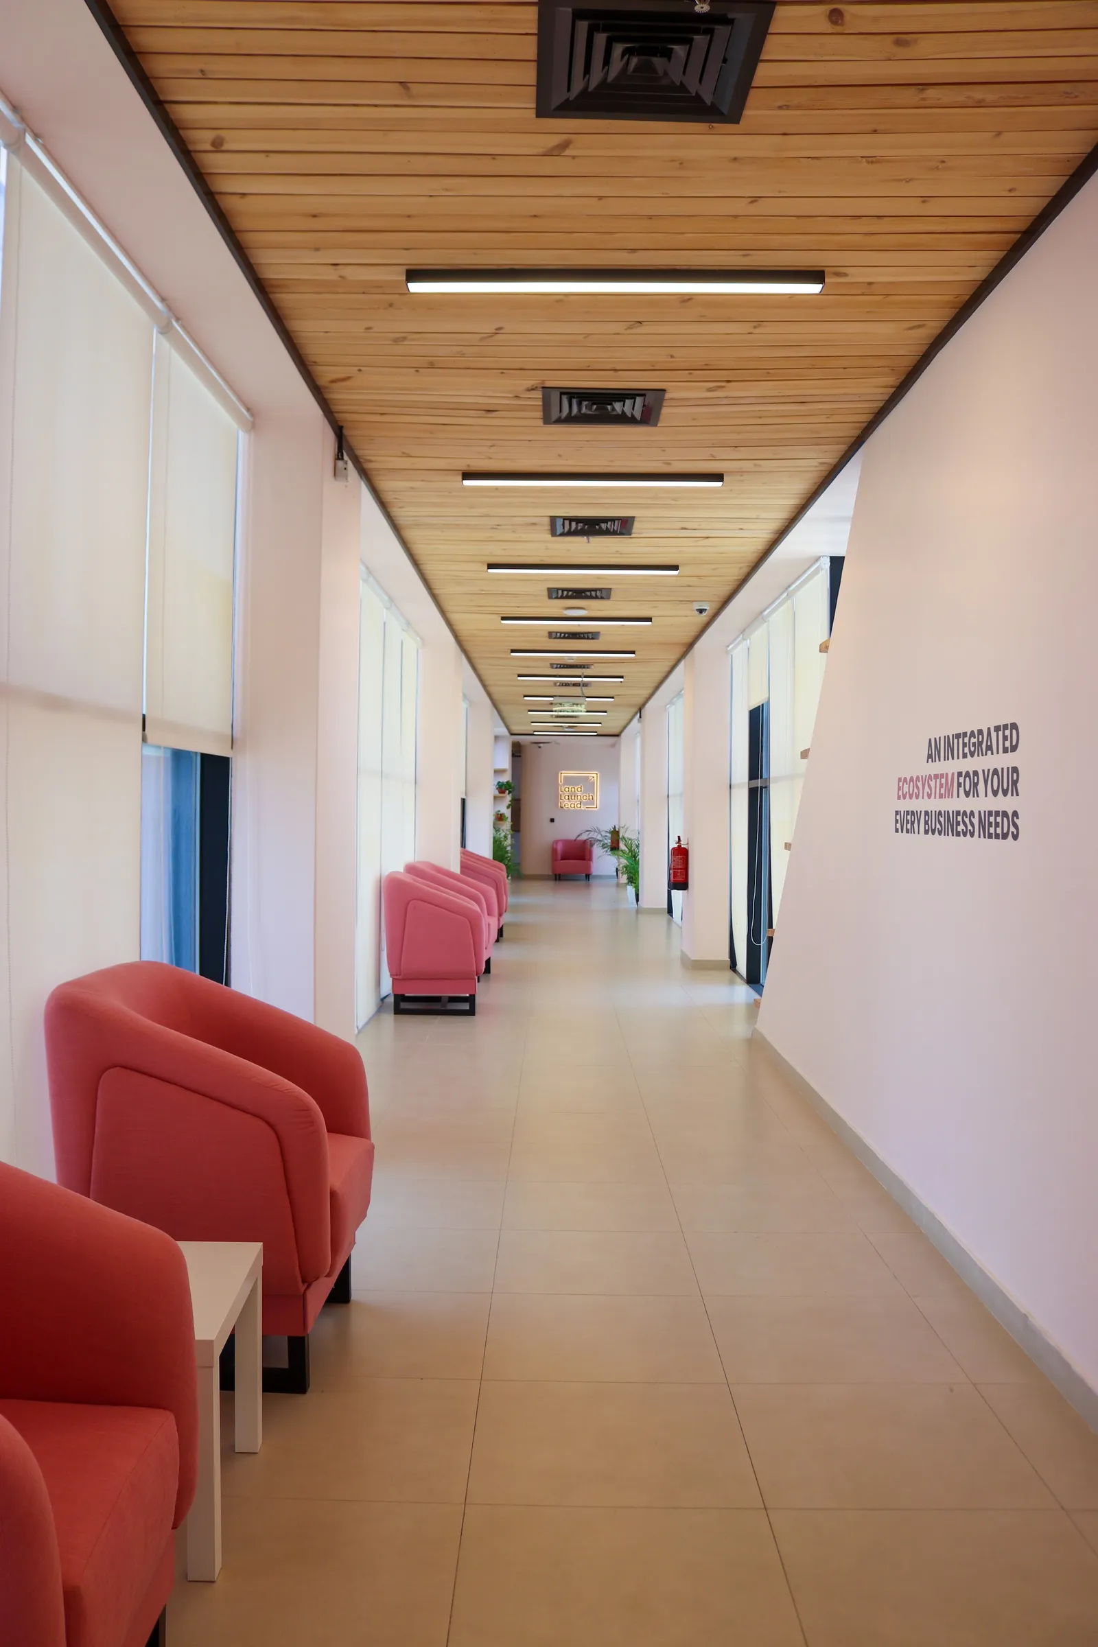
  • The brand's illuminated Land. Launch. Lead. sign at the end of a 14th-floor corridor
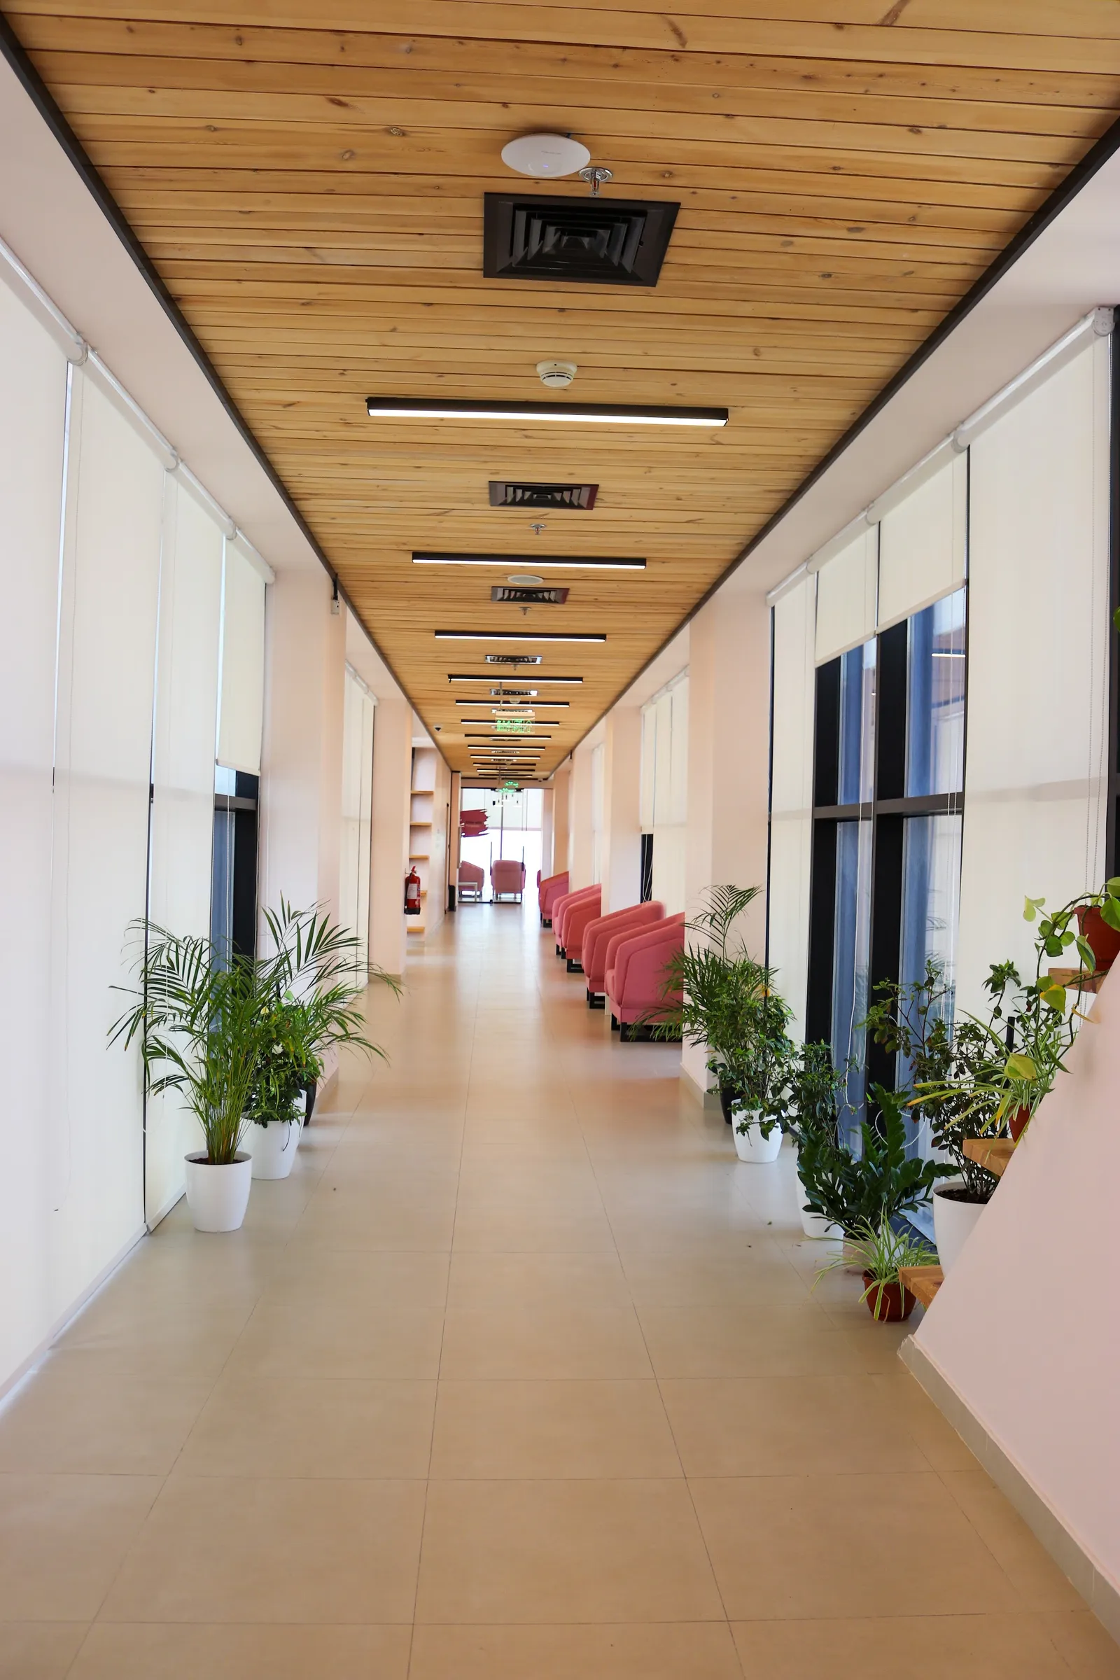
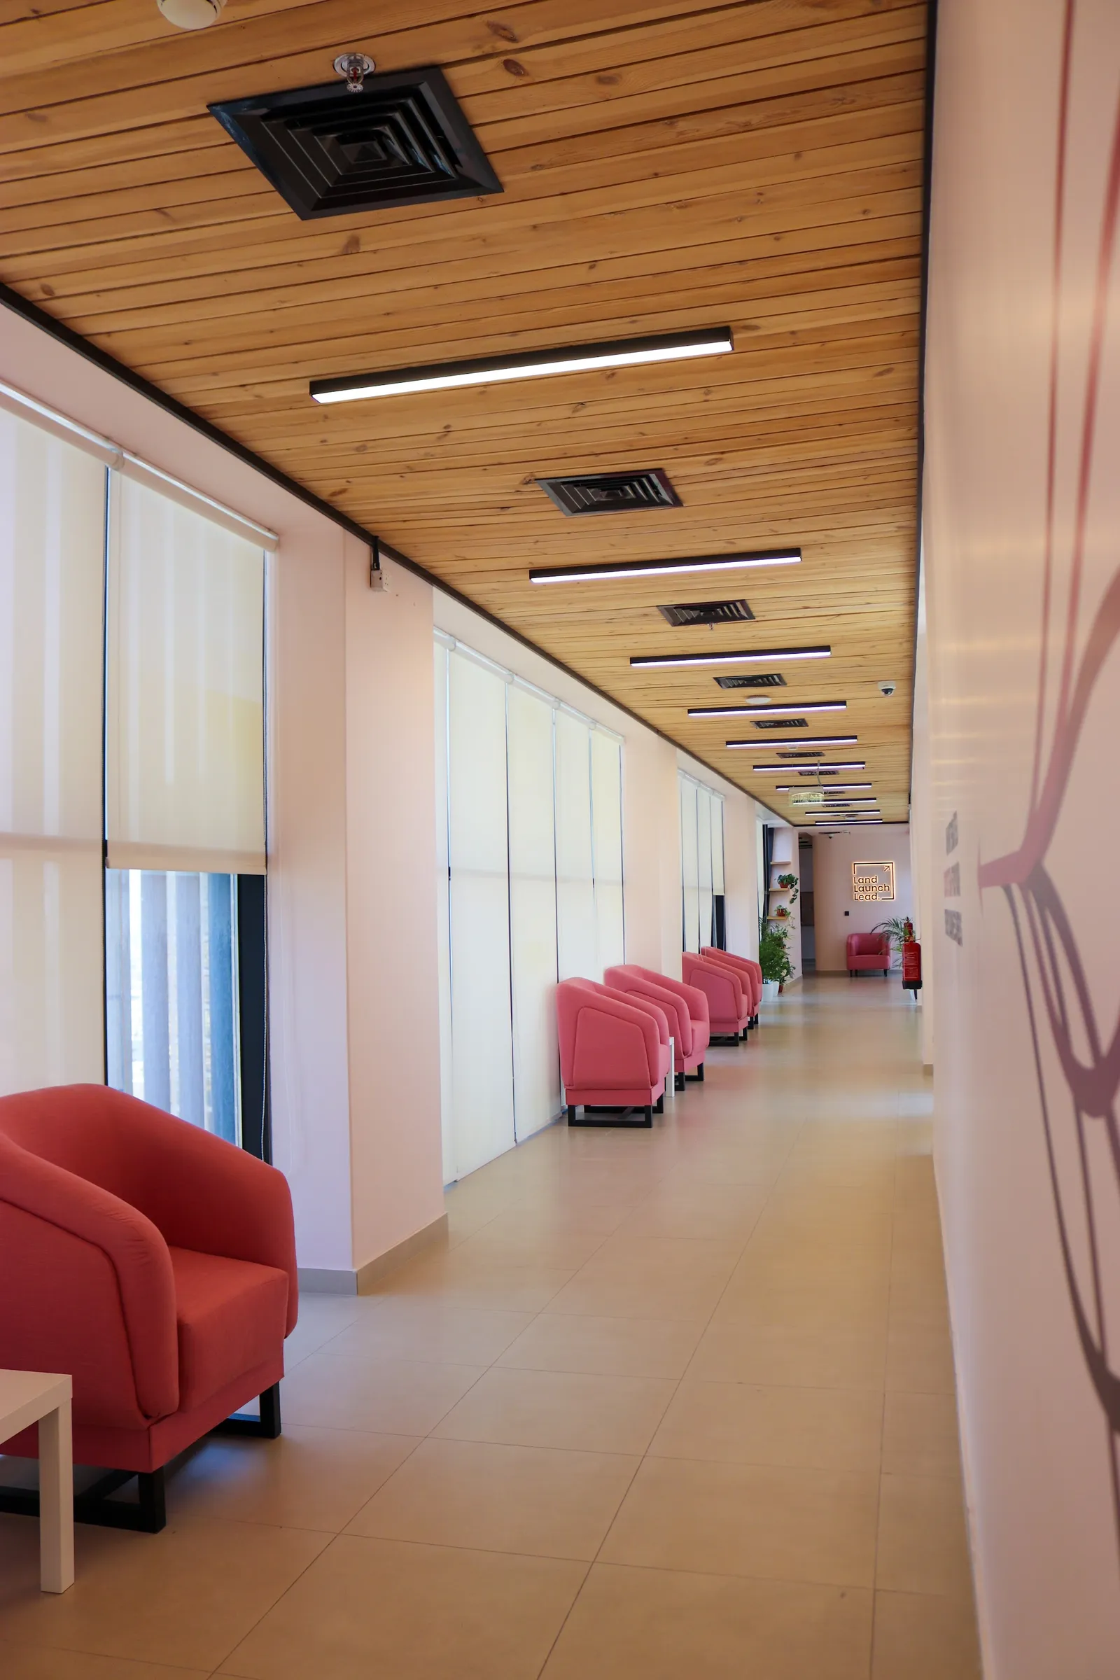
  • 14th floor · long corridor with a timber ceiling, potted plants and pink armchairs along the windows
  • 14th floor · corridor lounge with pink armchairs, a side table and a wall slogan under the timber ceiling
  • 14th floor · pink armchairs lined along the window blinds, with a pink line graphic on the wall
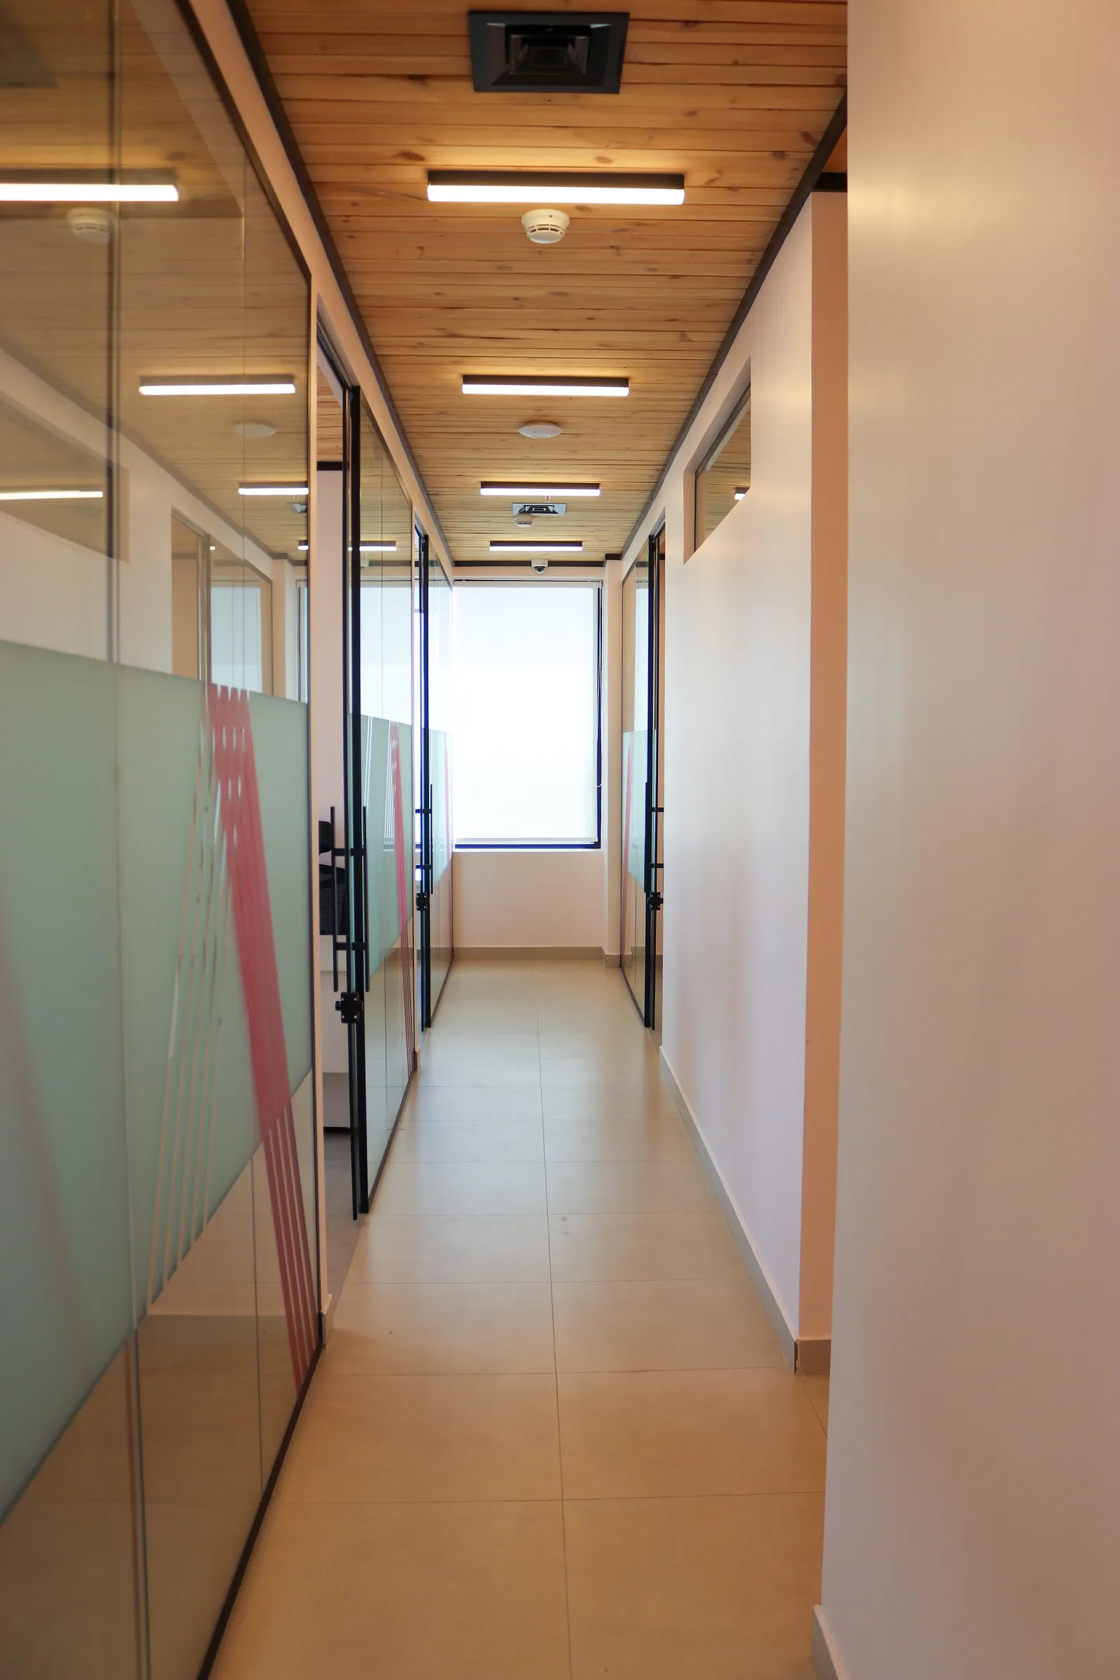
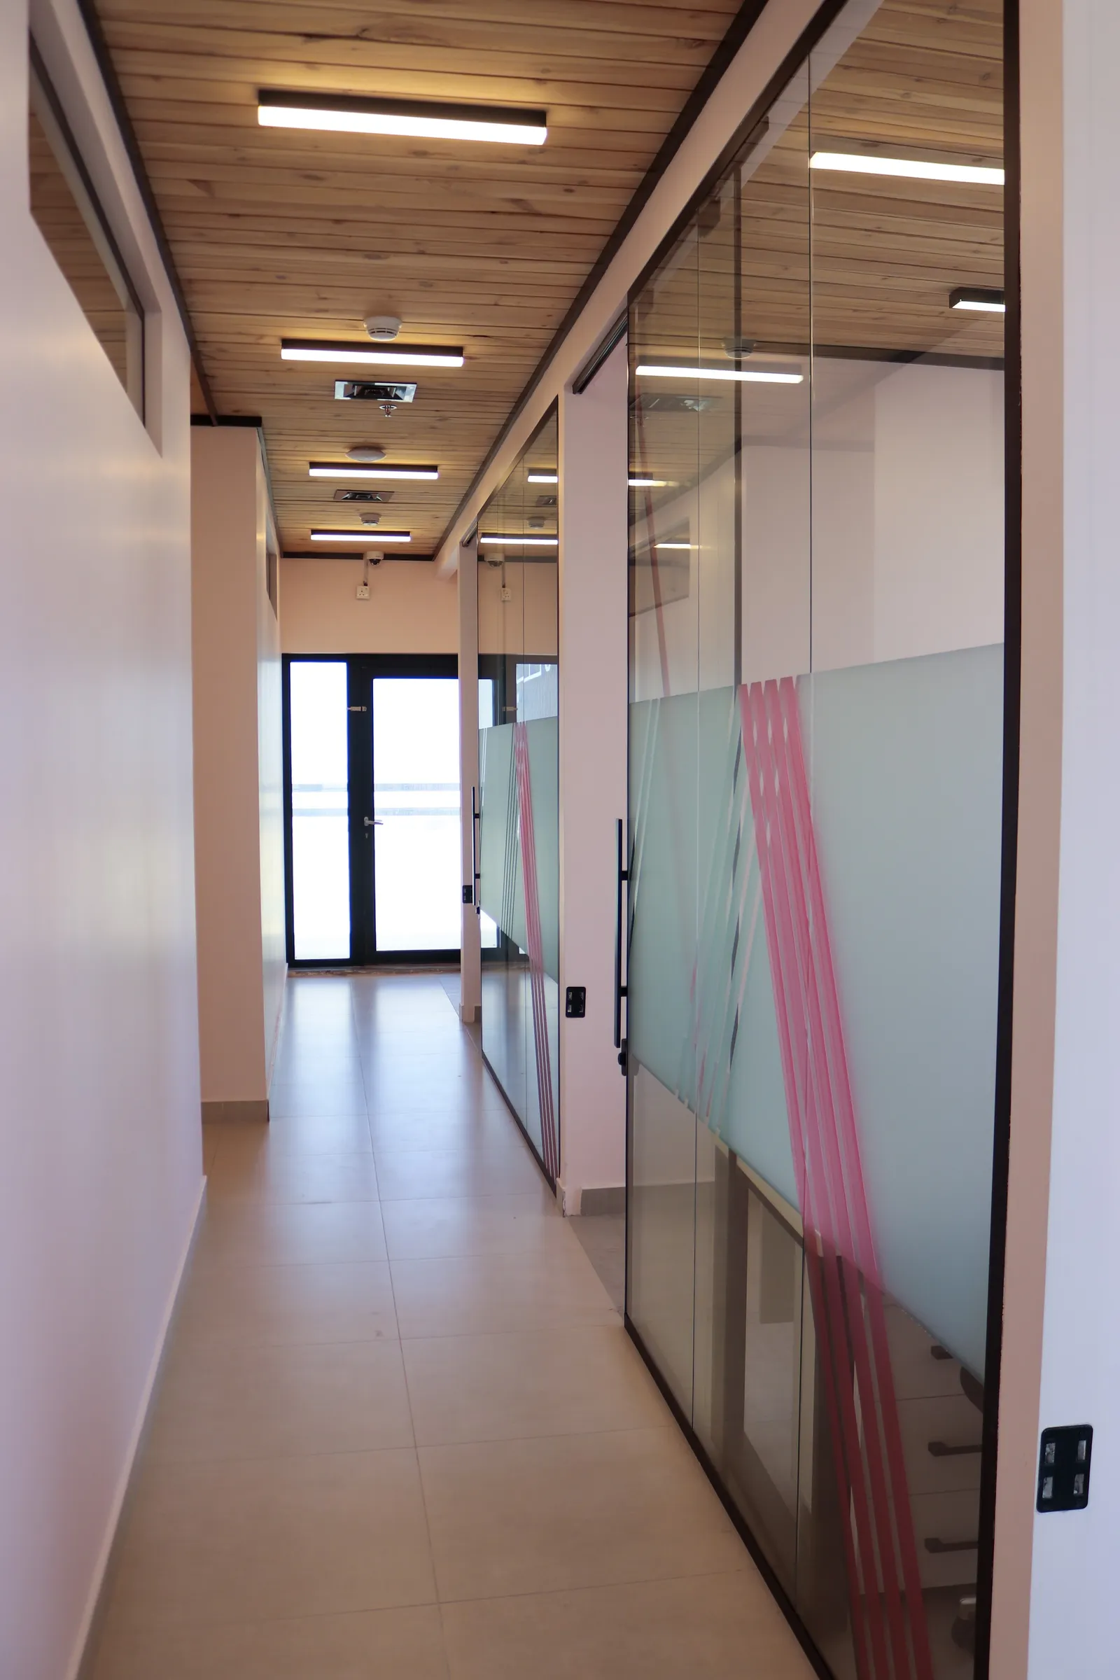
  • 14th floor · side corridor between glass-fronted offices with frosted panels and pink stripes
  • 14th floor · corridor past glass office fronts with frosted bands and pink stripes, ending at a glazed door
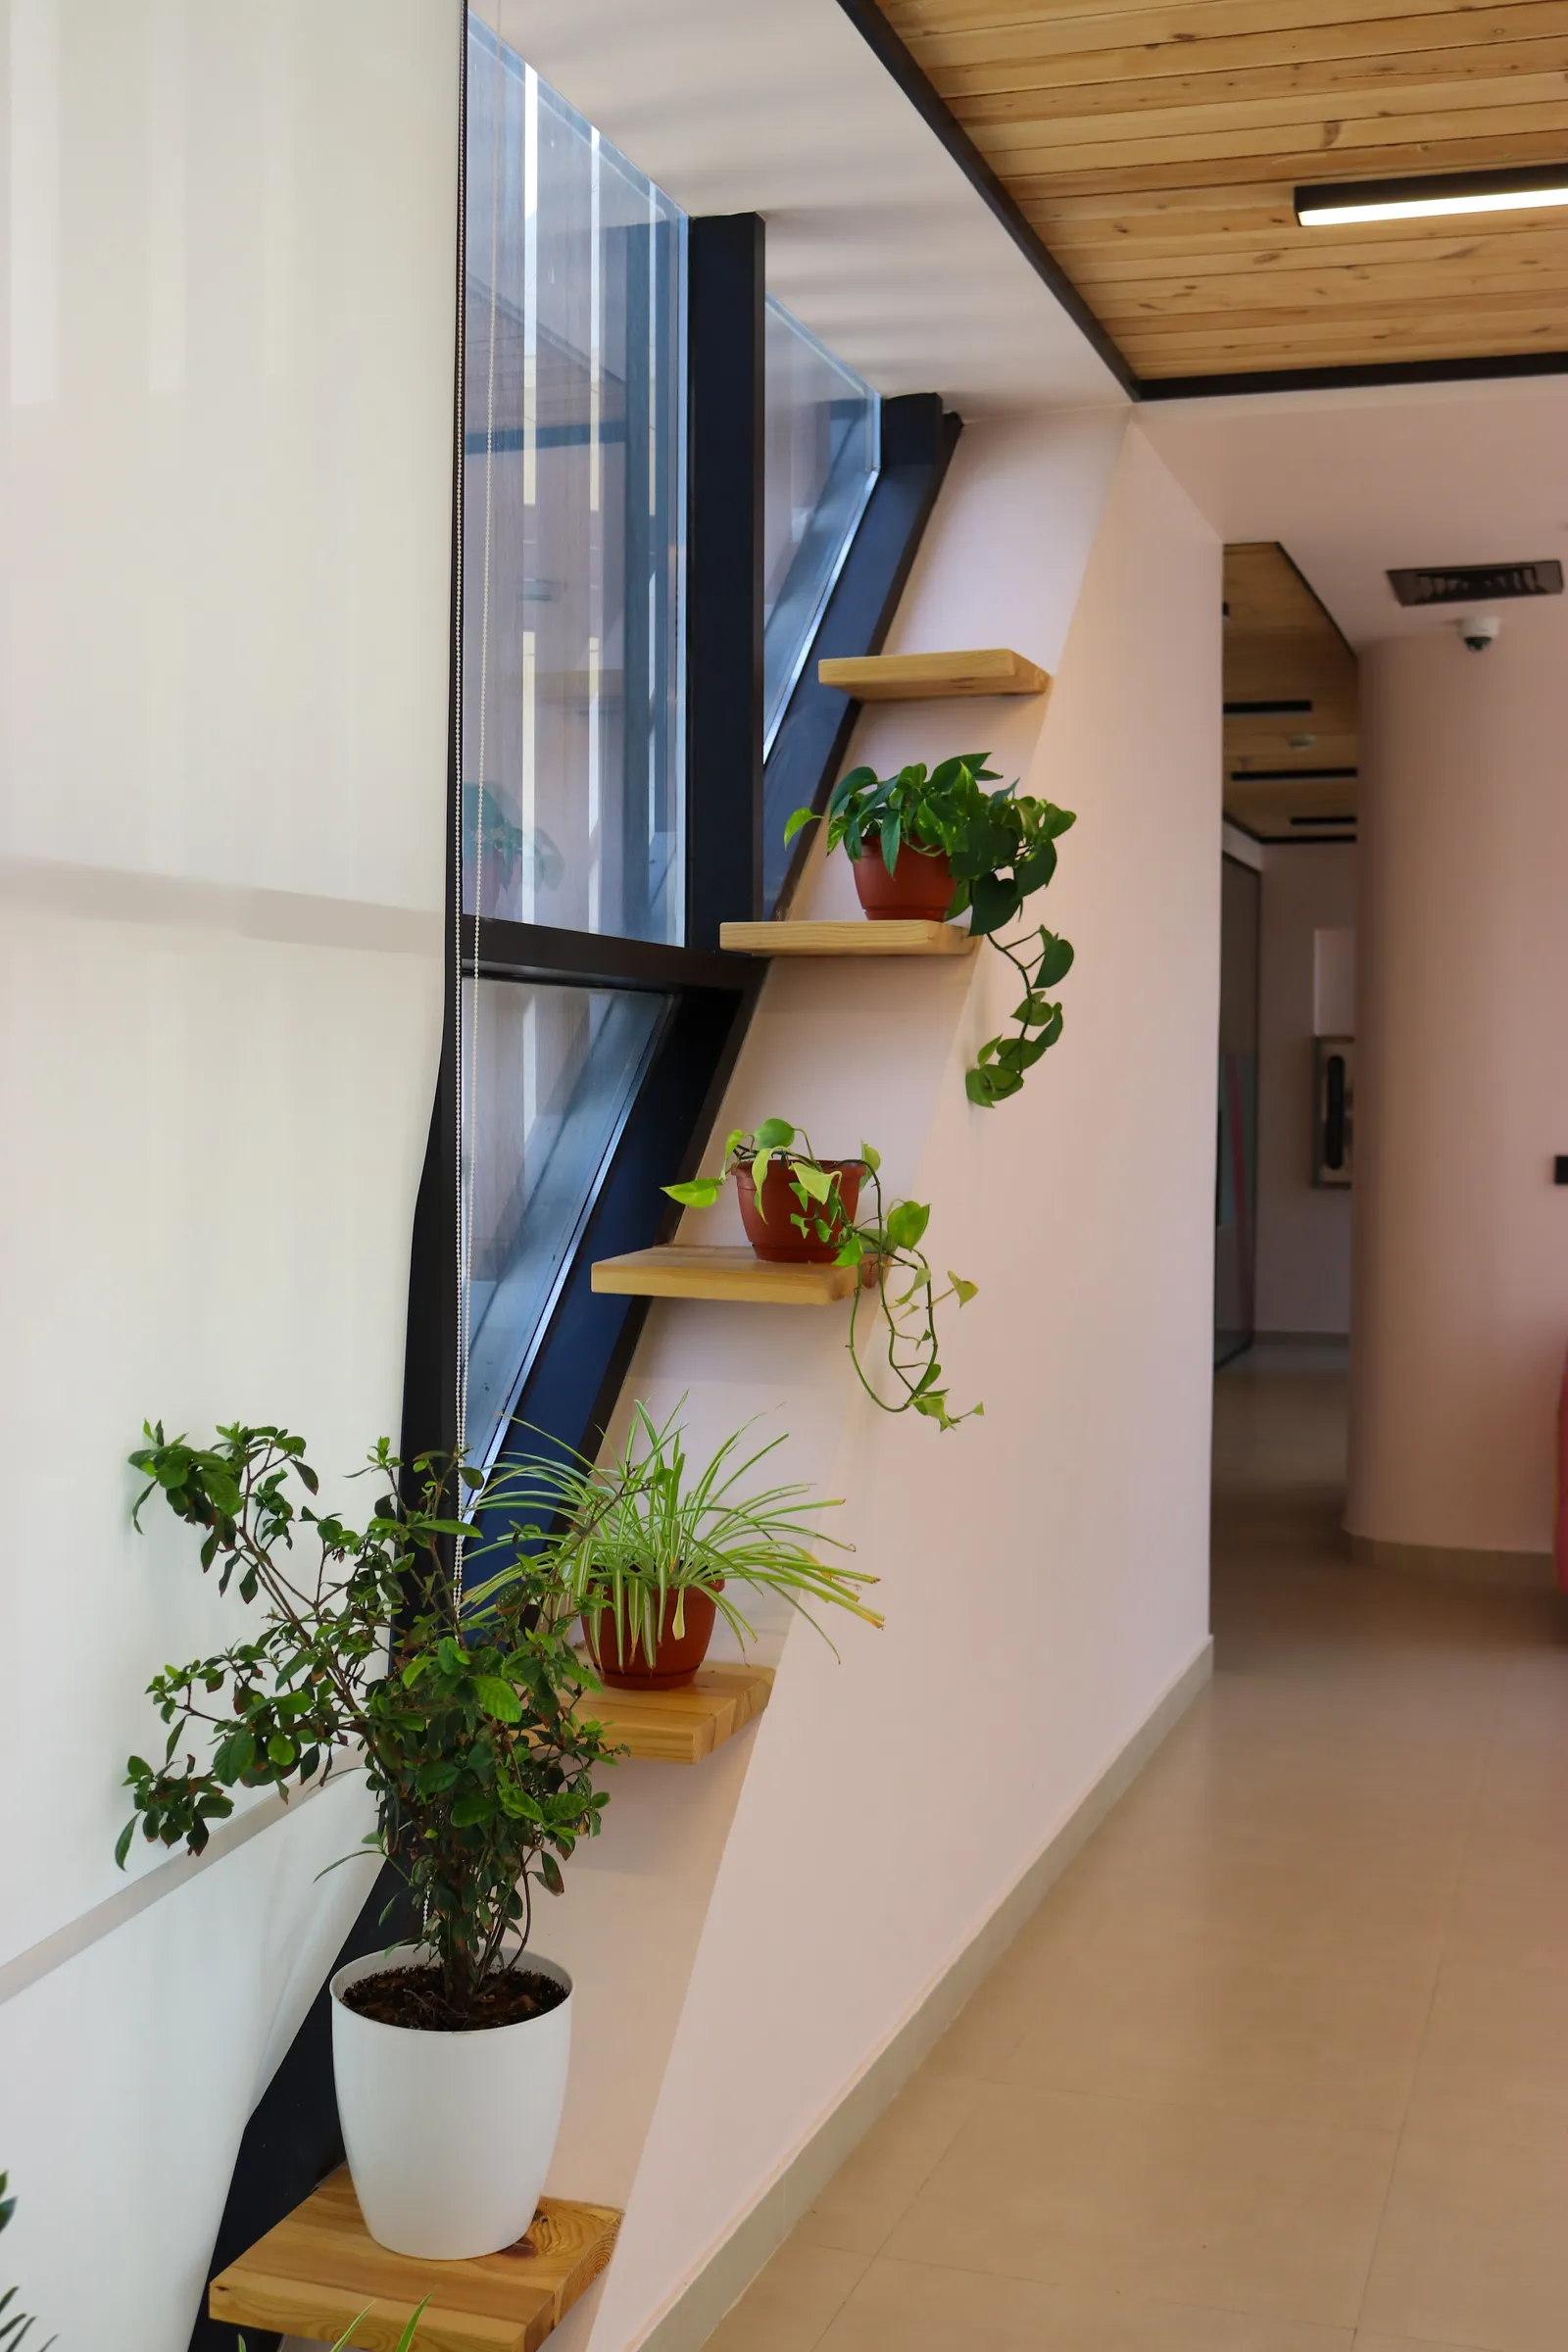
  • 14th floor · potted plants on timber shelves along a slanted window
  • 14th floor · glass-walled room with a frosted band and pink stripe graphics
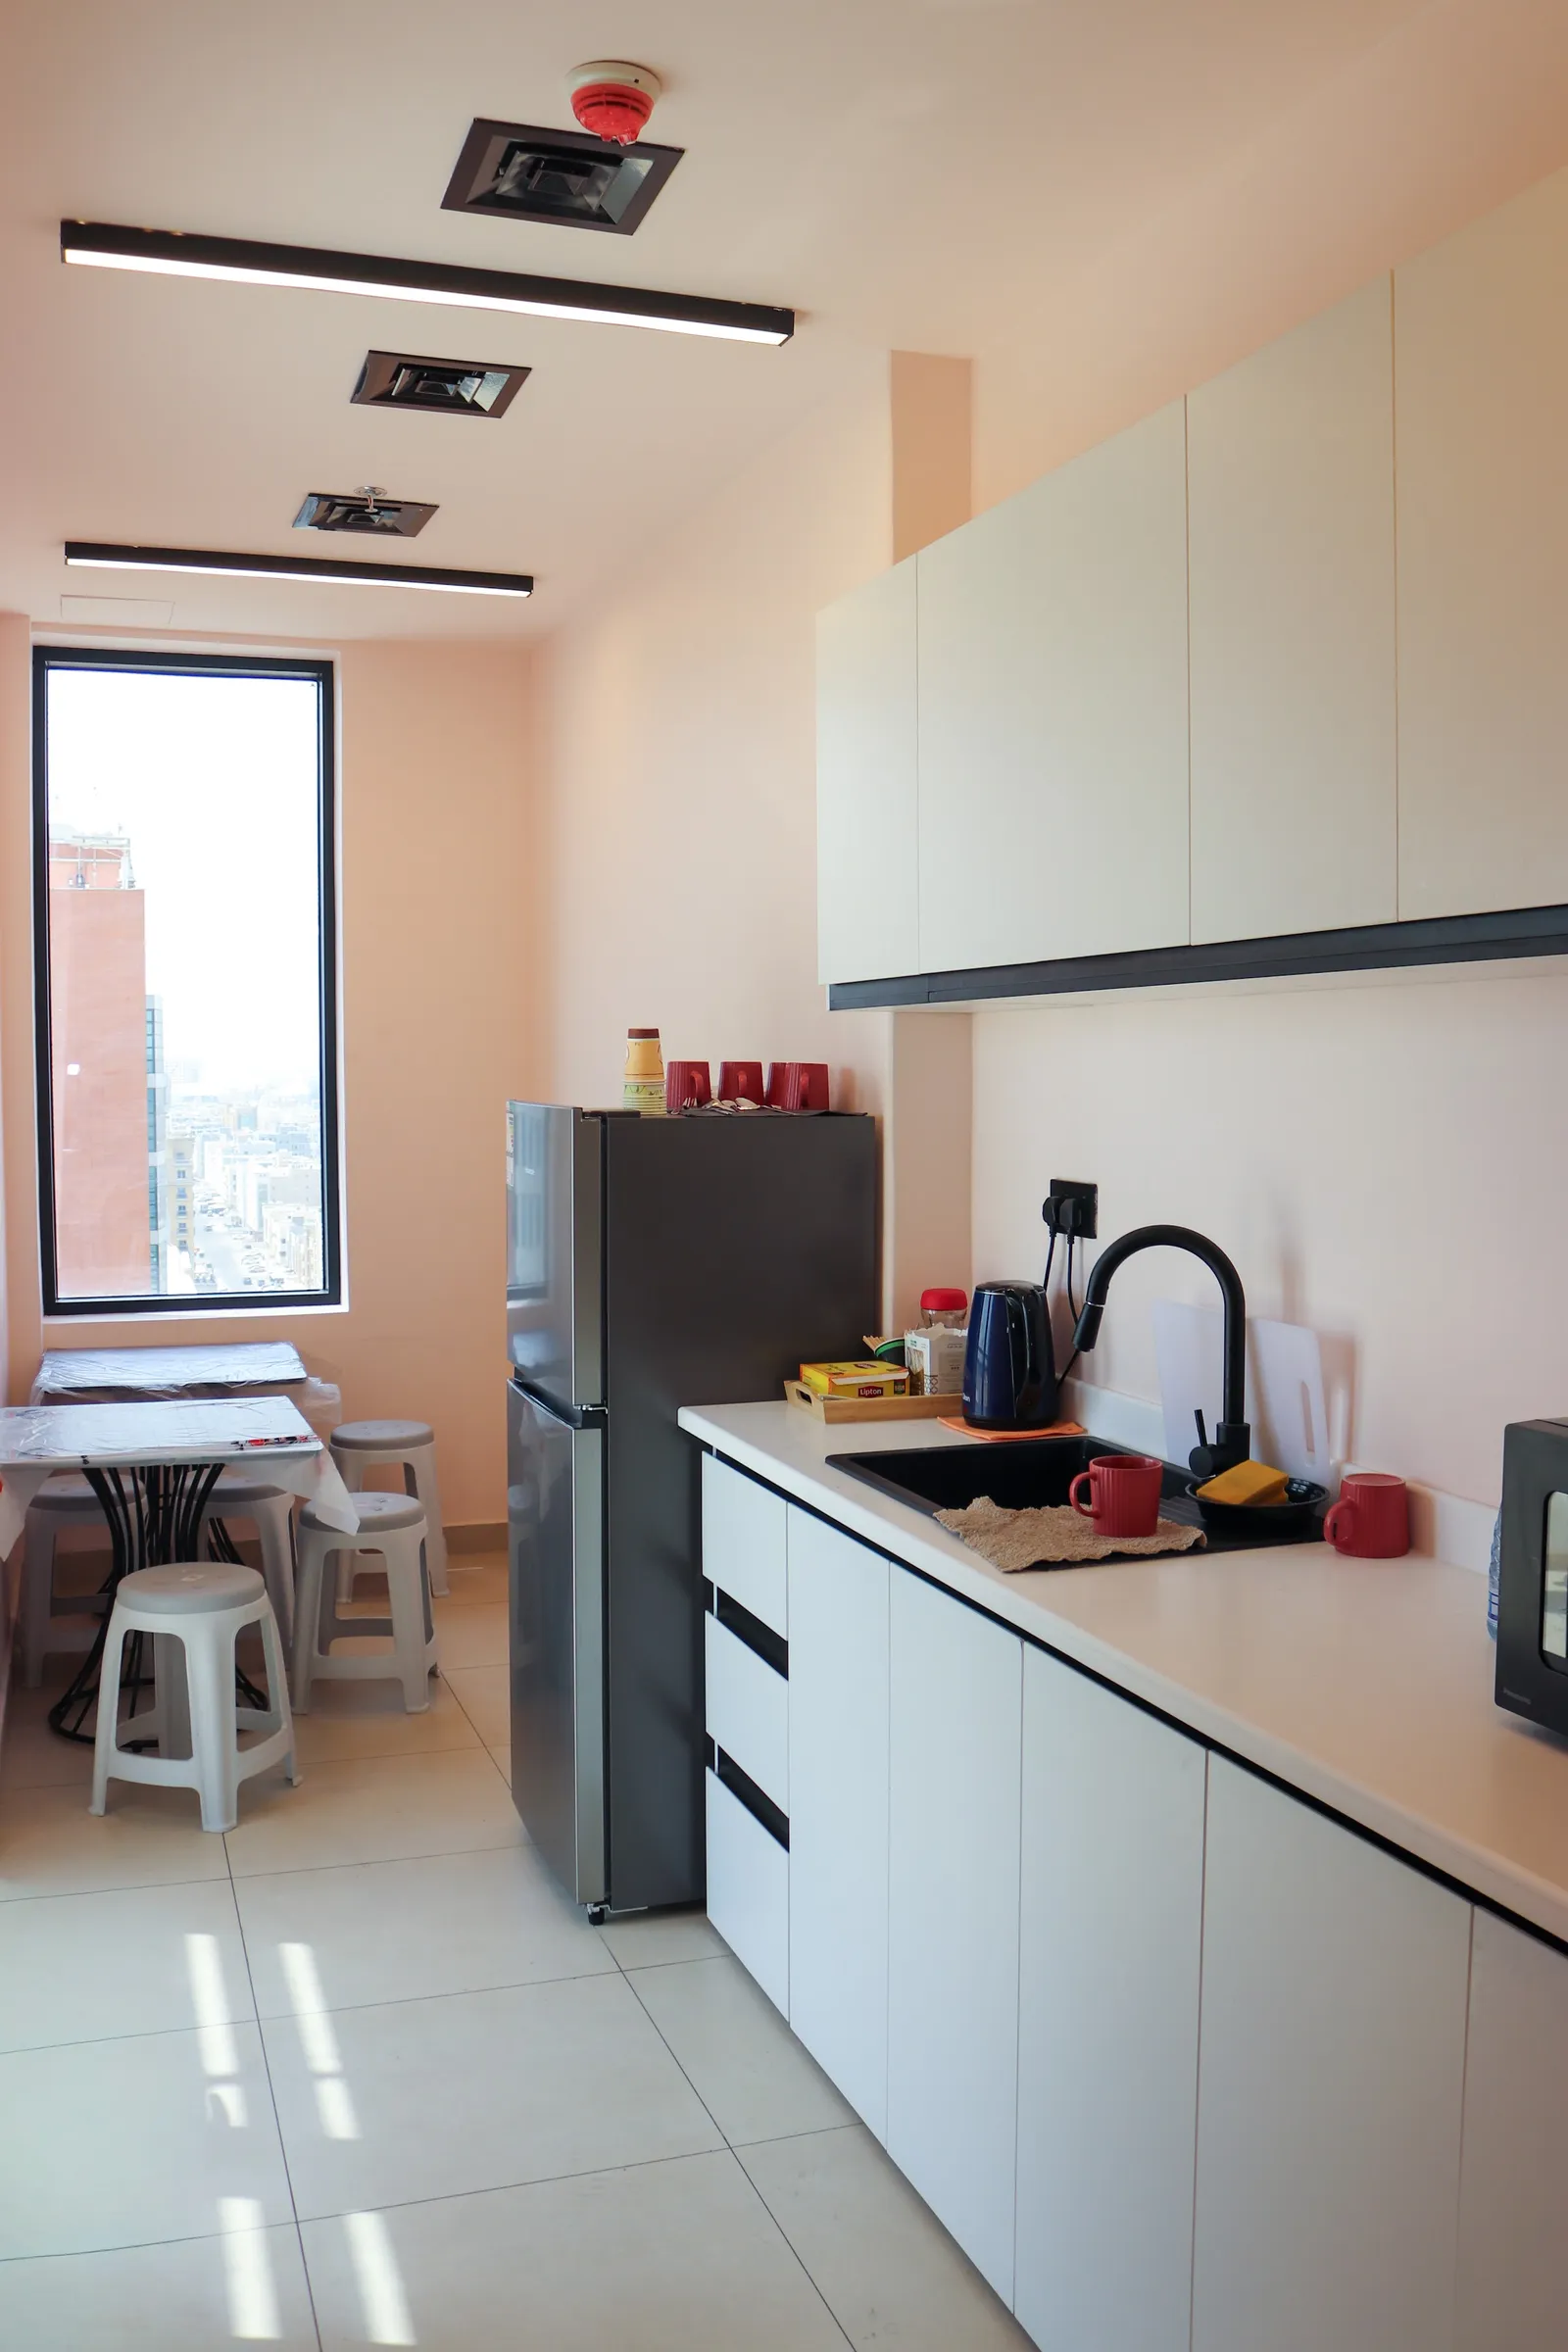
  • 14th floor · pantry with white cabinets, fridge, sink and kettle, and a small table corner by the window
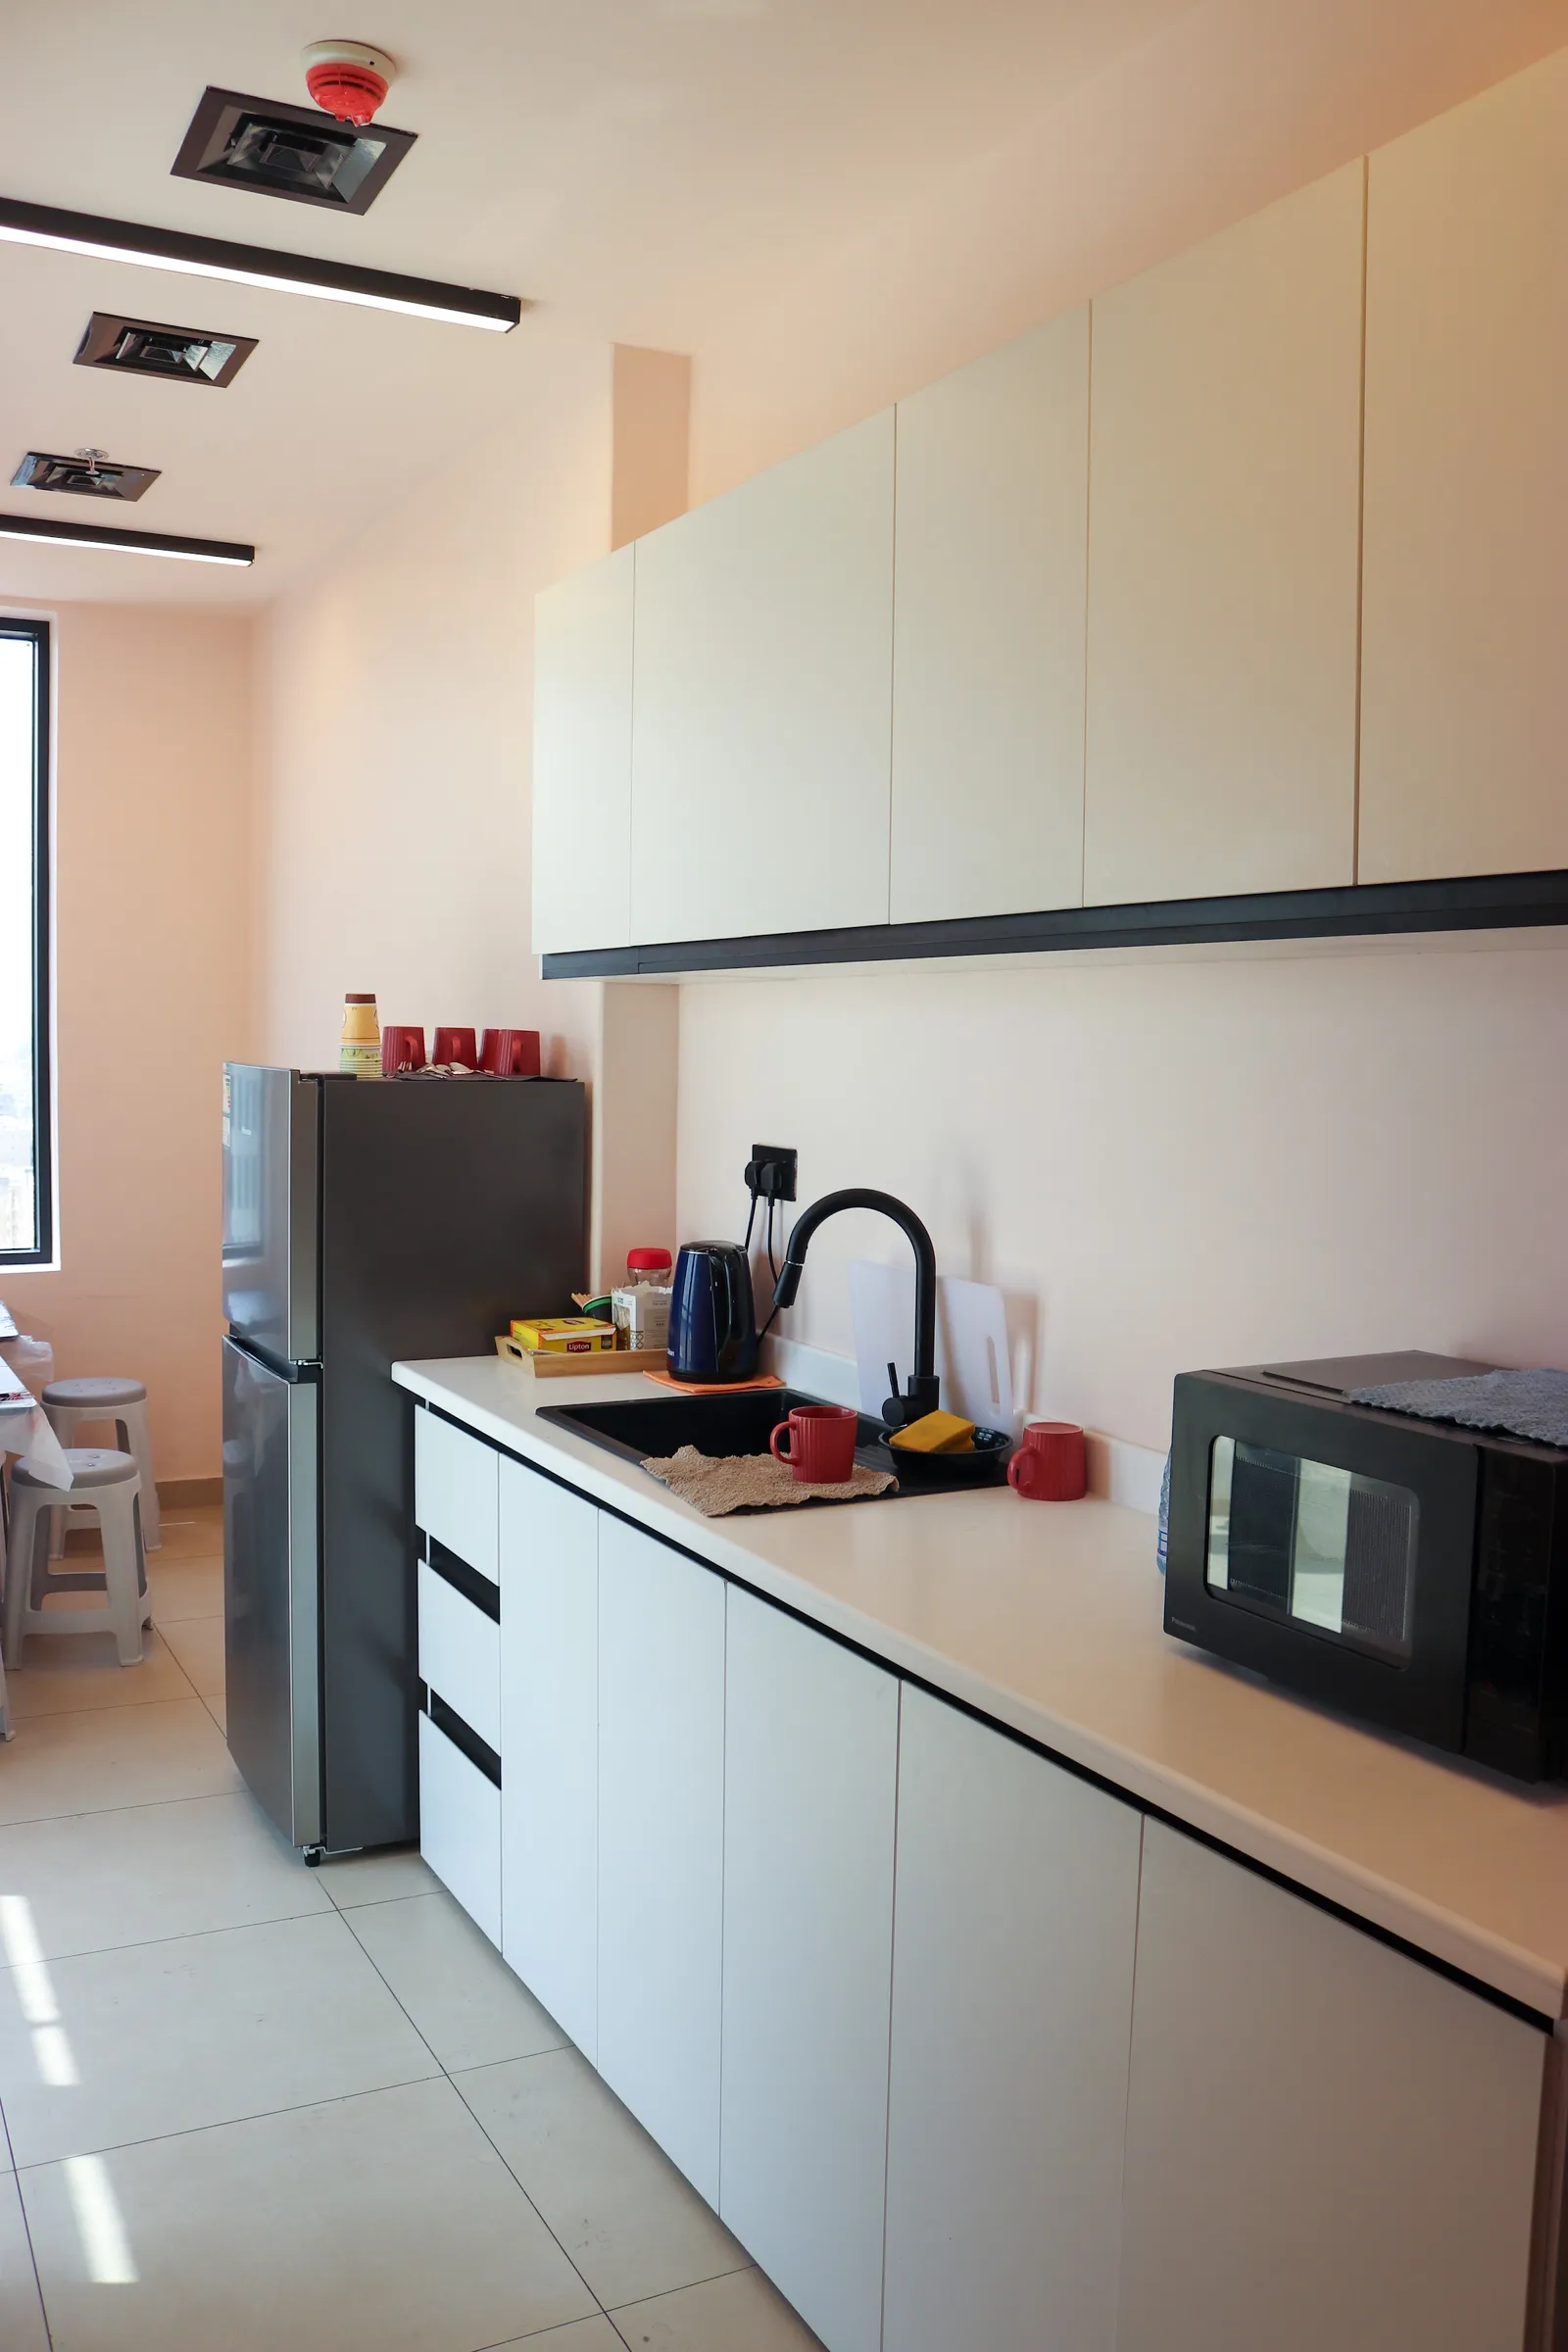
  • 14th floor · pantry counter with sink, kettle and microwave under white wall cabinets
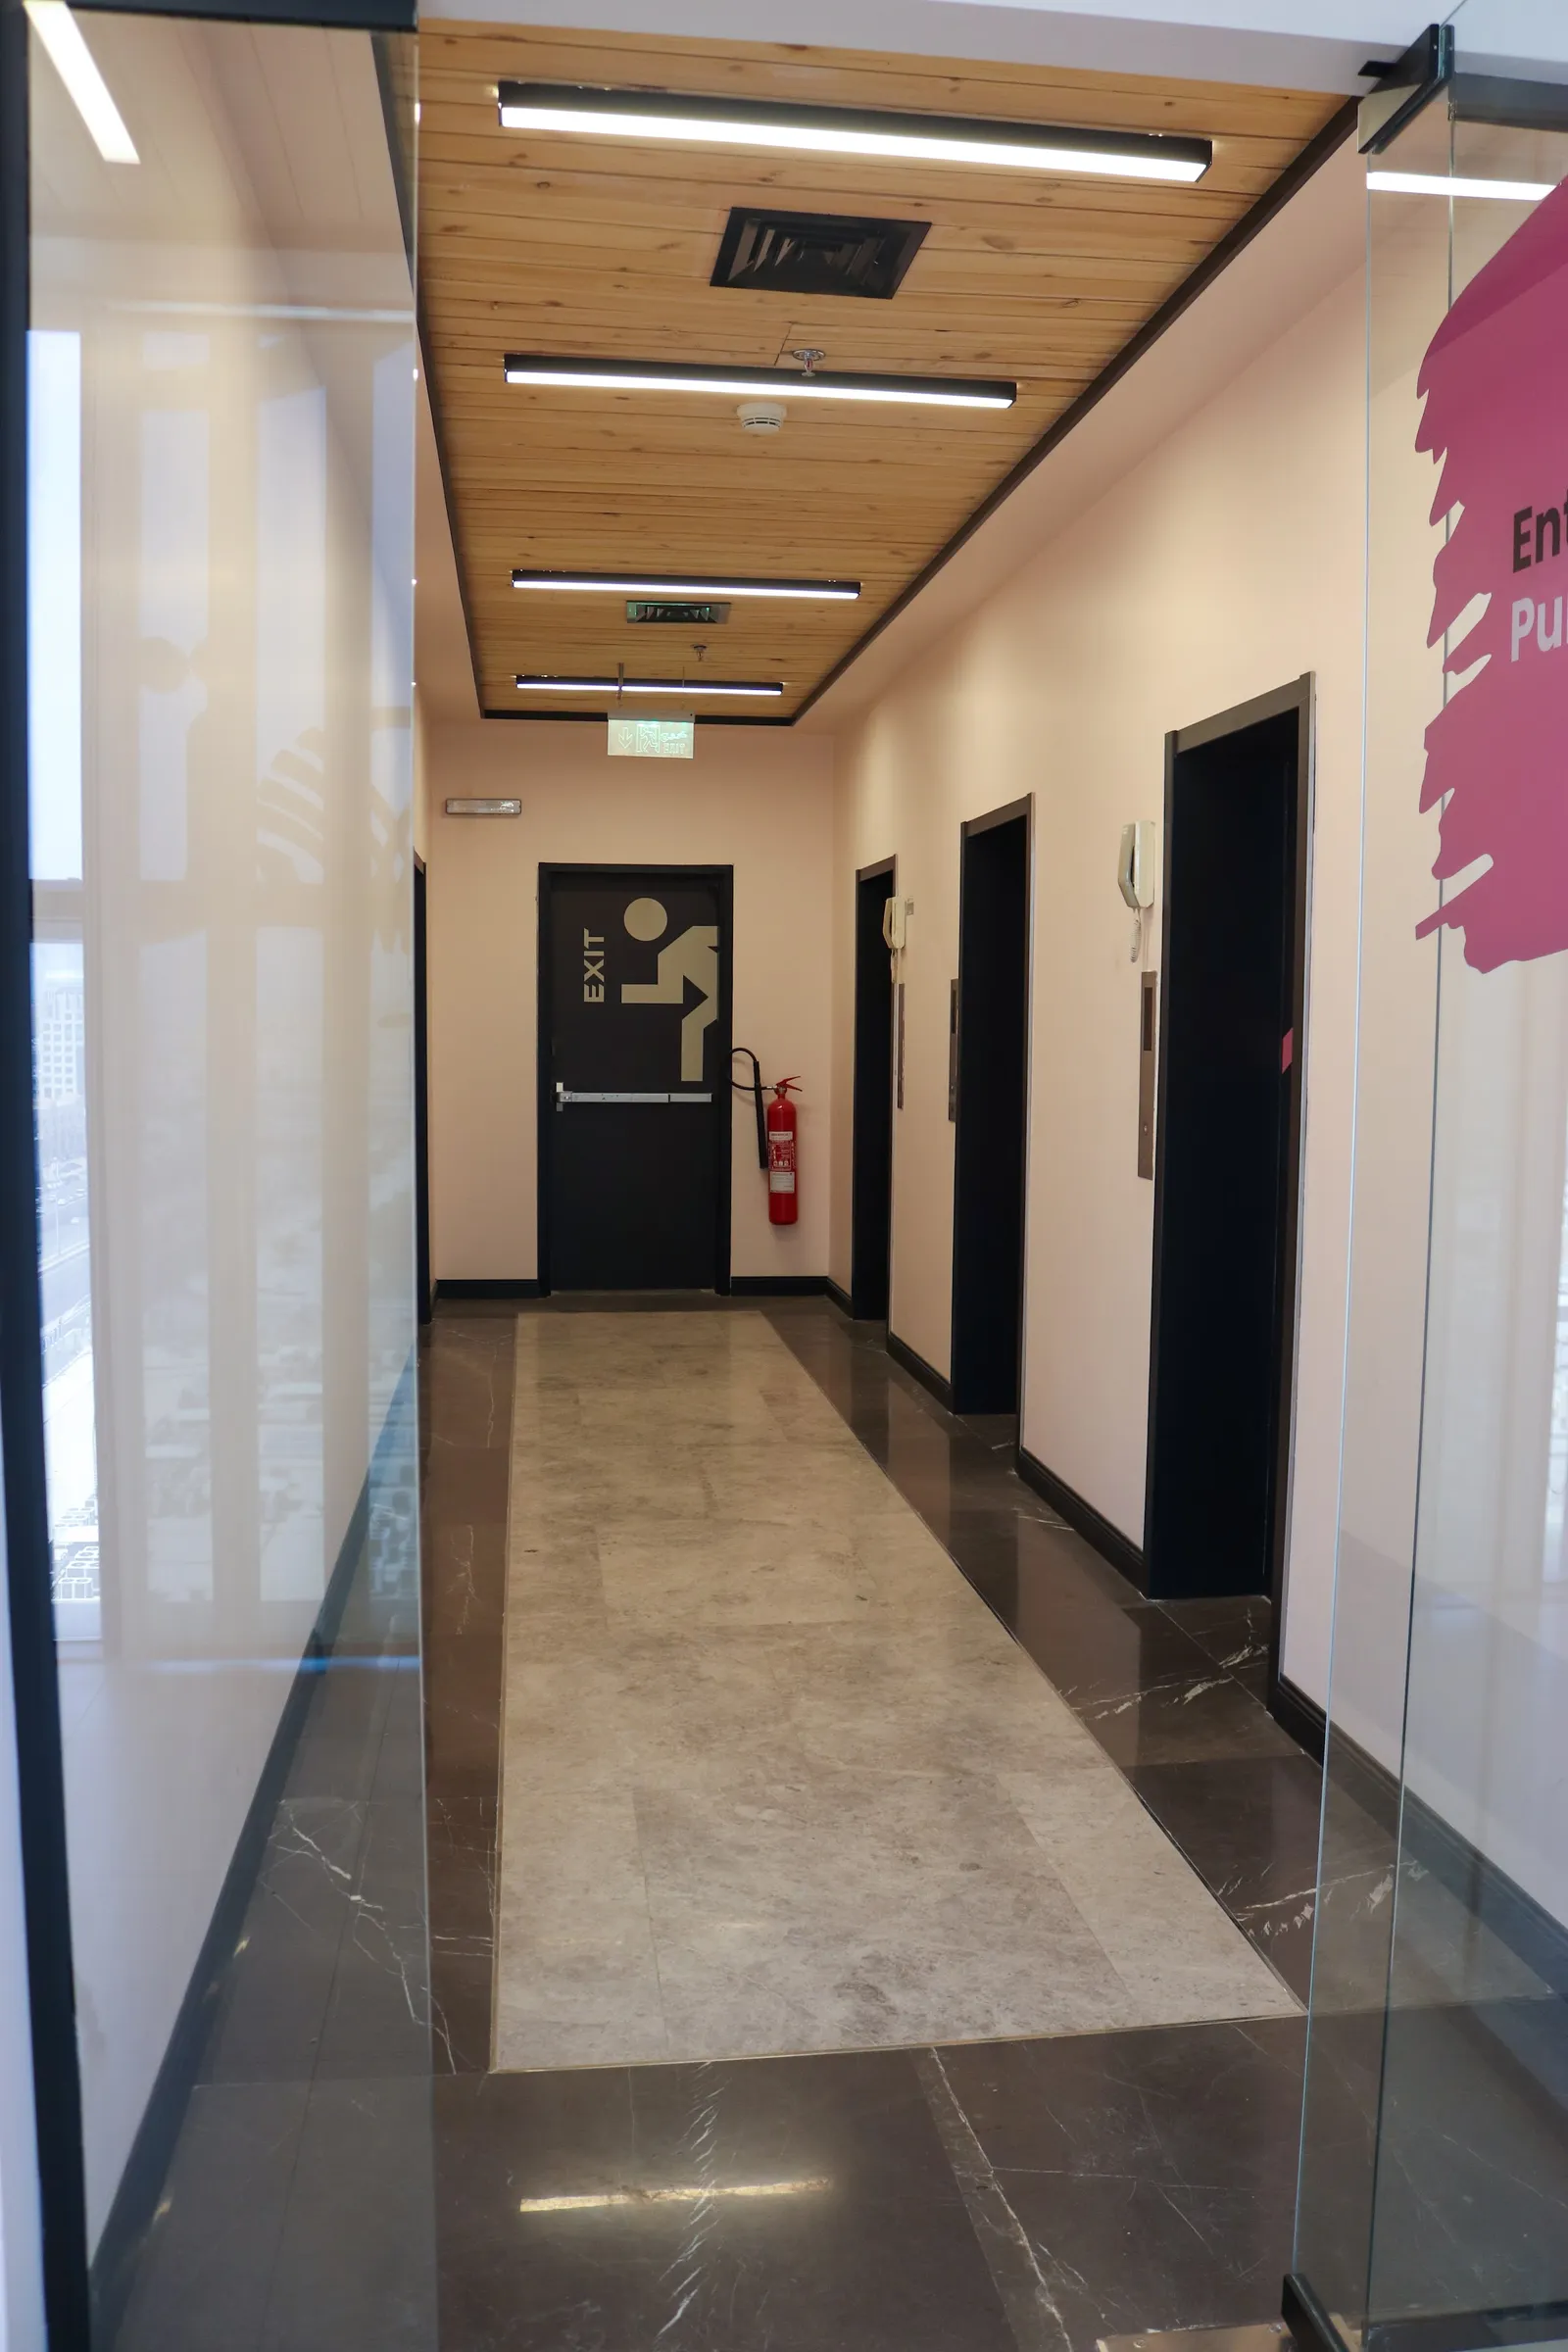
  • 14th floor · lift lobby with three lifts, marble floor and a timber ceiling, seen through the glass entrance
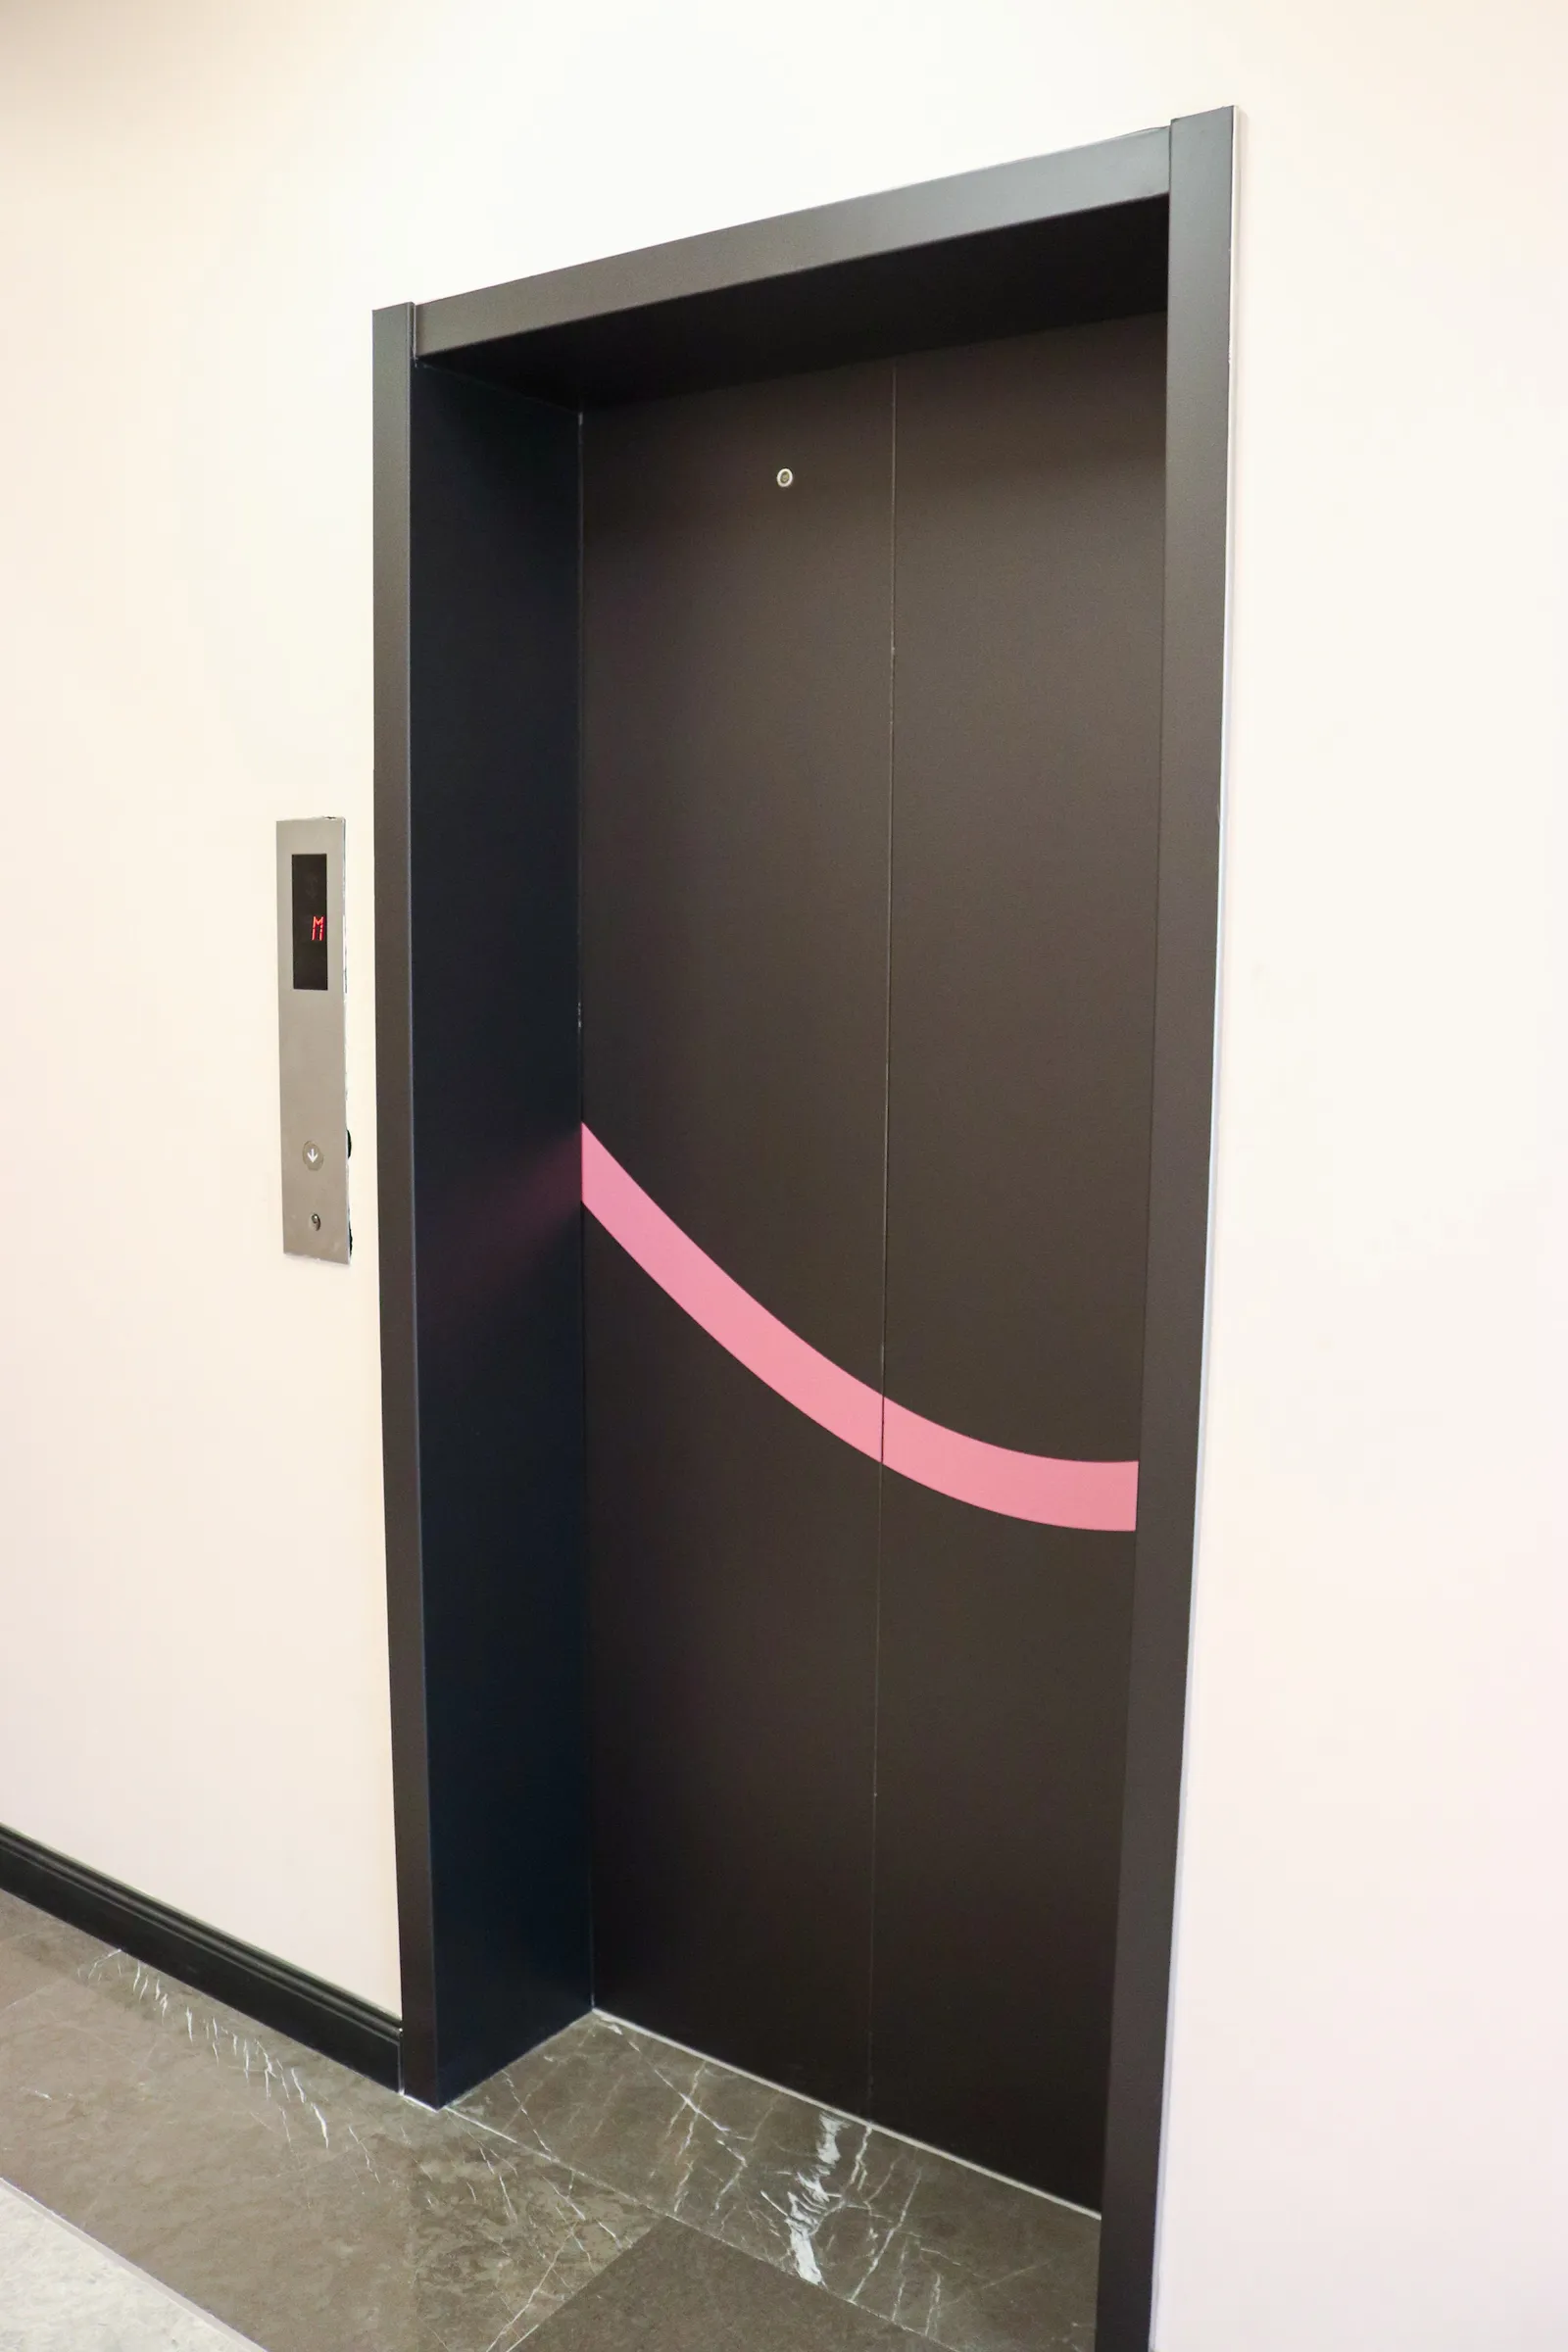
  • 14th floor · lift door with a curved pink stripe

Book at this centre

See it for yourself.

SAR 40/hr · SAR 1,200/mo

Office and desk viewings need no account. Meeting rooms are requested online, by the hour.

What every office carries

Included, not extra.

Electricity & water
High-speed WiFi
Printing facilities
Administration support
Reception & mail handling
Water, coffee & tea pantry access
Office cleaning services
Availability

Loading availability…

Location

Al-Khobar, Saudi Arabia.

Find usOpen the map for directions to the centre.
City
Al-Khobar
Country
Saudi Arabia
Floors
2nd · 13th · 14th
Opening hours
Sun–Thu 08:00–18:00
Address
4046 Custodian of the Two Holy Mosques Road, Madinat Al Umal District, Al Khobar 34443
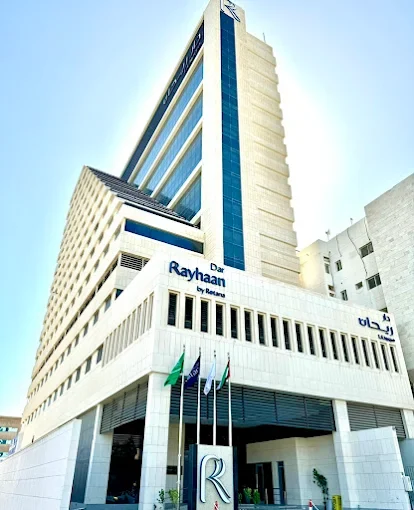
The entrance of Dar Rayhaan by Rotana, with its flags and sign

Plan your visit

Visiting Growth Hub Al-Khobar

Closed now · Sun–Thu 08:00–18:00

Floors
2 · 13 · 14
Address
4046 Custodian of the Two Holy Mosques Road, Madinat Al Umal District, Al Khobar 34443

DirectionsGoogle Maps (opens in a new tab)Apple Maps (opens in a new tab)Waze (opens in a new tab)

In the basementsParking: B1–B3Prayer room: B1

As listed on the building's lift directory.

Office parking add-on: SAR 500 per space a month Prices include 15% VAT.

About the building

Monthly offices

One building. Every way in.

Starter Office

Ideal for early-stage businesses needing a private space with flexibility.

The Collective2nd floor7–12 m²2 seats8 of 14 available10 hrs / mo

SAR 4,500/mo · SAR 3,825/mo on 12 months save SAR 8,100

SAR 4,500per month · all-inBook a viewing →

Ask about this spaceDetails

Growth Office

Built for expanding teams who need more space and meeting access.

The Collective2nd floor7–12 m²2 seats+2 desks11 of 16 available15 hrs / mo

SAR 5,400/mo · SAR 4,590/mo on 12 months save SAR 9,720

SAR 5,400per month · all-inBook a viewing →

Ask about this spaceDetails

Horizon Office

For established teams preparing for the next level.

The Collective2nd floor8–12 m²2 seats+3 desks12 of 14 available15 hrs / mo

SAR 6,200/mo · SAR 5,270/mo on 12 months save SAR 11,160

SAR 6,200per month · all-inBook a viewing →

Ask about this spaceDetails

Prestige Office

Most exclusive collection — dedicated office assistant, display screen, executive positioning.

The Apex13th floor7–10 m²1 seat11 of 11 available20 hrs / mo

SAR 8,500/mo · SAR 7,225/mo on 12 months save SAR 15,300

SAR 8,500per month · all-inBook a viewing →

Ask about this spaceDetails

Premium Office – Zone B

Premium collection for companies operating at a higher standard.

The Elevate14th floor7–11 m²2 seats+2 desks3 of 3 available15 hrs / mo

SAR 7,000/mo · SAR 5,950/mo on 12 months save SAR 12,600

SAR 7,000per month · all-inBook a viewing →

Ask about this spaceDetails

Premium Office – Zone A

Premium collection — panoramic views, executive presence.

The Elevate14th floor7–11 m²2 seats+2 desks4 of 4 available15 hrs / mo

SAR 7,500/mo · SAR 6,375/mo on 12 months save SAR 13,500

SAR 7,500per month · all-inBook a viewing →

Ask about this spaceDetails

Flexible Desk

A coworking seat on the 2nd floor on a flexible-use basis, by the month.
The Collective2nd floor1 seat3 units
SAR 1,200per month · all-inBook a viewing →

Ask about this spaceDetails

Hot Desk

A seat in the shared coworking area on the 2nd floor, any free desk, by the month.

The Collective2nd floor1 seat3 units
SAR 1,800per month · all-inBook a viewing →

Ask about this spaceDetails

By the hour

By the hour.

Synergy

Small online meeting room — 2.7 m².

Meeting space2nd floor2 seats
SAR 40per hourRequest →

Ask about this spaceDetails

Fusion

Small online meeting room — 2.7 m².

Meeting space2nd floor2 seats
SAR 40per hourRequest →

Ask about this spaceDetails

Spark

Main meeting room — 11.2 m².

Meeting space2nd floor7 seats
SAR 100per hourRequest →

Ask about this spaceDetails

Catalyst

Meeting room — 14 m².

Meeting space13th floor8 seats
SAR 150per hourRequest →

Ask about this spaceDetails

The Momentum Hall

Big workshop area — 25.1 m².

Meeting space13th floor20 seats
SAR 300per hourRequest →

Ask about this spaceDetails

Sky Bridge

Meeting room — 14.3 m².

Meeting space14th floor6 seats
SAR 150per hourRequest →

Ask about this spaceDetails

Huddle

Small meeting room — 2.7 m².

Meeting space14th floor2 seats
SAR 40per hourRequest →

Ask about this spaceDetails

Meeting Room 45

Six-seat meeting room with a wall screen and a city view — 9.7 m².

Meeting space2nd floor6 seats
SAR 80per hourRequest →

Ask about this spaceDetails

Lounge Area Meeting Pod 1

Meeting pod in the 2nd-floor lounge — 8.1 m².

Meeting space2nd floor
SAR 40per hourRequest →

Ask about this spaceDetails

Lounge Area Meeting Pod 2

Meeting pod in the 2nd-floor lounge — 5.3 m².

Meeting space2nd floor
SAR 40per hourRequest →

Ask about this spaceDetails

Prices include 15% VAT.

Chat on WhatsApp